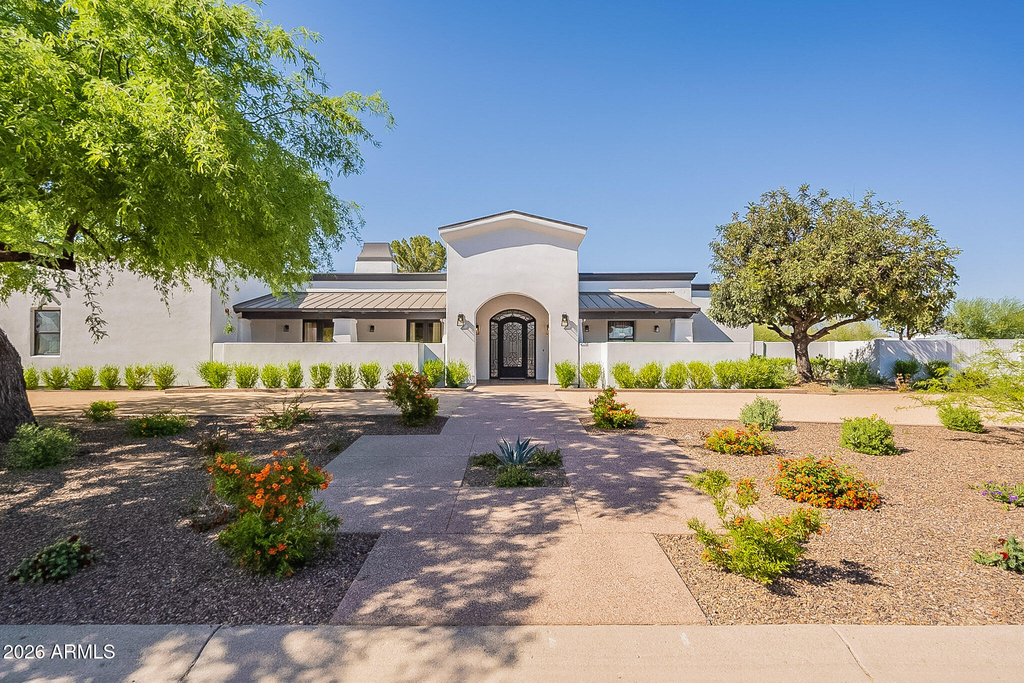
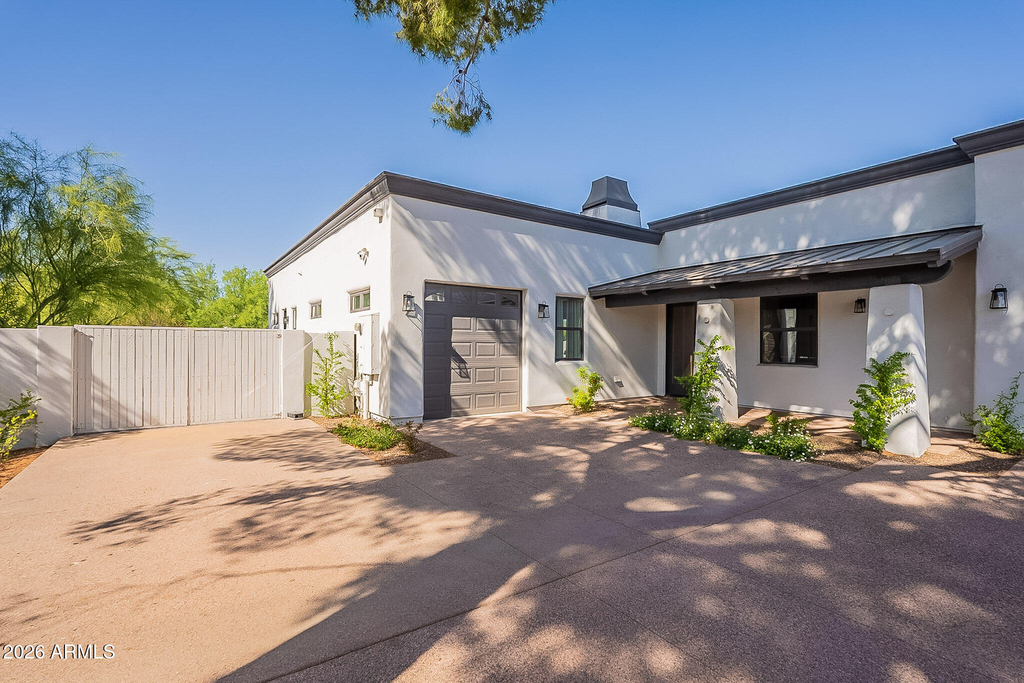
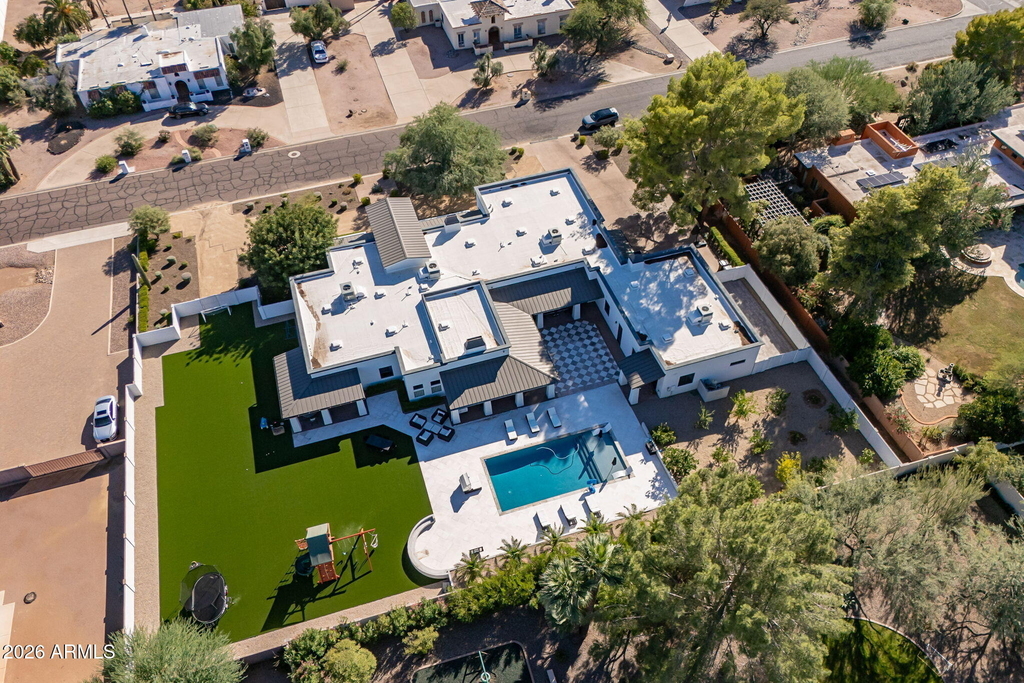
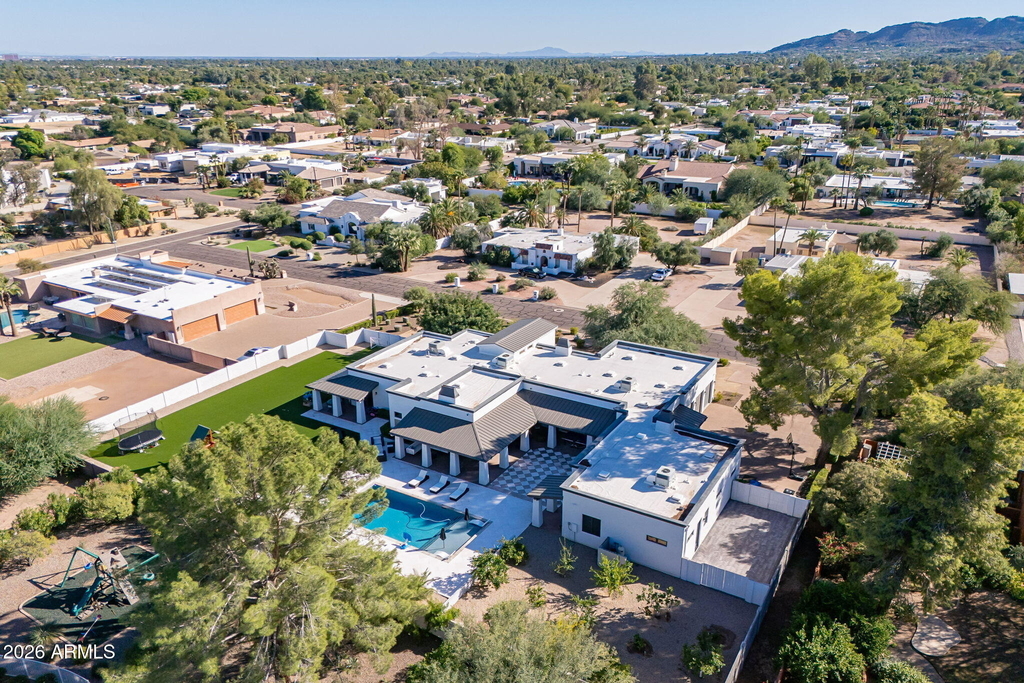
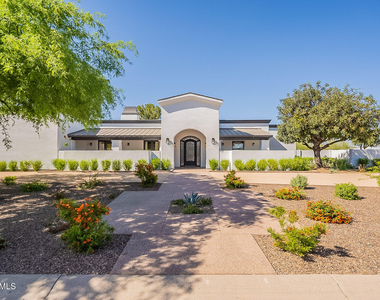
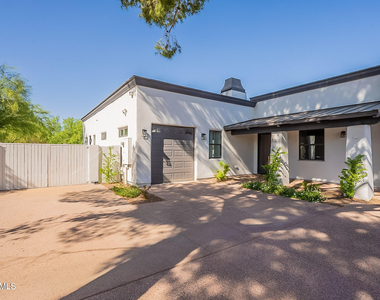
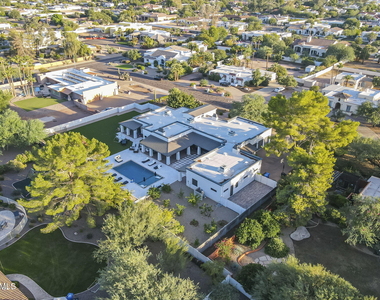
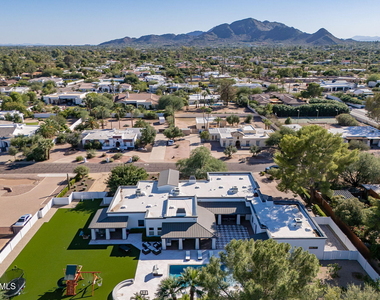
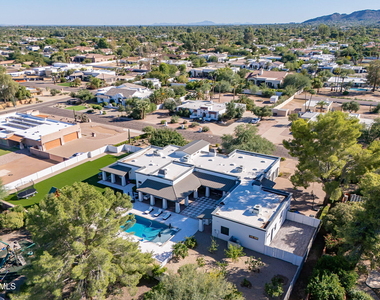
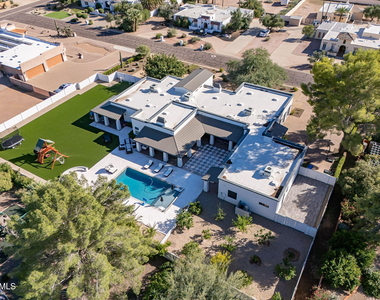
Experience resort-style living in one of Paradise Valley's most versatile luxury estates. Thoughtfully designed for privacy, entertaining, and multigenerational living, this exceptional single-level residence offers 6 bedrooms, 5.5 bathrooms, and 5,688 square feet on a beautifully landscaped ¾-acre lot in the coveted 3 C's school district.
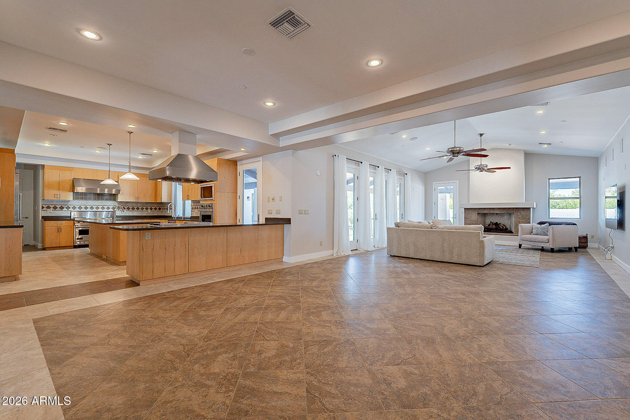
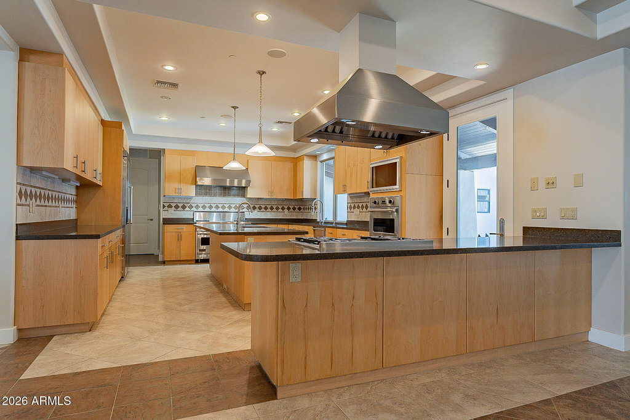
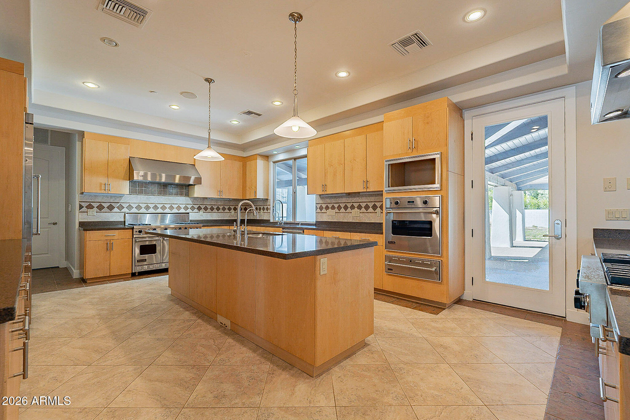
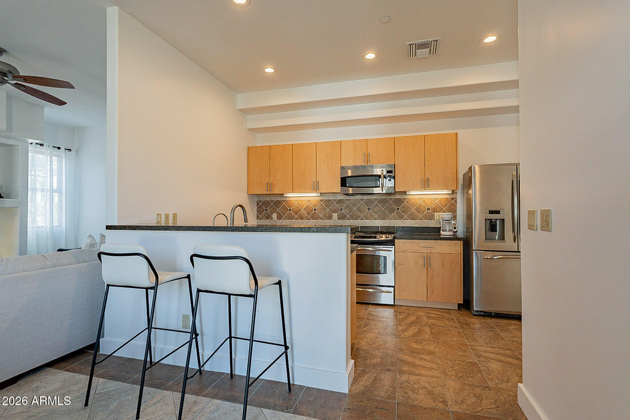
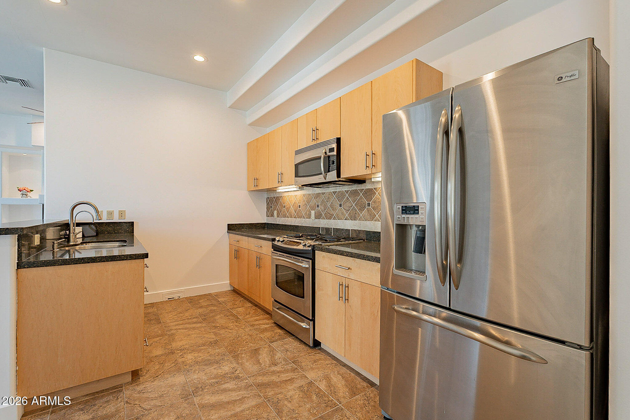
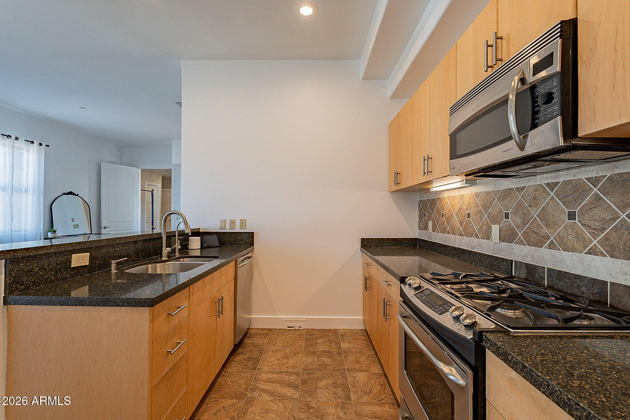
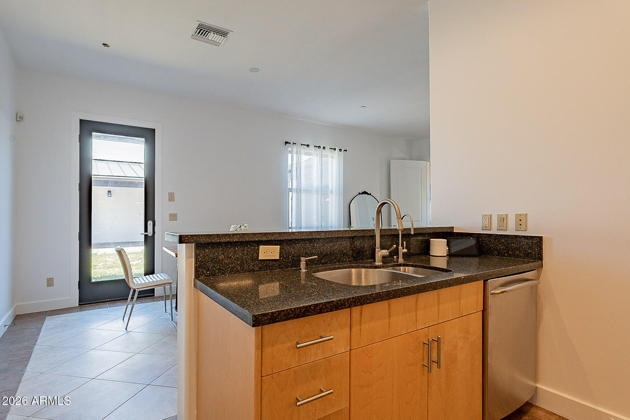
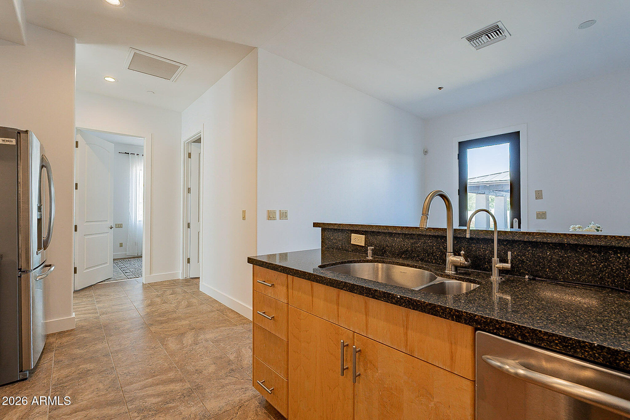
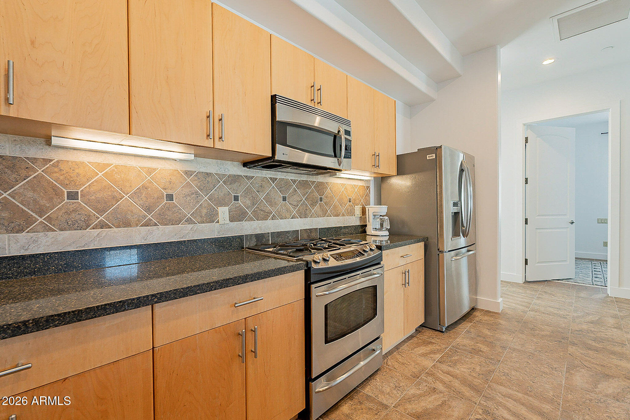
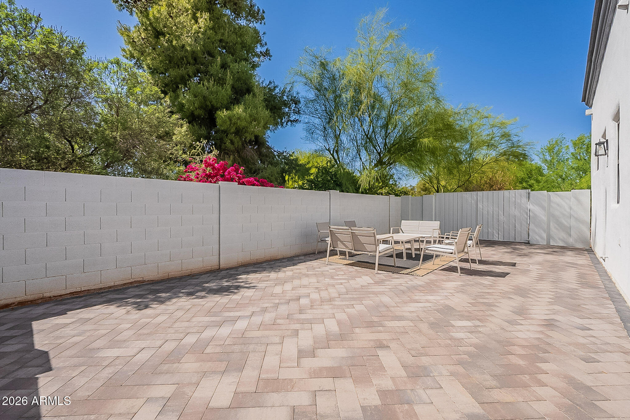
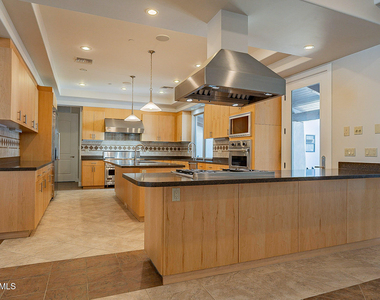
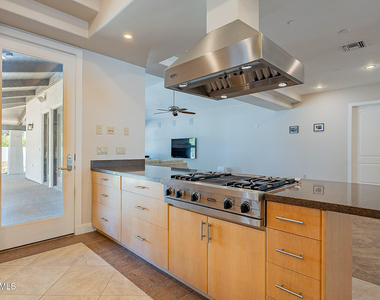
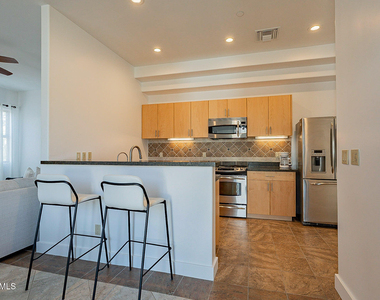
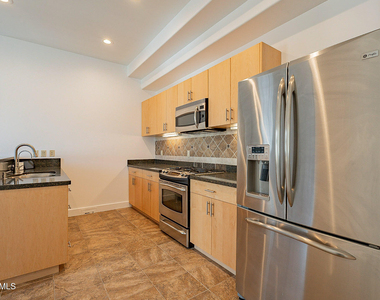
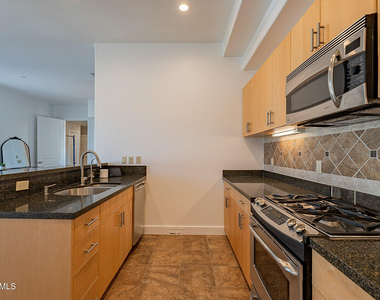
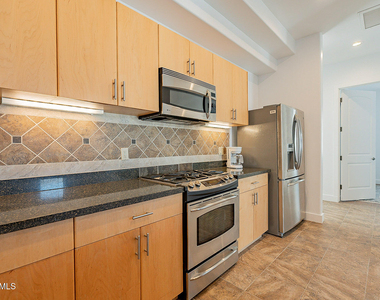
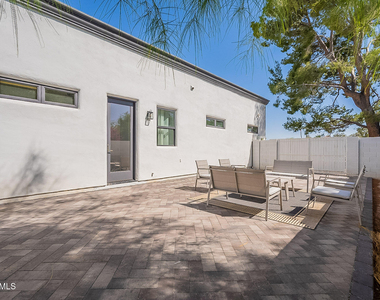
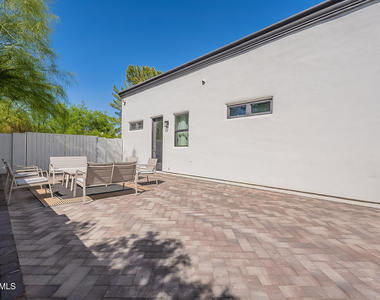
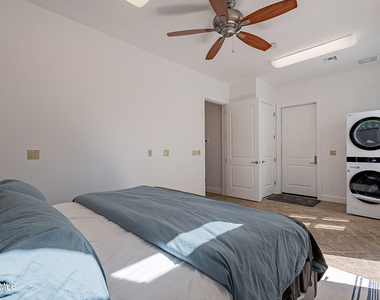
A rare highlight of the property is the fully independent two-bedroom guest house, complete with its own private entrance, enclosed herringbone-paver courtyard, full kitchen, laundry, attached one-car garage, and wheelchair-accessible bathroom with roll-in shower--ideal for extended family, guests, live-in staff, or a private executive office. At the center of the home, the chef's kitchen was designed for both everyday living and effortless entertaining Two oversized islands, a Sub-Zero refrigerator/freezer, Viking professional gas range with double ovens, additional gas cooktop, built-in wall oven with warming drawer, extensive custom cabinetry, and abundant prep space create an honest culinary workspace. Just beyond, the oversized pantry and laundry room offers extensive cabinetry, generous counter space, dedicated laundry appliances, and exceptional storage.
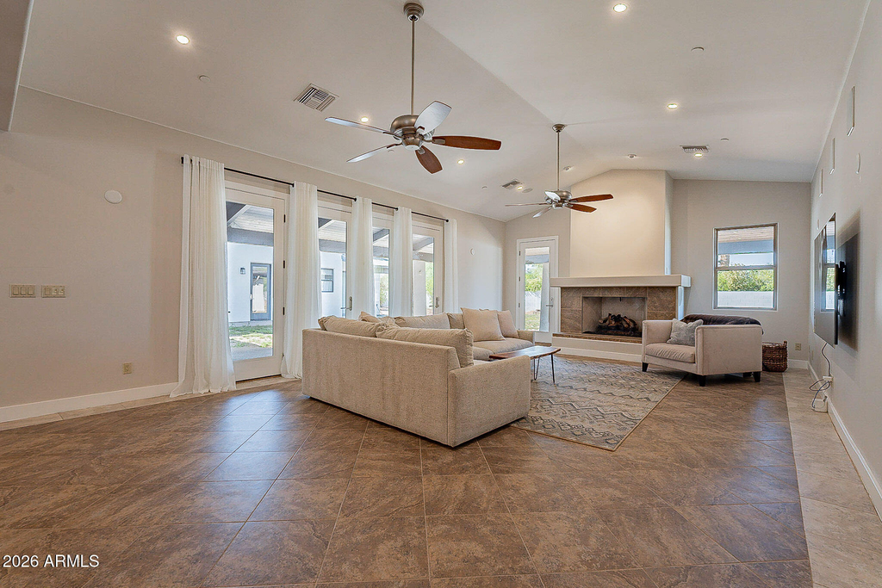
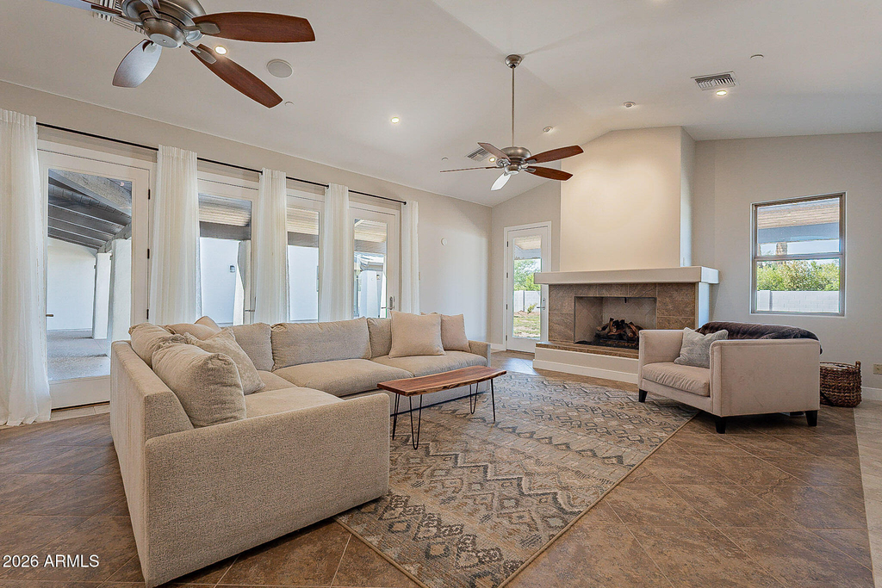
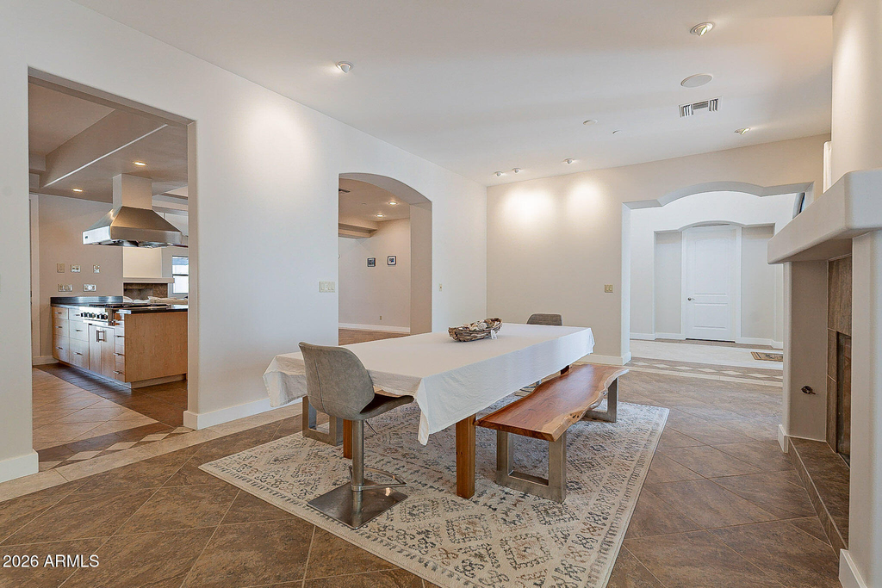
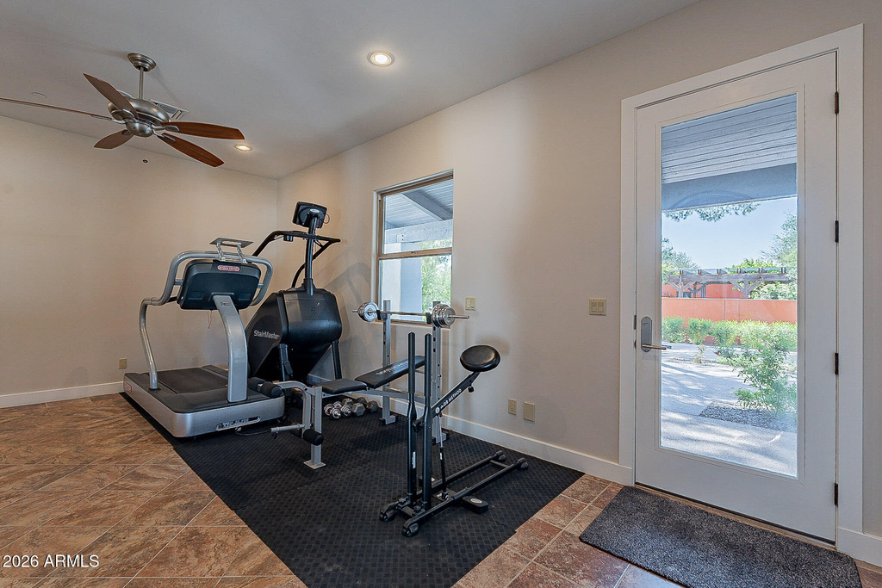
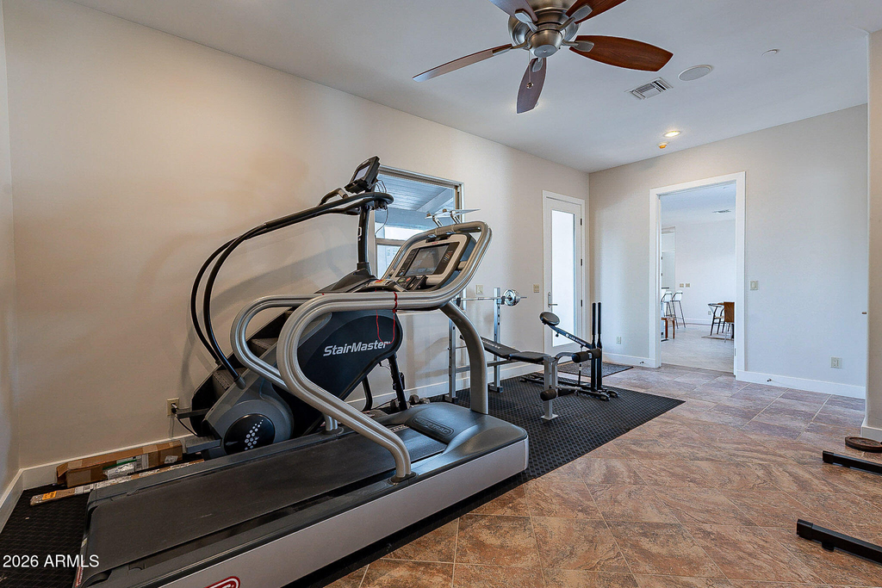
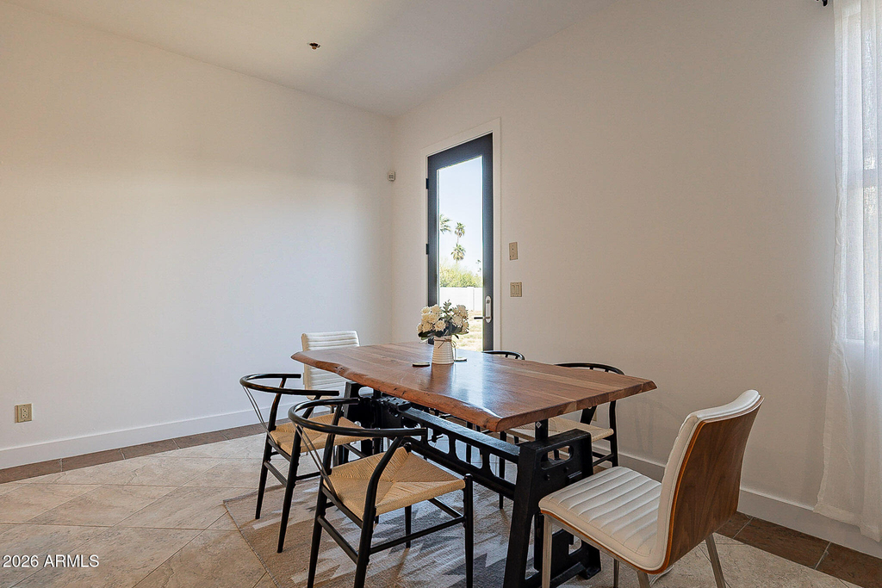
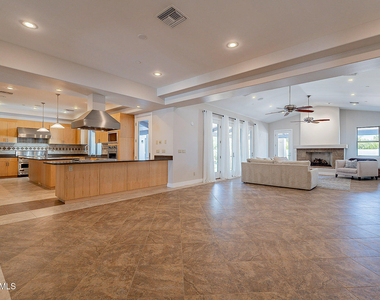
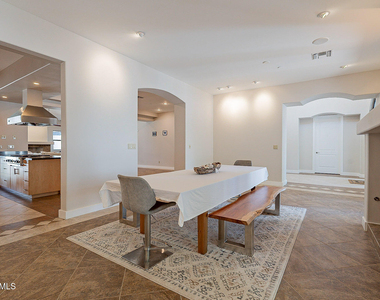
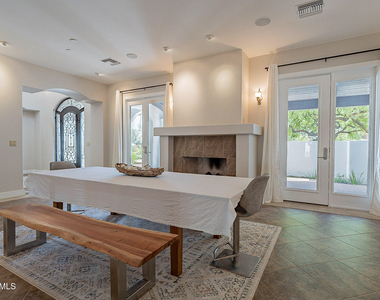
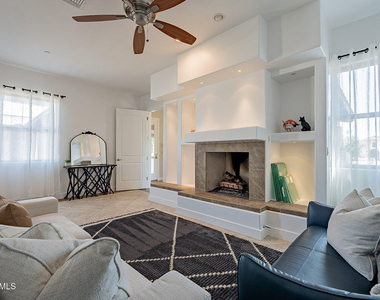
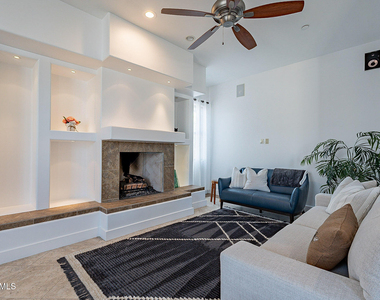
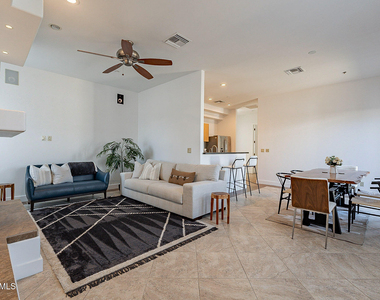
The expansive great room is filled with natural light beneath soaring ceilings and anchored by a gas fireplace. Multiple sets of tall glass doors create a seamless connection to the covered patios and backyard, while separate formal living, dining, and media/game rooms provide flexibility for entertaining, working from home, or everyday family living.
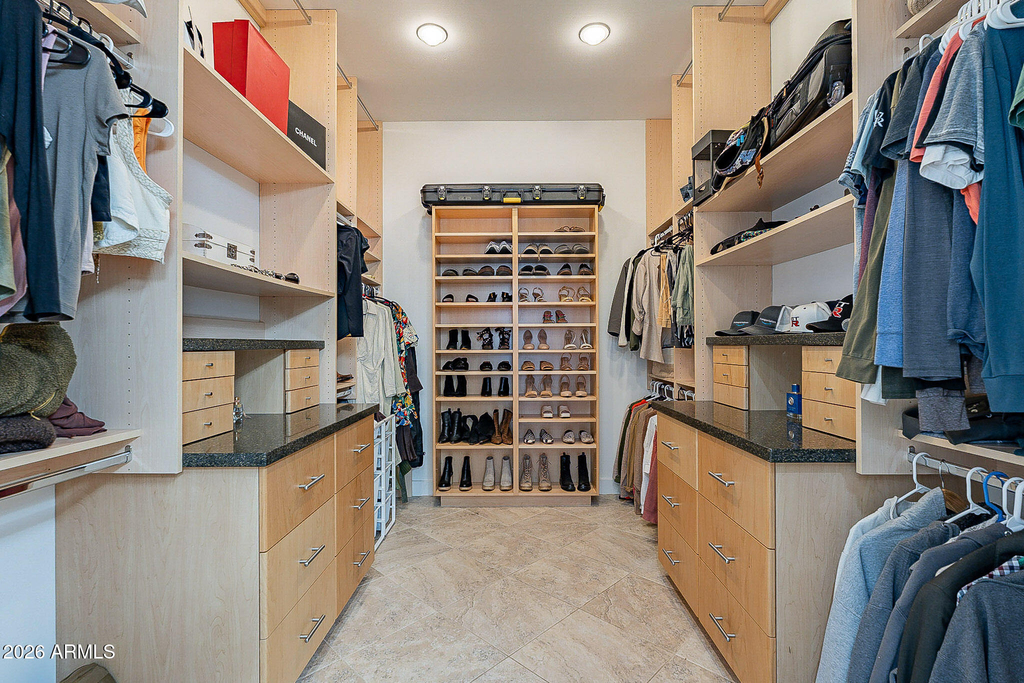
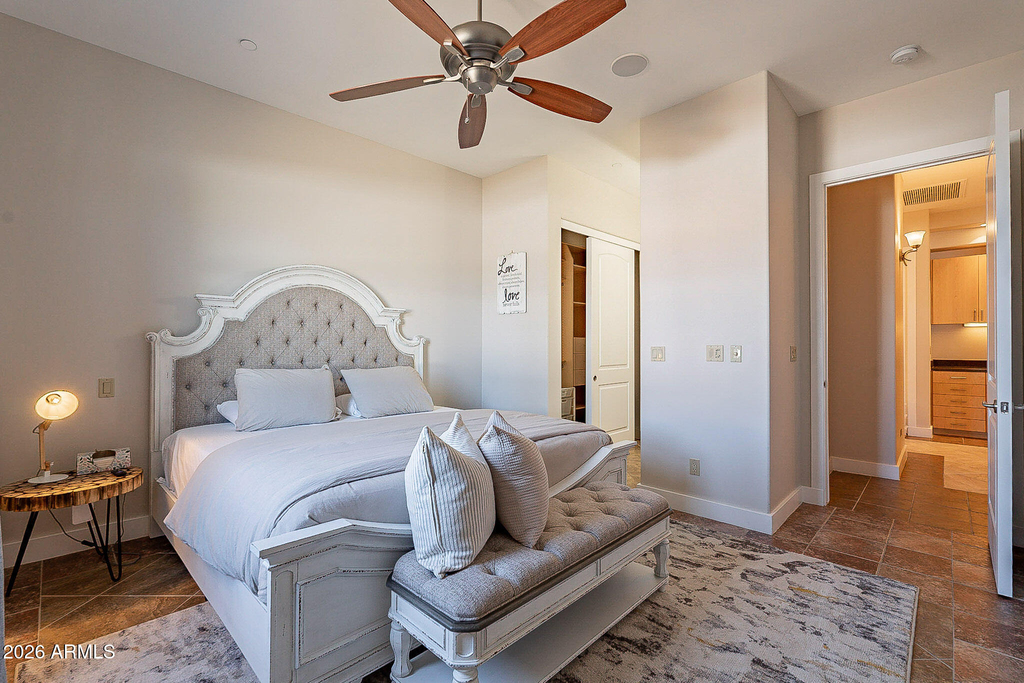
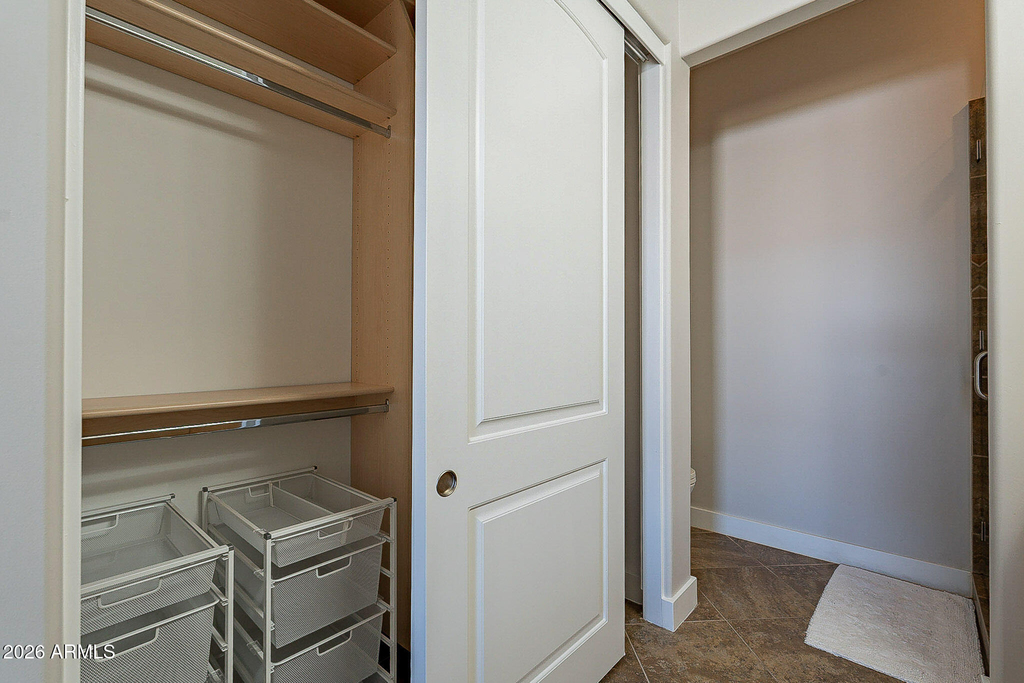
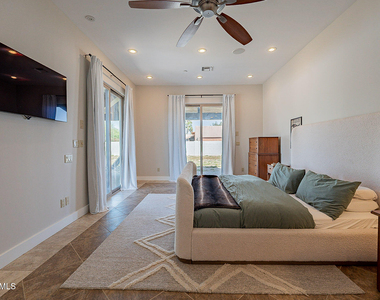
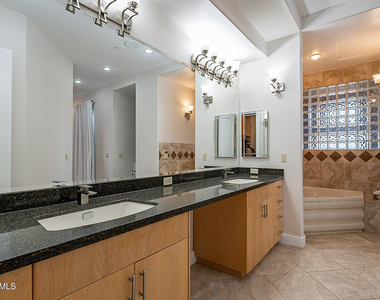
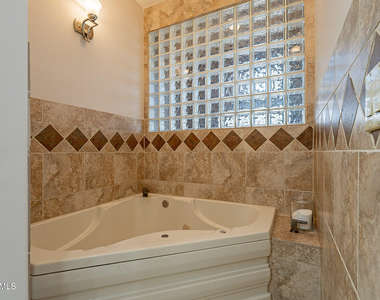
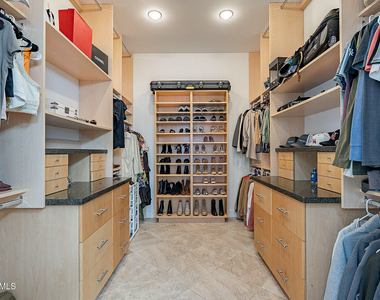
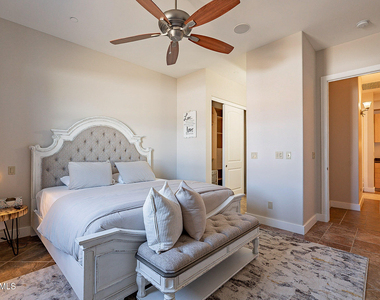
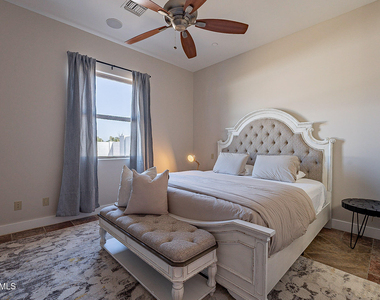
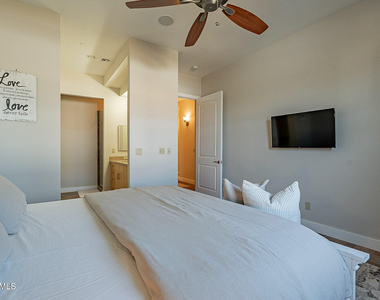
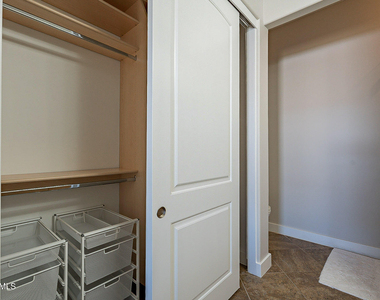
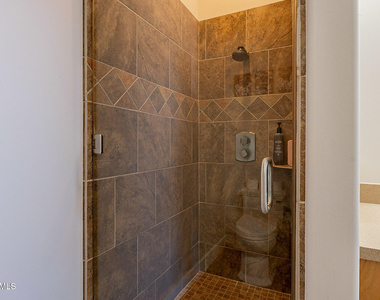
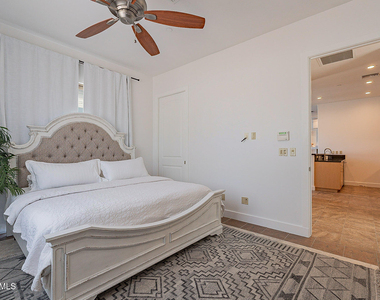
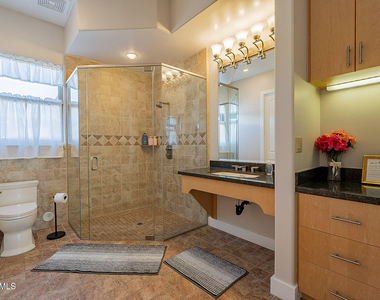
Privately situated in the East wing, the primary suite opens directly to the backyard and features a custom walk-in closet, dual vanities, soaking tub, oversized walk-in shower, and a private steam room. Two additional bedrooms each offer their own en-suite bathrooms and walk-in closets, while a fourth bedroom is perfectly suited as a nursery, office, or additional guest bedroom.
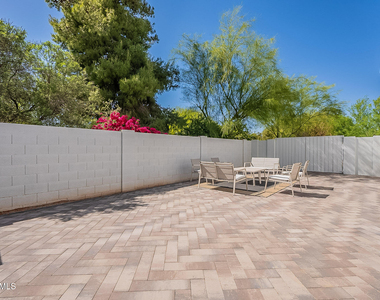
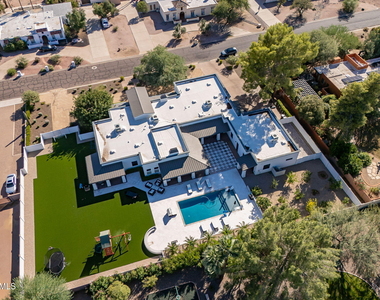
The newly transformed backyard was designed as a private retreat, centered around a stunning 40' x 20' rectangular pool with oversized Baja entry steps, expansive diamond-pattern paver patios, multiple covered outdoor living areas, outdoor fireplace, mature landscaping, and a productive orchard surrounded by established trees that create exceptional privacy. The property offers multiple outdoor spaces for entertaining, relaxing, and family living while maintaining a peaceful resort-like atmosphere.
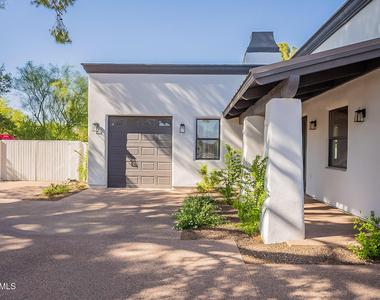
The oversized four-car garage easily accommodates full-size SUVs, trucks, and sports cars, with heavy-duty curb ramps providing easy access for low-clearance vehicles.
Located in one of Paradise Valley's most desirable and central neighborhoods, this exceptional home offers convenient access to Scottsdale's renowned restaurants, luxury resorts, premier golf, shopping, top-rated public and private schools, and Phoenix Sky Harbor International Airport.
Available unfurnished. Tenant occupied through November 2026.
AMENITIES
Attached Garage
Laundry In Unit
Common Outdoor Space
Parking Space
ADDITIONAL INFORMATION
Interior
Interior Information
Interior Features: Vaulted Ceiling(s), High Speed Internet, Granite Counters, Kitchen Island, Pantry, Walk-in Pantry, Full Bth Master Bdrm, Separate Shwr & Tub, Tub with Jets
Flooring Type: Stone
Laundry Features: Inside
Exterior
Property Information
Square Footage: 5,688
Architectural Style: Spanish
Year Built: 2008
Building Information
Builder Name: Custom Home Build
Building Area Total: 5688
Other Structures: Guest House
Building Area Units: Square Feet
Window Features: Dual Pane
Construction Materials: Stucco, Steel Frame, Block, Painted
Patio and Porch Features: Rain Gutters
Pool Information
Pool Features: Outdoor Pool, Variable Speed Pump
Pool is Private
Lot Information
Lot Features: Sprinklers In Rear, Sprinklers In Front, Desert Back, Desert Front, North/South Exposure, Gravel/Stone Front, Gravel/Stone Back, Synthetic Grass Back, Auto Timer H2O Back
Lot Size Area: 35001
Lot Size Units: Square Feet
Lot Size Acres: 0.8
Square Footage: 35,001
Tax Lot: 100
Land Information
Water Source: Public
Utilities
Utilities Information
Cooling Type: Central Air, Ceiling Fan(s), Programmable Thmstat
Heating Type: Hot Water, Electric
Sewer : Public Sewer
Parking
Parking Information
Has Garage
Attached Garage
Has Open Parking
Parking Features: Attached, Driveway, Garage Door Opener, Extended Length Garage, Separate Strge Area, Over Height Garage
The manager has not yet mailed us a photo copy of his or her government identification and proof or property ownership.
▼
Manager has not logged in recently
▼
Manager does not yet have user reviews
RENTHOP DESCRIPTION
The apartment is a unit offered at a monthly price of $17,000. The person posting the listing did not specify that any pets were allowed. It may be the case that pets are ok and the manager simply has not yet filled out all the details.
We have 65 photos of this particular unit, building, and surrounding areas.
By selecting Check Availability, you agree that RentHop and real estate professionals may call or text you about your inquiry. Message/data rates may apply. Terms & Privacy. California Privacy Notice
We found some very similar listings nearby
Select those you'd like to message
Your messages have been sent!
Check Availability
By selecting Check Availability, you agree that RentHop and real estate professionals may call or text you about your inquiry. Message/data rates may apply. Terms & Privacy. California Privacy Notice


















































 Your Privacy Choices
