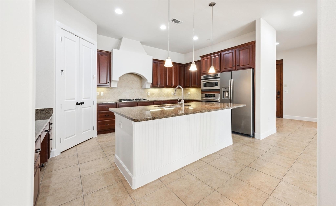
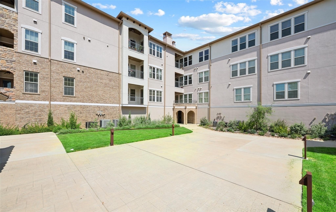
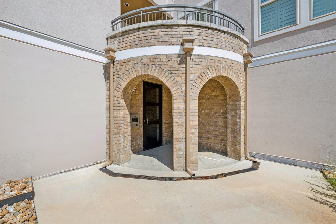
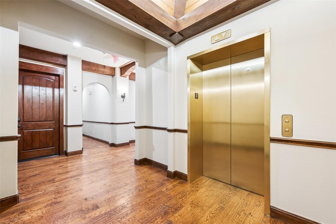
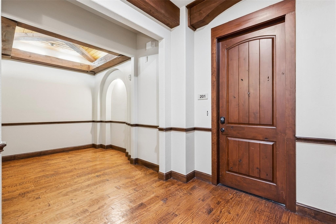
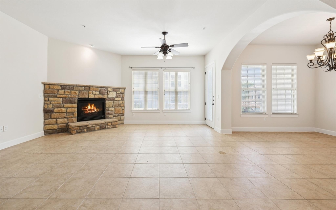
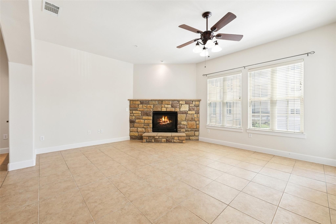
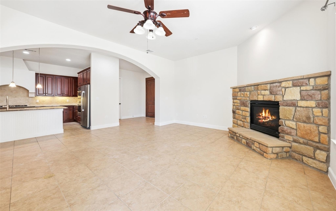
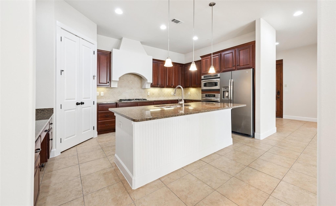
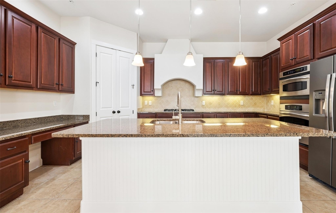
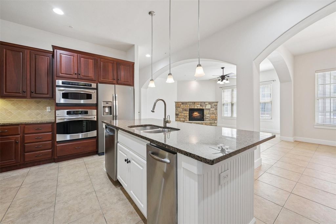
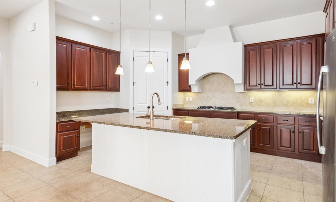
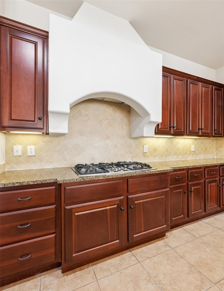
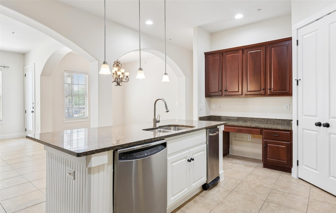
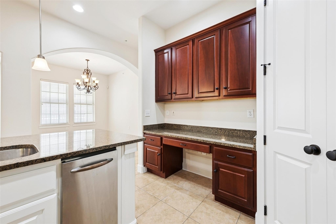
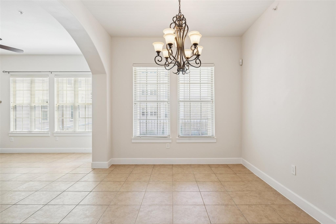
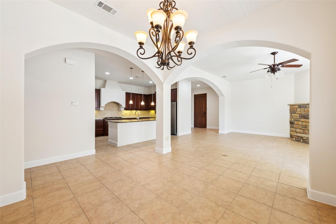
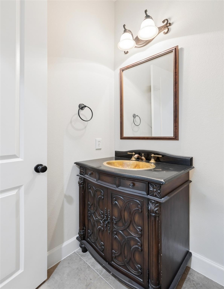
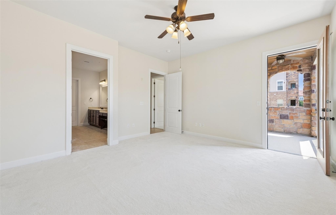
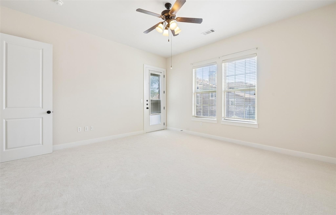
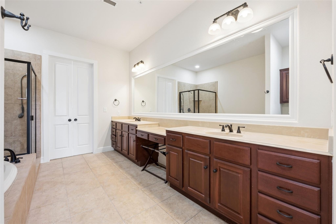
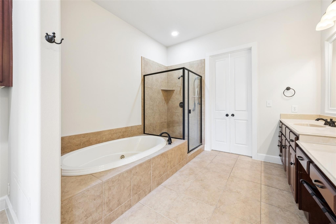
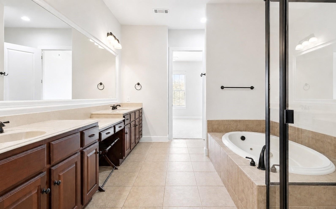
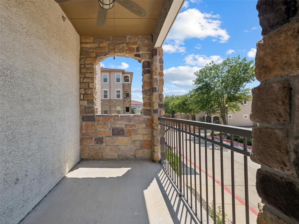
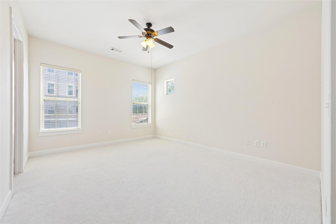
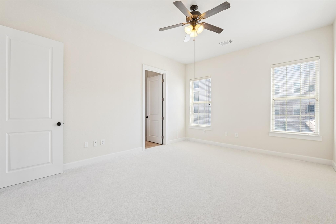
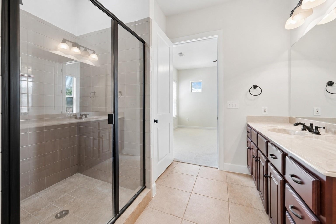
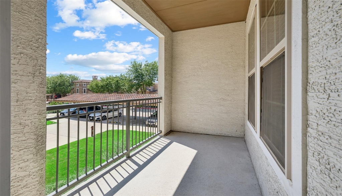
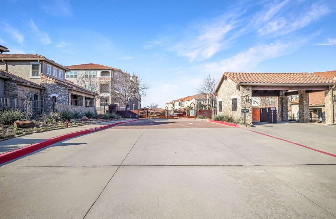
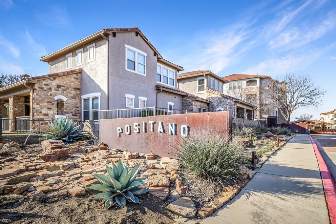
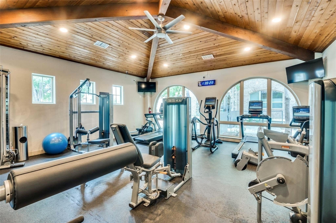
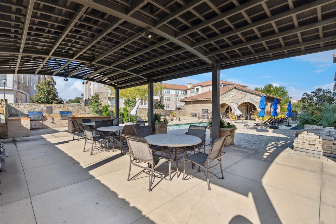
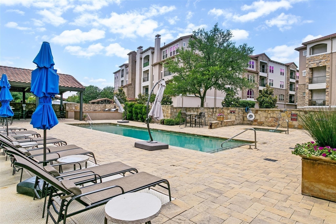
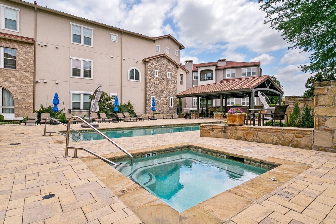
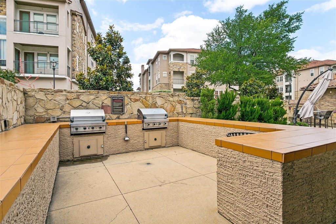
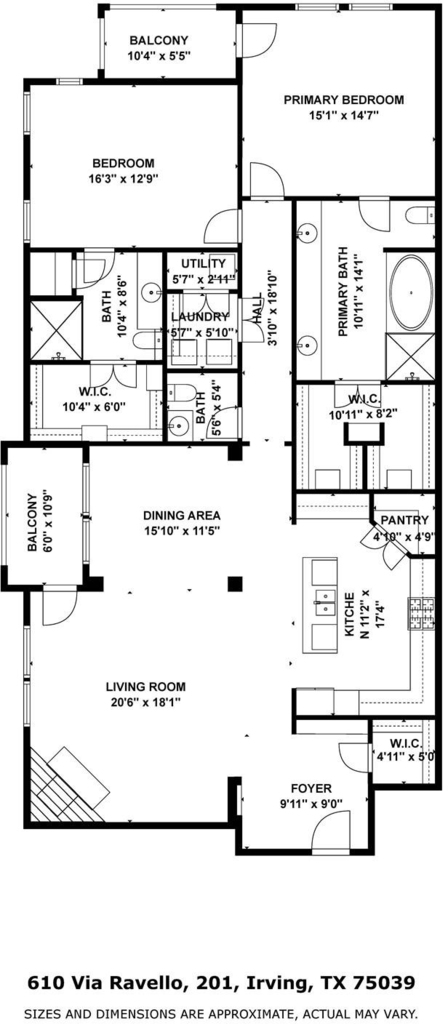
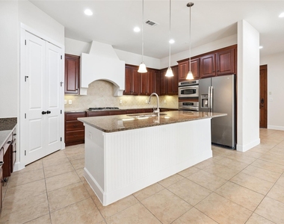
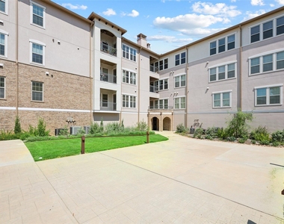
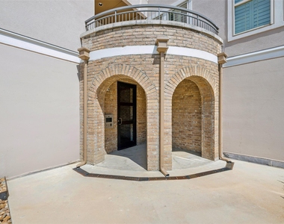
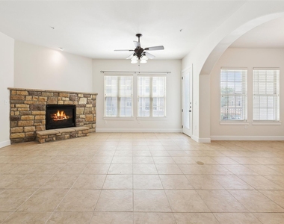
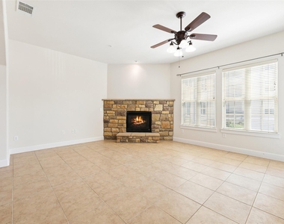
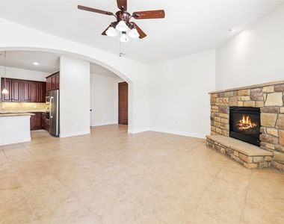
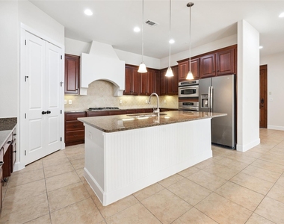
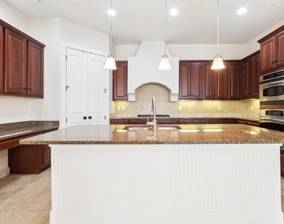
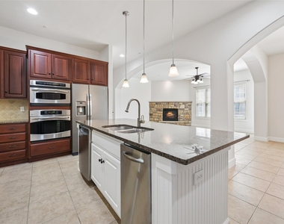
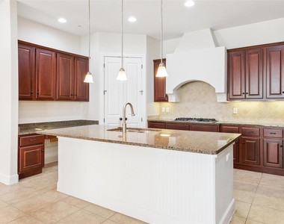
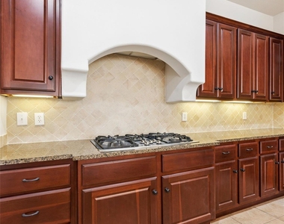
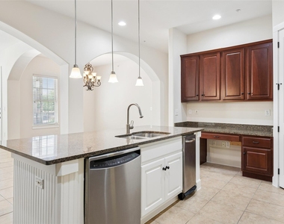
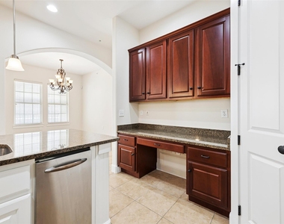
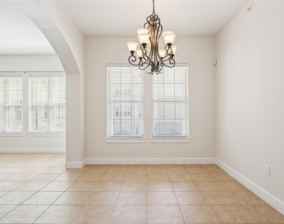
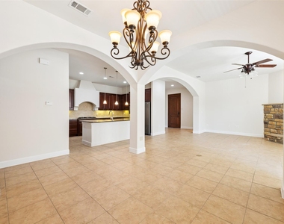
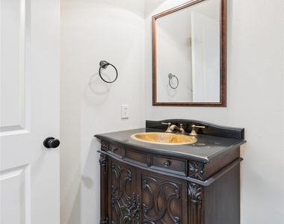
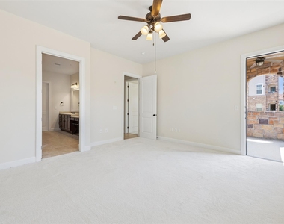
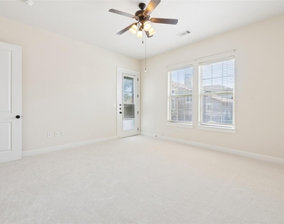
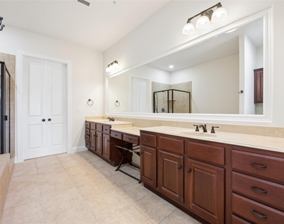
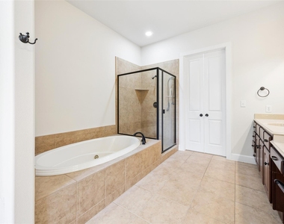
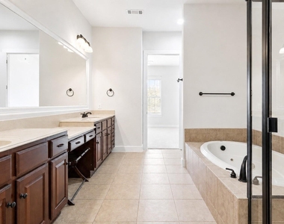
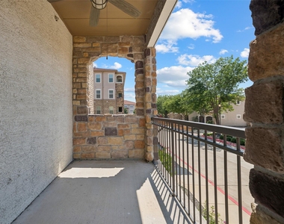
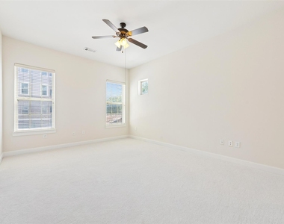
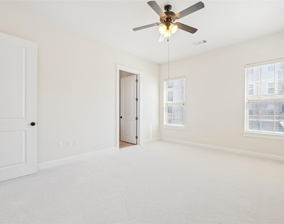
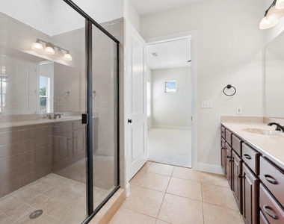
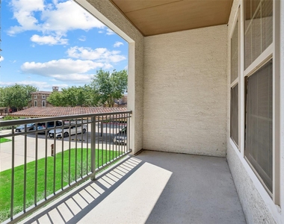
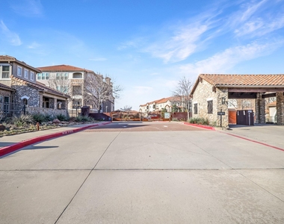
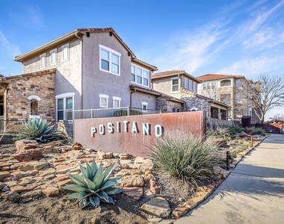
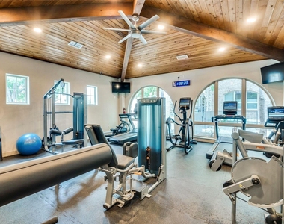
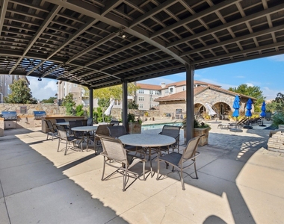
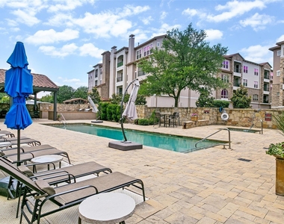
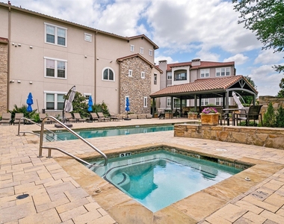
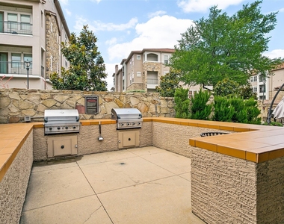
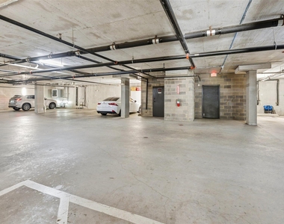
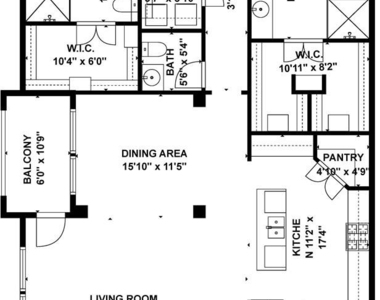
Experience sophisticated lock-and-leave living in the heart of Las Colinas. Located within a gated, resort-style community, this beautifully appointed 2-bedroom, 2.1-bath residence offers 1,966 square feet of thoughtfully designed living space complemented by upscale finishes and exceptional amenities. Rich architectural details, including stone accents, arched openings, and private balconies, create a warm and inviting atmosphere throughout. The spacious open-concept living area is anchored by a stone fireplace and features underfloor wiring for surround sound for an enhanced entertainment experience. A door leads to a private balcony showcasing elegant stonework and peaceful community views. The living room flows seamlessly into the dining area and well-equipped kitchen, where a large island with breakfast bar seating, granite countertops, stainless steel appliances, gas cooktop, walk-in pantry, and abundant cabinetry provide both style and functionality. The private primary suite serves as a relaxing retreat, complete with direct access to a second private balcony, a spa-inspired ensuite bath featuring dual vanities, a jetted soaking tub, separate walk-in shower, and a generous walk-in closet. The secondary bedroom offers excellent privacy with its own ensuite bath and walk-in closet. A convenient powder bath adds functionality for guests. Residents enjoy an impressive collection of community amenities, including a pool and spa, clubhouse, fitness center, outdoor gathering spaces, grilling areas, manicured green spaces, and assigned garage parking. Ideally located in the highly desirable Las Colinas area, this residence offers easy access to premier dining, shopping, entertainment, major business centers, DFW International Airport, and the Toyota Music Factory. Combining luxury, convenience, and a vibrant lifestyle, this exceptional home delivers the best of urban living in one of Irving's most sought-after communities.
AMENITIES
Attached Garage
Fireplace
Dishwasher
Parking Space
ADDITIONAL INFORMATION
Interior
Bathroom Information
Half Bathrooms: 1
Full Bathrooms: 2
Interior Information
Interior Features: Built-in Features, Chandelier, Double Vanity, Eat-in Kitchen, Granite Counters, High Speed Internet, Kitchen Island, Open Floorplan, Sound System, Walk-In Closet(s), Cable TV Available, Decorative Lighting
Appliances: Dishwasher, Disposal, Gas Cooktop, Gas Oven, Microwave, Tankless Water Heater, Trash Compactor, Plumbed For Gas in Kitchen
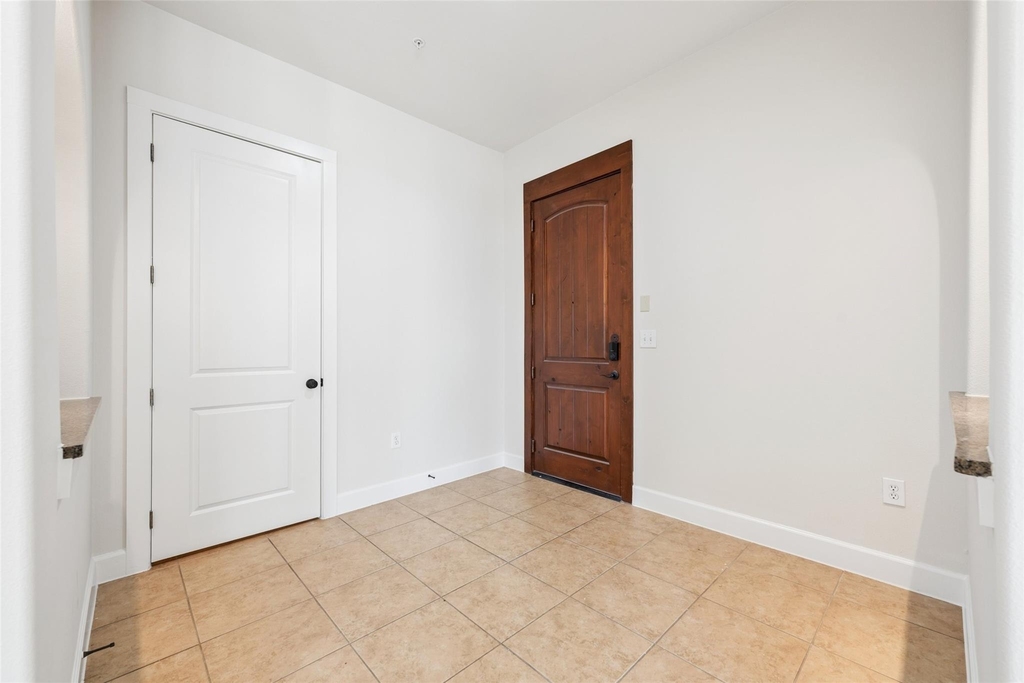
Flooring Type: Carpet, Ceramic Tile
Fireplace Information
Has Fireplace
Fireplace Features: Gas Log, Gas Starter, Living Room
Fireplaces: 1
Exterior
Property Information
Has Property Attached
Square Footage: 1,966
Security Features: Fire Alarm, Fire Sprinkler System, Security Gate, Security System, Smoke Detector(s)
Architectural Style: Mediterranean, Traditional
Year Built: 2007
Building Information
Levels: One
Construction Materials: Brick, Concrete, Stone
Lot Information
Lot Size Units: Acres
Tax Lot: 1
Utilities
Utilities Information
Cooling Type: Ceiling Fan(s), Central Air, Electric
Heating Type: Central, Fireplace(s), Natural Gas
Parking
Parking Information
Has Garage
Attached Garage
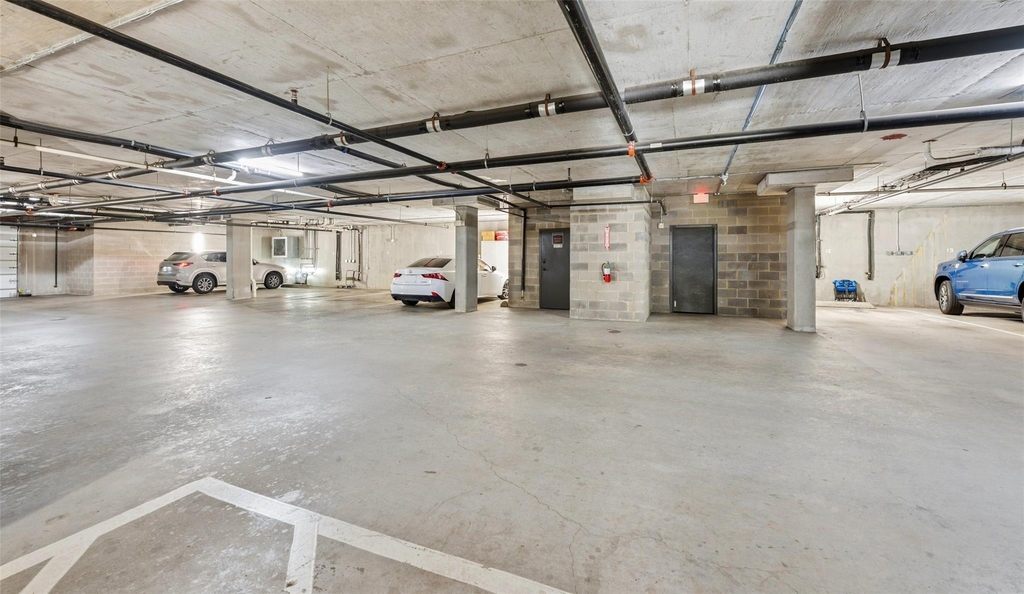
Parking Features: Additional Parking, Assigned, Common, Community Structure, Garage Door Opener, Gated, Inside Entrance, Underground
Garage Spaces: 2
Location
HOA Information
HOA/Condo/Coop Fee Includes: Insurance, Maintenance Grounds, Maintenance Structure, Pest Control, Security, Trash, Full Use of Facilities, Management Fees
The manager has not yet mailed us a photo copy of his or her government identification and proof or property ownership.
▼
Manager has not logged in recently
▼
Manager does not yet have user reviews
RENTHOP DESCRIPTION
The apartment is a unit offered at a monthly price of $3,500. The person posting the listing did not specify that any pets were allowed. It may be the case that pets are ok and the manager simply has not yet filled out all the details. The kitchen conveniently includes a dishwasher.
We have 40 photos of this particular unit, building, and surrounding areas.
Last Updated: 21 hours ago
Data Source: Ntreis MLS
MLS# 21417158
List Agent Name: James Keoughan
List Office Name: Allie Beth Allman & Associates
IDX information is provided exclusively for personal, non-commercial use, and may not be used for any purpose other than to identify prospective properties consumers may be interested in purchasing. Information is deemed reliable but not guaranteed. The listing broker’s offer of compensation is made only to participants of the MLS where the listing is filed.
Courtesy of RH Advisors, Inc. and RHP Realty NJ, Inc.
By selecting Check Availability, you agree that RentHop and real estate professionals may call or text you about your inquiry. Message/data rates may apply. Terms & Privacy. California Privacy Notice
We found some very similar listings nearby
Select those you'd like to message
Your messages have been sent!
Check Availability
By selecting Check Availability, you agree that RentHop and real estate professionals may call or text you about your inquiry. Message/data rates may apply. Terms & Privacy. California Privacy Notice







 Your Privacy Choices
