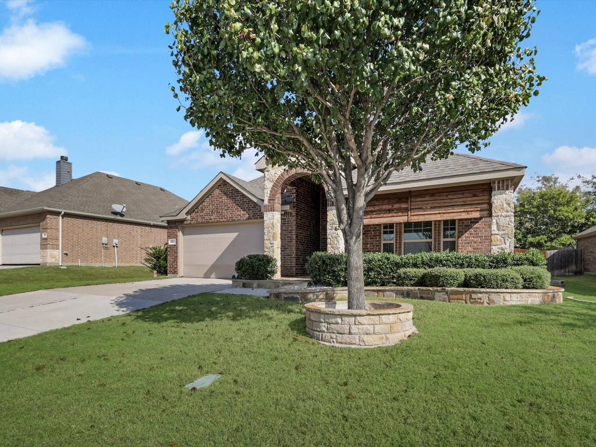
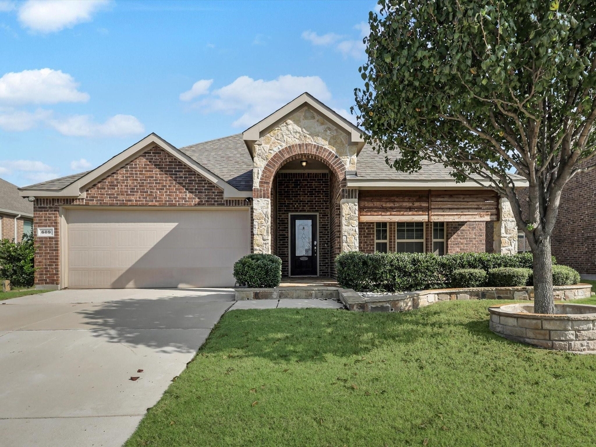
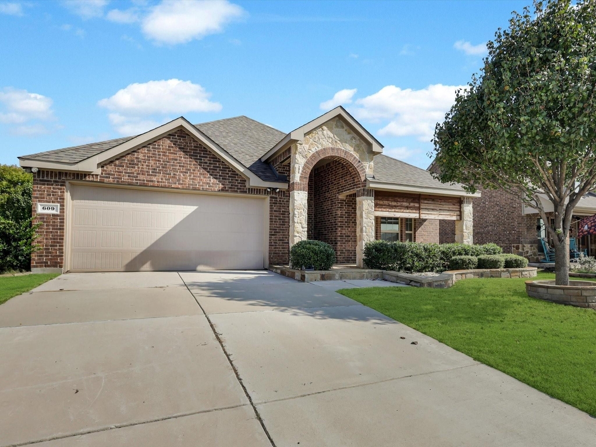
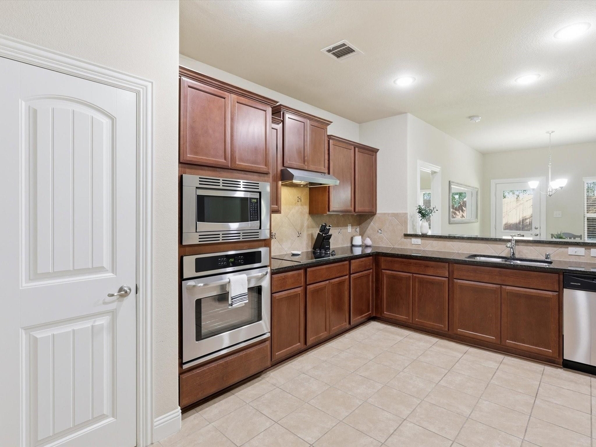
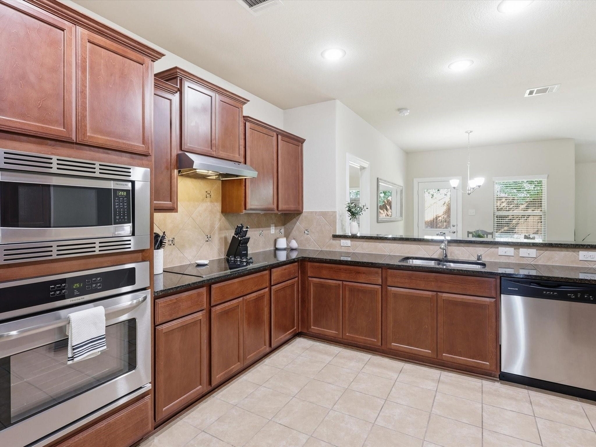
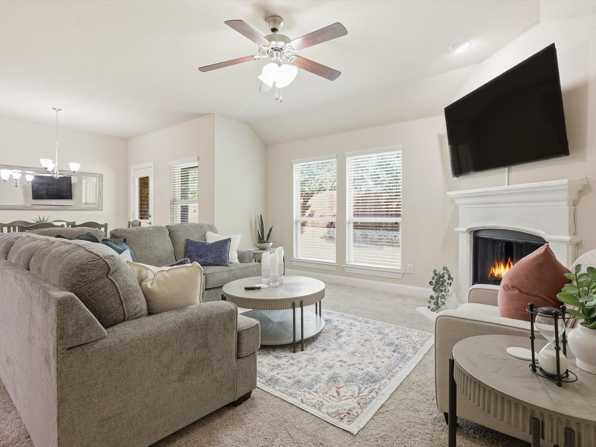
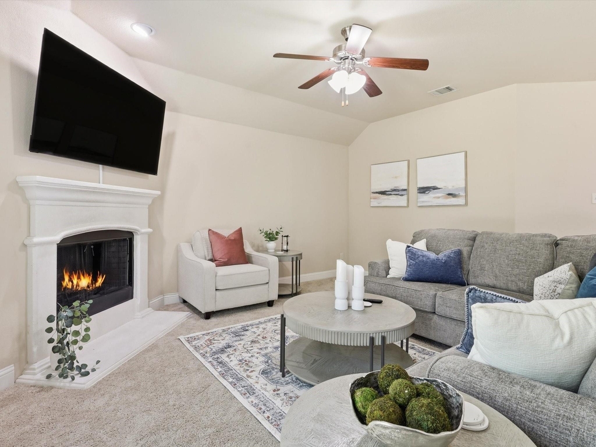
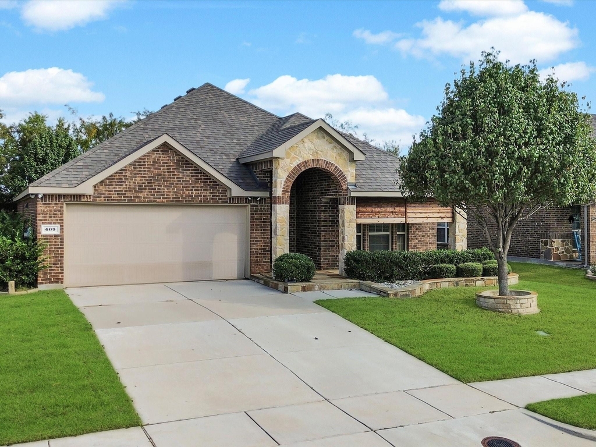
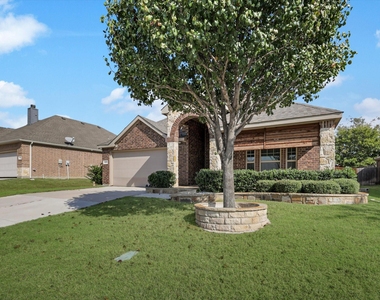
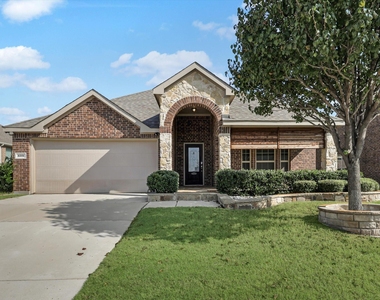
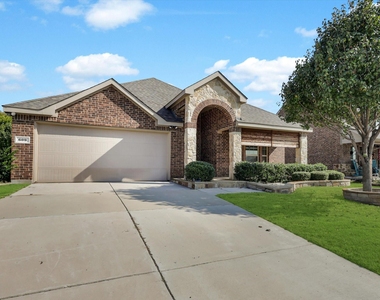
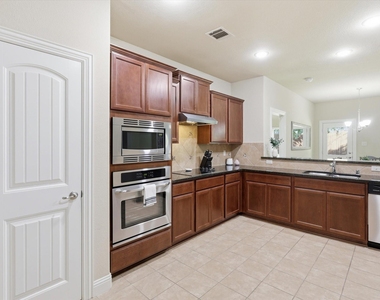
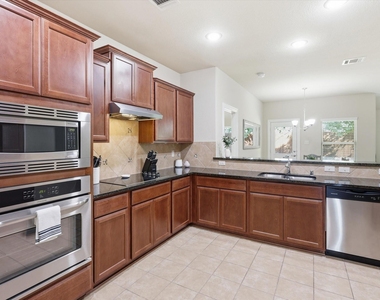
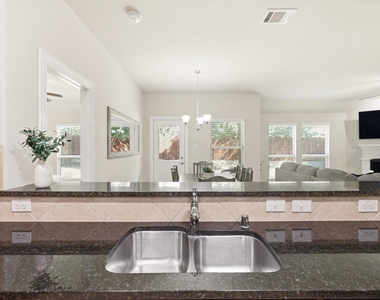
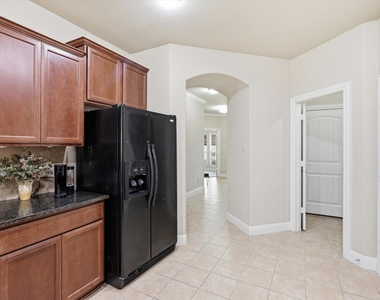
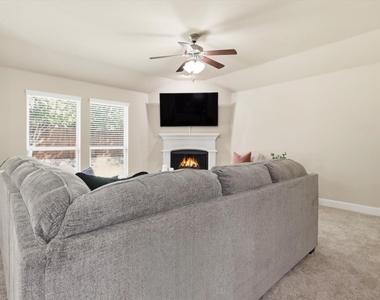
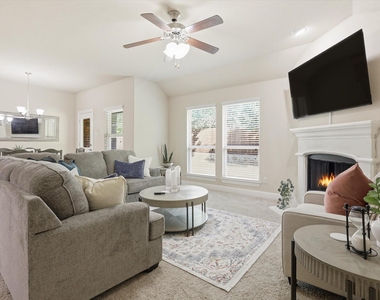
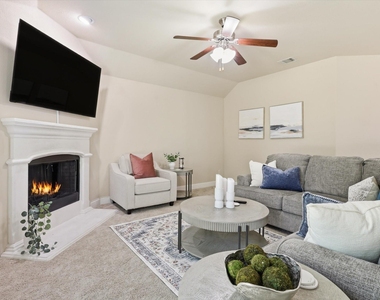
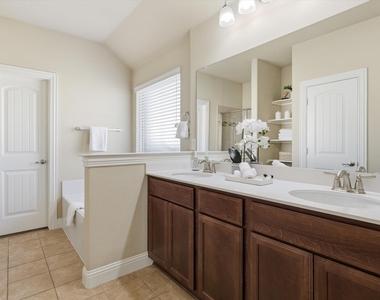
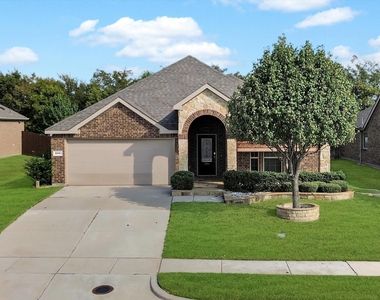
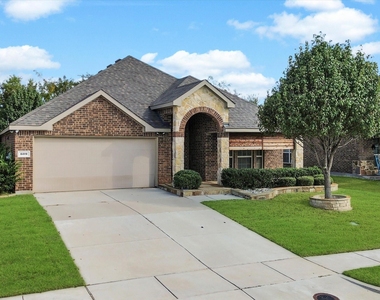
Lake life meets everyday ease at this 2016-built home in Oak Point's Woodridge Estates, just minutes from Lake Lewisville and a short drive to Frisco, The Colony, and the Dallas North Tollway. Step onto the covered front porch and into an open floorplan built for the way people actually live: granite counters in the kitchen, one central open living area, and a dedicated dining space that keeps everything easy to host, gather, or just unwind after a day on the water.
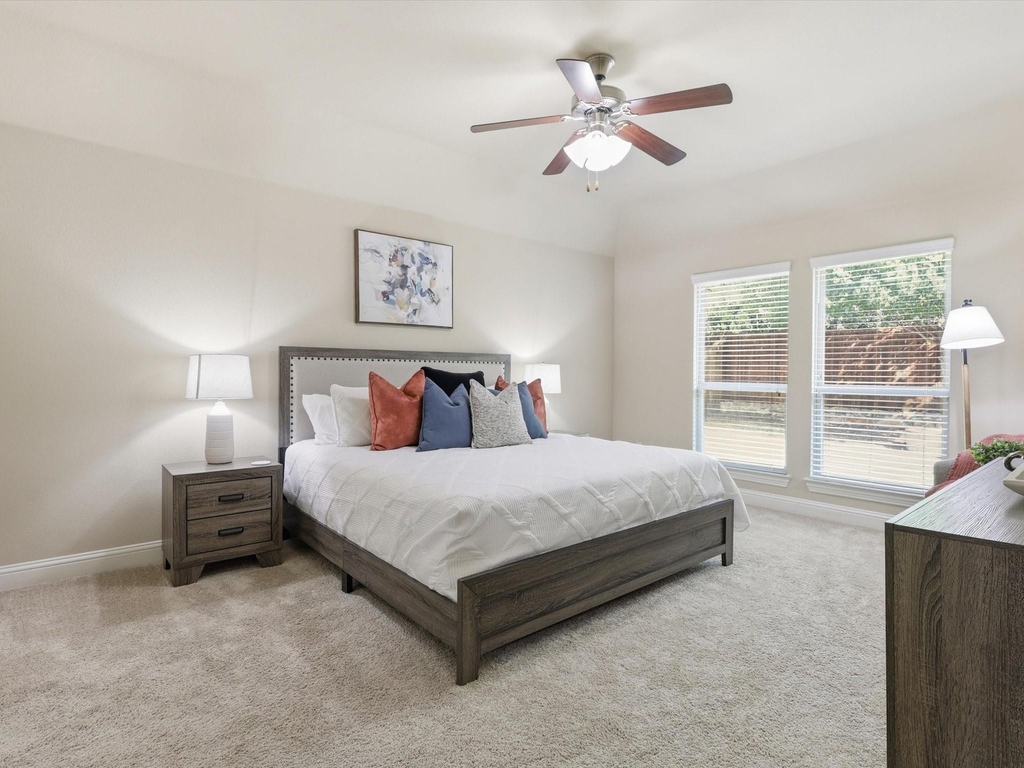
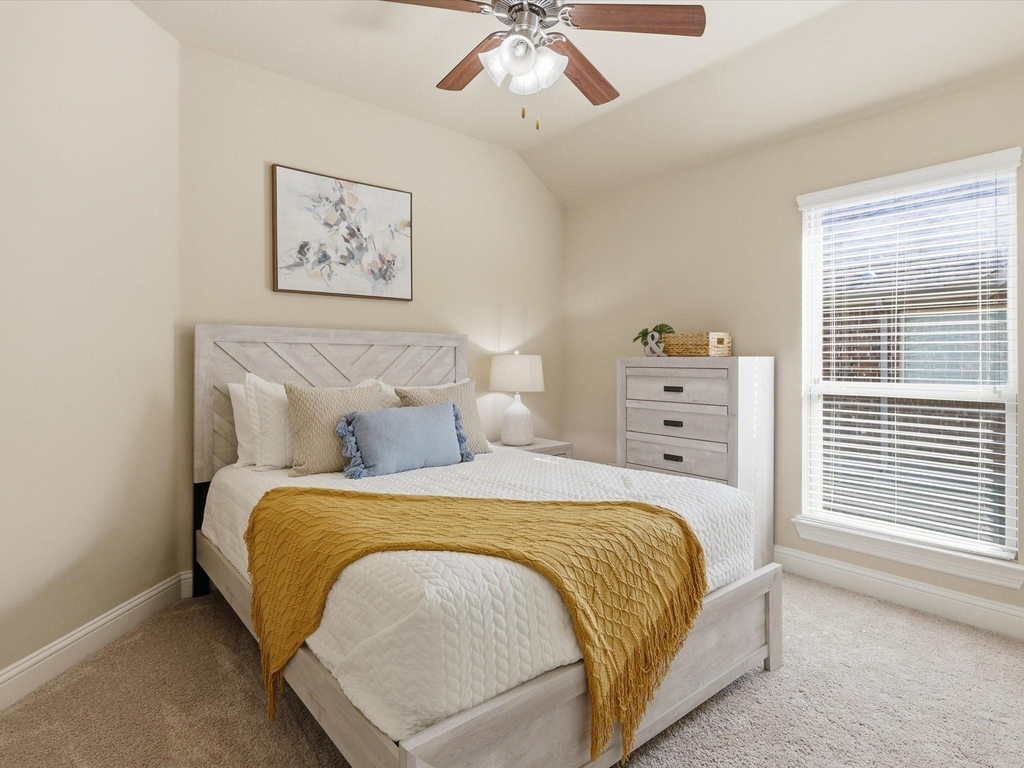
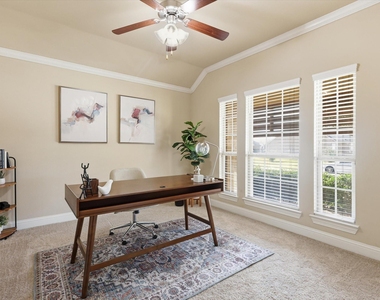
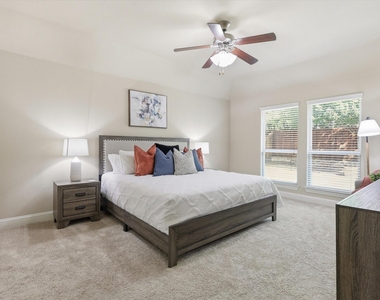
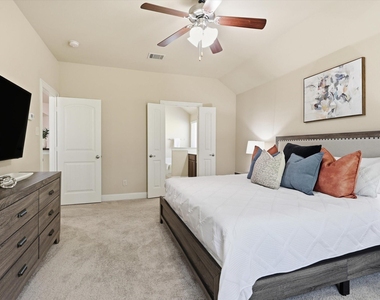
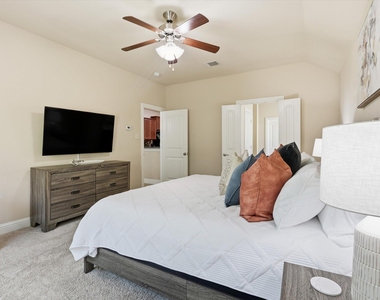
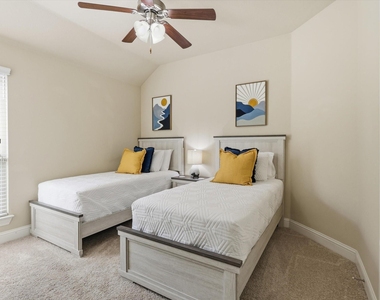
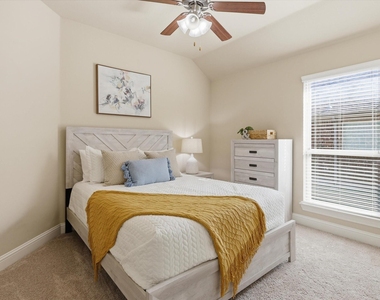
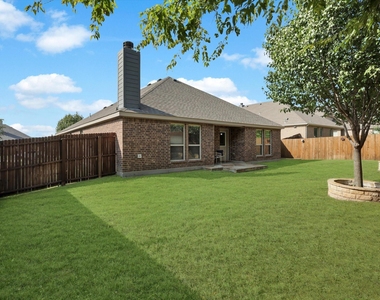
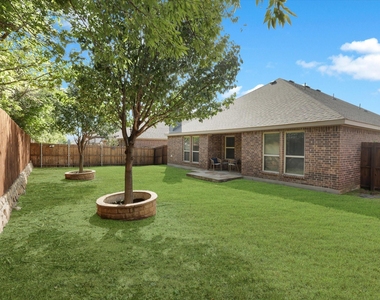
The split floorplan offers three bedrooms, with the primary suite on its own side of the house, away from the two guest bedrooms, giving everyone in the home a little extra privacy and breathing room. A dedicated study with doors offers a true work-from-home setup or a quiet spot to close the door and focus, without sacrificing a bedroom. Out back, the covered patio is ready for morning coffee or an evening wind-down, rain or shine.
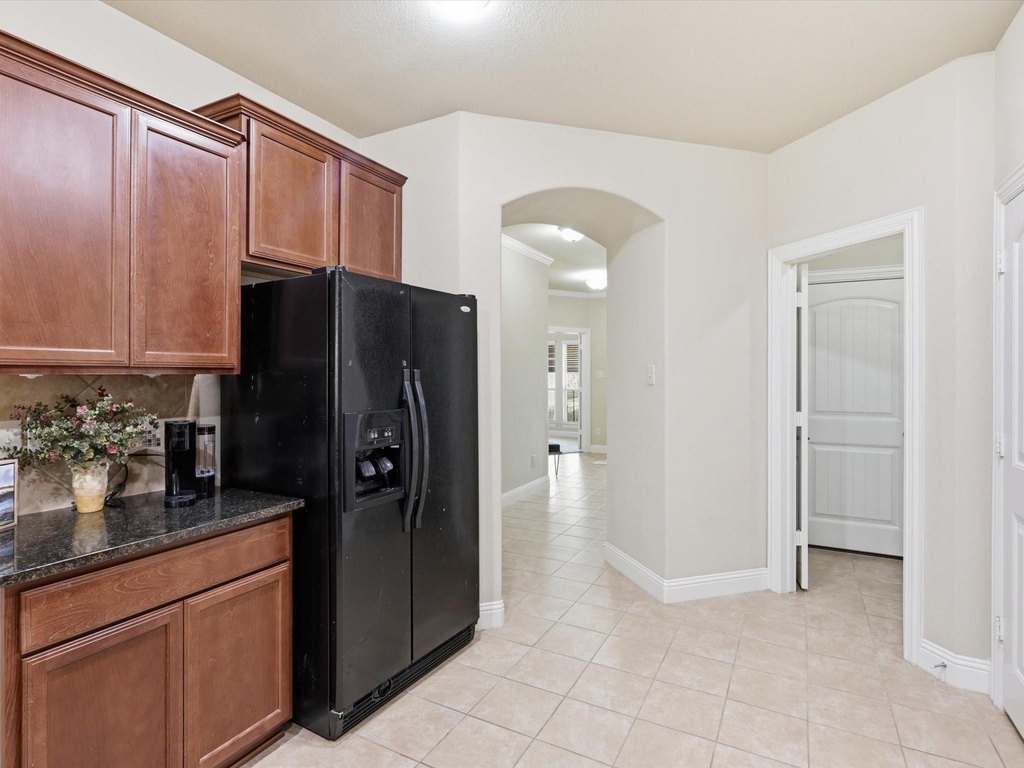
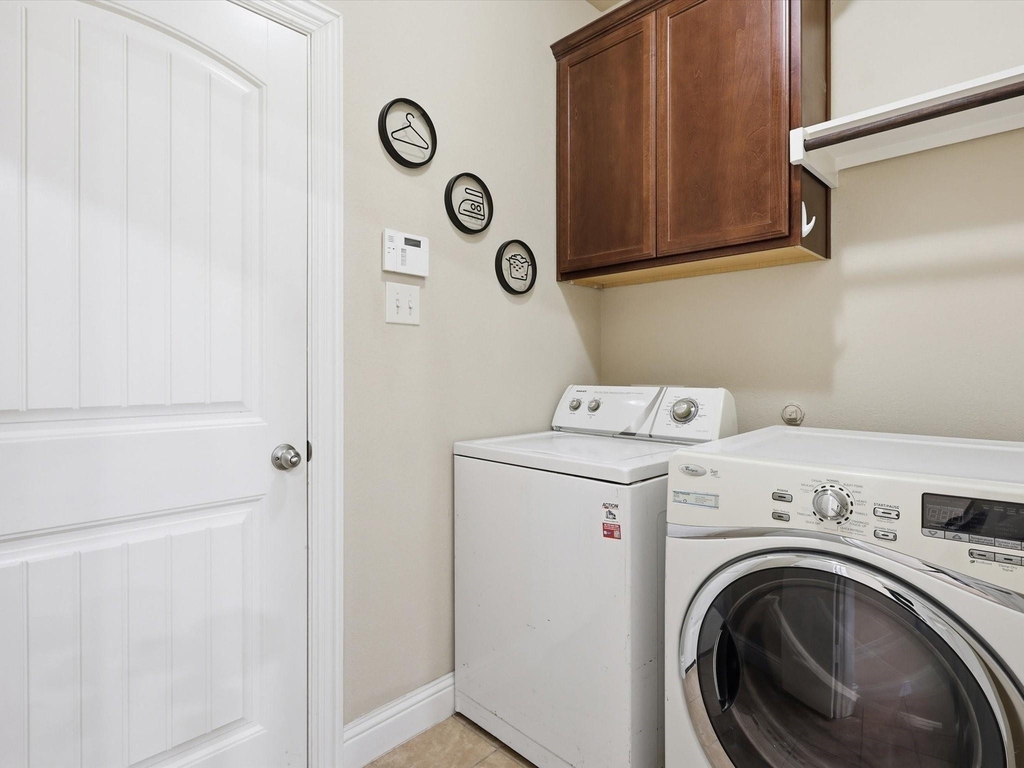
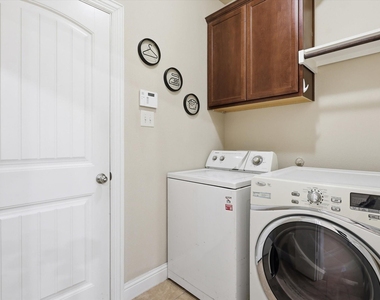
Move-in is simple: the refrigerator, washer, and dryer all convey, so there's no scramble to furnish the essentials before day one. And for tenants who want it done for them entirely, the home can be leased furnished (inquire with the listing agent for pricing) - ideal for relocation, corporate housing, or anyone who wants to walk in and start living.
We're also open to a 6-month lease term, making this a fit for tenants in transition: relocating for work, waiting out a home build or purchase, or simply not ready to commit to a full year.
Oak Point offers a quieter, small-town, lakeside pace of life while staying close to it all: Lake Lewisville for boating and fishing, Jake's Place Park, and nearby shopping and dining, all within easy reach of Frisco, The Colony, and Denton. Zoned to Little Elm ISD, including Oak Point Elementary and Little Elm High School.
AMENITIES
Attached Garage
Fireplace
Dishwasher
Parking Space
ADDITIONAL INFORMATION
Interior
Bathroom Information
Full Bathrooms: 2
Interior Information
Interior Features: Cable TV Available, Decorative Lighting
Appliances: Dishwasher, Disposal, Electric Cooktop, Electric Oven, Microwave, Vented Exhaust Fan
The manager has not yet mailed us a photo copy of his or her government identification and proof or property ownership.
▼
Manager has not logged in recently
▼
Manager does not yet have user reviews
RENTHOP DESCRIPTION
The apartment is a unit offered at a monthly price of $2,500. The person posting the listing did not specify that any pets were allowed. It may be the case that pets are ok and the manager simply has not yet filled out all the details. The kitchen conveniently includes a dishwasher.
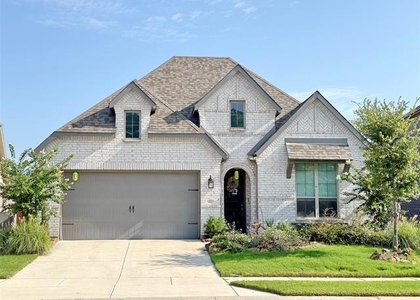
We have 29 photos of this particular unit, building, and surrounding areas.
MLS# 21365209
List Agent Name: Jessica Maddern
List Office Name: eXp Realty LLC
IDX information is provided exclusively for personal, non-commercial use, and may not be used for any purpose other than to identify prospective properties consumers may be interested in purchasing. Information is deemed reliable but not guaranteed. The listing broker’s offer of compensation is made only to participants of the MLS where the listing is filed.
Courtesy of RH Advisors, Inc. and RHP Realty NJ, Inc.
By selecting Check Availability, you agree that RentHop and real estate professionals may call or text you about your inquiry. Message/data rates may apply. Terms & Privacy. California Privacy Notice
We found some very similar listings nearby
Select those you'd like to message
Your messages have been sent!
Check Availability
By selecting Check Availability, you agree that RentHop and real estate professionals may call or text you about your inquiry. Message/data rates may apply. Terms & Privacy. California Privacy Notice



























 Your Privacy Choices
