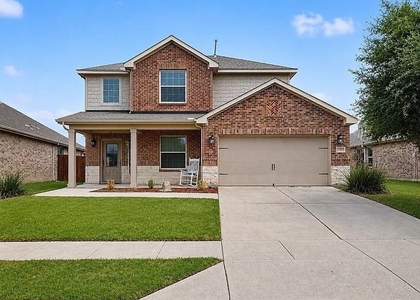
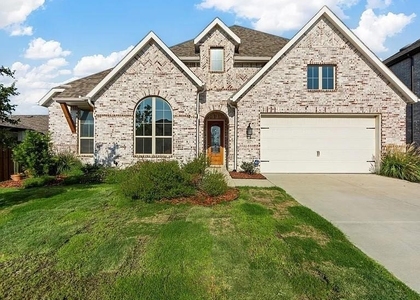
Enjoy comfortable, easy living in the highly sought-after Light Farms community, where thoughtful updates, inviting spaces, and exceptional neighborhood amenities come together. This meticulously maintained, single-story home is filled with natural light and designed to make everyday living feel effortless.
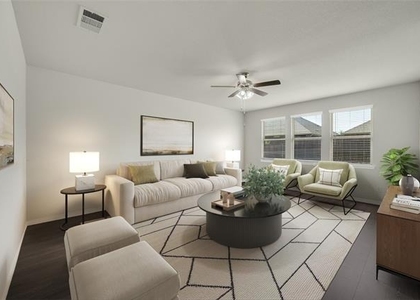
The open-concept kitchen serves as the heart of the home, featuring a large island, abundant natural light, and stylish designer lighting. Four spacious bedrooms each offer a walk-in closet, while a flexible bonus room provides the perfect space for a home office, playroom, workout room, or additional living area.
Numerous recent updates enhance the home's appeal, including engineered hardwood flooring, new baseboards, a new kitchen sink, dishwasher and disposal, touchless faucets, toilets, and showerheads. AT&T Fiber 5GB is also available for convenient connectivity. Outside, the extended patio offers a great place to unwind, enjoy the fresh air, or entertain friends and family.
Living in Light Farms means enjoying an exceptional collection of community amenities, including miles of scenic walking trails, multiple swimming pools, playgrounds, tennis courts, and an extensive sports complex, all maintained by the HOA. Whether you enjoy an active lifestyle or simply appreciate a welcoming neighborhood with plenty to explore, this community offers something for everyone.
Located within Prosper ISD, this beautifully maintained home combines modern updates, versatile living spaces, and an outstanding community lifestyle. Apply today to make this your Home Sweet Home!
AMENITIES
Attached Garage
Fireplace
Dishwasher
Parking Space
Home Office
ADDITIONAL INFORMATION
Interior
Bathroom Information
Half Bathrooms: 1
Full Bathrooms: 2
Interior Information
Interior Features: Eat-in Kitchen, Granite Counters, High Speed Internet, Kitchen Island, Open Floorplan, Pantry, Walk-In Closet(s), Cable TV Available, Decorative Lighting
Appliances: Dishwasher, Disposal, Gas Range, Gas Water Heater, Microwave
The manager has not yet mailed us a photo copy of his or her government identification and proof or property ownership.
▼
Manager has not logged in recently
▼
Manager does not yet have user reviews
RENTHOP DESCRIPTION
The apartment is a unit offered at a monthly price of $2,750. The person posting the listing did not specify that any pets were allowed. It may be the case that pets are ok and the manager simply has not yet filled out all the details. The kitchen conveniently includes a dishwasher.
We have 35 photos of this particular unit, building, and surrounding areas.
MLS# 21419361
List Agent Name: Raven Mok
List Office Name: EXP REALTY
IDX information is provided exclusively for personal, non-commercial use, and may not be used for any purpose other than to identify prospective properties consumers may be interested in purchasing. Information is deemed reliable but not guaranteed. The listing broker’s offer of compensation is made only to participants of the MLS where the listing is filed.
Courtesy of RH Advisors, Inc. and RHP Realty NJ, Inc.
By selecting Check Availability, you agree that RentHop and real estate professionals may call or text you about your inquiry. Message/data rates may apply. Terms & Privacy. California Privacy Notice
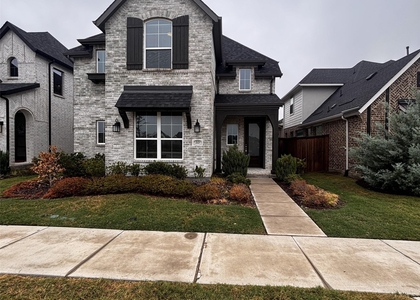
We found some very similar listings nearby
Select those you'd like to message
Your messages have been sent!
Check Availability
By selecting Check Availability, you agree that RentHop and real estate professionals may call or text you about your inquiry. Message/data rates may apply. Terms & Privacy. California Privacy Notice











 Your Privacy Choices
