Check Availability
$3,900
Posted 1 day ago, Immediate Move-In
bedrooms
3 Bed
bathrooms
2 Bath
bathrooms
1 Half Bath
square feet
1,654 Sqft
Listing by CHRISTOPHER HARASIM
Save Listing

DESCRIPTION
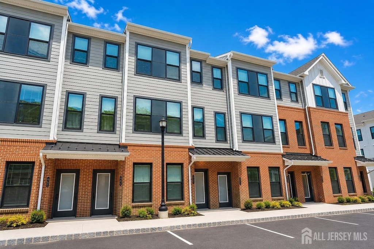
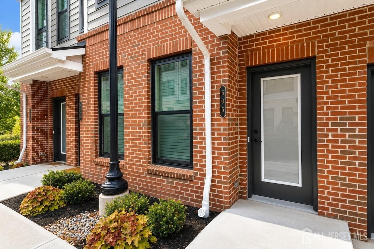
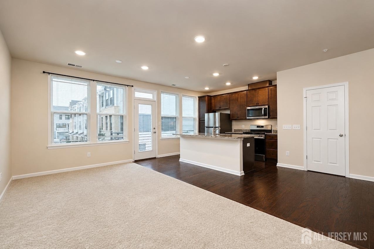
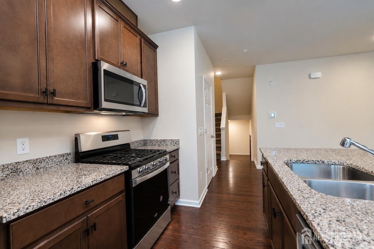
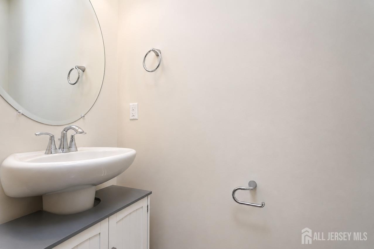
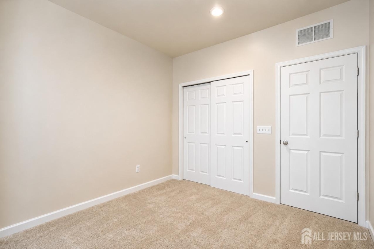
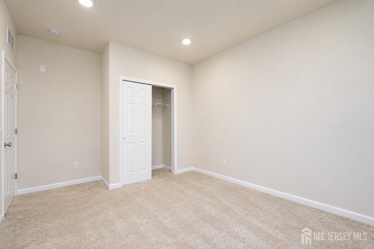
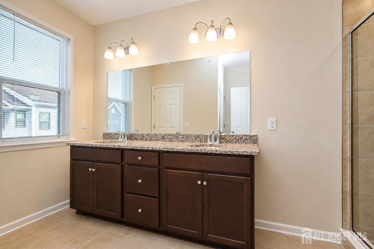
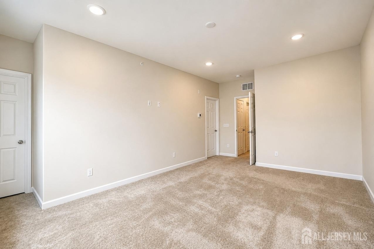
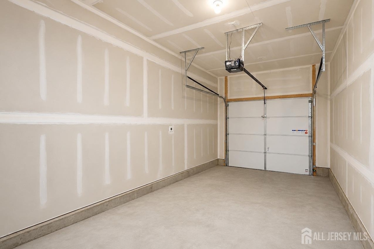
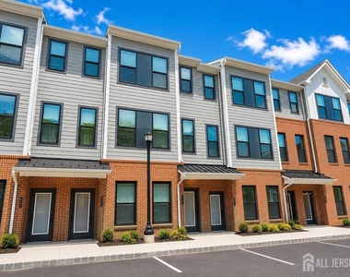
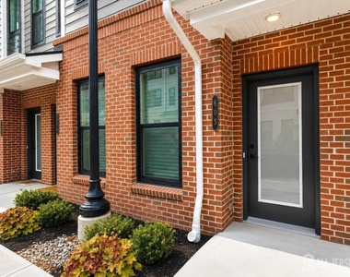
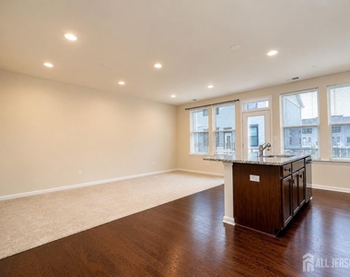
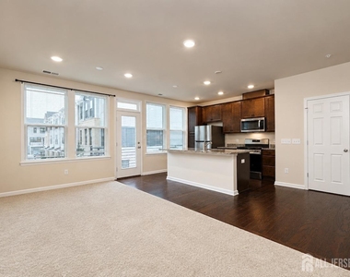
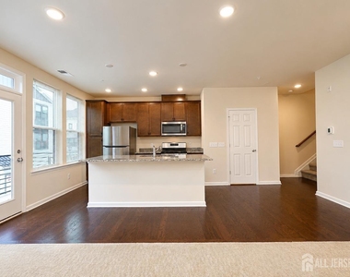
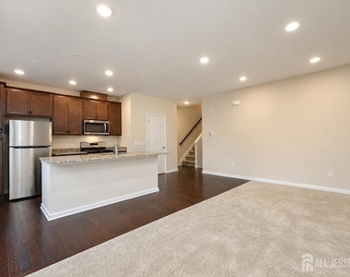
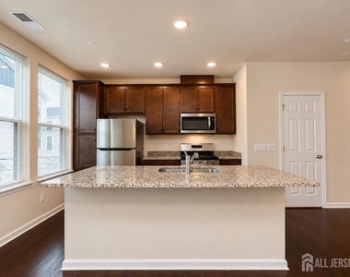
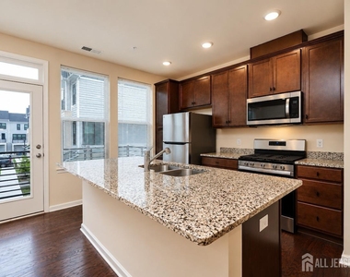
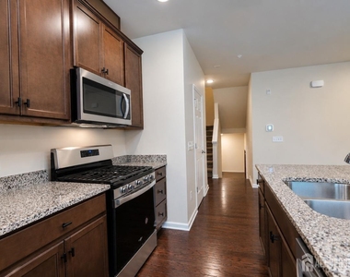
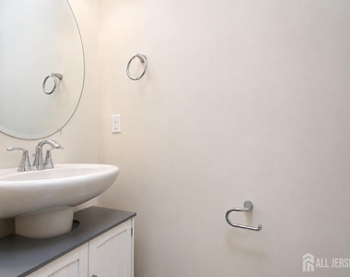
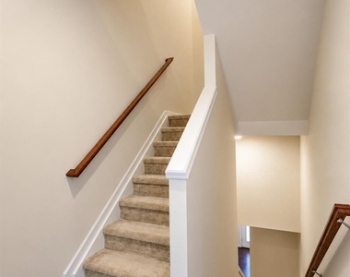
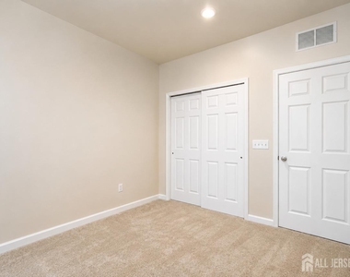

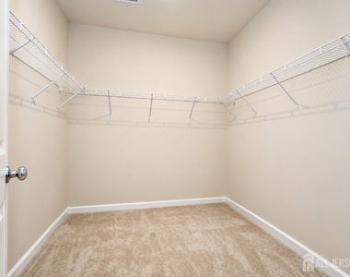
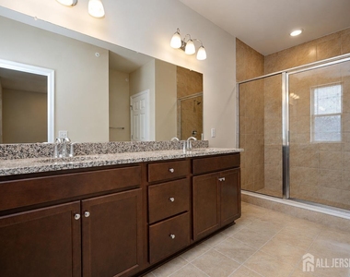
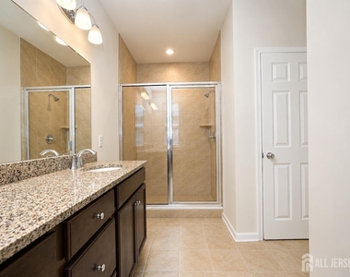
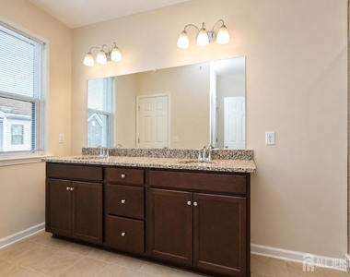
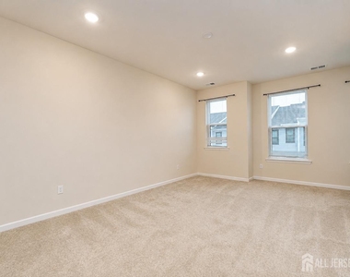
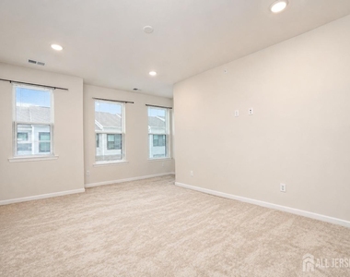
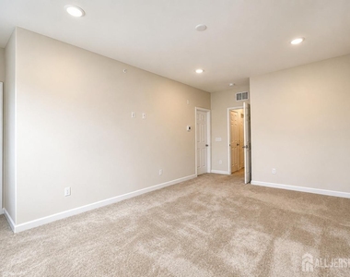
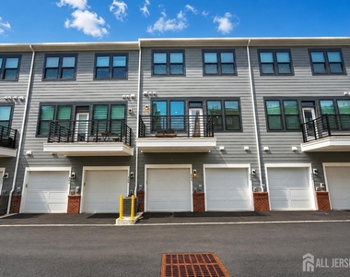
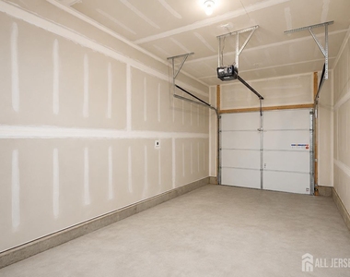
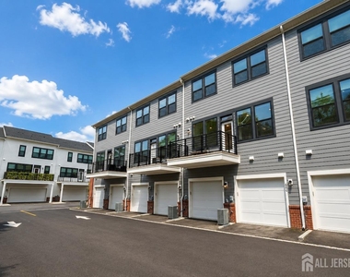
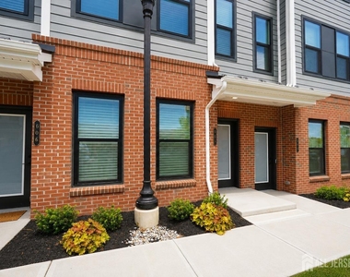
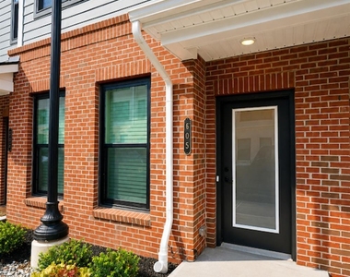
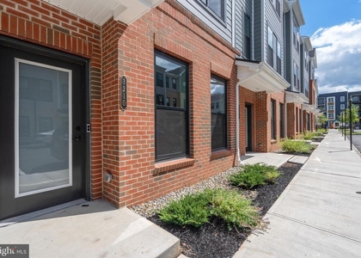
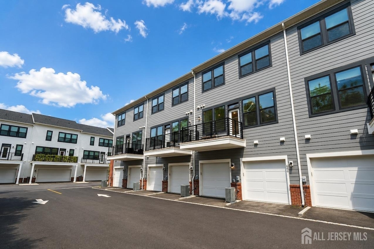
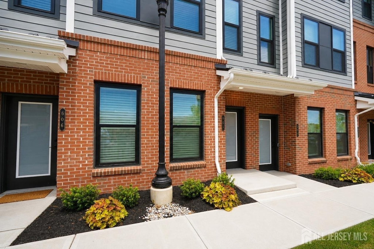
Welcome to this stunning new construction townhome   built in 2024 by Pulte Builders offering modern contemporary design and exceptional convenience in the heart of Princeton Junction. This beautifully designed home features three spacious bedrooms and two full baths providing ample space for comfortable living. The open floor plan is perfect for entertaining, with a sleek, modern kitchen** equipped with high-end finishes, stainless steel appliances, and plenty of storage. Large windows allow natural light to flood the space, creating a bright and inviting atmosphere. For added convenience, the home includes a garage with an EV charger plug-in catering to eco-conscious residents. Located just minutes from the Princeton Junction Train Station this property is a commuter's dream, offering easy access to New York City and Philadelphia. Major highways, including Route 1, I-295, and I-95, are also nearby, making travel effortless. Additionally, this townhome is situated within a top-rated school district providing an excellent education for families. Its prime location places residents close to Princeton's thriving job market making it ideal for professionals in many fields. With its **modern design, premium features, and unbeatable location this home is move-in-ready and perfect for those seeking both luxury and convenience. Don't miss this incredible rental opportunity contact us today for a private tour! Pets will be considered on a case-by-case basis. **Photos are from before the current tenant taking occupany**
AMENITIES
Attached Garage
New Construction
Dishwasher
Parking Space

ADDITIONAL INFORMATION
Interior

    Bathroom Information

  • Half Bathrooms: 1
  • Full Bathrooms: 2

    Interior Information

  • Interior Features: Entrance Foyer, Other Room(s), Kitchen, Bath Half, Living Room, 3 Bedrooms, Laundry Room, Bath Main, Bath Second, Utility Room

  • Appliances: Dishwasher, Dryer, Gas Range, Microwave, Refrigerator, Range, Washer, Washer/Dryer, Gas Water Heater, Stove/Oven
  • Flooring Type: Wood, Carpet, Ceramic Tile

    Room Information

  • Rooms: 7
Exterior

    Property Information

  • Square Footage: 1,654
  • Security Features: Smoke Detector(s), Security System
  • Architectural Style: Contemporary
  • Year Built: 2024

    Building Information

  • Building Area Total: 1654
  • Levels: Three Or More

    Lot Information

  • Lot Features: Near Public Transit, Near Shopping, Near Train
  • Lot Size Dimensions: 0.00 x 0.00

    Land Information

  • Water Source: Public
Utilities

    Utilities Information

  • Cooling Type: Central Air
  • Heating Type: Forced Air
  • Sewer : Public Sewer
Parking

    Parking Information

  • Has Garage
  • Attached Garage
  • Has Open Parking
  • Parking Features: Garage, Attached, Garage Door Opener, Driveway, On Street
  • Garage Spaces: 1
Location

    HOA Information

  • HOA/Condo/Coop Fee Includes: Maintenance Grounds, Maintenance Structure
  • Condo/Coop Fee Frequency: Monthly

MAP


08540

LISTING QUALITY
▲ Listing location is an exact address
▲ Features and amenities are properly noted
▲ RentHop has data for this building
▼ Listing agent has an unconfirmed email address
▼ The manager has not yet mailed us a photo copy of his or her government identification and proof or property ownership.
▼ Manager has not logged in recently
▼ Manager does not yet have user reviews

RENTHOP DESCRIPTION
The apartment is a unit offered at a monthly price of $3,900. Everything is still in great condition as the building only recently completed construction. The person posting the listing did not specify that any pets were allowed. It may be the case that pets are ok and the manager simply has not yet filled out all the details. The kitchen conveniently includes a dishwasher.

We have 40 photos of this particular unit, building, and surrounding areas.
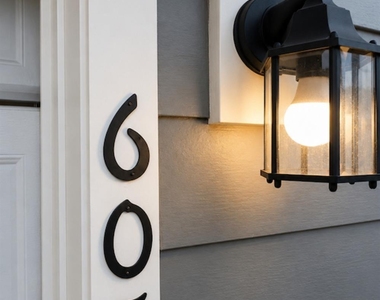
See available units at 605 Parker Boulevard.

SIMILAR NEARBY LISTINGS
9 Lexington Court
Mercer
08540
$3,600
By Lori A Janick, 1 day ago
bedrooms
3 Bed
|
bathrooms
2 Bath
|
square feet
2,375 Sqft
9 Wedgewood Court
Mercer
08540
$4,100
By Jim Simmons, 21 hours ago
bedrooms
3 Bed
|
bathrooms
2 Bath
|
square feet
2,184 Sqft
$3,600
By Thelma Santos, 1 day ago
bedrooms
3 Bed
|
bathrooms
2 Bath
|
square feet
1,797 Sqft
3 Towpath Court
Mercer
08540
$3,600
By Gloria Hutchinson, 1 day ago
bedrooms
3 Bed
|
bathrooms
2 Bath
|
square feet
1,976 Sqft
$4,300
By Donna Haigh, 1 day ago
bedrooms
3 Bed
|
bathrooms
2 Bath
|
square feet
2,210 Sqft
45 Caleb Lane
Mercer
08540
$3,900
By Laxmanji Pothuraj, 20 hours ago
bedrooms
3 Bed
|
bathrooms
2 Bath
|
square feet
2,021 Sqft
$4,200
By Neena Sampat, 1 day ago
bedrooms
3 Bed
|
bathrooms
2 Bath
|
square feet
1,654 Sqft
580 Village Rd W
Mercer
08550
$4,200
By Linda Corbalis-Mcquown, 1 day ago
bedrooms
3 Bed
|
bathrooms
2 Bath
|
square feet
1,903 Sqft

Does something look off?

CJMLS

Last Updated: 21 hours ago
Data Source: CJMLS
MLS# 2703705R
List Agent Name: CHRISTOPHER HARASIM
List Office Name: RE/MAX FIRST REALTY, INC.
IDX information is provided exclusively for personal, non-commercial use, and may not be used for any purpose other than to identify prospective properties consumers may be interested in purchasing. Information is deemed reliable but not guaranteed. The listing broker’s offer of compensation is made only to participants of the MLS where the listing is filed.
Courtesy of RH Advisors, Inc. and RHP Realty NJ, Inc.