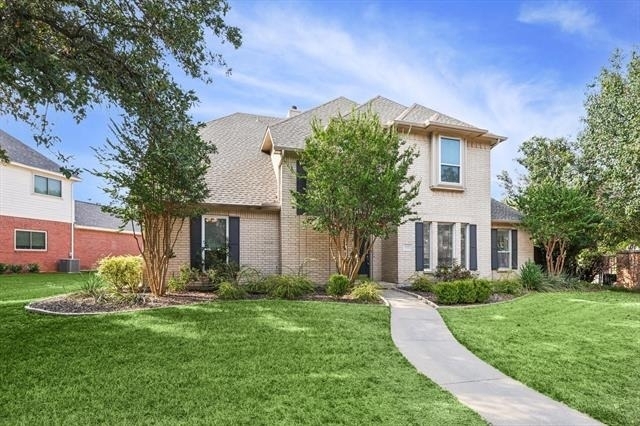
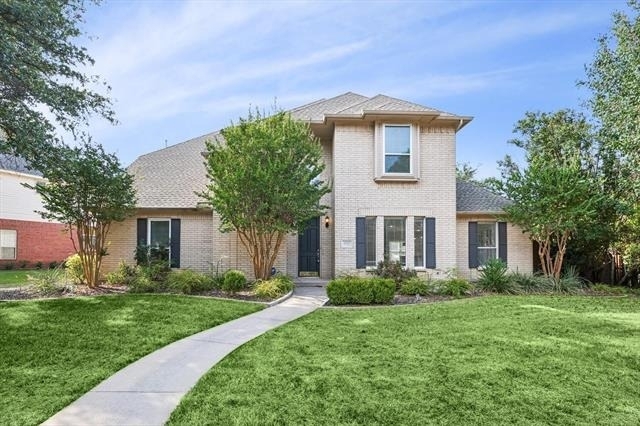
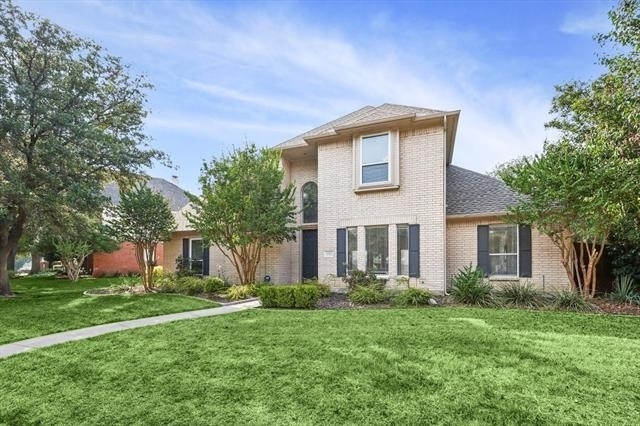
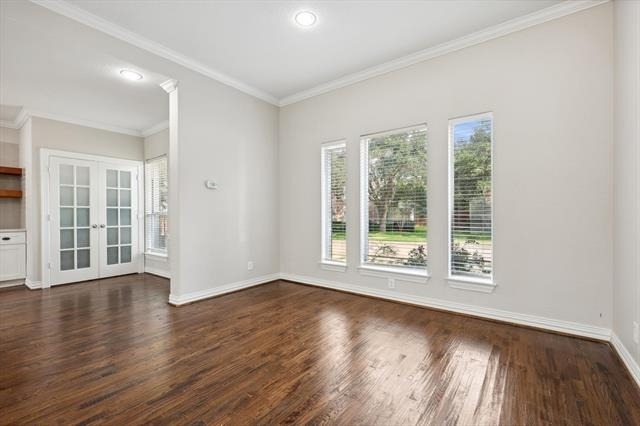
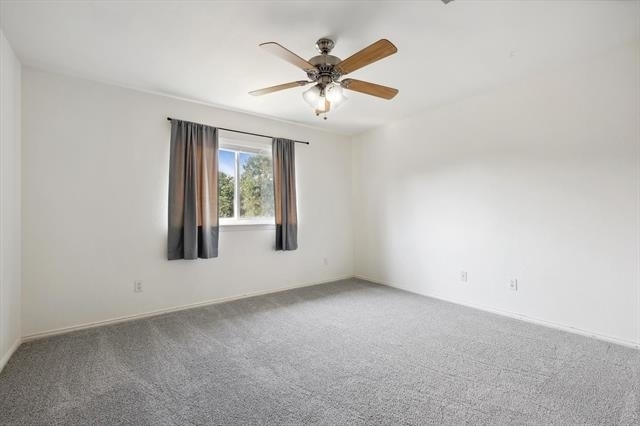
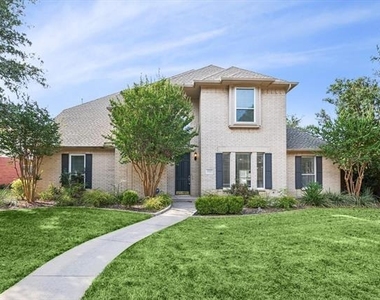
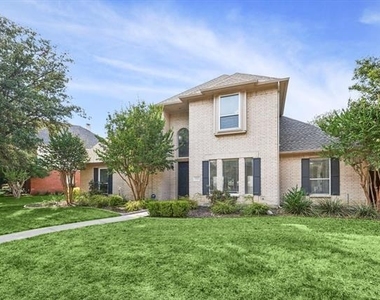
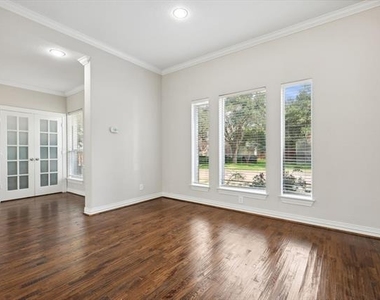
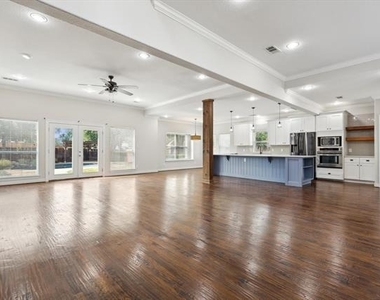
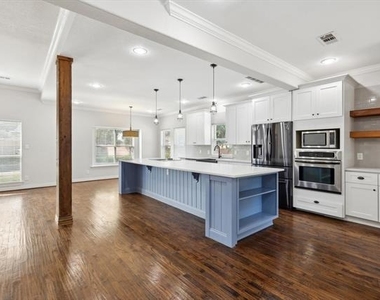
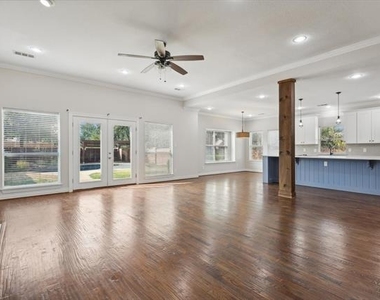
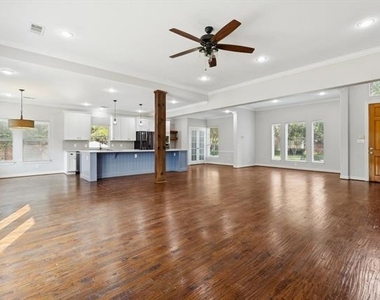
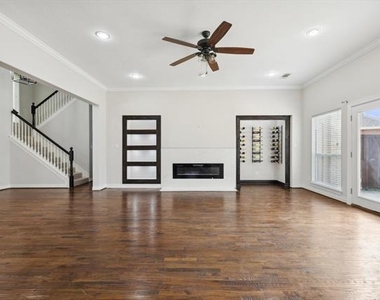
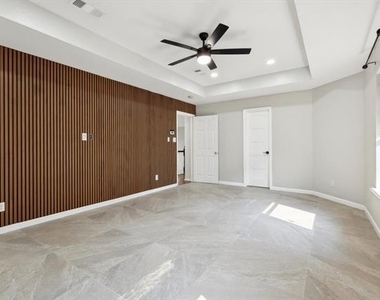
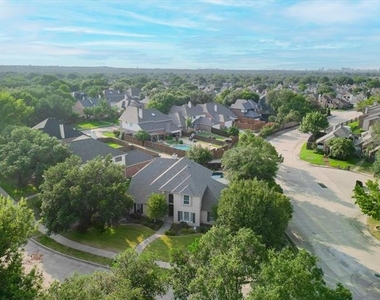
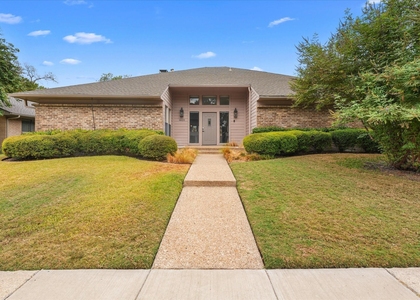
Discover the epitome of luxury living in this exquisitely remodeled open-concept home, nestled in the desirable Far North Dallas area and perfectly zoned for the esteemed Plano Independent School District. This stunning residence has been thoughtfully designed with attention to detail, showcasing beautiful scraped hardwood flooring that flows seamlessly throughout, creating a warm and inviting atmosphere.
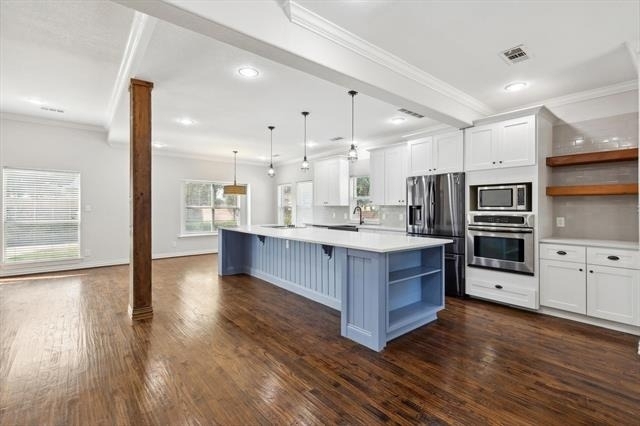
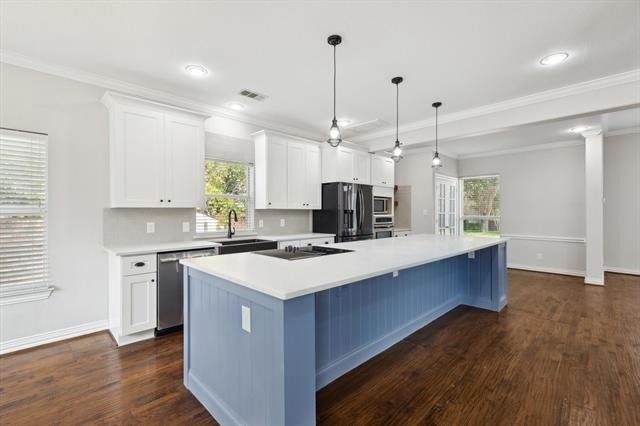
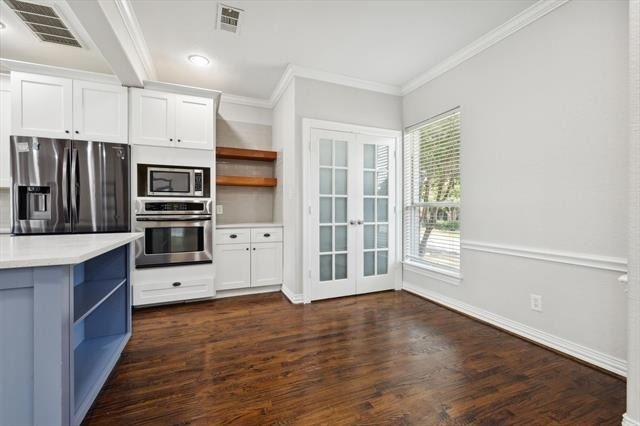
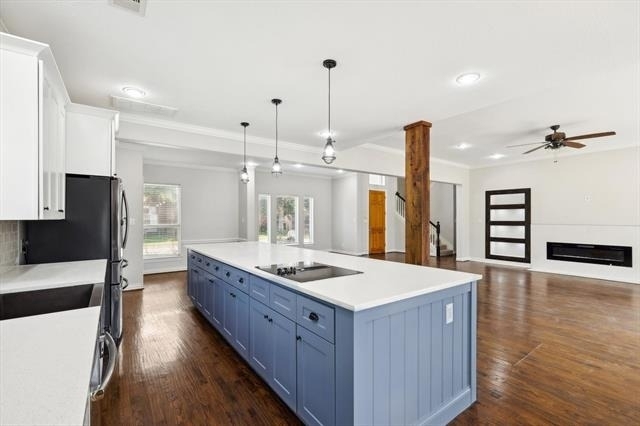
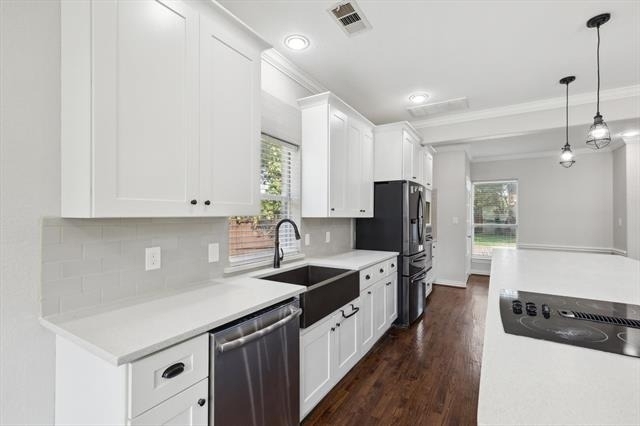
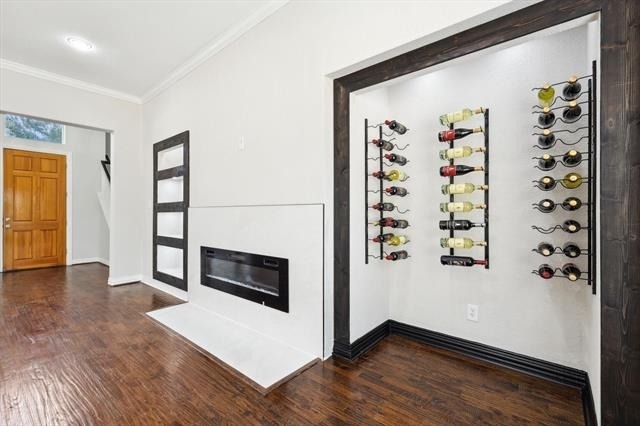
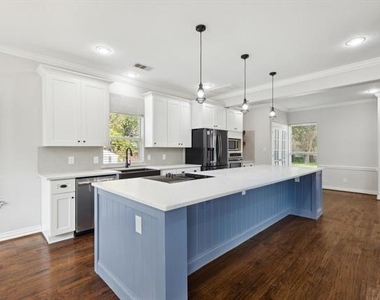
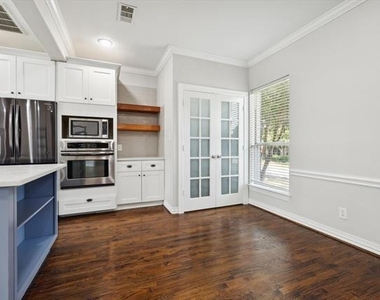
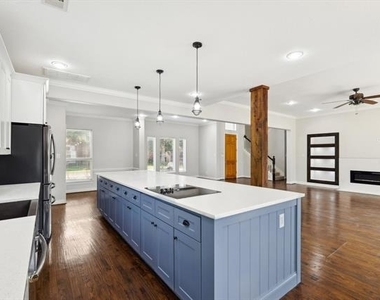
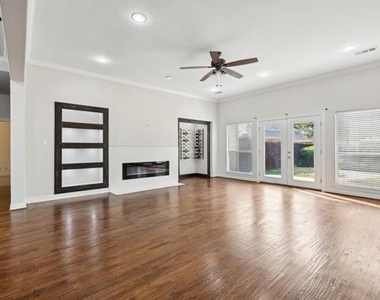
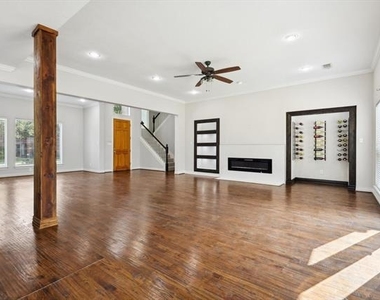
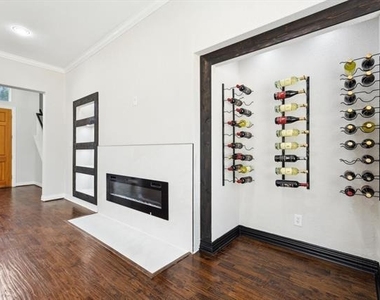
At the heart of the home lies the chef's kitchen, a culinary enthusiast's dream. It boasts a generous island complete with bar seating, ideal for casual dining or entertaining. High-end stainless steel appliances and sleek countertops elevate the space, making it both functional and aesthetically pleasing. The kitchen opens up to a spacious living room, which has been upgraded with modern features, including a new wine cellar for stylish storage and easy access to vintages. Enjoy cozy evenings by the custom-built electric fireplace, surrounded by bespoke shelving adorned with recessed spotlights, perfect for displaying your prized possessions.
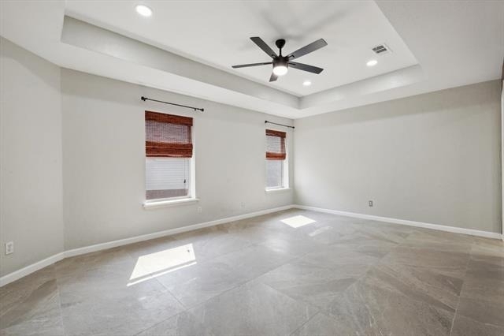
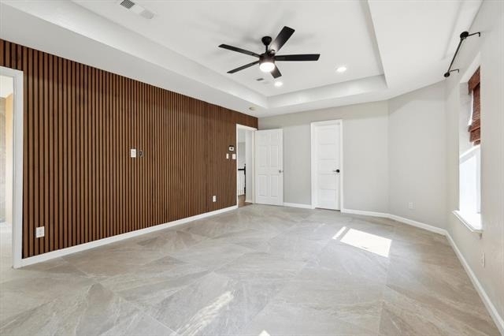
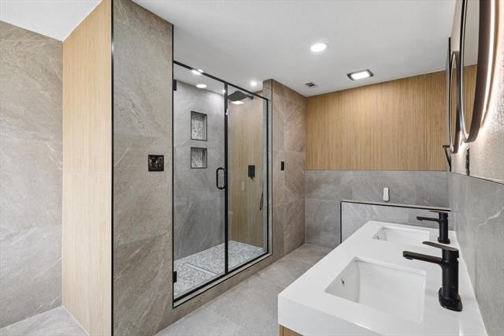
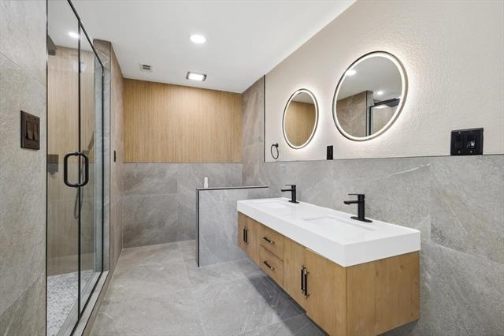
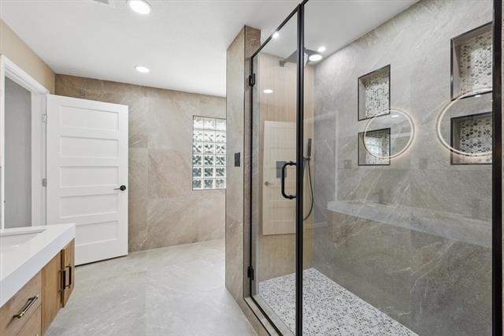
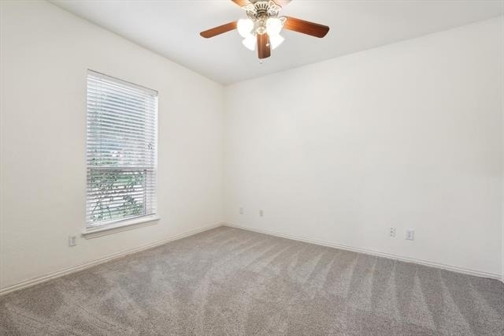
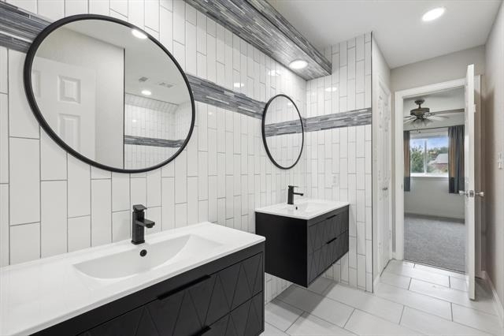
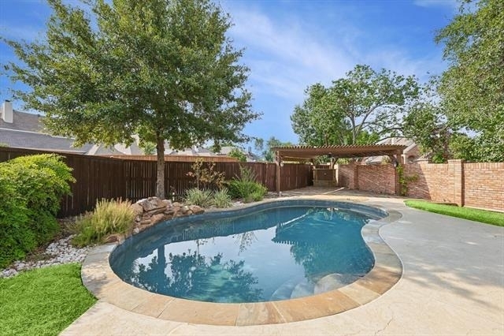
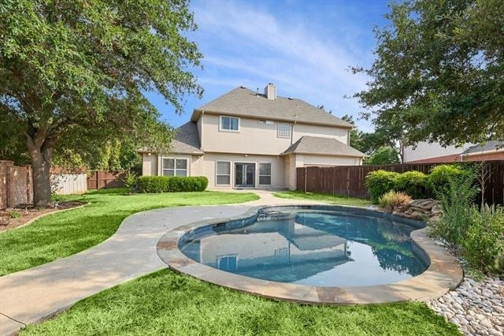
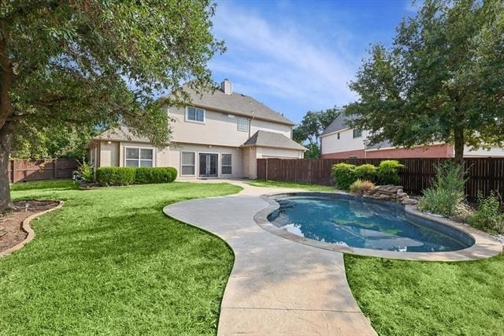
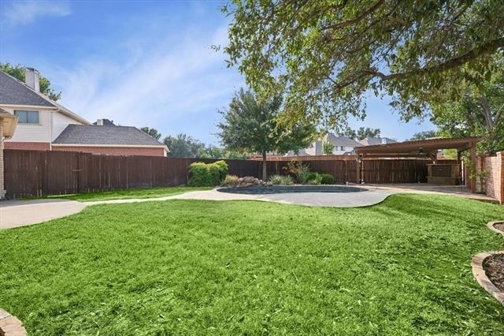
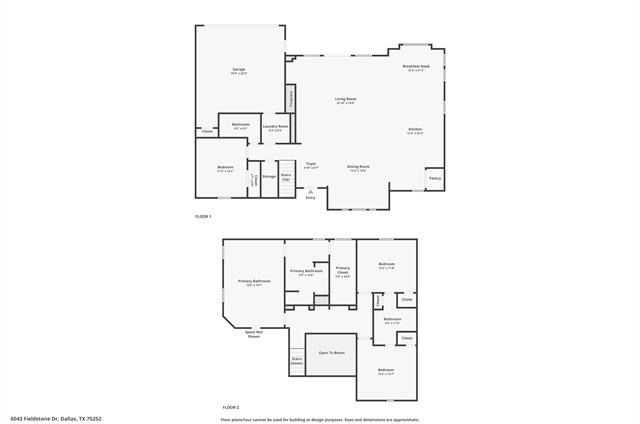
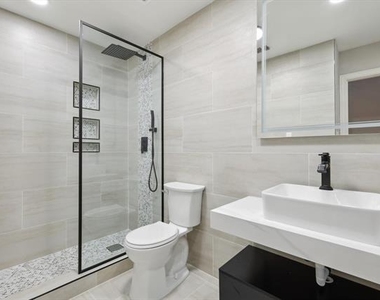
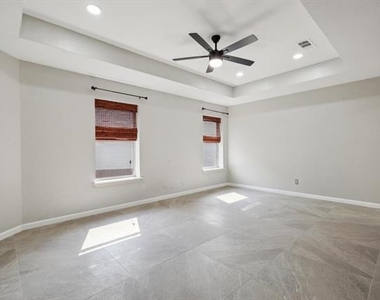
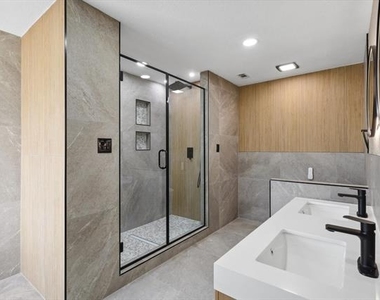
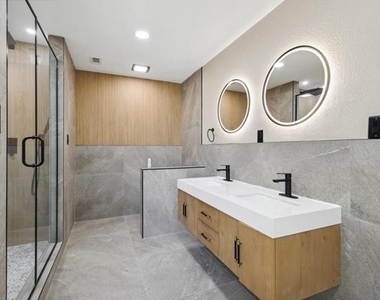
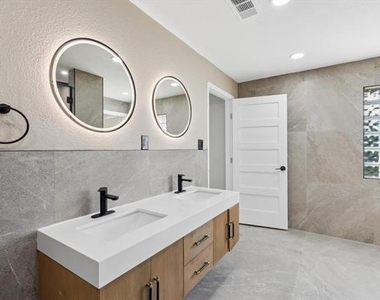
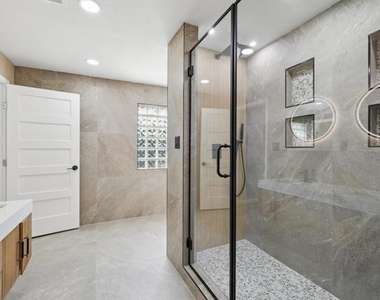
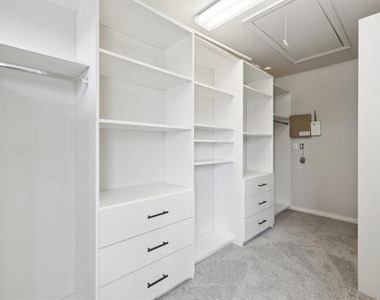
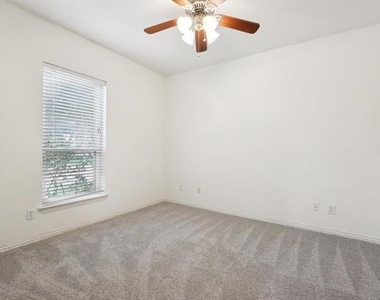
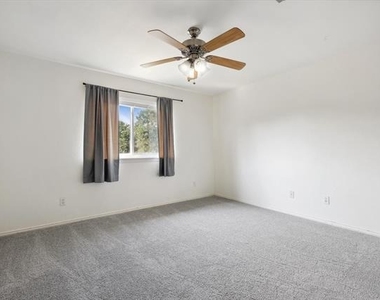
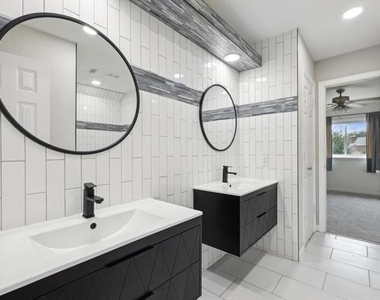
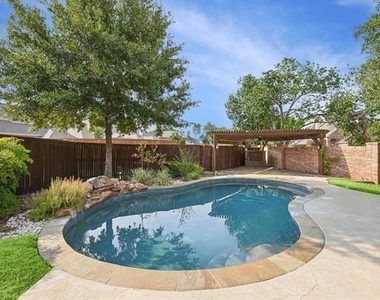
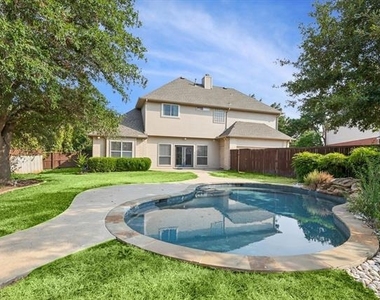
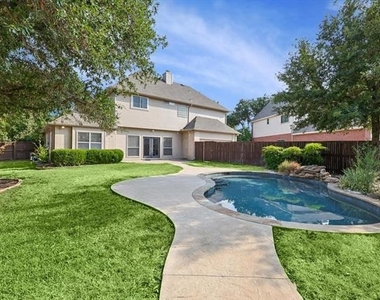
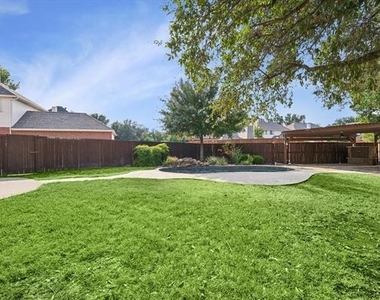
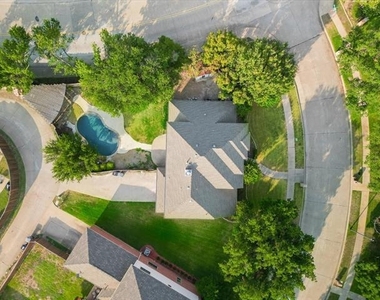
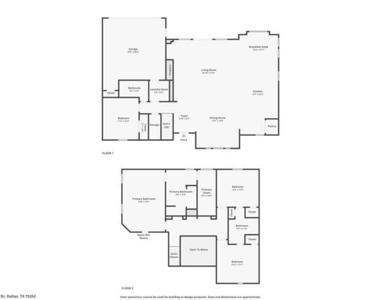
Retreat to the primary suite, a true sanctuary designed for relaxation. Here, you will find a spa-inspired bathroom that invites you to unwind, featuring luxurious fixtures and finishes. Additionally, the expansive walk-in closet provides ample space for your wardrobe, ensuring everything is neatly organized. The thoughtfully designed floor plan includes two well-appointed Jack and Jill bedrooms that share an updated and stylish bathroom, making this home ideal for families or guests. Step outside to enjoy a personal backyard resort with a shimmering pool for hot Texas days and a covered cabana, ideal for outdoor dining or relaxing with friends and family. Located near major roads like George Bush Turnpike & Dallas North Tollway, this home combines luxury, comfort, & unrivaled convenience to Dallas vibrant lifestyle & amenities. Don't miss this lease opportunity that blends elegance, comfort, & prime location!
AMENITIES
Attached Garage
Fireplace
Dishwasher
Parking Space
ADDITIONAL INFORMATION
Interior
Bathroom Information
Full Bathrooms: 3
Interior Information
Interior Features: Built-in Features, Eat-in Kitchen, Granite Counters, High Speed Internet, Kitchen Island, Natural Woodwork, Open Floorplan, Vaulted Ceiling(s), Walk-In Closet(s), Cable TV Available, Decorative Lighting, Flat Screen Wiring, In-Law Suite Floorplan, Loft
Appliances: Dishwasher, Disposal, Electric Cooktop, Electric Oven, Gas Water Heater, Microwave, Refrigerator, Vented Exhaust Fan
Flooring Type: Carpet, Ceramic Tile, Tile, Wood
Fireplace Information
Has Fireplace
Fireplace Features: Decorative, Electric, Living Room
The median is solely based on the area and the number of bedrooms.
Listing-specific characteristics such as the number of bathrooms and the amenities will also impact the price.
LISTING QUALITY
▲
Features and amenities are properly noted
▲
RentHop has data for this building
▼
The manager has not yet mailed us a photo copy of his or her government identification and proof or property ownership.
▼
Manager has not logged in recently
▼
Manager does not yet have user reviews
RENTHOP DESCRIPTION
The apartment is a unit offered at a monthly price of $4,650. The person posting the listing did not specify that any pets were allowed. It may be the case that pets are ok and the manager simply has not yet filled out all the details. The kitchen conveniently includes a dishwasher.
We have 40 photos of this particular unit, building, and surrounding areas.
Last Updated: 12 hours ago
Data Source: Ntreis MLS
MLS# 21333082
List Agent Name: Rachel Lankri
List Office Name: Lankri Group
IDX information is provided exclusively for personal, non-commercial use, and may not be used for any purpose other than to identify prospective properties consumers may be interested in purchasing. Information is deemed reliable but not guaranteed. The listing broker’s offer of compensation is made only to participants of the MLS where the listing is filed.
Courtesy of RH Advisors, Inc. and RHP Realty NJ, Inc.
By selecting Check Availability, you agree that RentHop and real estate professionals may call or text you about your inquiry. Message/data rates may apply. Terms & Privacy. California Privacy Notice
We found some very similar listings nearby
Select those you'd like to message
Your messages have been sent!
Check Availability
By selecting Check Availability, you agree that RentHop and real estate professionals may call or text you about your inquiry. Message/data rates may apply. Terms & Privacy. California Privacy Notice




























 Your Privacy Choices
