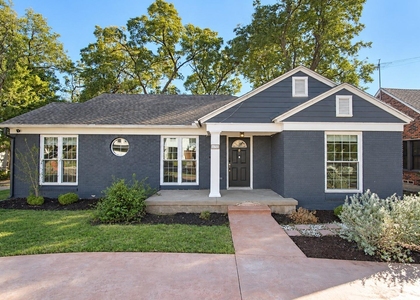
Beautifully renovated cottage in the heart of the M-Streets, thoughtfully updated from top to bottom in 2024. Offering 3 bedrooms and 3 full bathrooms, this home features an ideal floor plan with 9-foot ceilings, all new lighting and finishes throughout. A large chef's kitchen with custom cabinetry and drawers, new appliances, quartz countertops, a custom island with additional space for seating, and a farmhouse sink anchor the home, while dedicated living and dining areas with a working gas fireplace provide plenty of space for both everyday living and entertaining. An additional flexible area offers the perfect spot for a home office or breakfast room.
A long hallway creates separation between the main living spaces and the bedrooms, providing a sense of privacy and an easy, functional flow. Each bedroom features a walk-in closet, while three, renovated full bathrooms, including an additional bath added during the renovation, offer exceptional convenience. The extensive 2024 renovation also included updated electrical, HVAC, and plumbing systems, new windows throughout, new flooring, recessed lighting, fresh paint on the interior and exterior, and approximately $20,000 to fully repair the foundation, secured with a lifetime, transferrable warranty.
Outside, a large landscaped yard features fresh sod, new flower beds, a new 8-foot privacy fence, and a charming courtyard-style patio and grill area ideal for outdoor entertaining. An attached 2-car garage, private driveway, and additional street parking provide ample parking for residents and guests. Zoned to Mockingbird Elementary and ideally situated near the shops, restaurants, and entertainment along Greenville Avenue, this move-in-ready M-Streets home offers an exceptional combination of thoughtful design, modern updates, outdoor space, and a highly desirable location.
AMENITIES
Attached Garage
Fireplace
Private Outdoor Space
Dishwasher
Parking Space
Home Office
ADDITIONAL INFORMATION
Interior
Bathroom Information
Full Bathrooms: 3
Interior Information
Interior Features: Built-in Features, Chandelier, Double Vanity, Eat-in Kitchen, High Speed Internet, Kitchen Island, Pantry, Walk-In Closet(s), Cable TV Available, Decorative Lighting, Flat Screen Wiring
Appliances: Built-In Gas Range, Built-In Refrigerator, Dishwasher, Disposal, Dryer, Gas Cooktop, Gas Oven, Gas Range, Gas Water Heater, Washer
Flooring Type: Tile, Luxury Vinyl Plank
Laundry Features: In Kitchen, Stacked W/D Area
Fireplace Information
Has Fireplace
Fireplace Features: Gas, Gas Log, Gas Starter, Living Room
The manager has not yet mailed us a photo copy of his or her government identification and proof or property ownership.
▼
Manager has not logged in recently
▼
Manager does not yet have user reviews
RENTHOP DESCRIPTION
The apartment is a unit offered at a monthly price of $5,000. The person posting the listing did not specify that any pets were allowed. It may be the case that pets are ok and the manager simply has not yet filled out all the details. The kitchen conveniently includes a dishwasher.
We have 26 photos of this particular unit, building, and surrounding areas.
Last Updated: 22 hours ago
Data Source: Ntreis MLS
MLS# 21427230
List Agent Name: Quinn Sunshine
List Office Name: Allie Beth Allman & Assoc.
IDX information is provided exclusively for personal, non-commercial use, and may not be used for any purpose other than to identify prospective properties consumers may be interested in purchasing. Information is deemed reliable but not guaranteed. The listing broker’s offer of compensation is made only to participants of the MLS where the listing is filed.
Courtesy of RH Advisors, Inc. and RHP Realty NJ, Inc.
By selecting Check Availability, you agree that RentHop and real estate professionals may call or text you about your inquiry. Message/data rates may apply. Terms & Privacy. California Privacy Notice
We found some very similar listings nearby
Select those you'd like to message
Your messages have been sent!
Check Availability
By selecting Check Availability, you agree that RentHop and real estate professionals may call or text you about your inquiry. Message/data rates may apply. Terms & Privacy. California Privacy Notice





 Your Privacy Choices
