$1,600
LEASED / EXPIRED
Posted 2 weeks ago, Immediate Move-In
bedrooms
3 Bed
bathrooms
2 Bath
square feet
1,024 Sqft
Listing by Lou Quiles
Save Listing

SIMILAR NEARBY LISTINGS
811 Phillips Street
College Heights, Cleburne
76033
$1,595
By Joshua Sprague, 13 hours ago
bedrooms
3 Bed
|
bathrooms
1 Bath
|
square feet
1,188 Sqft
1902 Joslin Street
Sunset Terrace, Cleburne
76033
$1,750
By Tyler Hamilton, 5 hours ago
bedrooms
3 Bed
|
bathrooms
1 Bath
|
square feet
1,468 Sqft
$1,450
By Gena Boot, 12 hours ago
bedrooms
3 Bed
|
bathrooms
2 Bath
|
square feet
1,076 Sqft
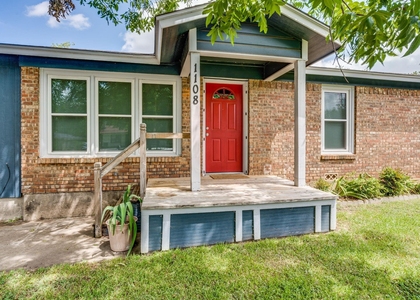
1108 Chester Street
Cleburne
76033
$1,700
By Jennie Macarthur, 16 hours ago
bedrooms
3 Bed
|
bathrooms
2 Bath
|
square feet
1,292 Sqft
1507 Lindsey Lane, Apt B
Westhill Terrace, Cleburne
76033
$1,550
By Thomas Lail, 11 hours ago
bedrooms
3 Bed
|
bathrooms
2 Bath
|
square feet
1,351 Sqft
2332 County Road 314
Cleburne
76031
$1,675
By Brad Marshall, 7 hours ago
bedrooms
3 Bed
|
bathrooms
2 Bath
|
square feet
1,302 Sqft
607 Dixon Street
Woodward, Cleburne
76033
$1,540
By Patricia De La Cruz, 9 hours ago
bedrooms
3 Bed
|
bathrooms
1 Bath
|
square feet
1,440 Sqft

DESCRIPTION
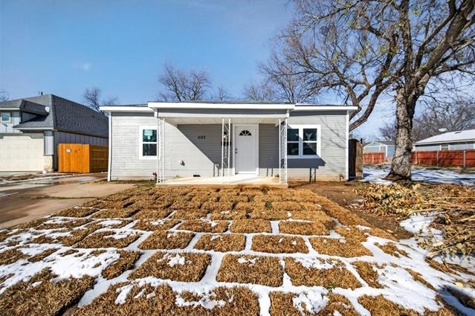
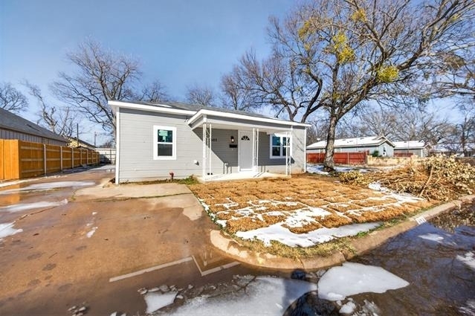
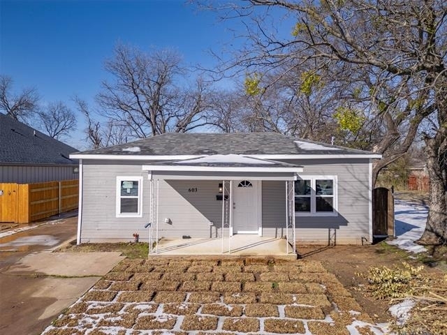
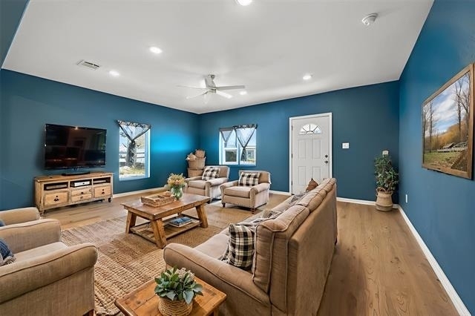
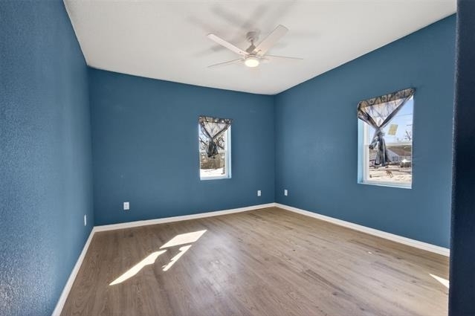
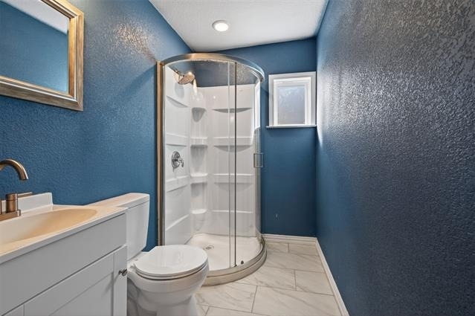
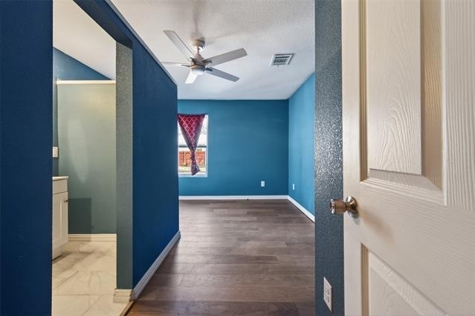
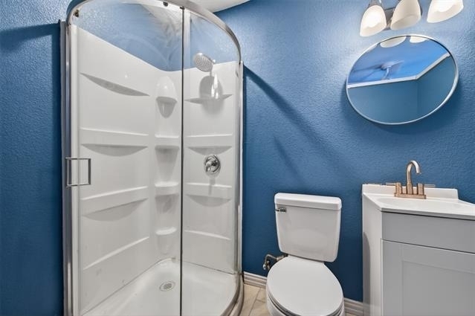
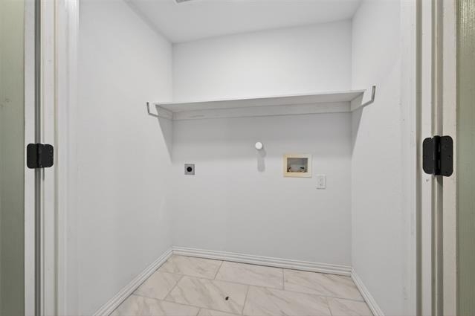
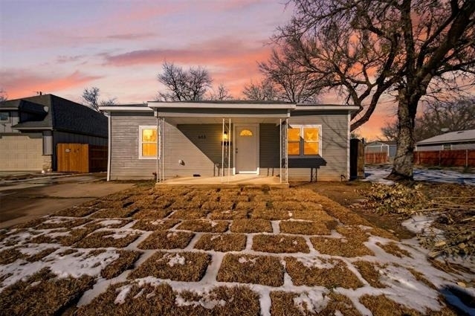
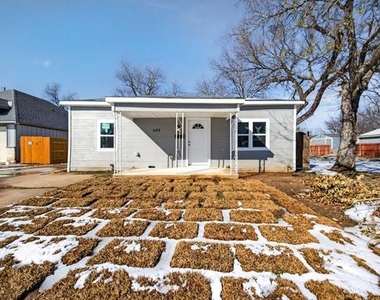
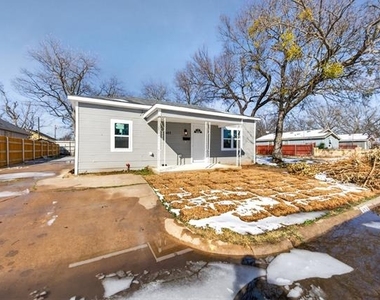
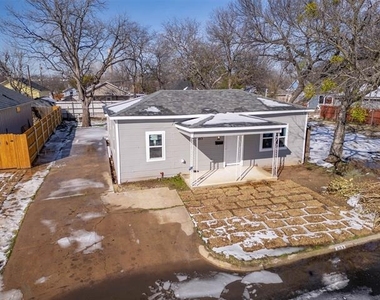
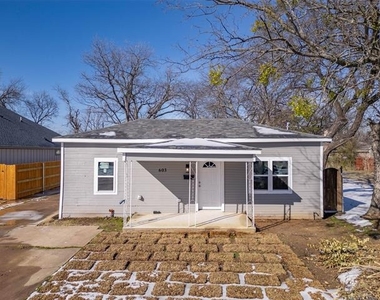
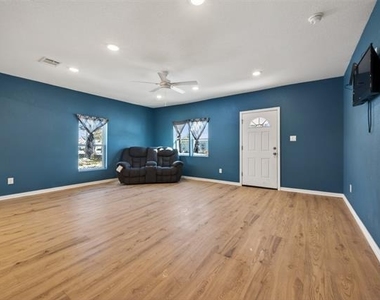
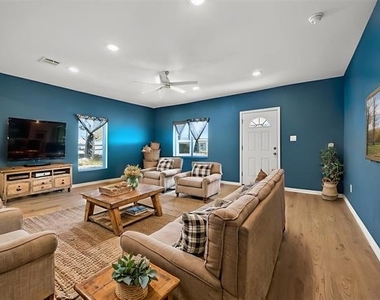
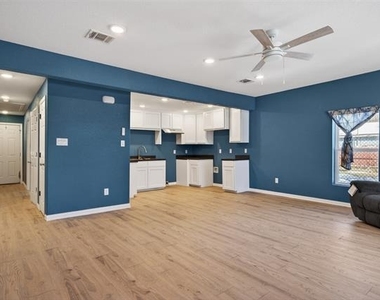
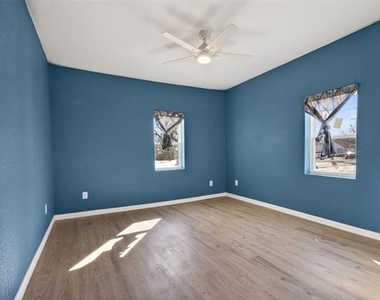
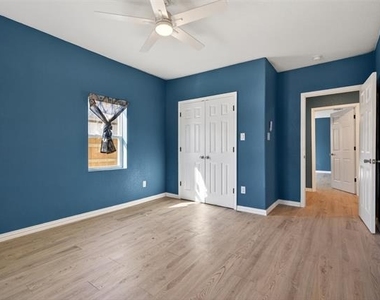
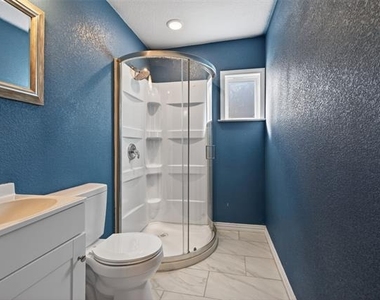
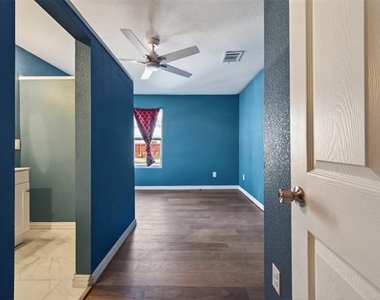
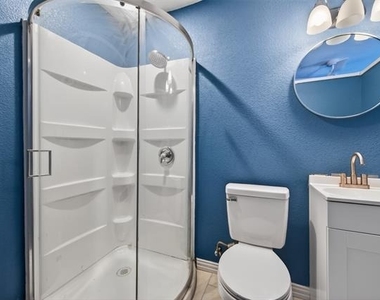
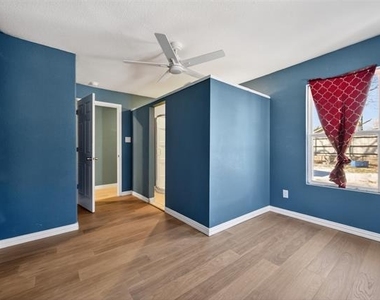
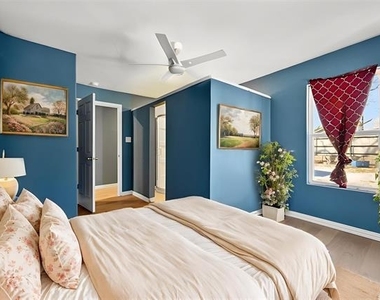
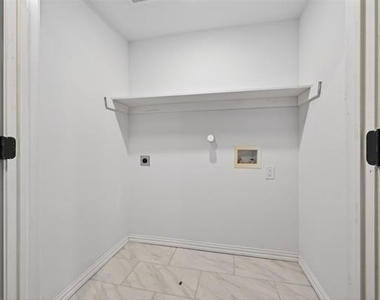

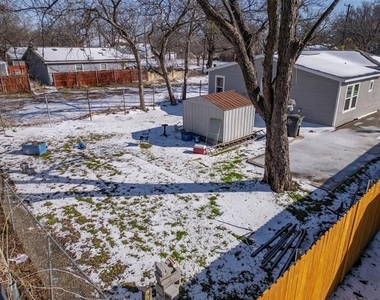
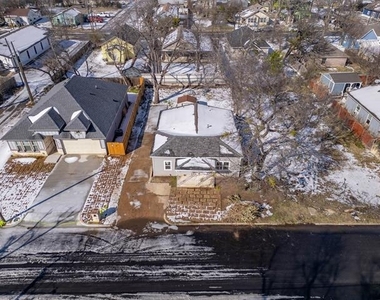
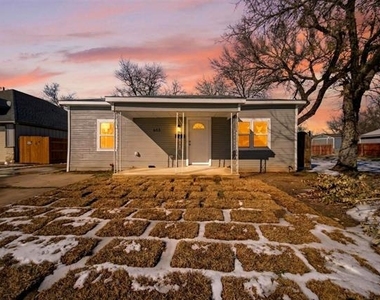
Welcome to this beautifully renovated 3-bedroom, 2-bath home that perfectly blends modern updates with timeless charm. Featuring durable luxury vinyl plank flooring throughout the main living areas and stylish tile finishes in both bathrooms, this home offers both comfort and functionality for everyday living. The thoughtfully updated interior provides a warm and inviting atmosphere with contemporary touches throughout.
Conveniently located within the highly regarded Cleburne ISD.
Complete an application now!

AMENITIES
Floorplans Available
Appliances: Disposal
Appliances: Electric Range
Appliances: Vented Exhaust Fan
Architecturalstyle: Traditional
Cooling: Ceiling Fan(s)
Cooling: Central Air
Cooling: Electric
Exterior: Covered Patio/porch
Heating: Central
Heating: Electric
Interior: Eat-in Kitchen
Interior: Open Floorplan
Interior: Pantry
Parking: Driveway
Parking: Off Street
Parking: On Street

ADDITIONAL INFORMATION
Interior

    Bathroom Information

  • Full Bathrooms: 2

    Interior Information

  • Interior Features: Eat-in Kitchen, Open Floorplan, Pantry
  • Appliances: Disposal, Electric Range, Vented Exhaust Fan
  • Flooring Type: Ceramic Tile, Luxury Vinyl Plank
Exterior

    Property Information

  • Square Footage: 1,024
  • Architectural Style: Traditional
  • Year Built: 1930

    Building Information

  • Levels: One
  • Construction Materials: Siding

    Lot Information

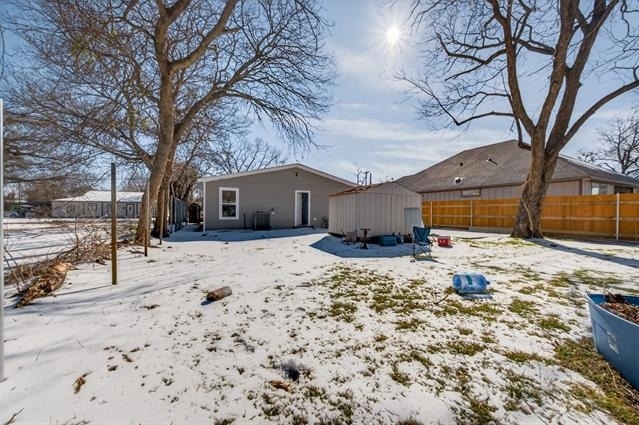
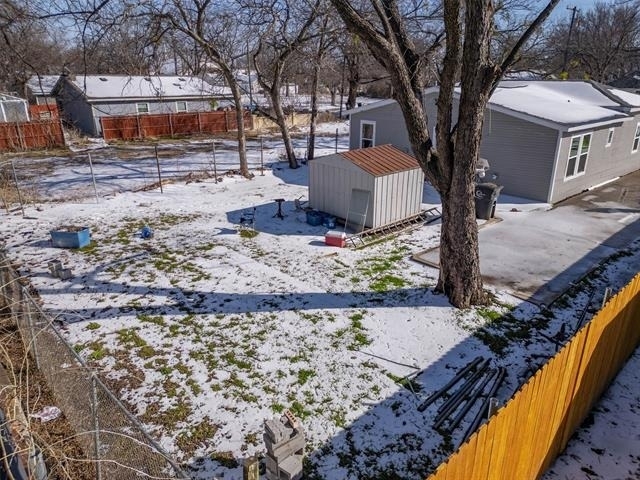
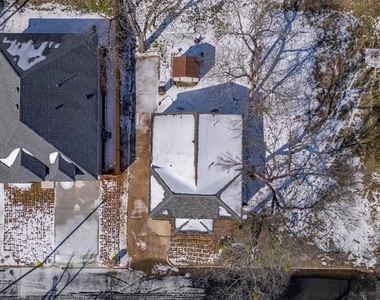
  • Lot Size Area: 0.125
  • Lot Size Units: Acres
  • Lot Size Acres: 0.125
  • Square Footage: 5,445
  • Lot Size Dimensions: 52x105
  • Tax Lot: 12
Utilities

    Utilities Information

  • Cooling Type: Ceiling Fan(s), Central Air, Electric
  • Heating Type: Central, Electric
Parking

    Parking Information

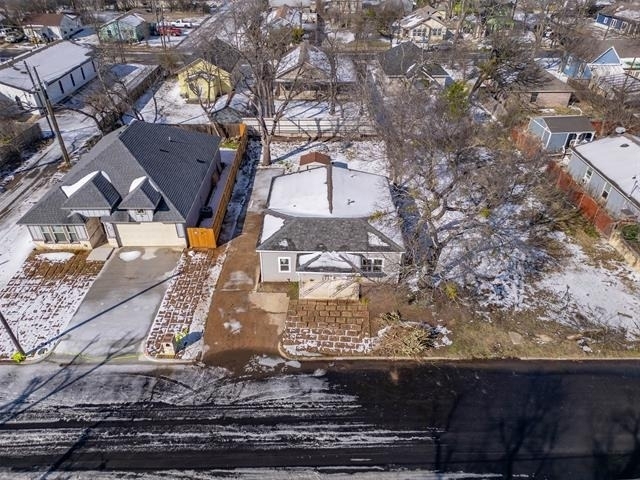
  • Parking Features: Driveway, Off Street, On Street

MAP


76031

LISTING QUALITY
▲ Listing location is an exact address
▲ Features and amenities are properly noted
▲ RentHop has data for this building
▼ The manager has not yet mailed us a photo copy of his or her government identification and proof or property ownership.
▼ Manager has not logged in recently
▼ Manager does not yet have user reviews

RENTHOP DESCRIPTION
The apartment is a unit offered at a monthly price of $1,600. The person posting the listing did not specify that any pets were allowed. It may be the case that pets are ok and the manager simply has not yet filled out all the details.

We have 25 photos of this particular unit, building, and surrounding areas.
See available units at 603 East Willingham Street.

Does something look off?

Courtesy of RH Advisors, Inc. and RHP Realty NJ, Inc.