$2,200
Posted 22 hours ago,
Immediate Move-In
3 Bed
2 Bath
1,369 Sqft
Link copied to clipboard!
DESCRIPTION
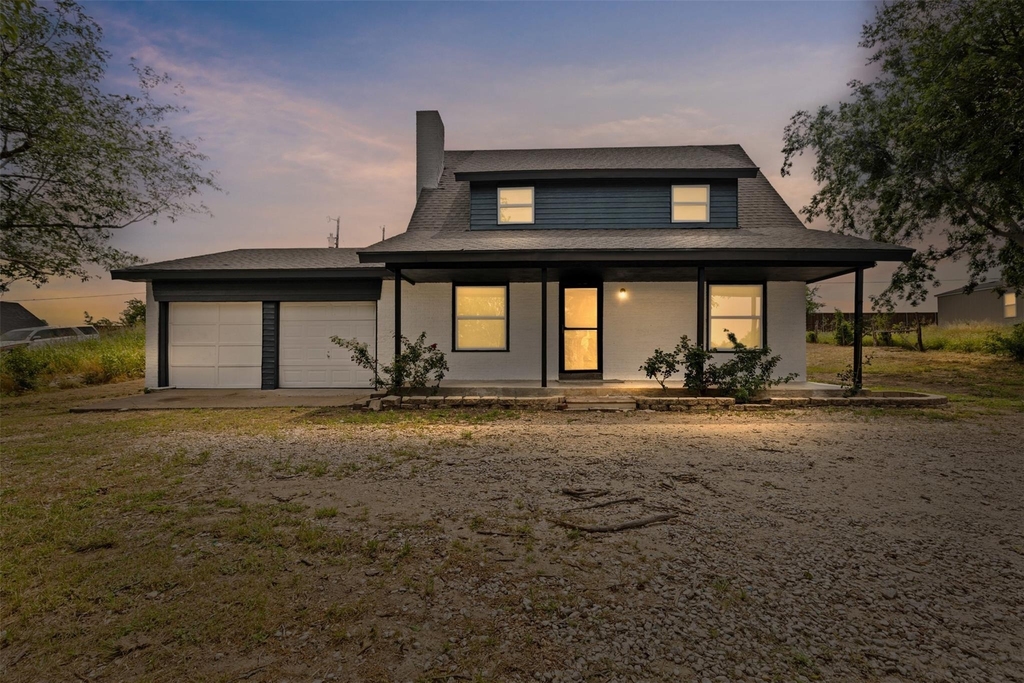
Charming Country Retreat with Modern Upgrades – Just 15 Minutes from the City
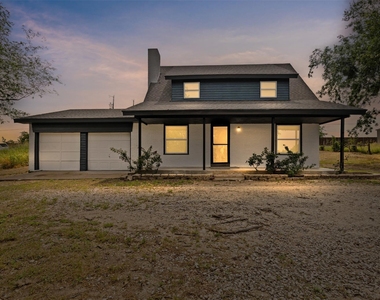
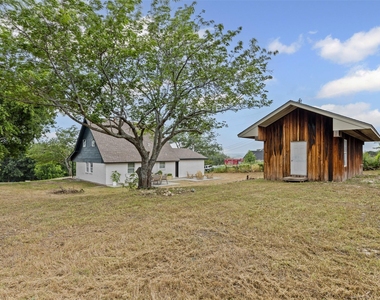
Welcome to your perfect blend of peaceful country living and urban convenience. This fully remodeled home is nestled on open land with sweeping views of the countryside-yet it's just minutes from 1187, 377, the Chisholm Trail Parkway, and I-20-820, placing you 15 minutes from Cresson, 30 minutes from Granbury, and under 20 minutes to Fort Worth.
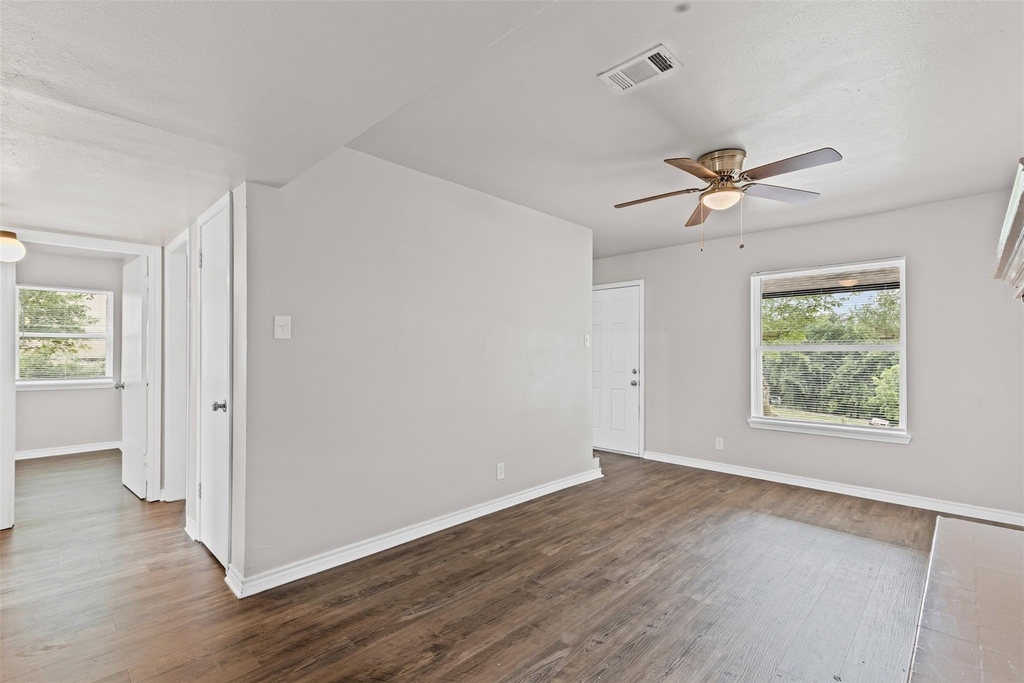
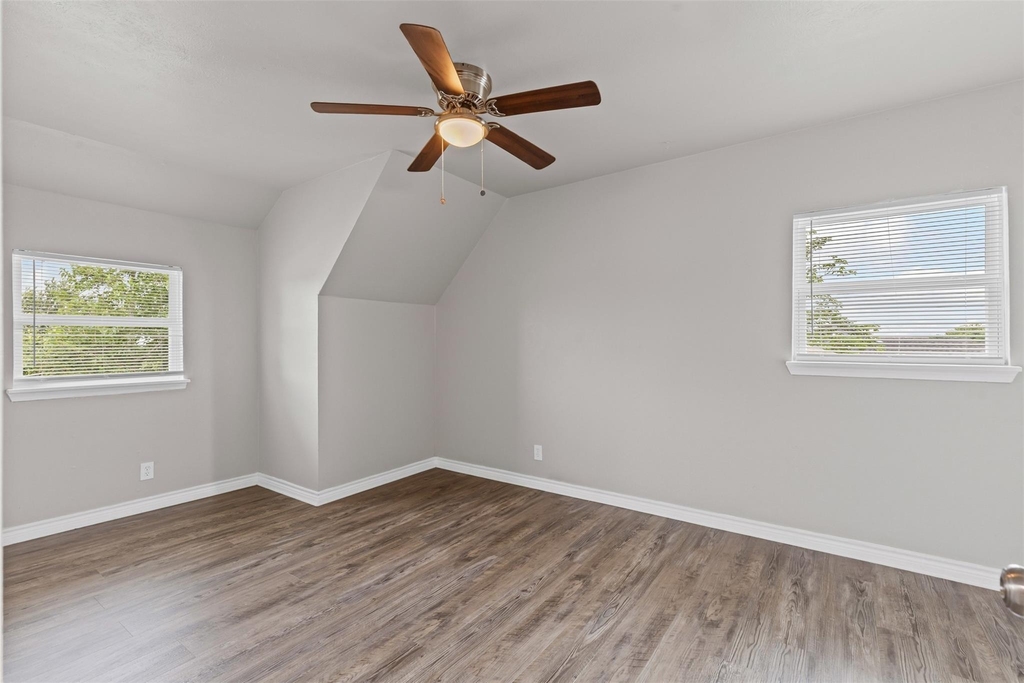
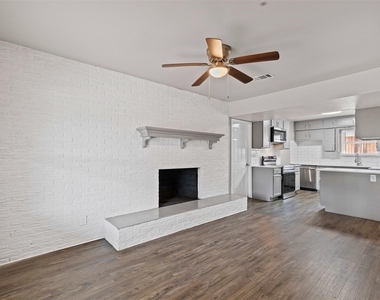
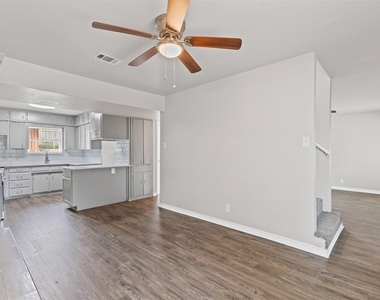
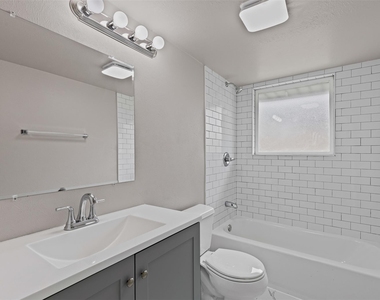
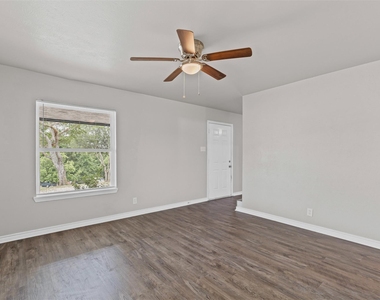
Inside, the home impresses with spacious living and thoughtful design. The main level features a cozy fireplace in the living area, an open-concept kitchen, and a generously sized primary bedroom & bath. Upstairs, you'll find two large bedrooms, each with oversized closets, and a full bath. A dedicated linen closet adds smart storage where it's needed most.
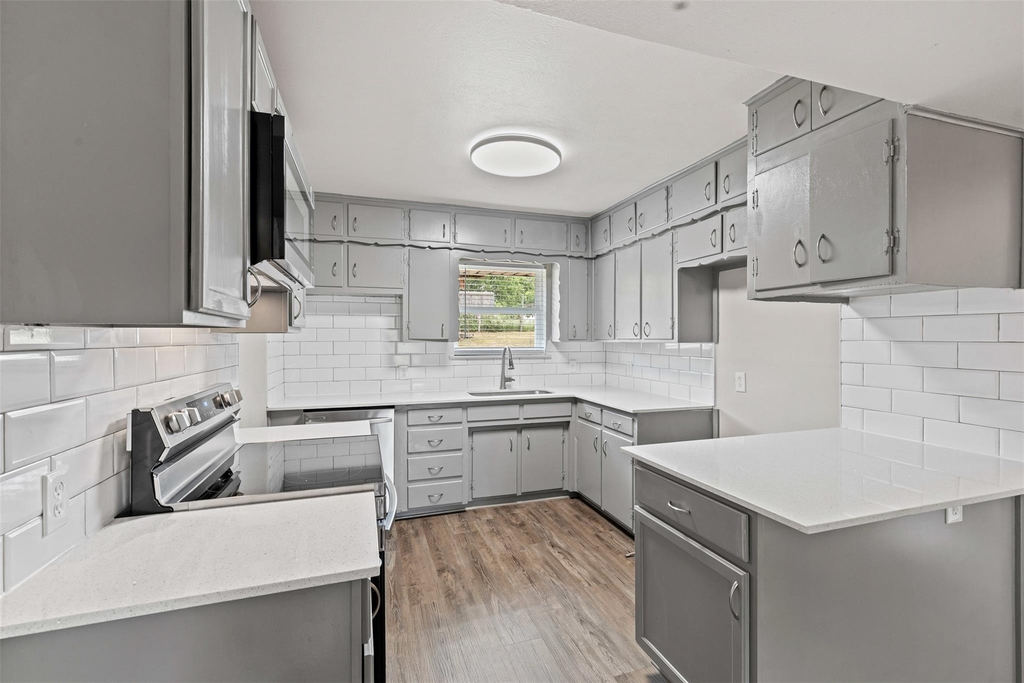
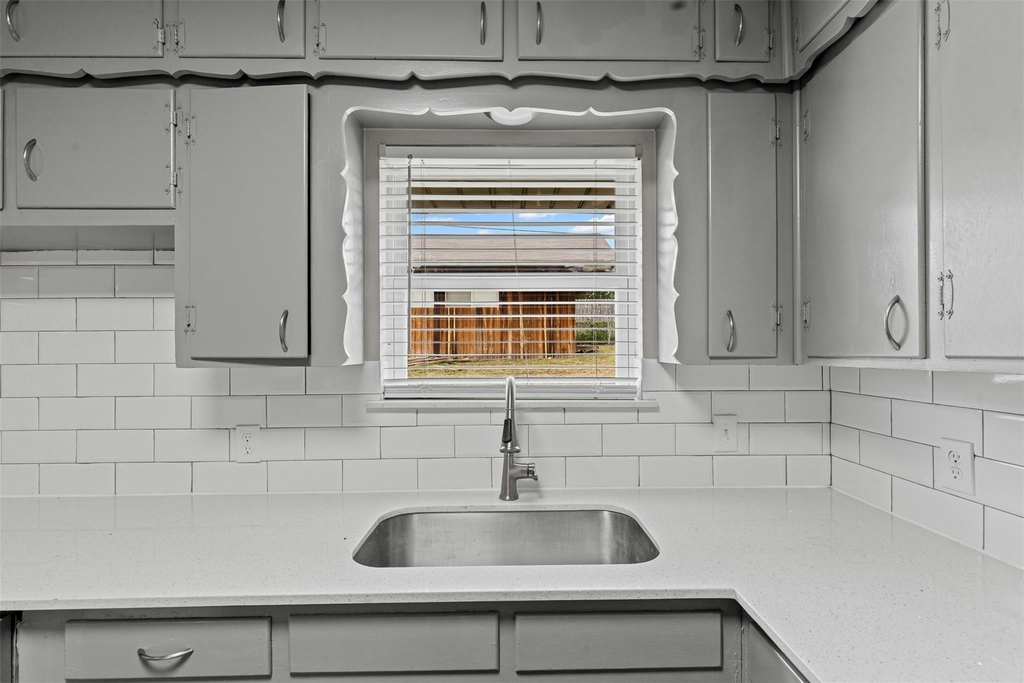
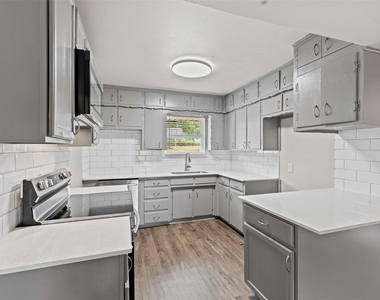
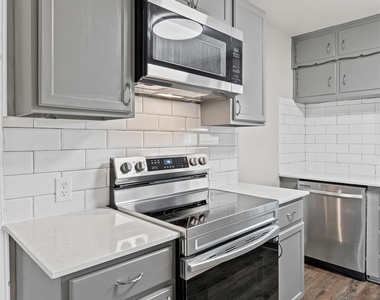
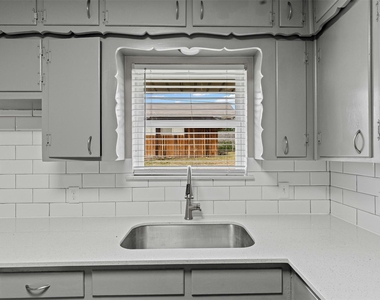
The kitchen is a standout-fully redesigned with sleek countertops, stainless steel appliances, a large pantry, and abundant cabinet space. Whether you're a casual cook or a passionate chef, this space delivers.
Beyond the main house, enjoy the flexibility of a 500-square-foot backhouse-ideal for a studio, guest space, or home office-as well as an oversized garage and a separate laundry room.
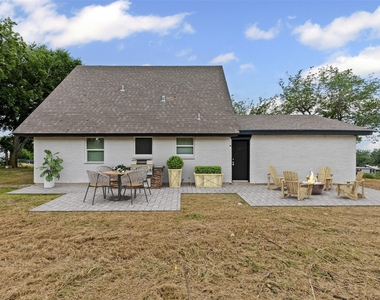
Natural light pours in through brand-new windows, and outdoor living is just as appealing with a wraparound yard, mature shade trees, an oversized covered front porch, and a backyard patio perfect for grilling and gathering.
This lease opportunity is rare-offering the serenity of country life with the convenience of city access. Schedule your tour today and experience the best of both worlds.
AMENITIES
Attached Garage
Fireplace
Storage Facility
Dishwasher
Parking Space
Home Office
Bathroom Information
- Full Bathrooms: 2
Interior Information
- Appliances: Dishwasher, Disposal, Electric Range, Microwave
Fireplace Information
- Has Fireplace
- Fireplace Features: Wood Burning, Brick
- Fireplaces: 1
Property Information
- Square Footage: 1,369
- Year Built: 1960
Building Information
- Levels: Two
- Construction Materials: Brick
Lot Information
- Lot Size Area: 0.384
- Lot Size Units: Acres
- Lot Size Acres: 0.384
- Square Footage: 16,727
- Tax Lot: 1
Parking Information
- Has Garage
- Attached Garage
- Parking Features: Driveway
- Garage Spaces: 2
MAP
76126
LISTING QUALITY
| ▲ |
Features and amenities are properly noted
|
| ▲ |
RentHop has data for this building
|
| ▼ |
The manager has not yet mailed us a photo copy of his or her government identification and proof or property ownership.
|
| ▼ |
Manager has not logged in recently
|
| ▼ |
Manager does not yet have user reviews
|
RENTHOP DESCRIPTION
The apartment is a unit offered at a monthly price of $2,200. The person posting the listing did not specify that any pets were allowed. It may be the case that pets are ok and the manager simply has not yet filled out all the details. The kitchen conveniently includes a dishwasher.
We have 19 photos of this particular unit, building, and surrounding areas.
Does something look off?
Report this listing here.
Last Updated: 22 hours ago
Data Source: Ntreis MLS
MLS# 21437878
List Agent Name: Denise Edmondson
List Office Name: PowerPlay Texas
IDX information is provided exclusively for personal, non-commercial use, and may not be used for any purpose other than to identify prospective properties consumers may be interested in purchasing. Information is deemed reliable but not guaranteed. The listing broker’s offer of compensation is made only to participants of the MLS where the listing is filed.
Courtesy of RH Advisors, Inc. and RHP Realty NJ, Inc.






















 Your Privacy Choices
