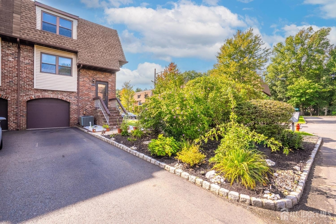
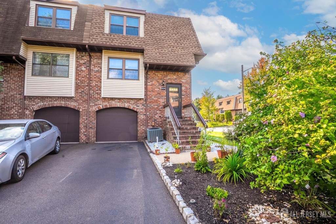
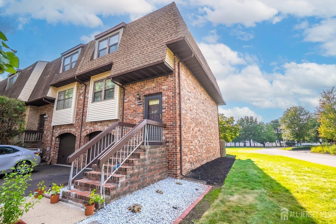
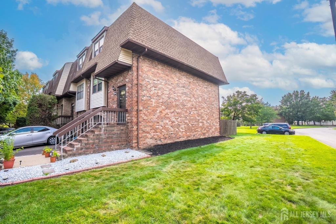
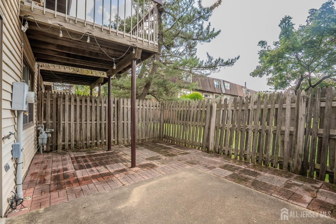
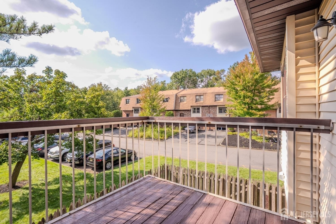
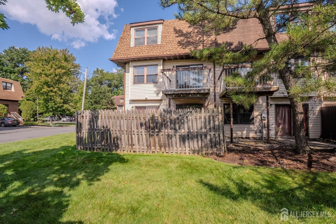
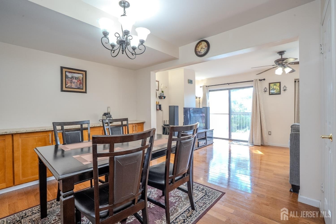
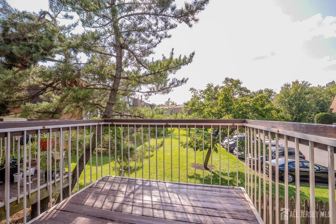
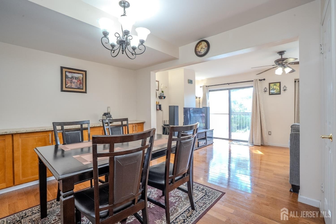
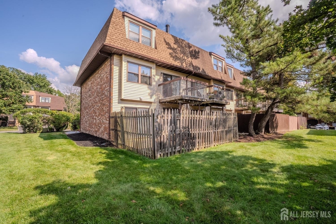
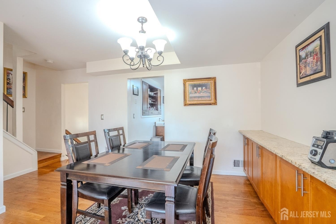
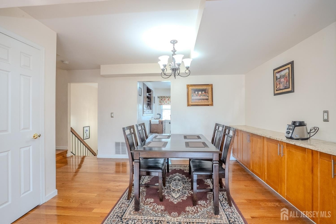
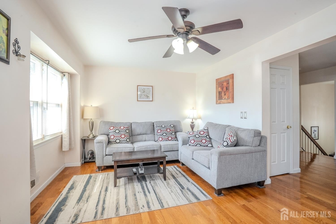
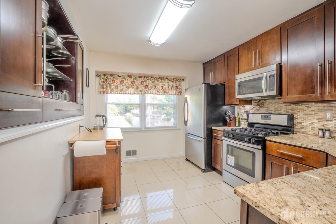
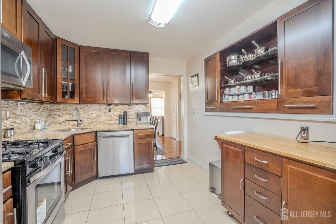
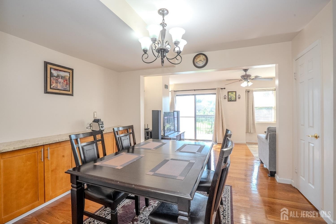
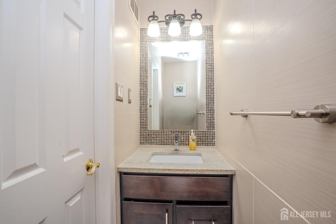
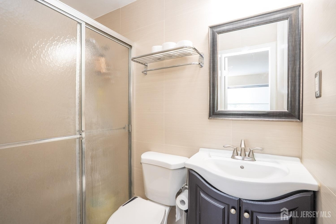
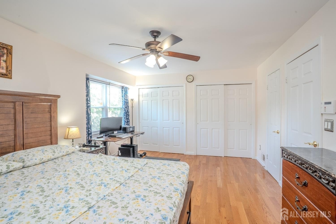
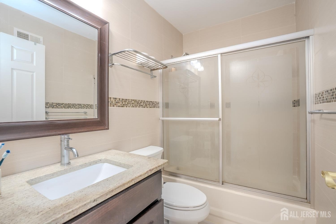
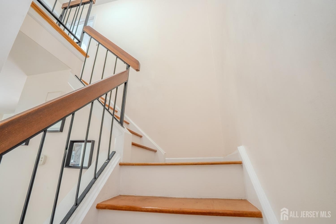
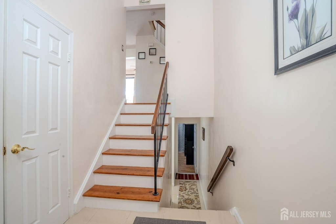
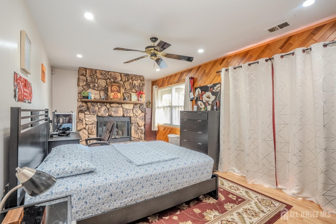
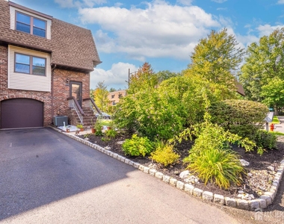
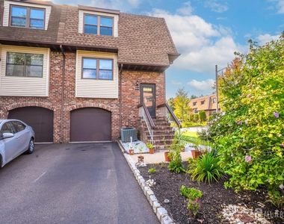
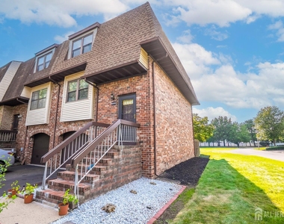
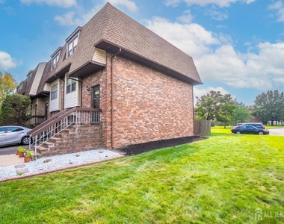
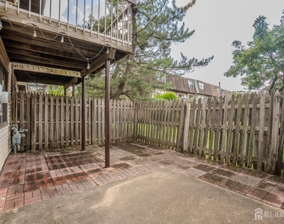
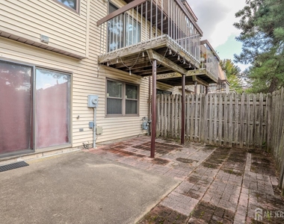
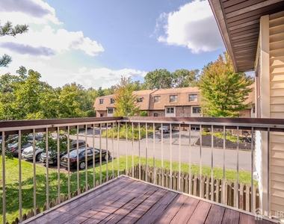
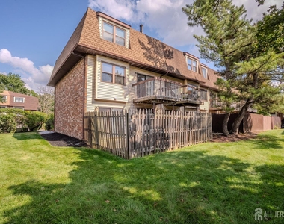
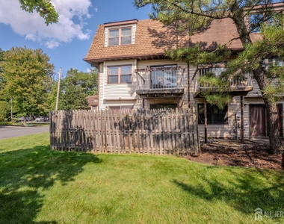
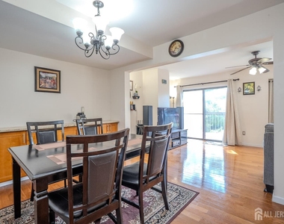
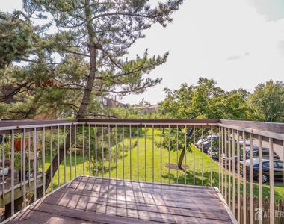
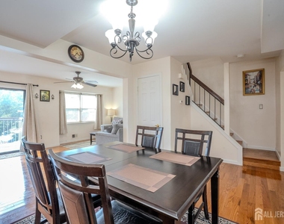
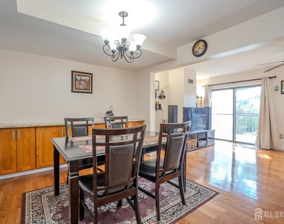
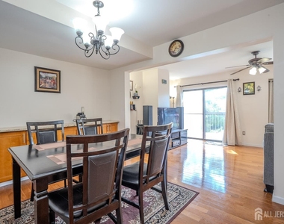
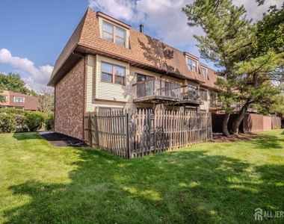
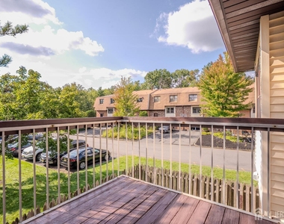
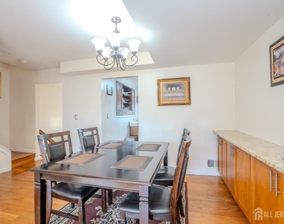
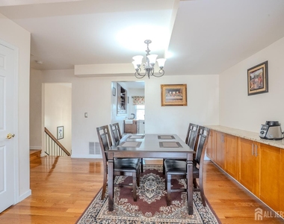
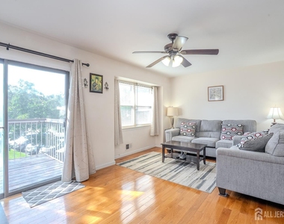
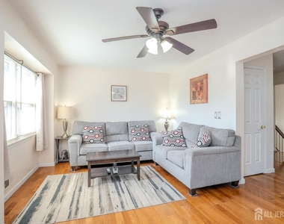
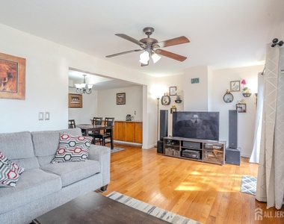
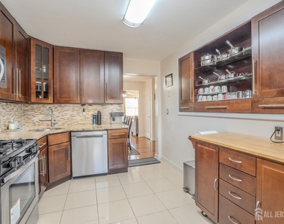
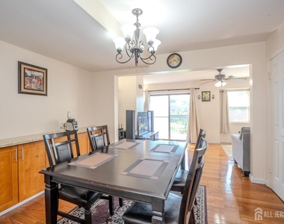
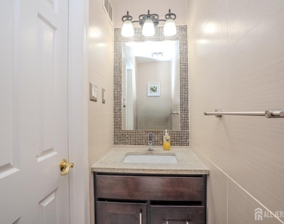
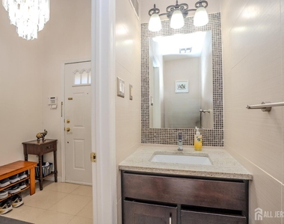
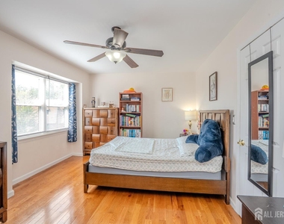
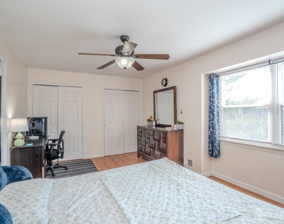
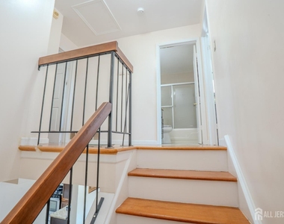
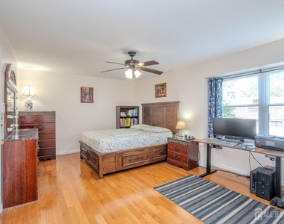
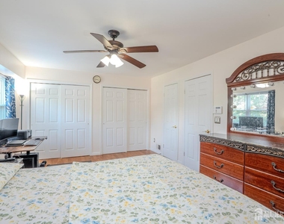
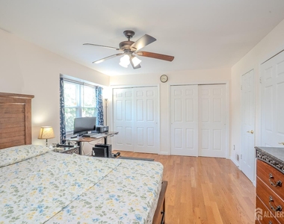
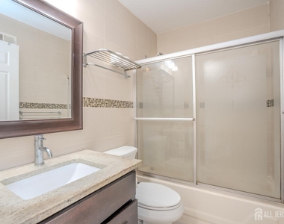
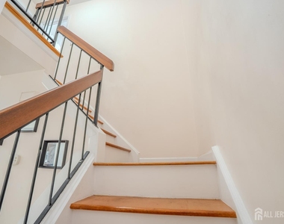
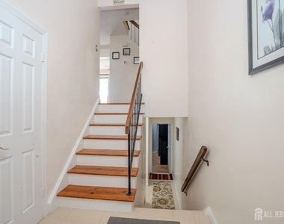
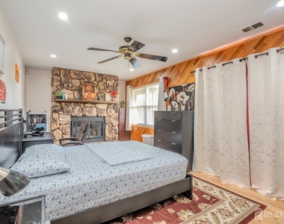
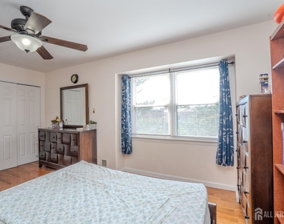
Turnkey Elegance Meets Modern Functionality Welcome to this fully upgraded 2 bedroom, 2 1/2 baths townhouse in Oaks Hollow community, meticulously updated from top to bottom. One of the best locations in North Oaks community. Endunit with a spacious lot in the side. Designed for comfort and effortless entertaining, this home offers low-maintenance living with continuous hardwood and tile flooring completely carpet-free. Interior Highlights Primary Living Spaces: Rich hardwood floors run seamlessly through the open living room, formal dining room, and both upstairs bedrooms. Gourmet Kitchen: Expertly renovated with 42-inch custom cabinetry, granite countertops, a full tile backsplash, built-in storage cabinets, and premium stainless steel appliances. Flexible Family Room: Located on the main level with stylish luxury vinyl flooring, recessed lighting, and a ceiling fan. Featuring an updated fireplace (sold As-Is) and room for custom armoires, this versatile space easily serves as a spacious 3rd bedroom. Upgraded Baths: Completely remodeled with upgraded vanities, stylish ceramic wall/floor tiles, and modern fixtures. The main bath features high-end finishes, while the secondary full bath offers a custom shower and vanity setup. A beautifully styled powder room serves the main level. Upgrades & Storage Solutions Custom built-in shelving and closet organization in the primary bedroom. Built-in display cabinetry in the dining room for extra storage. Updated electrical outlets, and ceiling fans with light kits in both bedrooms. Major Systems & Exterior Features Roof: Brand New (August 2026) Water Heater: Replaced 2018 Windows: Complete Replacement (2010) HVAC & Garage Door: Maintained approx. 2010 Dish washer is updated in 2023. Outdoor Space: Fully fenced, private patio backyard ideal for outdoor entertaining. Garage & Security: Security system with 3 keypads, plus a garage featuring built-in storage space. Professional pictures coming soon. Jersey Ave is very close for NYC commute. Costco, BJ's, Target, Walmart are very close. Close to Rt 27 restaurants and shopping. Close to all major highways. Rutgers College Ave campus is close driving distance. NYC Bus in Rt 1 outside the community. Short distance to Bus to New York. Short drive to Jersey Ave Train Station to New York. New Roof with New Attic Fan from Aug 2026. Tennis Court and Swimming Pool a minute away across the street. Two Visitors Parking Lots near by. Driveway for 2 cars back to back. No Outlet Road, no traffic Road. Tenants needs to have 700 plus credit score and good income. Tenant has to get Tenants insurance. No pets.
AMENITIES
Attached Garage
Fireplace
Common Outdoor Space
Private Outdoor Space
Dishwasher
Parking Space
ADDITIONAL INFORMATION
Interior
Bathroom Information
Half Bathrooms: 1
Full Bathrooms: 2
Interior Information
Interior Features: Other, Kitchen, Bath Half, Living Room, Dining Room, 2 Bedrooms, Bath Full, Family Room
Appliances: Dishwasher, Dryer, Gas Range, Microwave, Refrigerator, Range, Washer, Washer/Dryer, Gas Water Heater, Stove/Oven
The manager has not yet mailed us a photo copy of his or her government identification and proof or property ownership.
▼
Manager has not logged in recently
▼
Manager does not yet have user reviews
RENTHOP DESCRIPTION
The apartment is a unit offered at a monthly price of $2,800. The person posting the listing did not specify that any pets were allowed. It may be the case that pets are ok and the manager simply has not yet filled out all the details. The kitchen conveniently includes a dishwasher.
We have 48 photos of this particular unit, building, and surrounding areas.
MLS# 2706523R
List Agent Name: JAYAKRISHNAN MANIYIL
List Office Name: CENTURY 21 GLORIA ZASTKO REALTY
IDX information is provided exclusively for personal, non-commercial use, and may not be used for any purpose other than to identify prospective properties consumers may be interested in purchasing. Information is deemed reliable but not guaranteed. The listing broker’s offer of compensation is made only to participants of the MLS where the listing is filed.
Courtesy of RH Advisors, Inc. and RHP Realty NJ, Inc.
By selecting Check Availability, you agree that RentHop and real estate professionals may call or text you about your inquiry. Message/data rates may apply. Terms & Privacy. California Privacy Notice
We found some very similar listings nearby
Select those you'd like to message
Your messages have been sent!
Check Availability
By selecting Check Availability, you agree that RentHop and real estate professionals may call or text you about your inquiry. Message/data rates may apply. Terms & Privacy. California Privacy Notice






































 Your Privacy Choices
