Check Availability

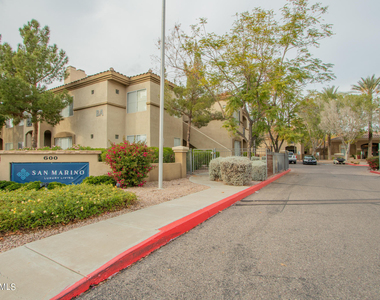
600 West Grove Parkway #2053

Maricopa, 85283
$1,495
Posted 17 hours ago, Immediate Move-In
bedrooms
1 Bed
bathrooms
1 Bath
square feet
778 Sqft
Listing by Dominic Arnold, Keller Williams Realty Phoenix
Save Listing

DESCRIPTION
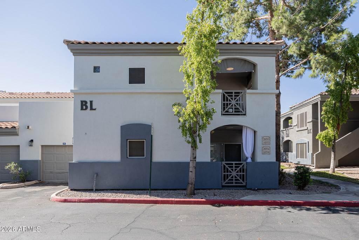
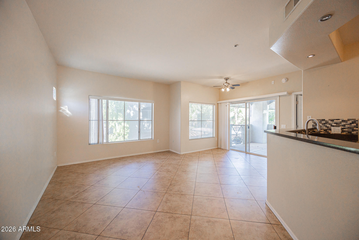
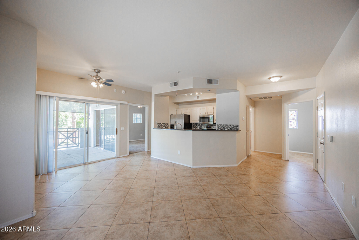
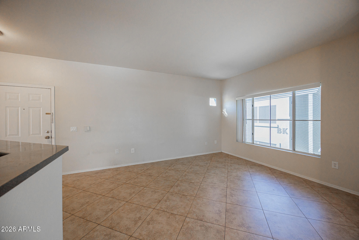
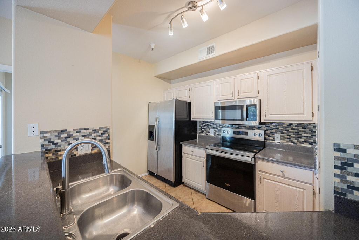
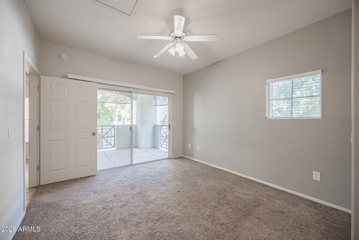
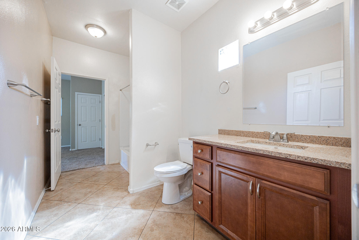
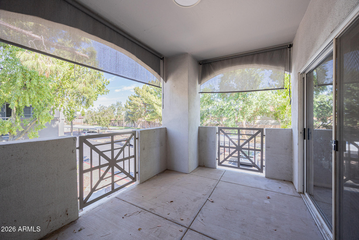
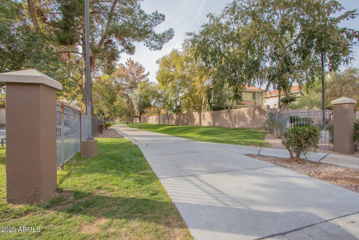
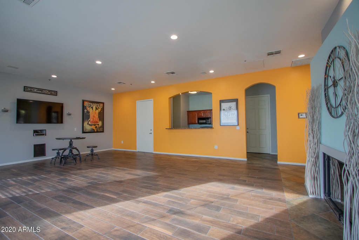
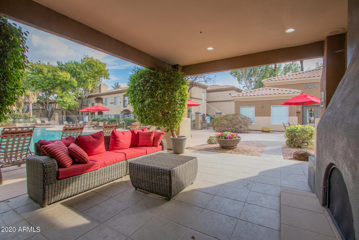
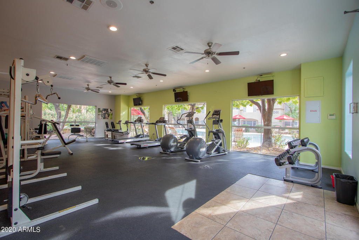
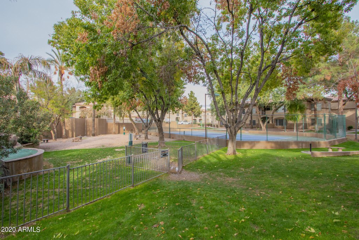
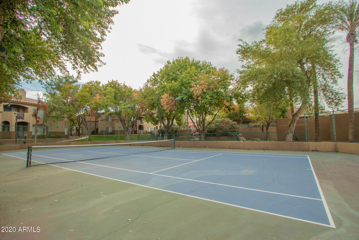
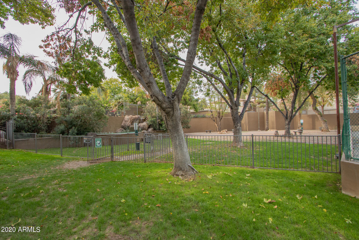
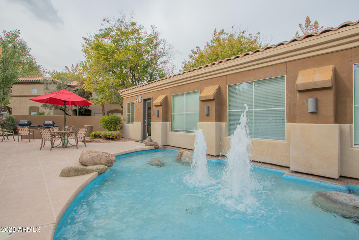
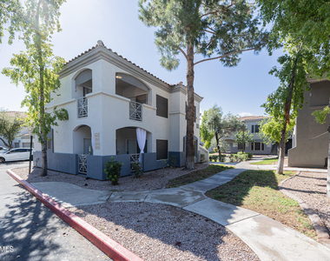
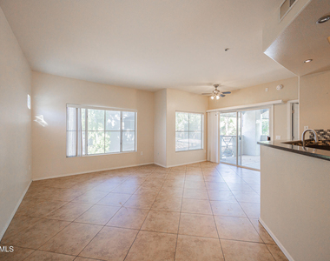
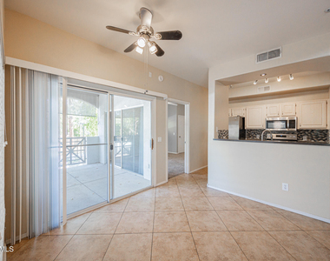
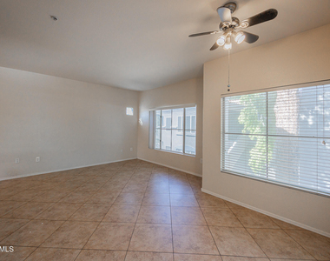
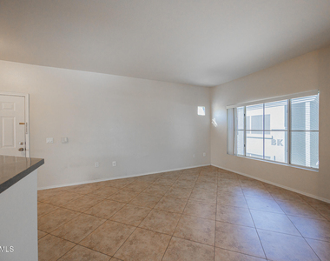
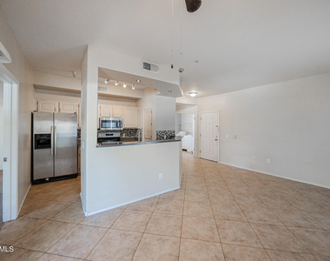
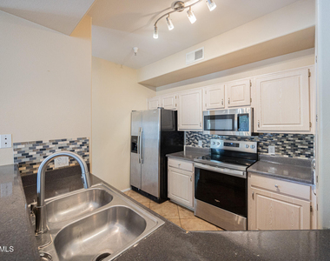
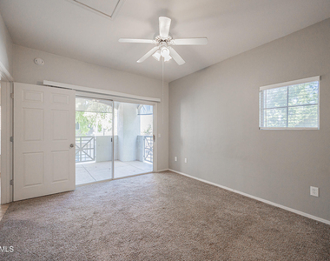
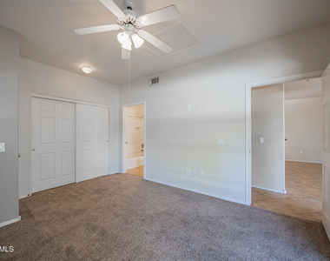
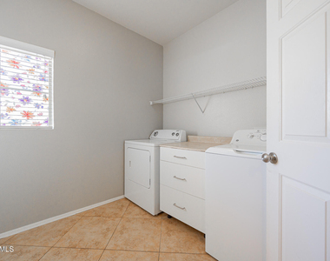
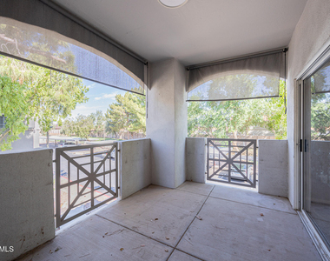
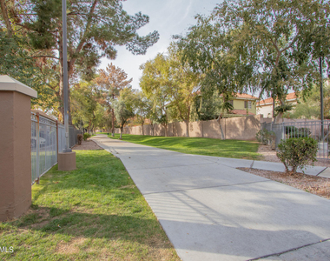
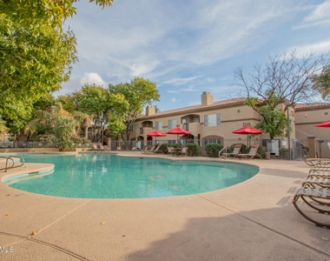
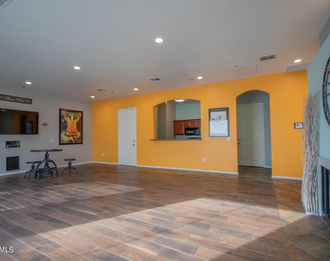
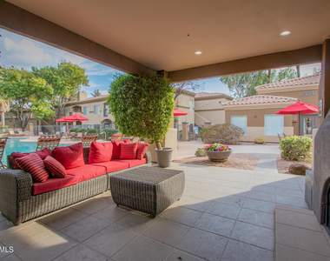
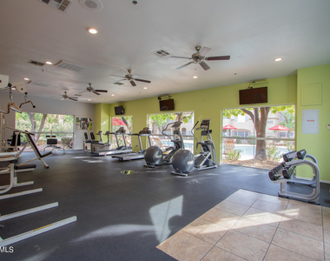
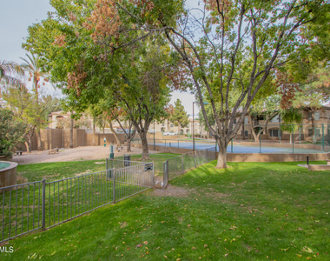
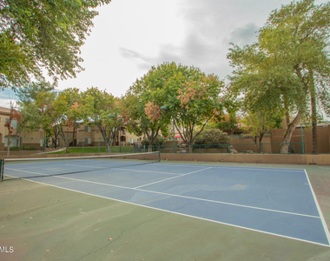
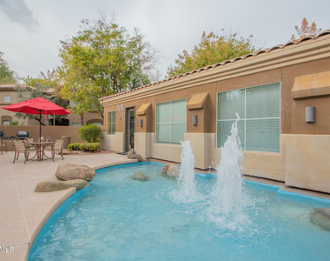
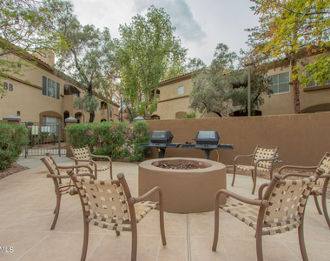
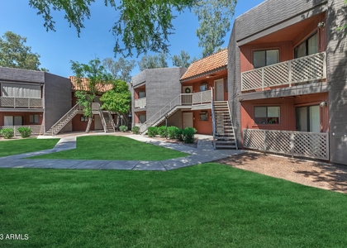
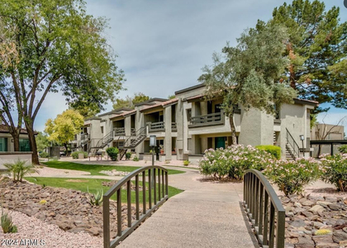
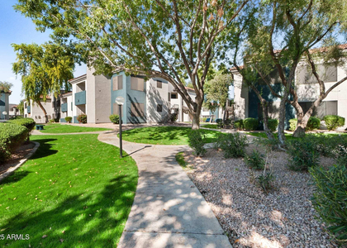
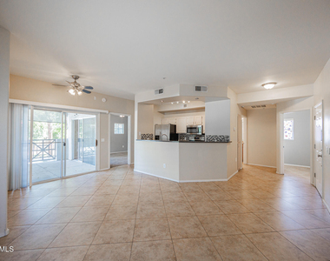
Live elevated in this premium 1/1 Tempe upper-level condo! Enjoy custom tile floors, plush like-new carpeting, and lovely interior paint that brighten every corner. The spacious kitchen with stainless steel appliances flows seamlessly into a cozy living room and a tranquil patio with breathtaking mountain views. Retreat to your oversized bedroom with built-in closet, and enjoy in-unit washer/dryer, carport parking, and access to a gated community with a pool, walking paths, and fitness center. Perfect location near everything Tempe offers!

AMENITIES
Carport
Laundry In Unit
Private Outdoor Space

ADDITIONAL INFORMATION
Interior

    Bathroom Information

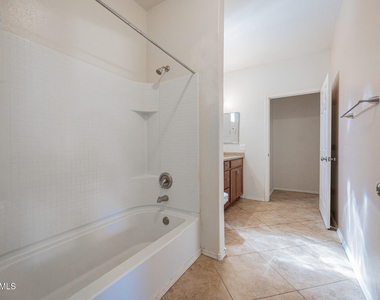
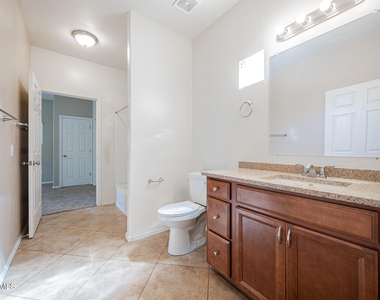
  • Full Bathrooms: 1

    Interior Information

  • Interior Features: High Speed Internet, Granite Counters, Breakfast Bar, Pantry, Non-laminate Counter, Full Bth Master Bdrm
  • Flooring Type: Carpet, Tile
  • Laundry Features: Inside
Exterior

    Property Information

  • Has Property Attached
  • Square Footage: 778
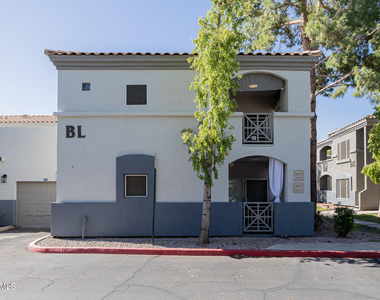
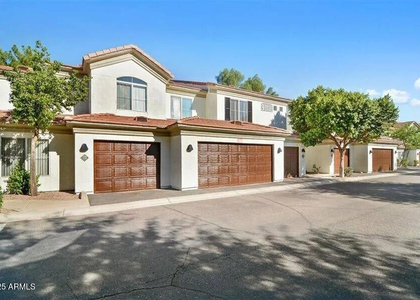
  • Architectural Style: Santa Barbara/Tuscan
  • Year Built: 1996

    Building Information

  • Builder Name: UNKNOWN
  • Building Area Total: 778
  • Building Area Units: Square Feet
  • Window Features: Blinds, Solar Screens, Dual Pane
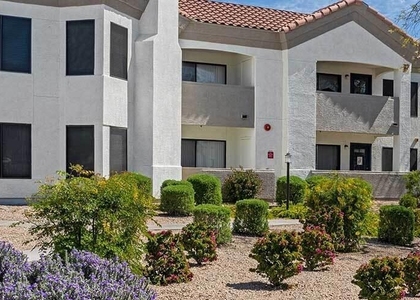
  • Construction Materials: Stucco, Wood Siding, Painted
  • Patio and Porch Features: Balcony

    Lot Information

  • Lot Features: None, North/South Exposure
  • Lot Size Area: 773
  • Lot Size Units: Square Feet
  • Lot Size Acres: 0.02
  • Square Footage: 773
  • Tax Lot: 2053

    Land Information

  • Water Source: Public
Utilities

    Utilities Information

  • Cooling Type: Central Air, Ceiling Fan(s)
  • Heating Type: Electric
  • Sewer : Public Sewer
Parking

    Parking Information

  • Has Carport
  • Parking Features: Assigned
Financial

    Tax Information

  • Tax Map Number: 90.00

MAP


85283

LISTING QUALITY
Features and amenities are properly noted
RentHop has data for this building
Manager has many listings with high listing quality!
The manager has not yet mailed us a photo copy of his or her government identification and proof or property ownership.
Manager has not logged in recently
Manager does not yet have user reviews

RENTHOP DESCRIPTION
The apartment is a unit offered at a monthly price of $1,495. The person posting the listing did not specify that any pets were allowed. It may be the case that pets are ok and the manager simply has not yet filled out all the details.

We have 32 photos of this particular unit, building, and surrounding areas.
See available units at 600 West Grove Parkway.

SIMILAR NEARBY LISTINGS
$1,499
By Heather Troost, 15 hours ago
bedrooms
1 Bed
|
bathrooms
1 Bath
|
square feet
730 Sqft
$1,476
By Angela Christine Tuccio, 19 hours ago
bedrooms
1 Bed
|
bathrooms
1 Bath
|
square feet
704 Sqft
$1,368
By Pete Tuccio, 15 hours ago
bedrooms
1 Bed
|
bathrooms
1 Bath
|
square feet
825 Sqft
$1,291
By Heather Troost, 16 hours ago
bedrooms
1 Bed
|
bathrooms
1 Bath
|
square feet
635 Sqft
13625 S 48th Street, Apt 1
Sonoran, Ahwatukee Foothills, Maricopa
85044
$1,348
By Heather Troost, 13 hours ago
bedrooms
1 Bed
|
bathrooms
1 Bath
|
square feet
732 Sqft
$1,366
By Pete Tuccio, 13 hours ago
bedrooms
1 Bed
|
bathrooms
1 Bath
|
square feet
733 Sqft
$1,445
By Pete Tuccio, 1 day ago
bedrooms
1 Bed
|
bathrooms
1 Bath
|
square feet
689 Sqft
5102 E Piedmont Road, Apt A1
Ahwatukee Foothills, Maricopa
85044
$1,397
By Heather Troost, 13 hours ago
bedrooms
1 Bed
|
bathrooms
1 Bath
|
square feet
784 Sqft

Does something look off?

ARMLS

Last Updated: 2 days ago
Data Source: ARMLS
MLS# 7069509
List Agent Name: Dominic Arnold
List Office Name: AZ Prime Property Management
All information should be verified by the recipient and none is guaranteed as accurate by ARMLS.
Brokerage email: support@renthop.com
Courtesy of RH Advisors, Inc. and RHP Realty NJ, Inc.