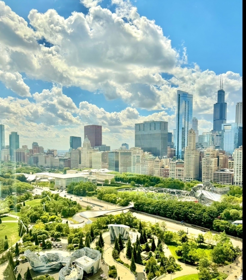
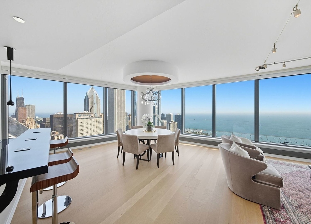
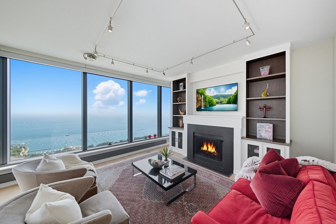
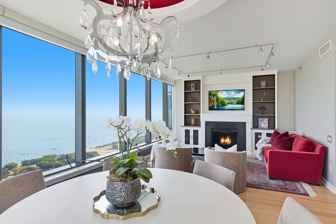
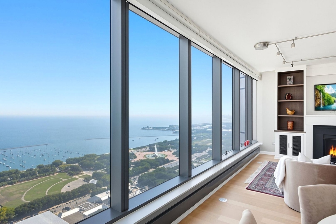
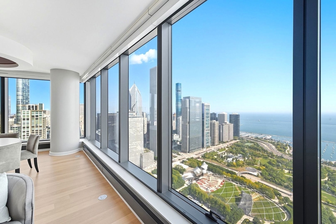
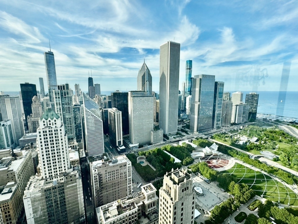
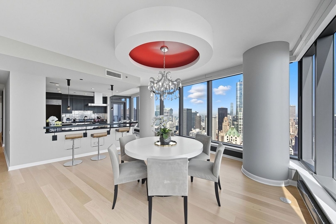
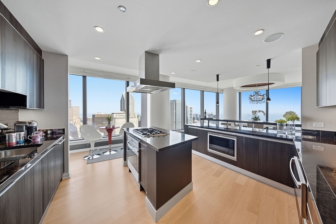
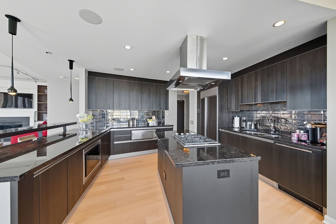
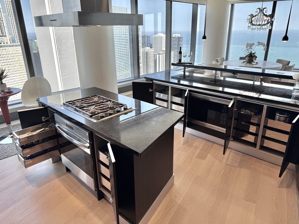
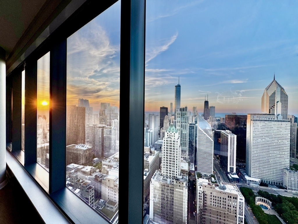
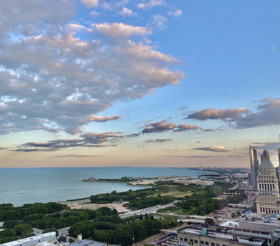
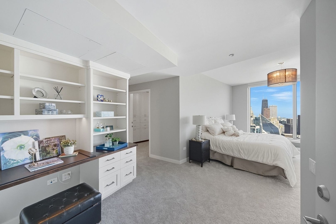
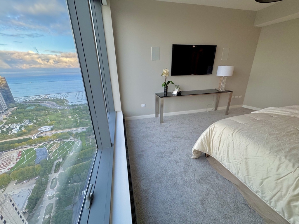
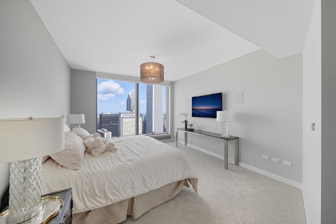
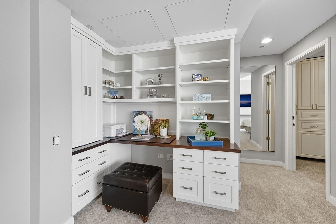
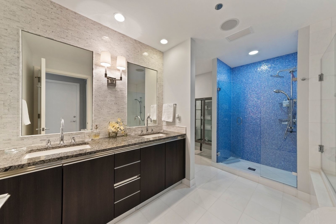
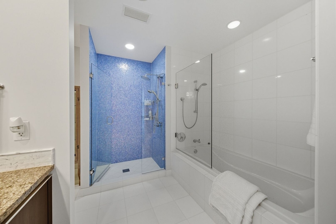
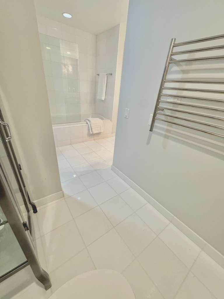
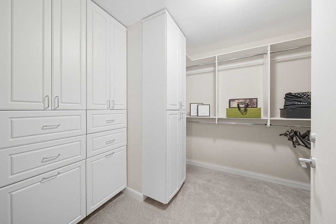
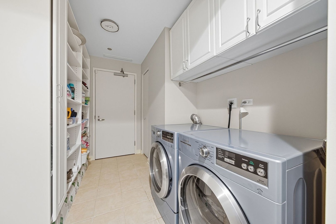
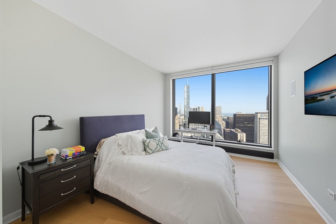
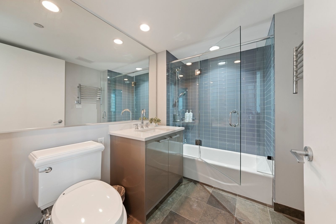
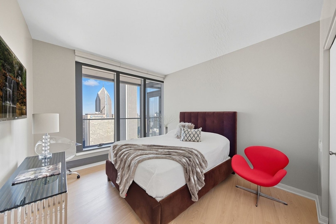
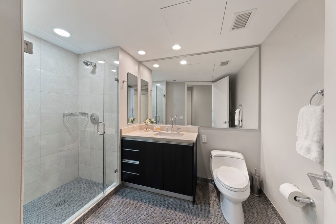
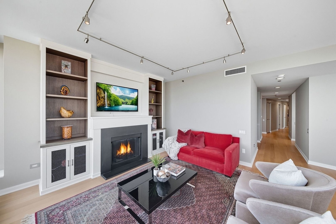
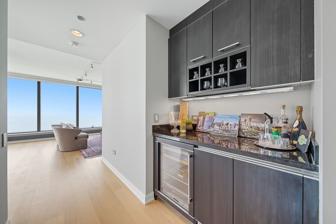
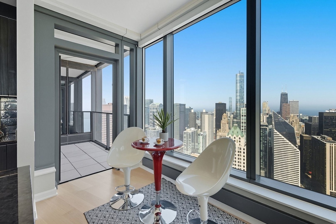
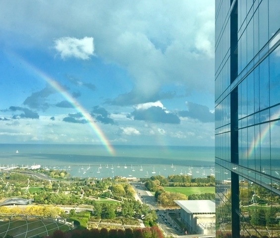
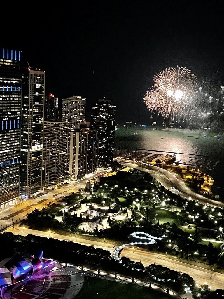
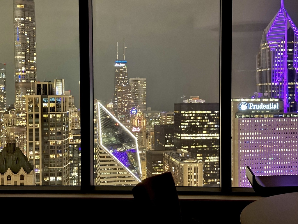
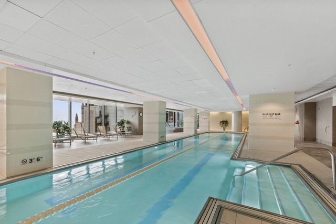
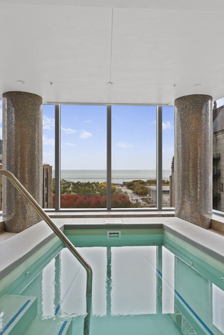
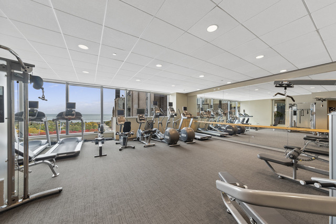
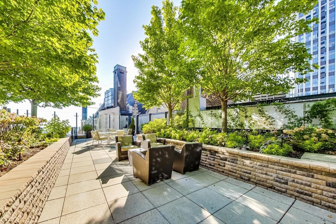
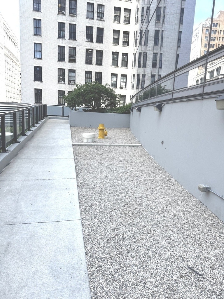
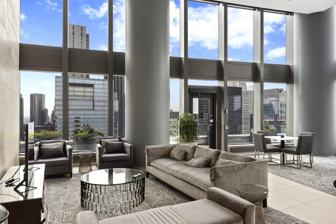
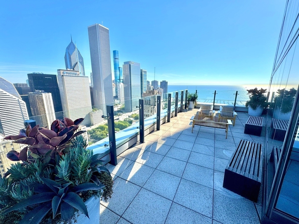
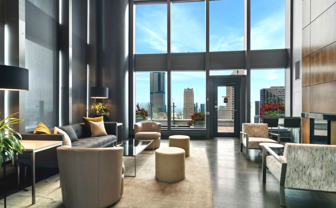
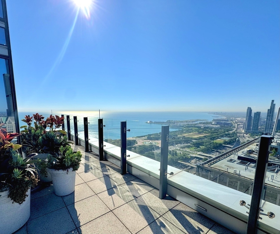
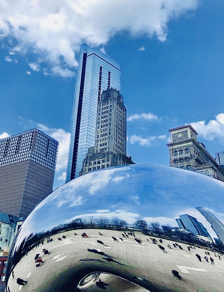
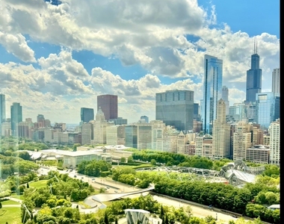
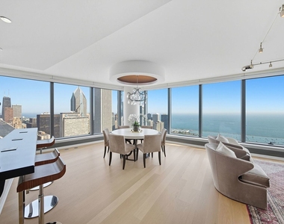
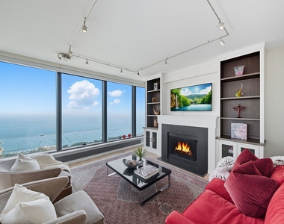
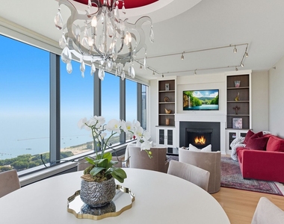
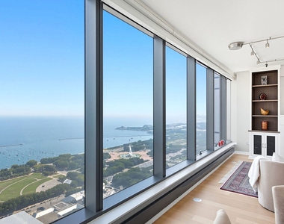
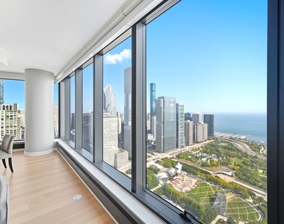
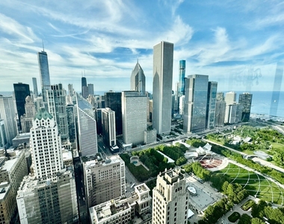
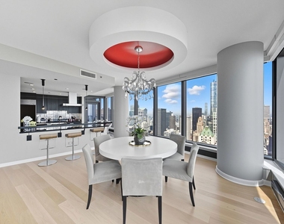
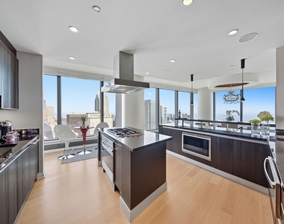
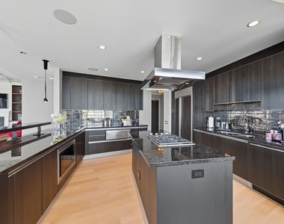
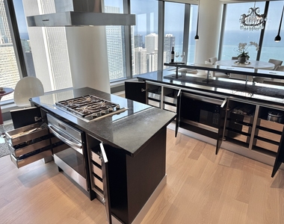
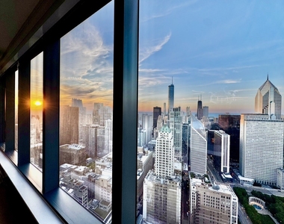
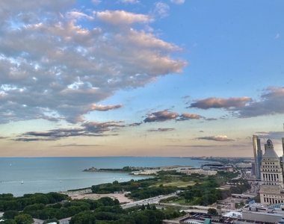
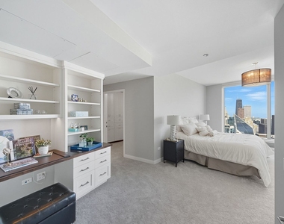
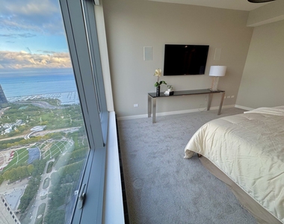
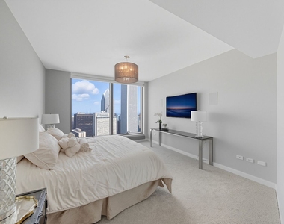
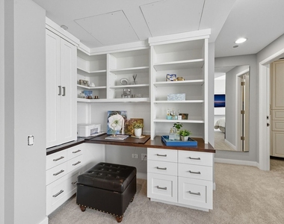
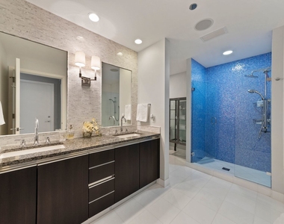
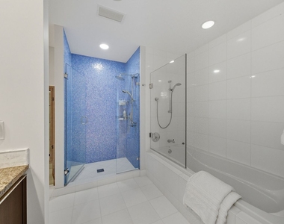
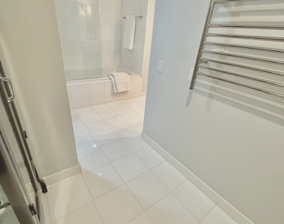
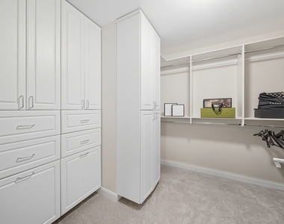
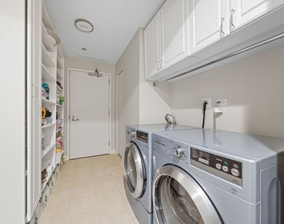
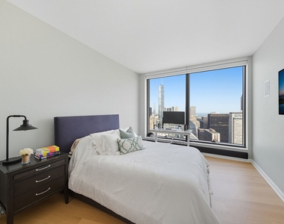
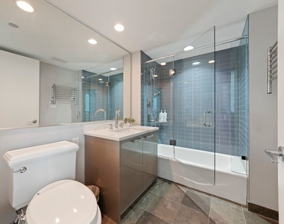
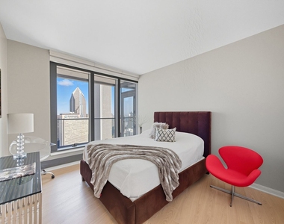
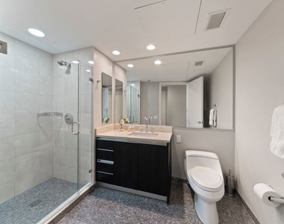
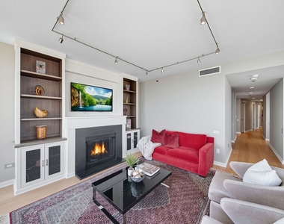
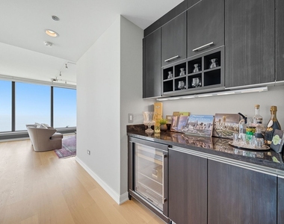
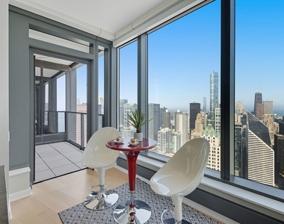
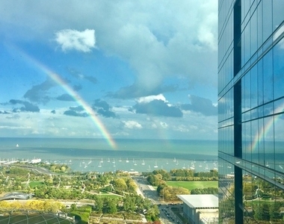
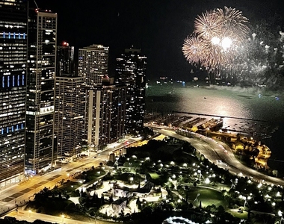
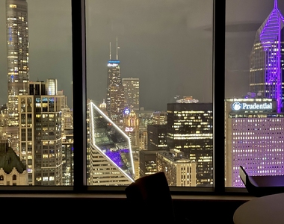
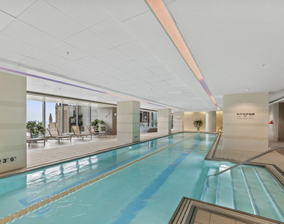
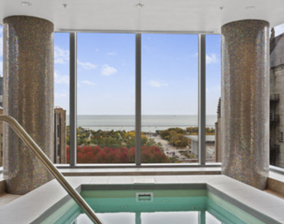
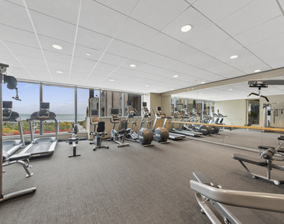
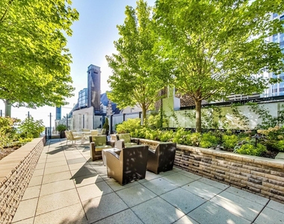
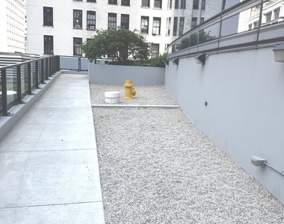
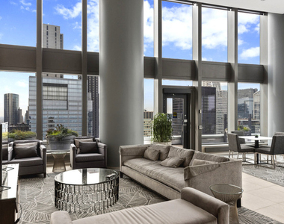
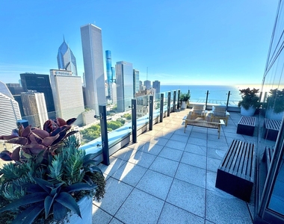
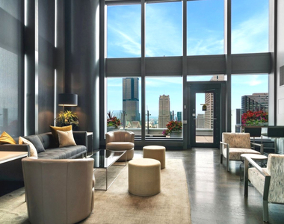
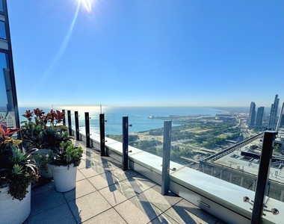
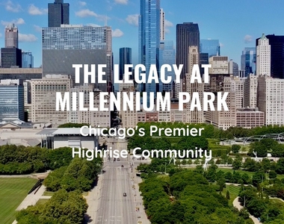
Legacy at Millennium Park is an iconic skyscraper designed by SCB. Unit 5601 - offers stunning waterfront views through its 60 ft wrap-around floor-to-ceiling windows, taking in Chicago's iconic skyline, Monroe Harbor, and Buckingham Fountain. Custom-designed throughout, with a stylish kitchen that speaks volumes to those who appreciate architectural elements. Gorgeous Italian Snaidero cabinetry (featured in Merchandise Mart), paired with stunning quartz countertops that exude the subtle strength of monochromatic hues, a Wolf stainless-steel cooktop/built-in oven, a hood vent-out, a Sub-Zero fridge, a Miele dishwasher, a Wolf built-in microwave, and a warming drawer. The custom-built island is perfect for entertaining, and the mini bar area features a wine fridge. Lutron power shades. Home Audio systems. Newly painted. The primary en-suite is an enclave for relaxation, with lake/skyline views. It features a den with a custom-built-in wall unit and a large walk-in closet with closet-work wardrobes. The beautiful white marble bathroom is an oasis, featuring a double vanity, modern wall sconces, a large shower, a 6-foot air-jet tub, and a separate water closet area with warming towel bars. The large mud room offers ample storage and a laundry area. EXCEPTIONAL location, surrounded by restaurants, the Art Institute, the Theater District, and the Chicago Symphony Orchestra, offers a world-class living experience, allowing you to walk to the West Loop and the Magnificent Mile, tennis and pickleball, two ice skating rinks, and an endless bike path along the lakefront! Accessible to pedways. EXCELLENT condo management team and 24-hour doorman service, a health club featuring a fitness room, a 2-lane heated pool, a large whirlpool, and steam rooms. In-house valet/dry cleaning services, a package room, plus an in-house outdoor dog-run area. Fully furnished and includes one extra-wide parking space close to the elevator.
AMENITIES
Laundry In Unit
Storage Facility
Parking Space
ADDITIONAL INFORMATION
Interior
Bathroom Information
Full Bathrooms: 3
Interior Information
Interior Features: Storage, Bookcases, Open Floorplan, Pantry, Dining Combo, Doorman
Flooring Type: Hardwood
Laundry Features: Washer Hookup, In Unit, Laundry Closet
Room Information
Rooms: 6
Basement Information
Basement: None
Exterior
Property Information
Has Property Attached
Square Footage: 2,450
Square Footage Source: $0
Year Built: 2010
Building Information
Window Features: Drapes
Construction Materials: Glass
Lot Information
Lot Size Dimensions: CONDO
Land Information
Water Source: Lake Michigan
Utilities
Utilities Information
Cooling Type: Central Air
Heating Type: Electric
Sewer : Public Sewer
Parking
Parking Information
Has Garage
Parking Features: Garage Door Opener, Garage, Attached, Yes
Garage Spaces: 1
Location
HOA Information
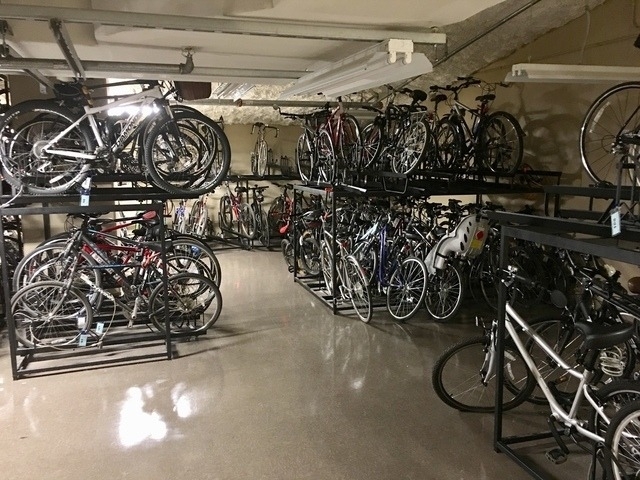
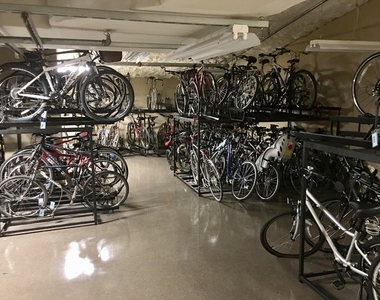
HOA/Condo/Coop Amenities: Exercise Course, Storage, Party Room, Indoor Pool, Service Elevator(s), Spa/Hot Tub, Bike Room/Bike Trails, Door Person, Elevator in Residence, Health Club, On Site Manager/Engineer, Sundeck, Receiving Room, Security Door Lock(s), Steam Room, Business Center, High Speed Conn.
MAP
THE LOOP
About The Loop
Chances are if you've been to Chicago, you've spent some time in
the Loop. There's so much to do that you may find yourself renting
an apartment and calling it home for a while. According to the most
recent census, 29,283 other people already do. Not only is The Loop
the central business district; Chicago's street numbering system
originates in the Loop at the intersection of State Street and
Madison Street. It is undeniably Chicago's epicenter.
History of The Loop
In 1803 the U.S. Army erected Fort Dearborn on the south bank of
the Chicago River, near where the Michigan Avenue Bridge is today.
The expansion of rail transportation during 1800's gave way to
Chicago becoming the nation's railway hub. In 1884 the world's
first skyscraper, the Home Insurance Building, was built here,
supported by a structural steel frame. Today The Loop is home to
scores of skyscrapers, most notably, the Willis Tower, once the
tallest building in the world.
The apartment is a unit offered at a monthly price of $12,000. The person posting the listing did not specify that any pets were allowed. It may be the case that pets are ok and the manager simply has not yet filled out all the details.
We have 50 photos of this particular unit, building, and surrounding areas.
MLS# MRD12809071
List Agent Name: Kalina Pon
List Office Name: Compass
IDX information is provided exclusively for personal, non-commercial use, and may not be used for any purpose other than to identify prospective properties consumers may be interested in purchasing. Information is deemed reliable but not guaranteed. The listing broker’s offer of compensation is made only to participants of the MLS where the listing is filed.
Courtesy of RH Advisors, Inc. and RHP Realty NJ, Inc.
By selecting Check Availability, you agree that RentHop and real estate professionals may call or text you about your inquiry. Message/data rates may apply. Terms & Privacy. California Privacy Notice
We found some very similar listings nearby
Select those you'd like to message
Your messages have been sent!
Check Availability
By selecting Check Availability, you agree that RentHop and real estate professionals may call or text you about your inquiry. Message/data rates may apply. Terms & Privacy. California Privacy Notice








 Your Privacy Choices
