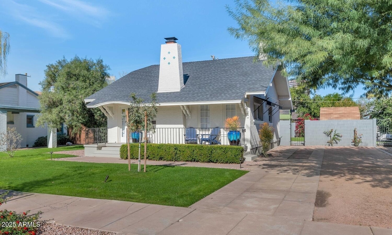
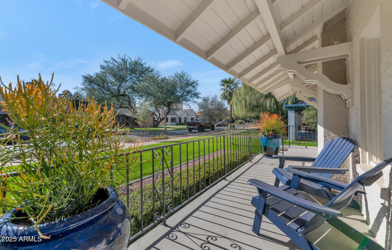
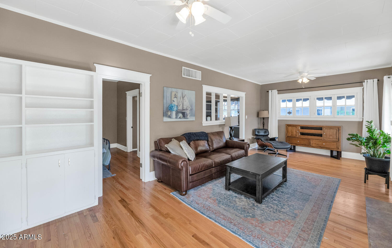
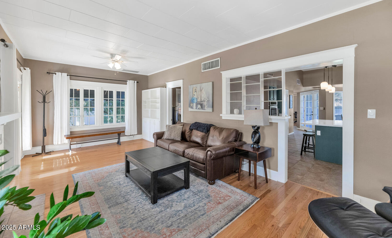
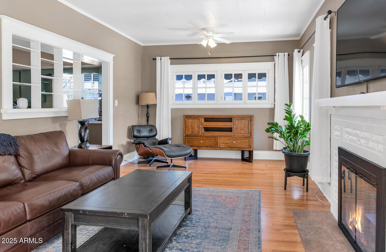
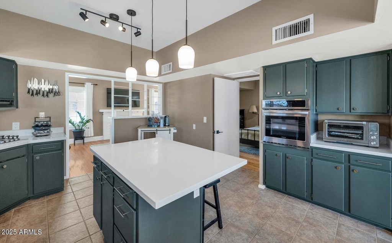
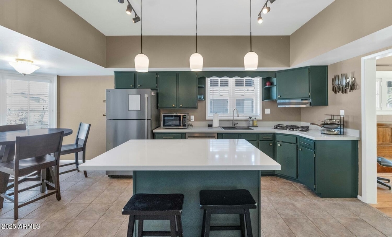
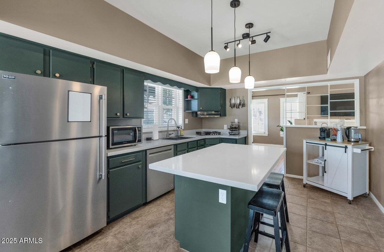
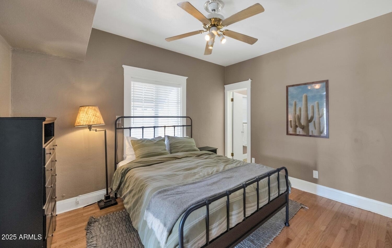
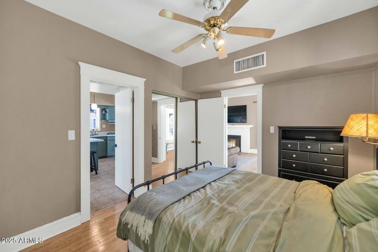
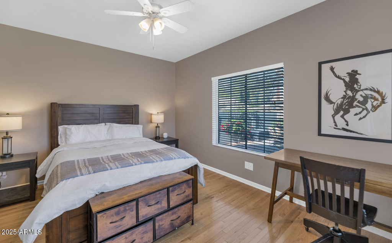
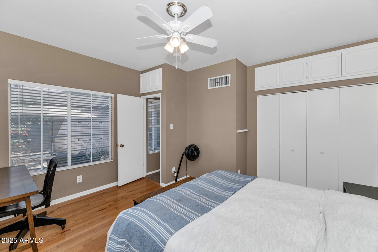
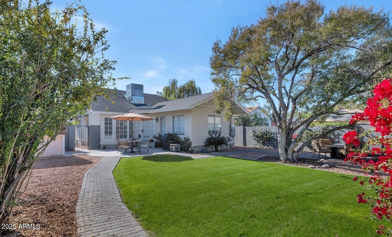
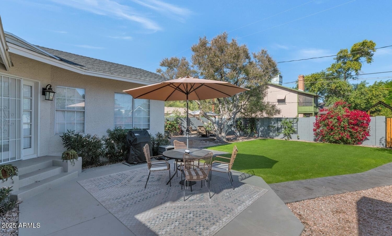
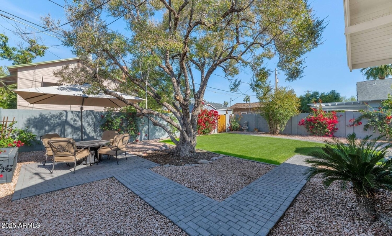
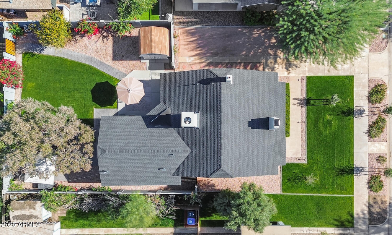
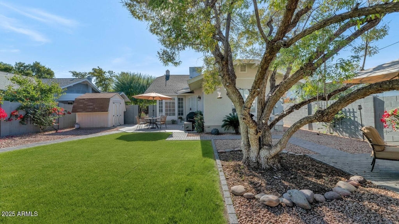
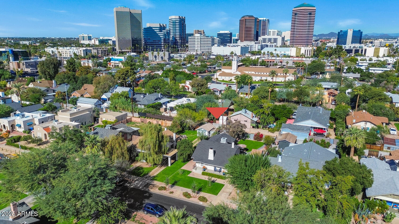
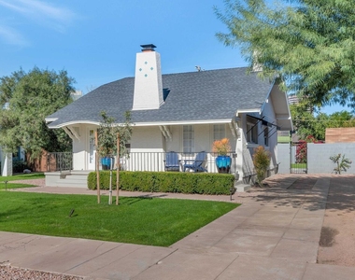
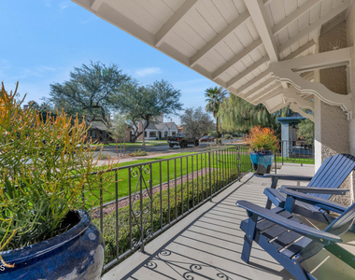
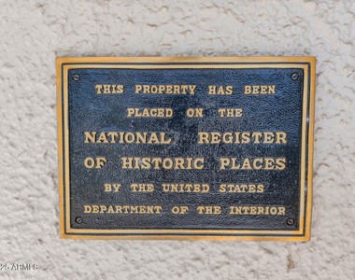
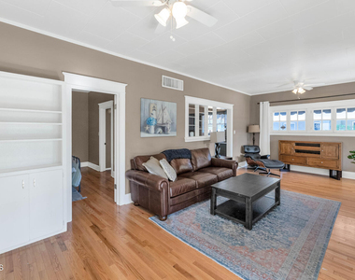
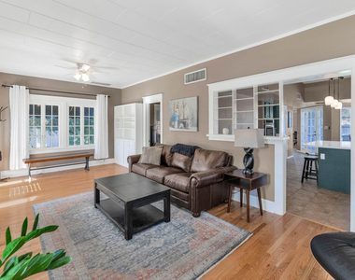
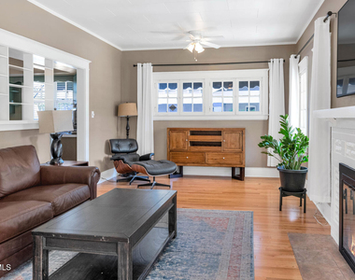
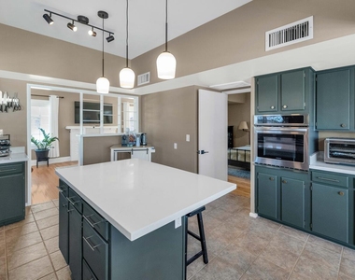
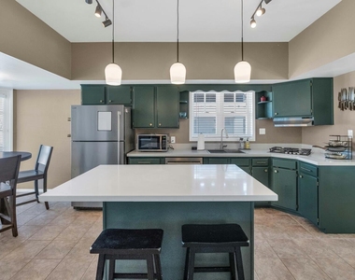
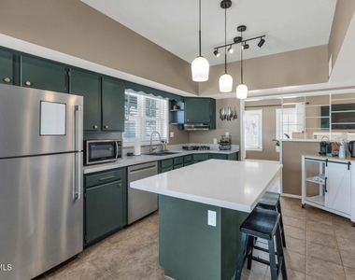
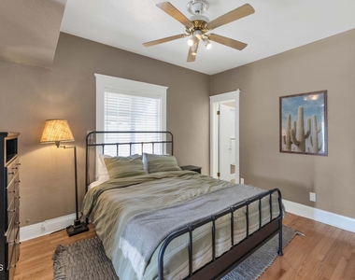
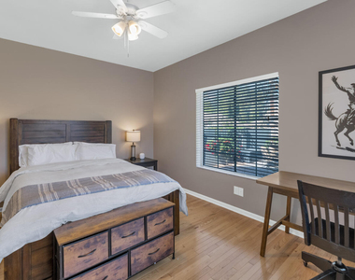
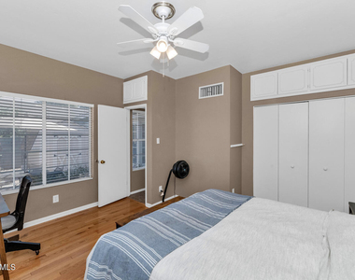
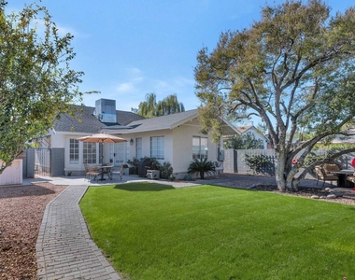
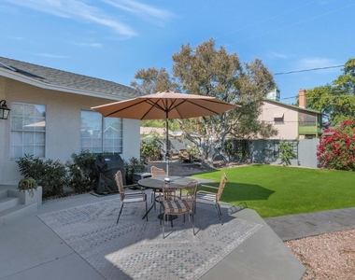
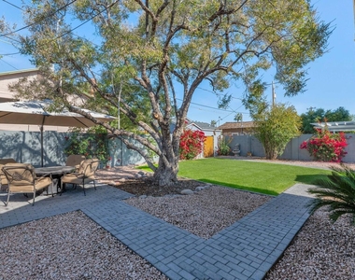
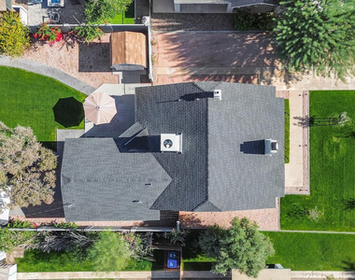
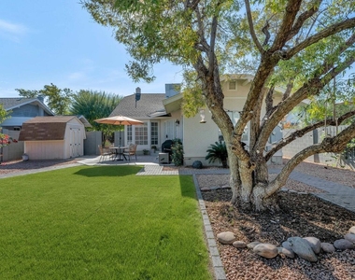
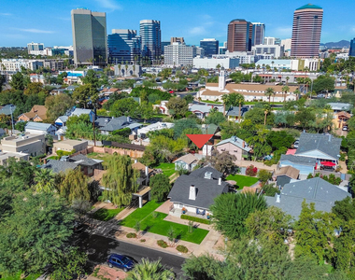
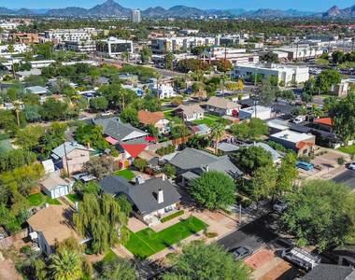
Charming 1935 French Cottage in the Heart of Phoenix's Historic Ashland Place District. Step into a rare piece of Phoenix history. This delightful 1935 French Cottage exudes pride of ownership and timeless character at every turn. Located on a quiet, tree-lined street, you're just a short stroll from Durants, the Heard Museum, Phoenix Art Museum, light rail, and all the vibrancy of downtown living. Inside, hardwood floors extend through the living room and bedrooms, while tile accents the kitchen and adjoining spaces. The inviting front living room is centered around a classic wood-burning fireplace with a graceful mantle. The inviting front living room centers around a wood-burning fireplace with a handcrafted mantle and built-in bookshelves, perfect for cozy evenings.... The bright eat-in kitchen features a newer wall oven, gas cooktop, center island, built-in desk, and a charming bay window overlooking the private backyard. Step outside to a lush, mature landscaped oasis with covered patio - an ideal spot for morning coffee or al fresco dining. With its irresistible blend of 1930s charm and modern-day convenience, this home feels like stepping back in time while enjoying the best of today. Homes like this rarely come along in central Phoenix - a true gem waiting for its next chapter and family to love. Your historic cottage awaits!
AMENITIES
Fireplace
Laundry In Unit
Storage Facility
ADDITIONAL INFORMATION
Interior
Interior Information
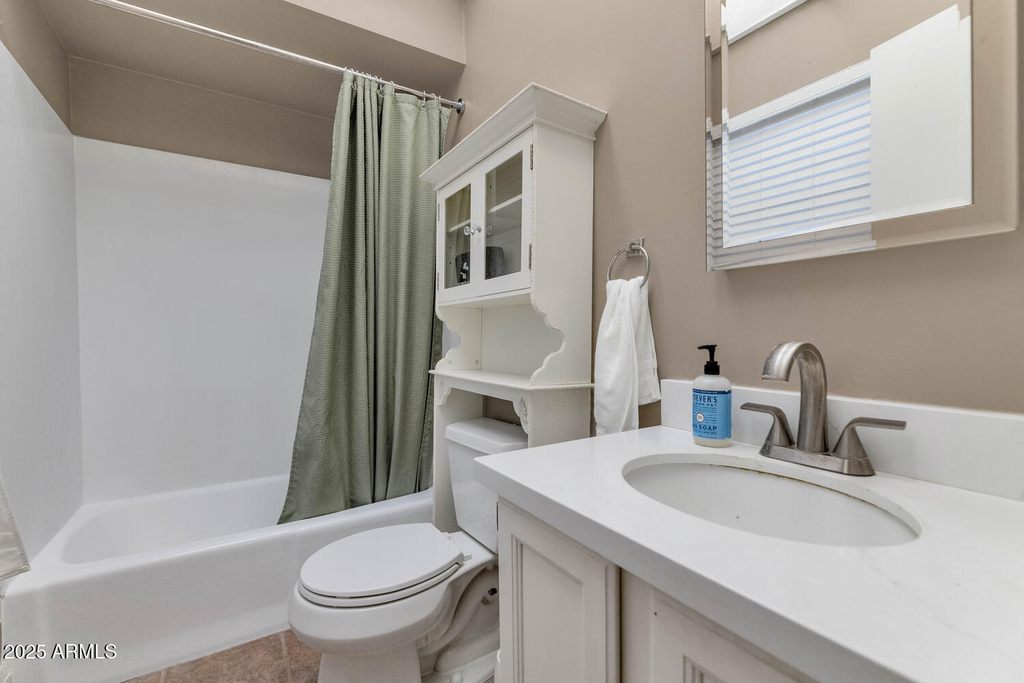
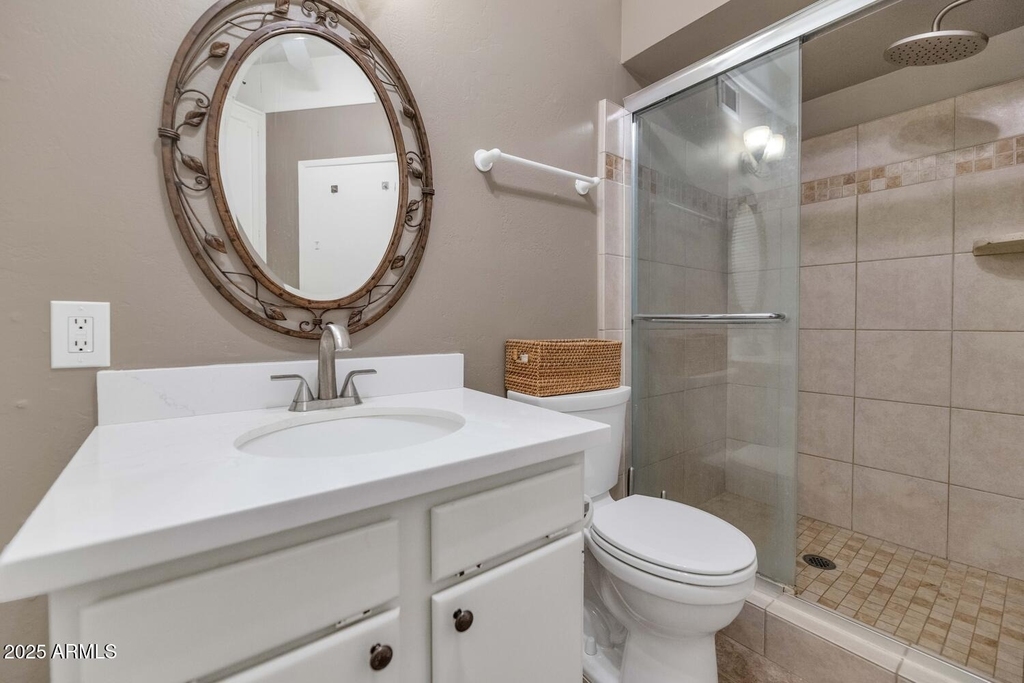
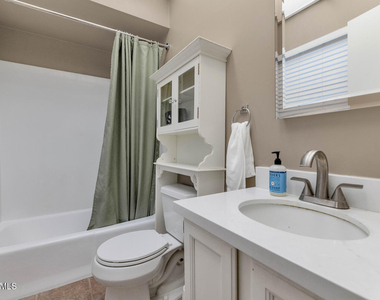
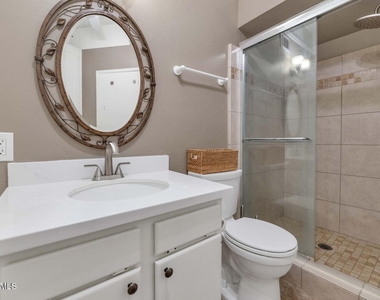
Interior Features: High Speed Internet, Eat-in Kitchen, Kitchen Island, Pantry, Laminate Counters, 3/4 Bath Master Bdrm
Flooring Type: Carpet, Tile, Wood
Laundry Features: Inside
Fireplace Information
Has Fireplace
Fireplace Features: Fireplace Living Rm
Exterior
Property Information
Square Footage: 1,276
Architectural Style: Other
Year Built: 1935
Building Information
Builder Name: Unknown
Building Area Total: 1276
Building Area Units: Square Feet
Window Features: Blinds, Drapes, Wood Frames
Construction Materials: Stucco, Wood Siding, Brick, Painted
Patio and Porch Features: Private Yard, Storage
Lot Information
Lot Features: Sprinklers In Rear, Sprinklers In Front, North/South Exposure, Alley, Grass Front, Grass Back, Auto Timer H2O Front, Auto Timer H2O Back
Lot Size Area: 7174
Lot Size Units: Square Feet
Lot Size Acres: 0.16
Square Footage: 7,174
Tax Lot: 52
Land Information
Water Source: Public
Utilities
Utilities Information
Cooling Type: Central Air, Ceiling Fan(s), Programmable Thmstat
Manager has many listings with high listing quality!
▼
The manager has not yet mailed us a photo copy of his or her government identification and proof or property ownership.
▼
Manager has not logged in recently
▼
Manager does not yet have user reviews
RENTHOP DESCRIPTION
The apartment is a unit offered at a monthly price of $3,195. The person posting the listing did not specify that any pets were allowed. It may be the case that pets are ok and the manager simply has not yet filled out all the details.
We have 24 photos of this particular unit, building, and surrounding areas.
We found some very similar listings nearby
Select those you'd like to message
Your messages have been sent!
Check Availability
By selecting Check Availability, you agree that RentHop and real estate professionals may call or text you about your inquiry. Message/data rates may apply. Terms & Privacy. California Privacy Notice










 Your Privacy Choices
