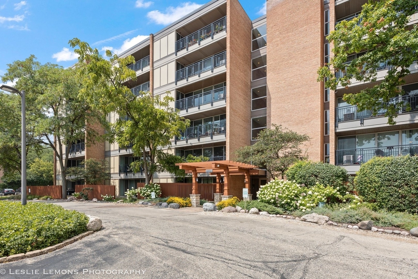
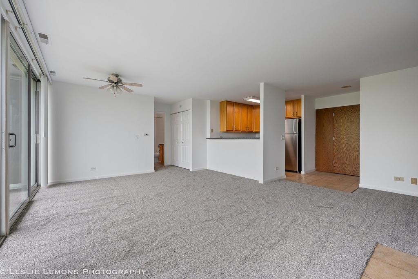
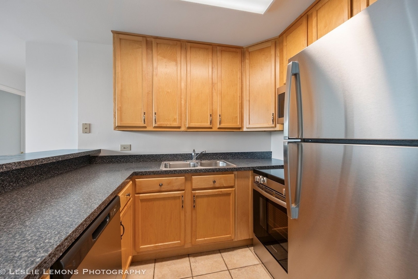
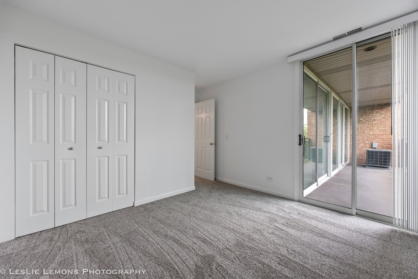
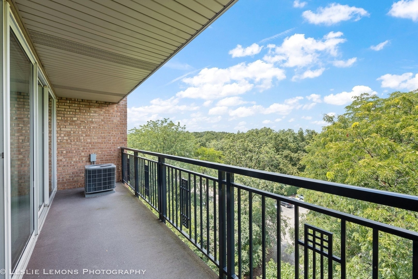
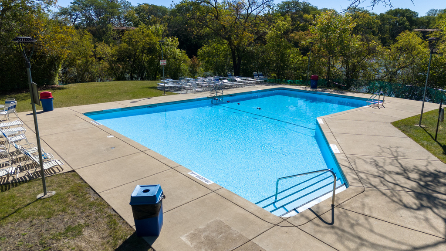
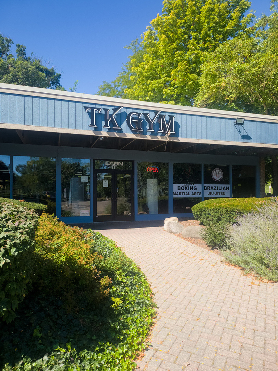
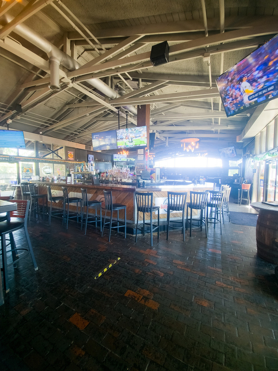
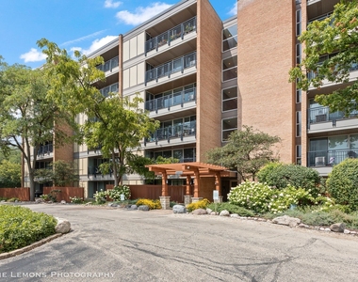
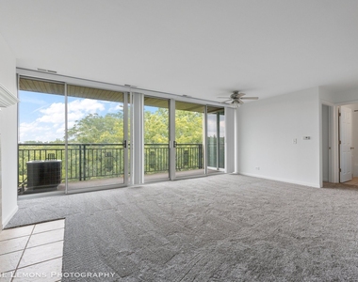
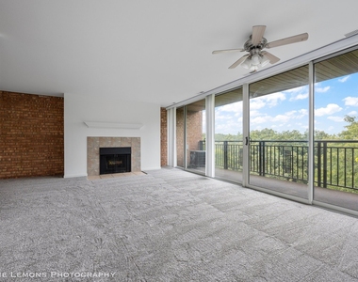
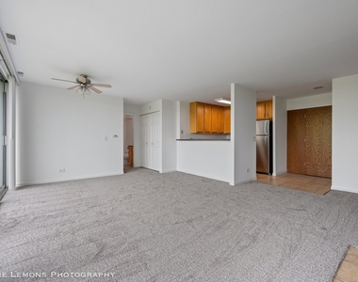
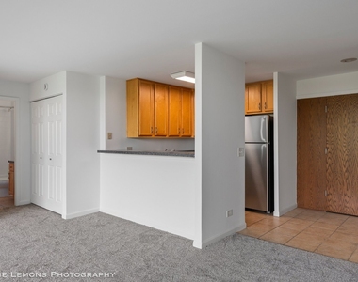
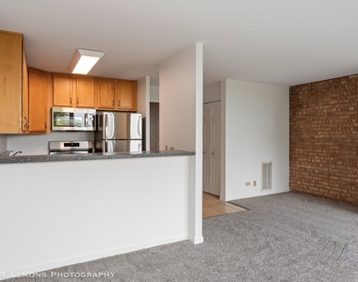
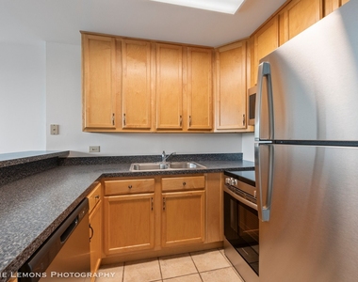
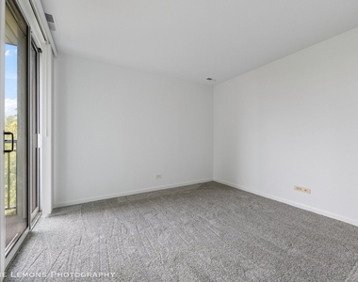
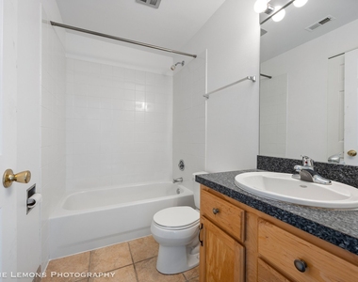
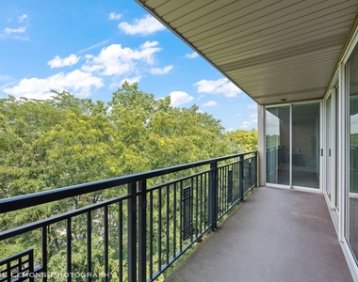
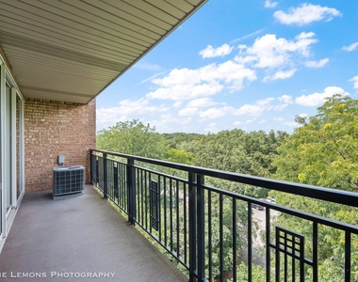
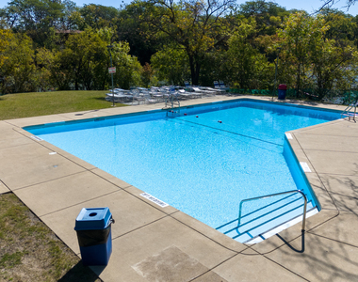
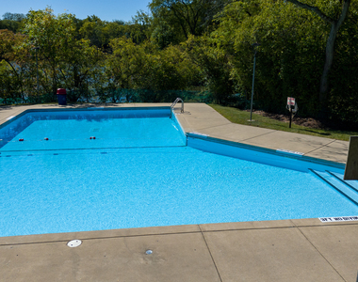
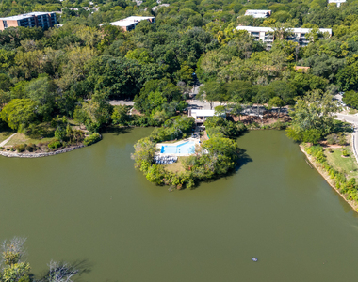
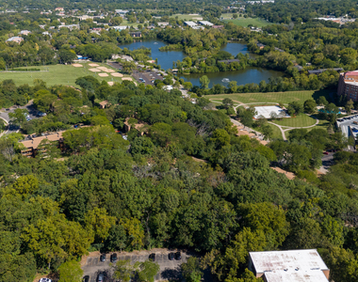
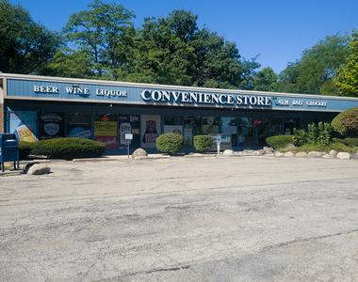
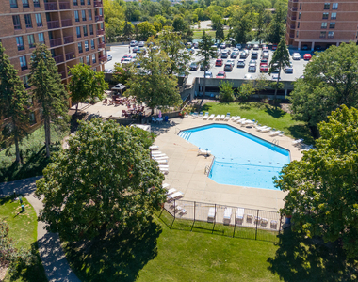
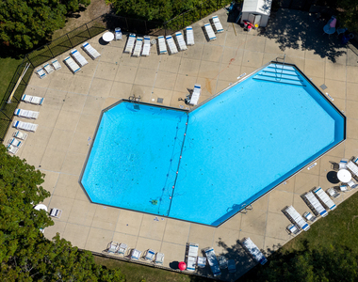
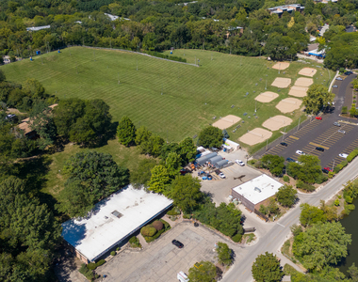
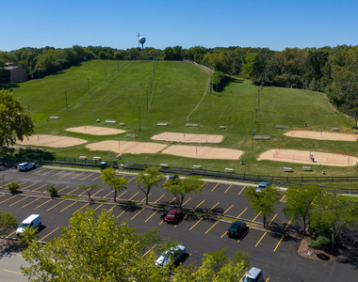
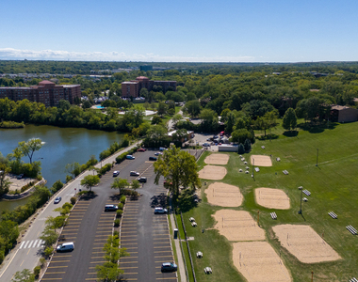
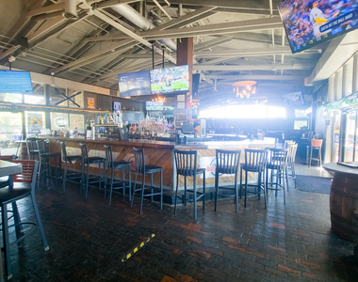
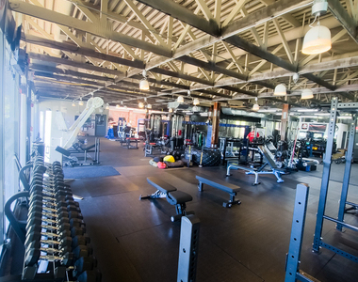
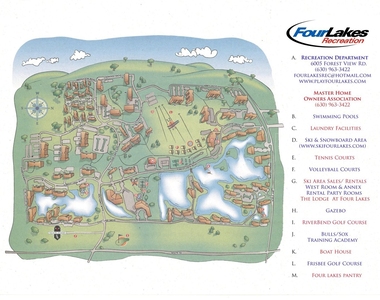
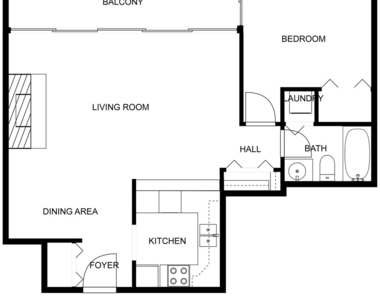
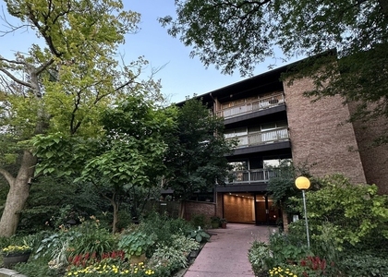
Available for a quick move in! 6 month leases only! No pets allowed per the owner. Renter responsible for electric & gas. 1 assigned parking spot. Welcome to this beautifully updated top-floor 1-bedroom condo in the highly sought-after Four Lakes community! Perched on the 6th floor, this unit offers breathtaking panoramic views through dramatic floor-to-ceiling sliding glass doors, filling the home with natural light and creating the perfect backdrop for everyday living. Thoughtfully refreshed in 2024, this move-in-ready home features new carpeting, refrigerator, stove, microwave, stackable washer/dryer combo, blinds, screens, bifold closet doors, kitchen overhead light, and a smoke/carbon monoxide detector with a 10-year battery. The bathroom was also updated in 2024 with a professionally resurfaced/reglazed tub and shower, complemented by new shower fixtures. Additional maintenance updates include a furnace cleaning and inspection (2025), dryer vent cleaning (2025), and AC cleaning and inspection (2026), providing added peace of mind for the next owner. The open-concept living and dining area is highlighted by a cozy fireplace and seamlessly connects to the kitchen, creating an inviting space for both everyday living and entertaining. The wall of windows showcases spectacular views, making this home feel bright, open, and welcoming year-round. Experience resort-style living with Four Lakes' unmatched amenities, including swimming pools, tennis and pickleball courts, a ski hill with a separate snowboarding run, sand volleyball courts, scenic walking and jogging trails, frisbee golf, a convenience store, an on-site bar and restaurant, and a fitness center with flexible membership options. Ideally located near the Metra train, major expressways, shopping, dining, and entertainment, this home offers the perfect combination of convenience, recreation, and lifestyle. At Four Lakes, the hardest part isn't getting home-it's deciding what to do next!
The manager has not yet mailed us a photo copy of his or her government identification and proof or property ownership.
▼
Manager has not logged in recently
▼
Manager does not yet have user reviews
RENTHOP DESCRIPTION
The apartment is a unit offered at a monthly price of $1,700. The building allows easy access via an elevator. The person posting the listing did not specify that any pets were allowed. It may be the case that pets are ok and the manager simply has not yet filled out all the details. The kitchen conveniently includes a dishwasher.
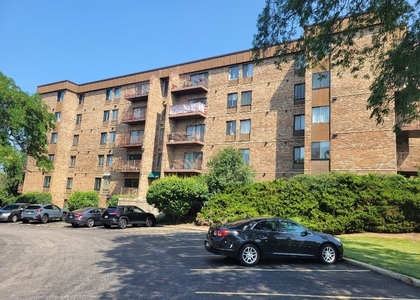
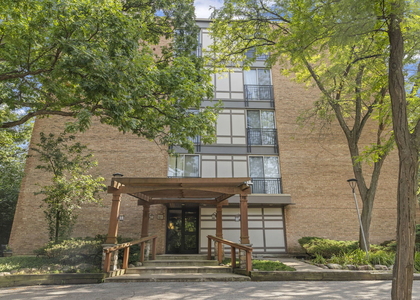
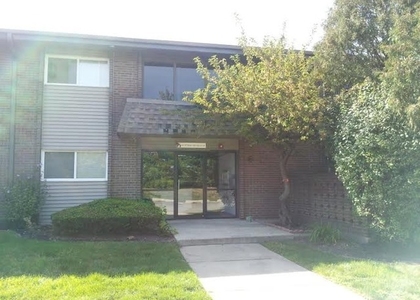
We have 39 photos of this particular unit, building, and surrounding areas.
MLS# MRD12743351
List Agent Name: Mary DeLaLeurs
List Office Name: Torg Realty Inc
IDX information is provided exclusively for personal, non-commercial use, and may not be used for any purpose other than to identify prospective properties consumers may be interested in purchasing. Information is deemed reliable but not guaranteed. The listing broker’s offer of compensation is made only to participants of the MLS where the listing is filed.
Courtesy of RH Advisors, Inc. and RHP Realty NJ, Inc.
By selecting Check Availability, you agree that RentHop and real estate professionals may call or text you about your inquiry. Message/data rates may apply. Terms & Privacy. California Privacy Notice
We found some very similar listings nearby
Select those you'd like to message
Your messages have been sent!
Check Availability
By selecting Check Availability, you agree that RentHop and real estate professionals may call or text you about your inquiry. Message/data rates may apply. Terms & Privacy. California Privacy Notice









































 Your Privacy Choices