Check Availability

5810 Oakwood Drive #5G

Lisle, 60532
$1,750
Posted 1 day ago, Immediate Move-In
bedrooms
1 Bed
bathrooms
1 Bath
Listing by Theresa Przybylski
Save Listing

DESCRIPTION
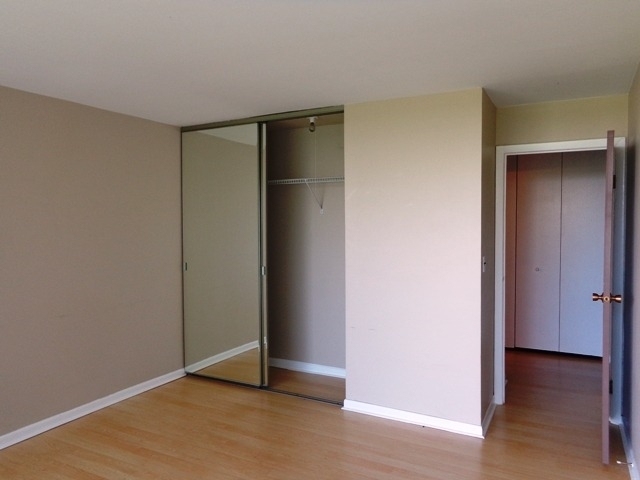
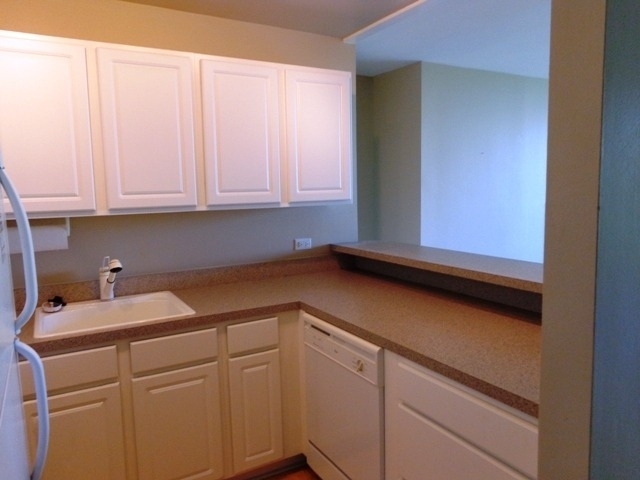
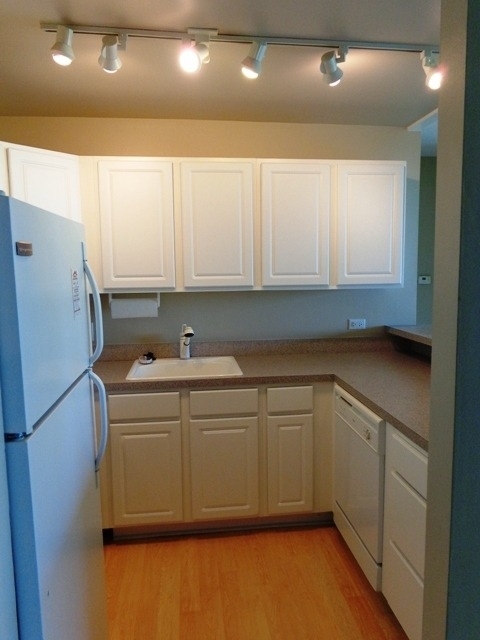
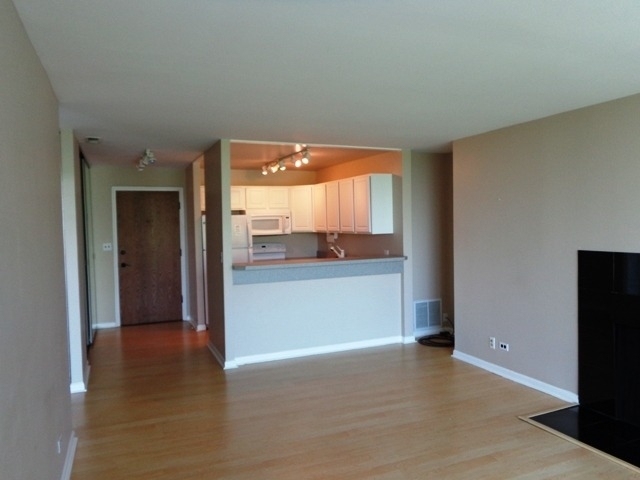
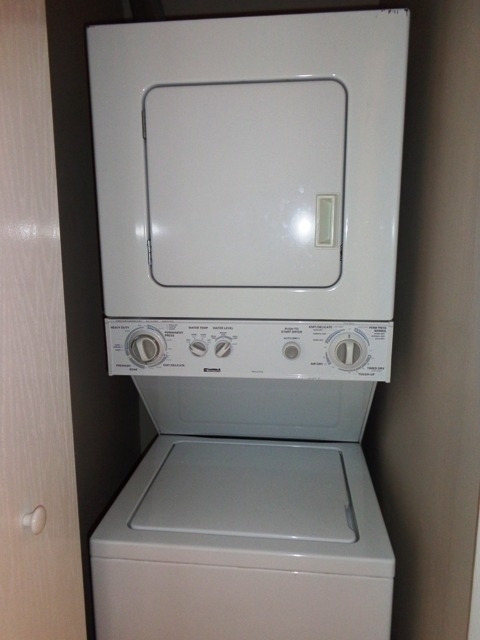
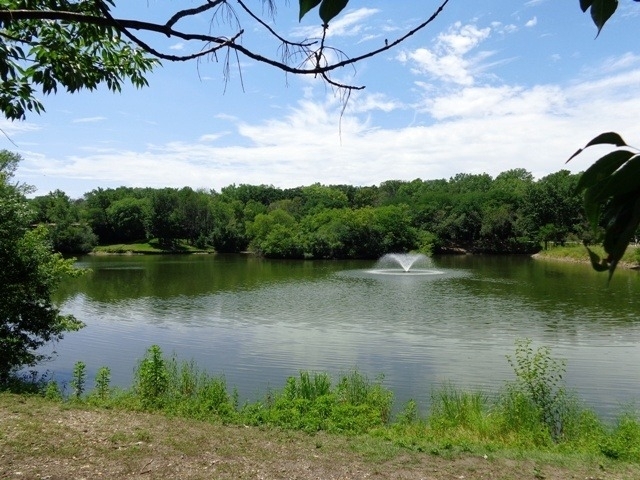
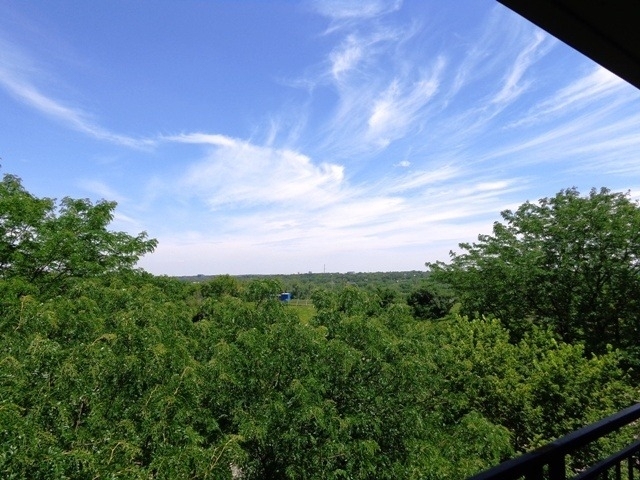
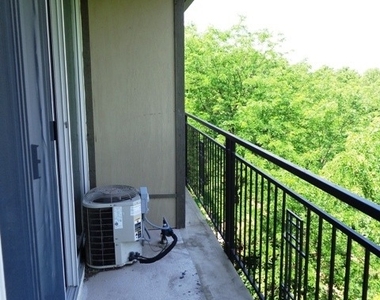
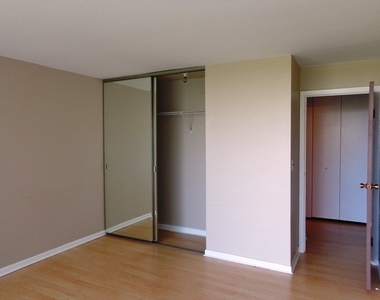
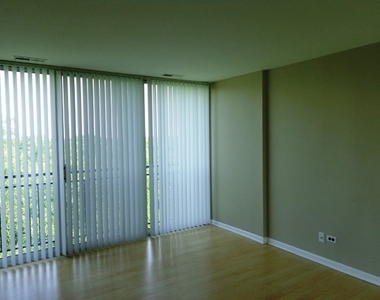
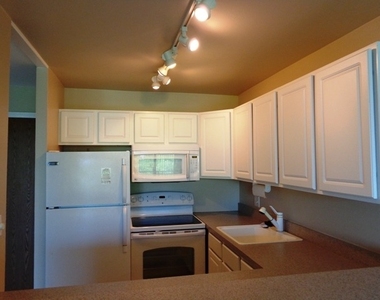
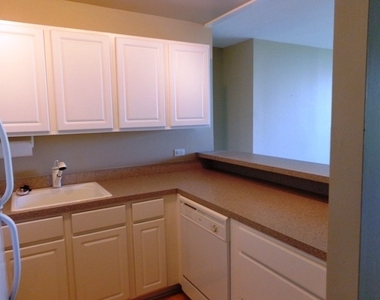
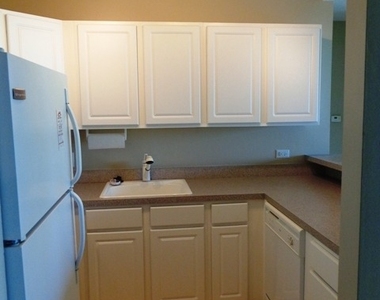
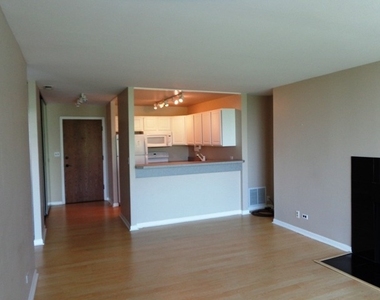
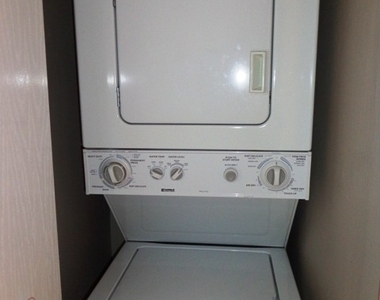
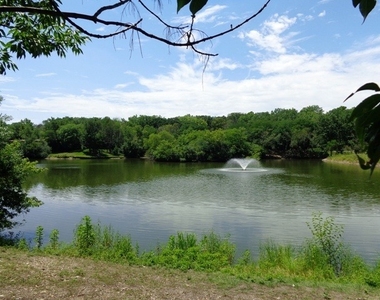
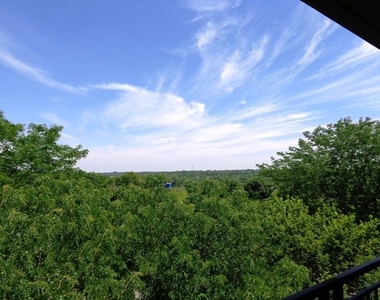
Think Amenities! Four Lakes is a 40 acre development with Tennis Courts, Pools, Golf, Fitness Center, Pub & Eatery, walking & Jogging trails and Ski Hill. Lovely Unit with Pergo floors, walk-in closet with mirror doors, Marble Fireplace Surround, White Kitchen Cabinets, Breakfast Bar and Track Lighting! In Unit Washer & Dryer included!  Relax on the deck with a SPECTACULAR view! Minutes to Metra & Expressways. Resort Living Awaits You!!  There is a non-refundable move-in fee paid to the Condo Association. Tenant pays gas - billed separately to owner who bills the tenant. Tenant pays electric. Tenant replaces filter for heat & A/C.

AMENITIES
Fireplace
Laundry In Unit
Storage Facility
Dishwasher
Elevator

ADDITIONAL INFORMATION
Interior

    Bathroom Information

  • Full Bathrooms: 1

    Interior Information

  • Interior Features: Elevator, Storage
  • Appliances: Range, Microwave, Dishwasher, Refrigerator, Washer, Dryer, Disposal
  • Laundry Features: Washer Hookup, In Unit

    Room Information

  • Rooms: 4

    Fireplace Information

  • Has Fireplace
  • Fireplace Features: Gas Log
  • Fireplaces: 1

    Basement Information

  • Basement: None
Exterior

    Property Information

  • Has Property Attached
  • Year Built: 2005

    Building Information

  • Construction Materials: Brick

    Lot Information

  • Lot Size Dimensions: COMMON

    Land Information

  • Water Source: Lake Michigan
Utilities

    Utilities Information

  • Cooling Type: Central Air
  • Heating Type: Natural Gas, Forced Air
  • Sewer : Public Sewer
Parking

    Parking Information

  • Parking Features: Assigned, Guest, Yes
Location

    HOA Information

  • HOA/Condo/Coop Amenities: Storage, Party Room, Pool, Tennis Court(s), Bike Room/Bike Trails, Elevator in Residence, On Site Manager/Engineer, Security Door Lock(s)

MAP


60532

LISTING QUALITY
▲ Features and amenities are properly noted
▲ RentHop has data for this building
▼ The manager has not yet mailed us a photo copy of his or her government identification and proof or property ownership.
▼ Manager has not logged in recently
▼ Manager does not yet have user reviews

RENTHOP DESCRIPTION
The apartment is a unit offered at a monthly price of $1,750. The building allows easy access via an elevator. The person posting the listing did not specify that any pets were allowed. It may be the case that pets are ok and the manager simply has not yet filled out all the details. The kitchen conveniently includes a dishwasher.

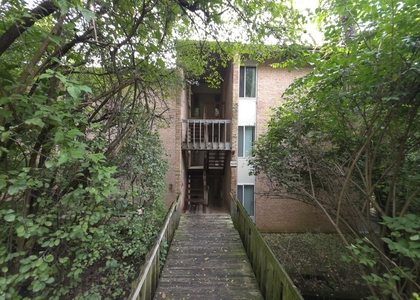
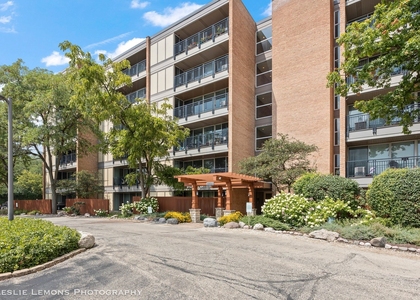
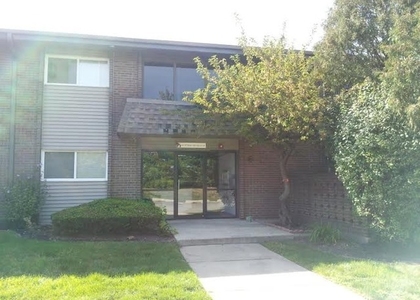
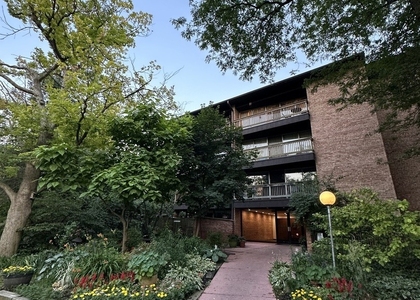
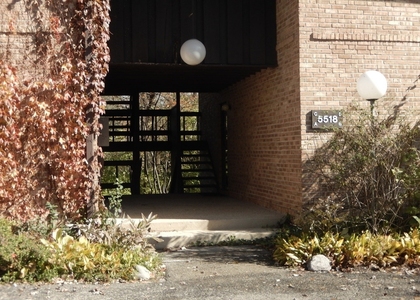
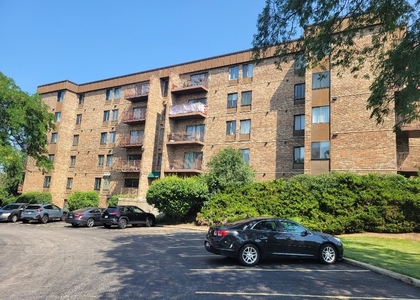
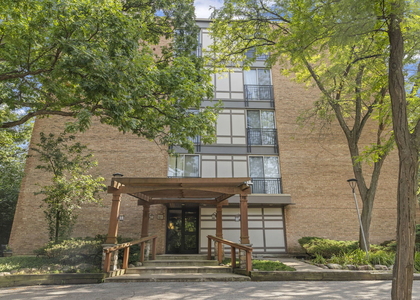
We have 15 photos of this particular unit, building, and surrounding areas.
See available units at 5810 Oakwood Drive.

SIMILAR NEARBY LISTINGS
$1,775
By Jurgita Bagdonaite, 23 hours ago
bedrooms
1 Bed
|
bathrooms
1 Bath
|
square feet
780 Sqft
$1,700
By Mary DeLaLeurs, 1 day ago
bedrooms
1 Bed
|
bathrooms
1 Bath
$1,550
By Keerthi Gajula, 1 day ago
bedrooms
1 Bed
|
bathrooms
1 Bath
|
square feet
800 Sqft
$1,800
By Heidi Lapczynska, 1 day ago
bedrooms
1 Bed
|
bathrooms
1 Bath
|
square feet
730 Sqft
$1,600
By Leda Quiaro, 22 hours ago
bedrooms
1 Bed
|
bathrooms
1 Bath
|
square feet
900 Sqft
$1,550
By Blair Soto, 1 day ago
bedrooms
1 Bed
|
bathrooms
1 Bath
|
square feet
640 Sqft
$1,600
By Malgorzata Wasik, 1 day ago
bedrooms
1 Bed
|
bathrooms
1 Bath
|
square feet
750 Sqft
$1,800
By Jacob Mesa, 1 day ago
bedrooms
1 Bed
|
bathrooms
1 Bath
|
square feet
615 Sqft

Does something look off?

MRED MLS

Data Source: MRED MLS
MLS# MRD12765934
List Agent Name: Theresa Przybylski
List Office Name: McColly Real Estate
IDX information is provided exclusively for personal, non-commercial use, and may not be used for any purpose other than to identify prospective properties consumers may be interested in purchasing. Information is deemed reliable but not guaranteed. The listing broker’s offer of compensation is made only to participants of the MLS where the listing is filed.
Courtesy of RH Advisors, Inc. and RHP Realty NJ, Inc.