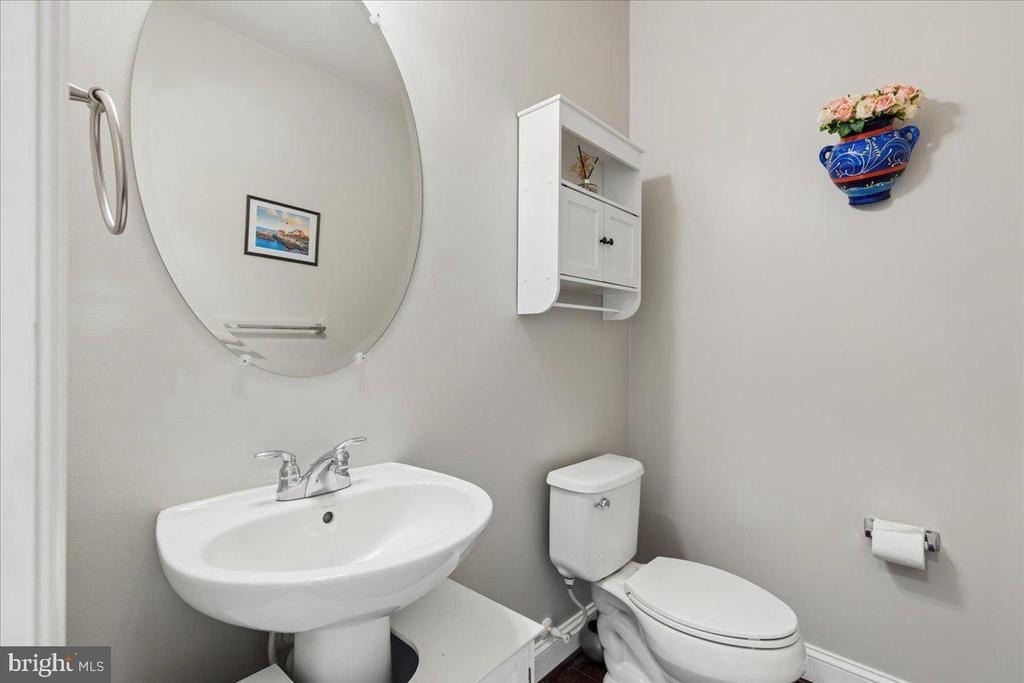
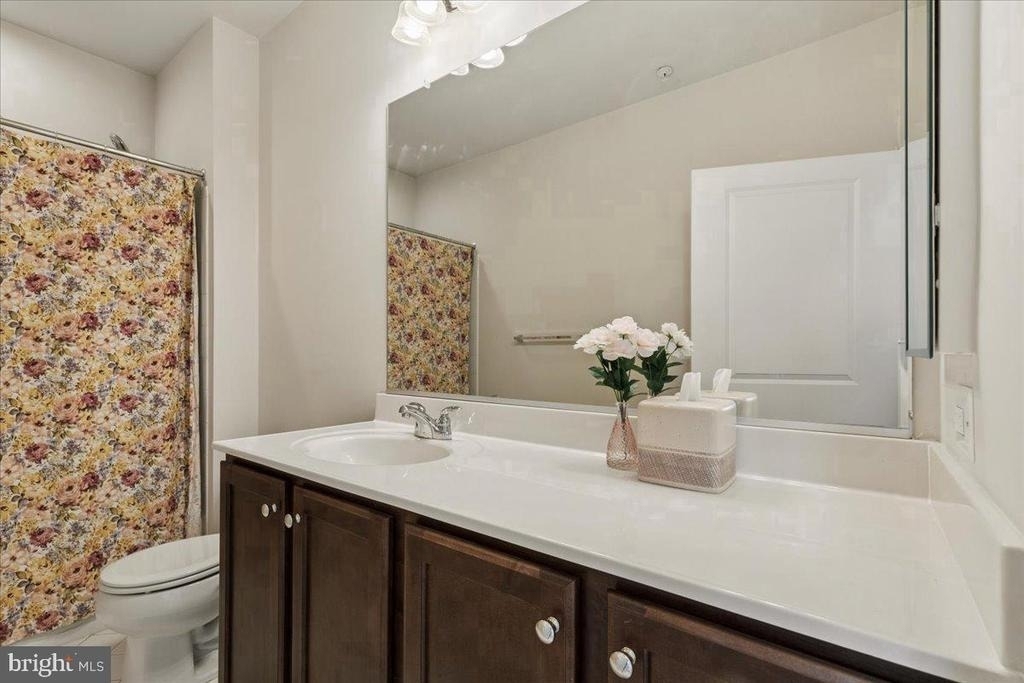
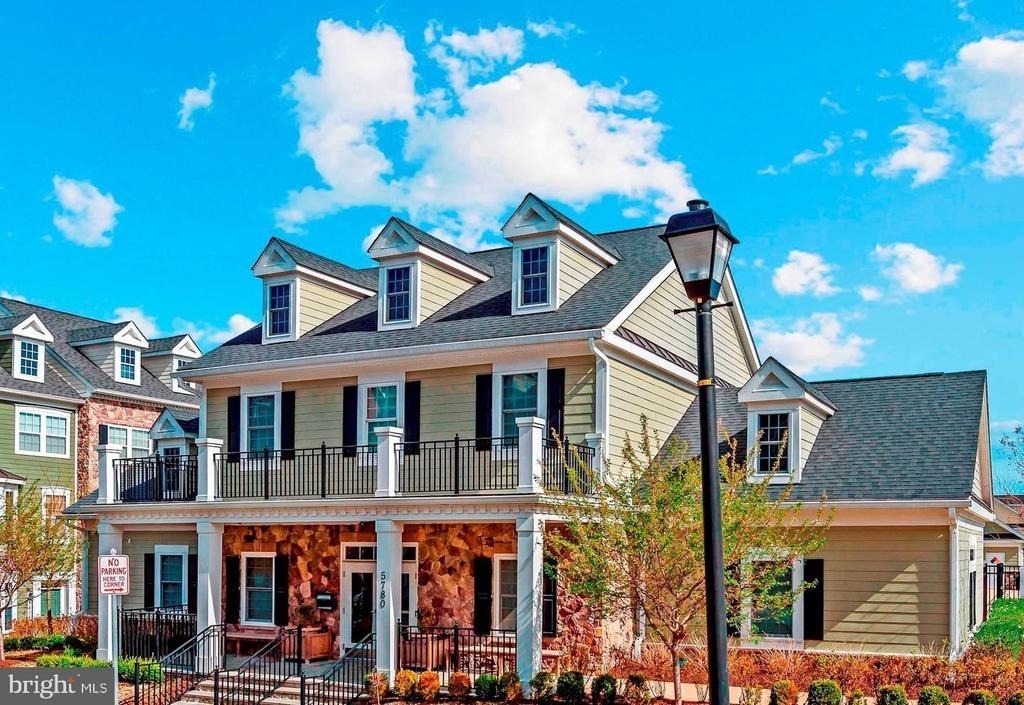
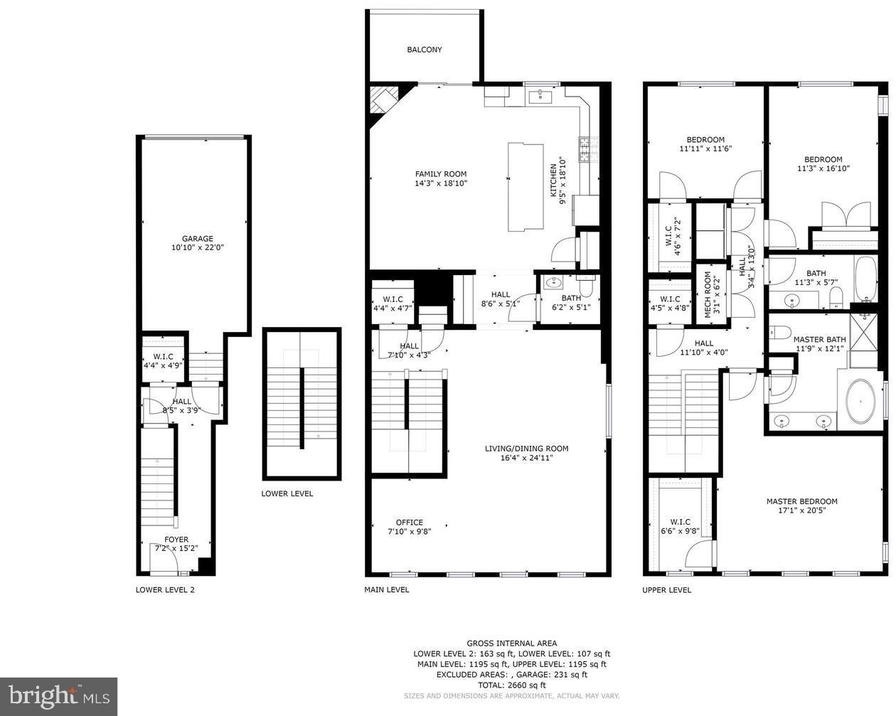
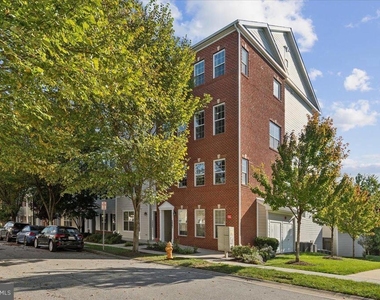
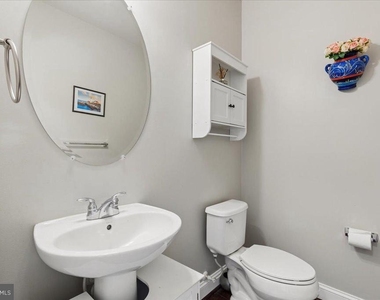
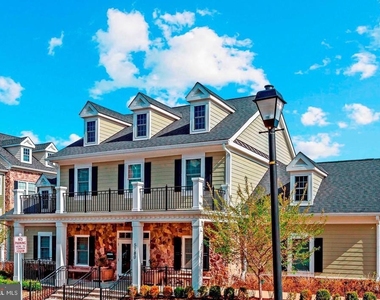
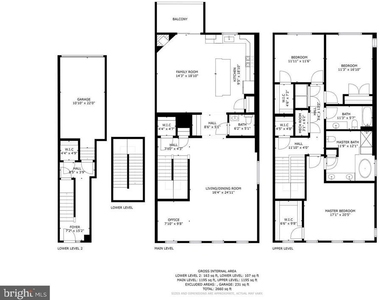
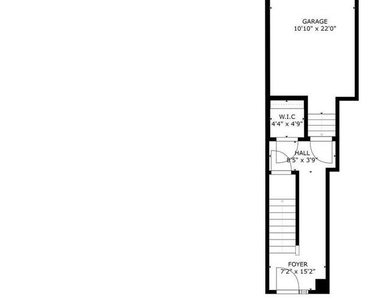
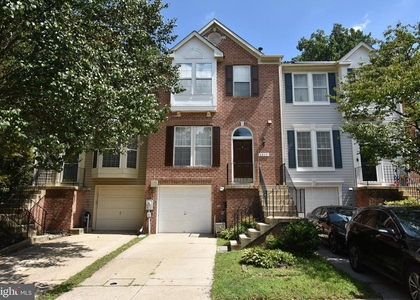
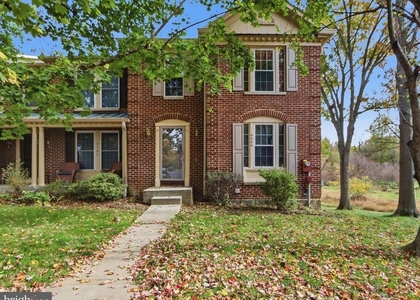
Welcome to this spacious END-UNIT townhome-style condominium in the vibrant Shipley's Grant community! Offering approximately 2,280 square feet of well-maintained living space, this home features three bedrooms, two full baths, and a powder room. A thoughtful layout, abundant natural light, and inviting indoor and outdoor spaces create a comfortable setting for everyday living and entertaining. ●
A Bruno SRE 3050 Elan STAIRLIFT, professionally installed in 2024 by Stairlift Medics, adds convenience when navigating the stairs. ●
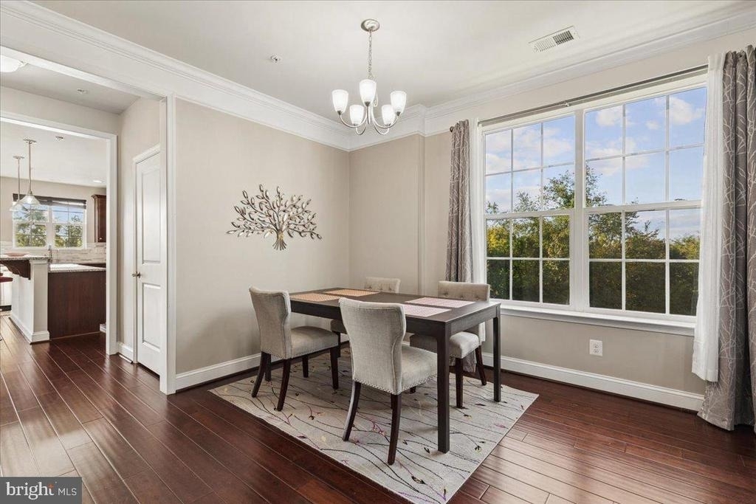
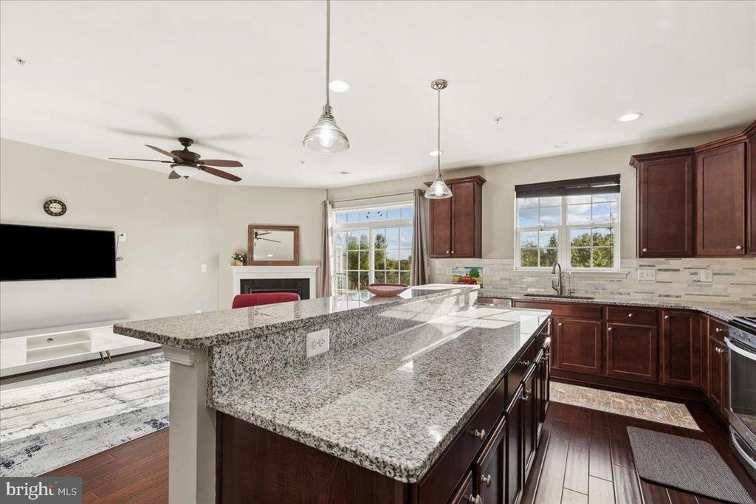
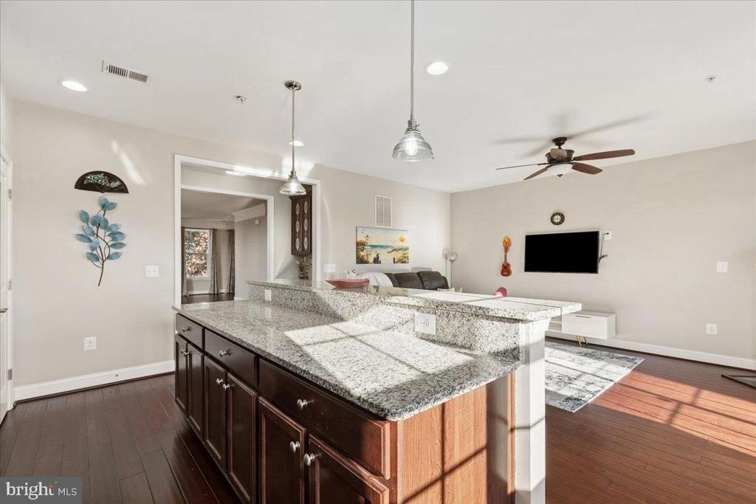
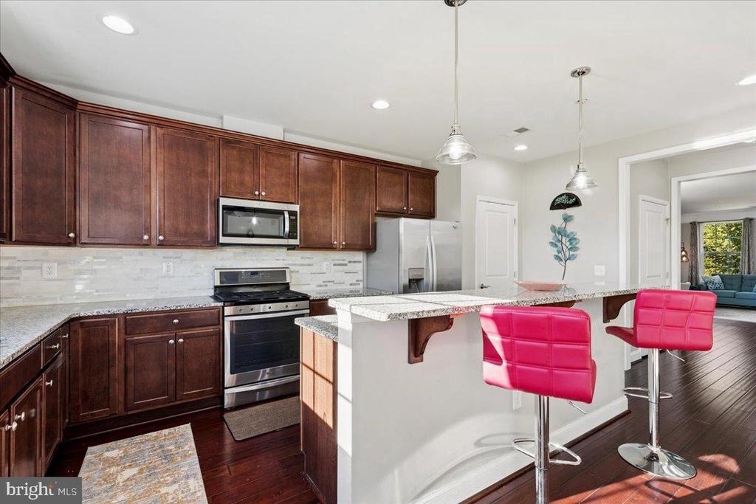
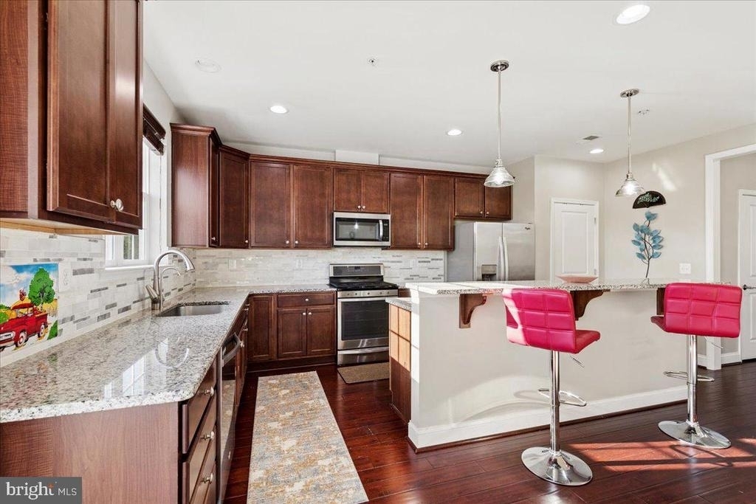
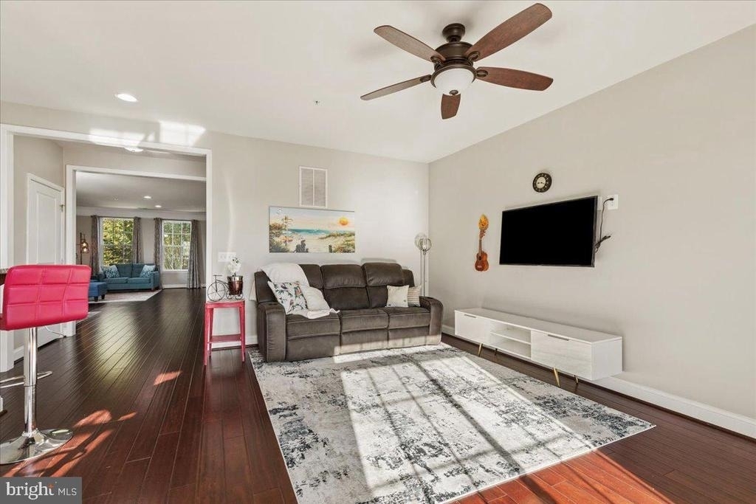
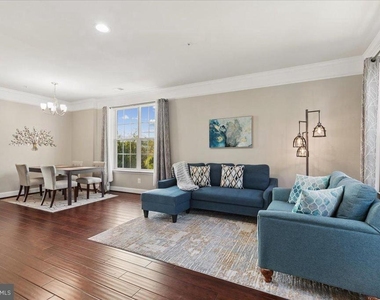
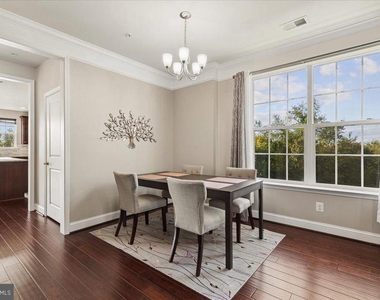
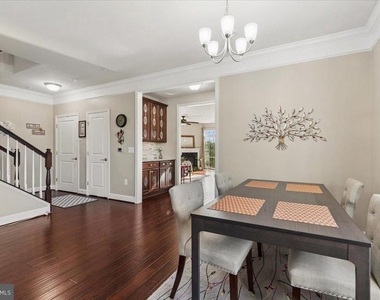
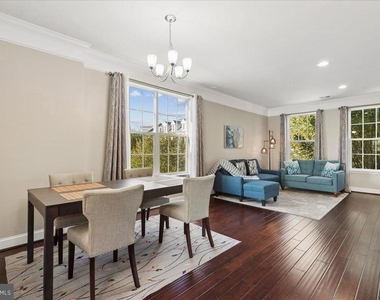
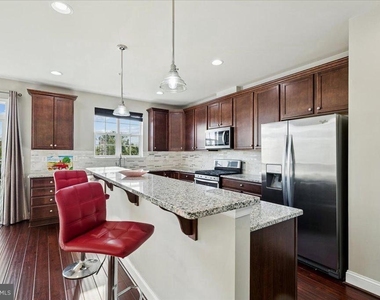
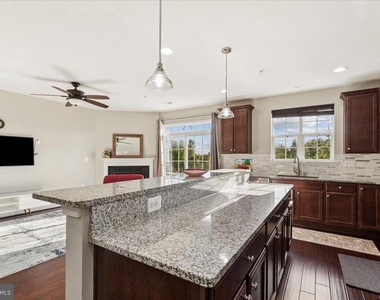
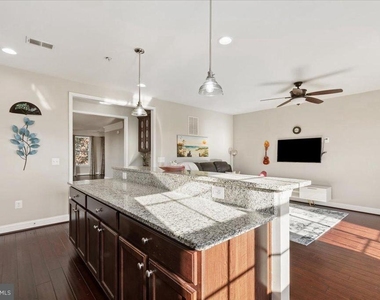
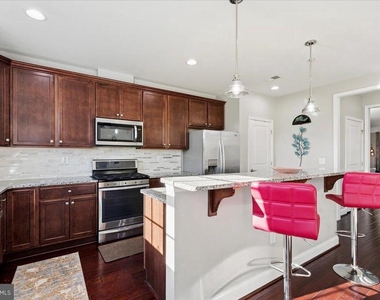
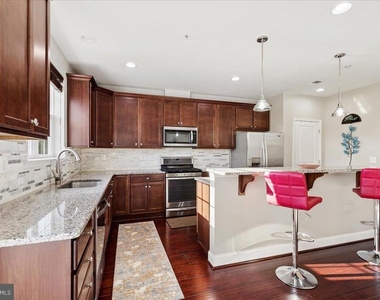
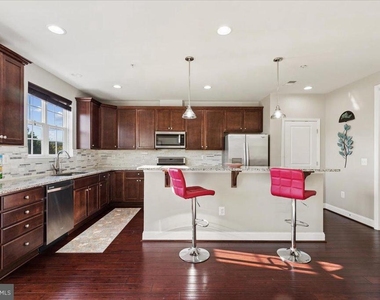
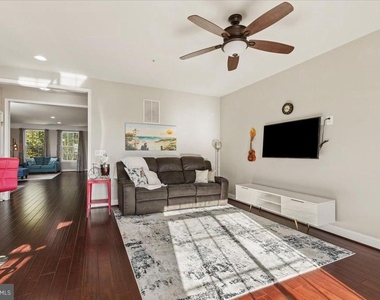
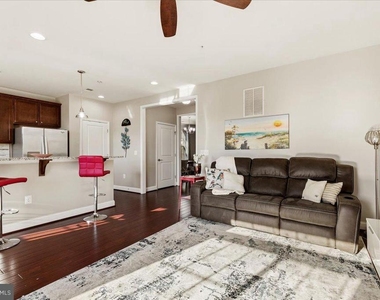
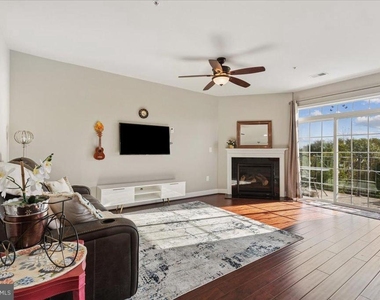
The main living level features HARDWOOD FLOORS, crown molding, and a GAS FIREPLACE that creates a warm and welcoming gathering space. The spacious kitchen offers granite countertops, stainless steel appliances, 42-inch soft-close cabinetry, a tile backsplash, and a center island with breakfast-bar seating. The open flow between the kitchen, dining, and living areas makes hosting guests easy. ●
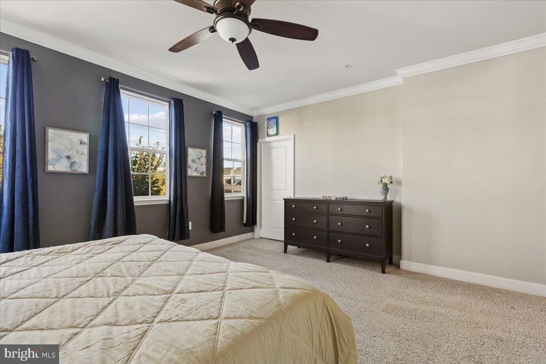
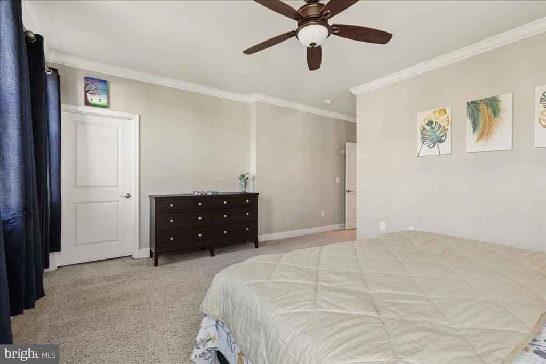
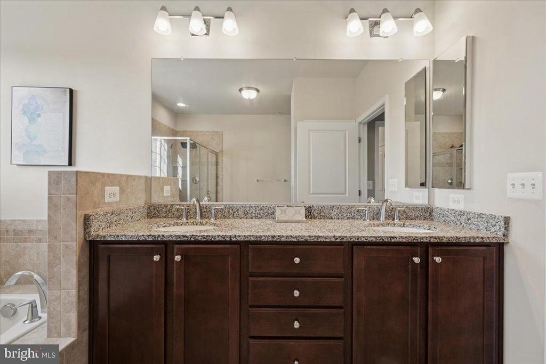
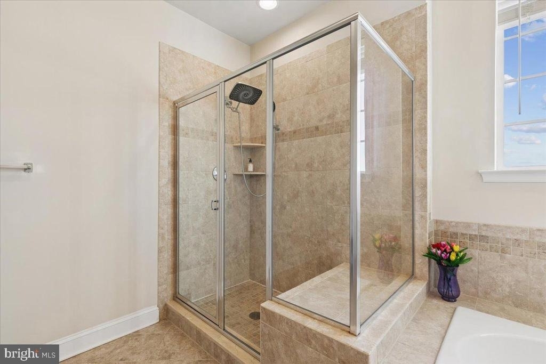
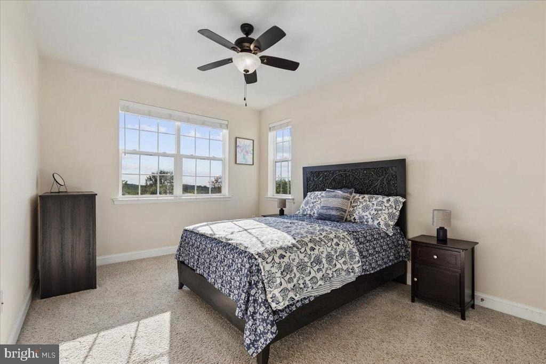
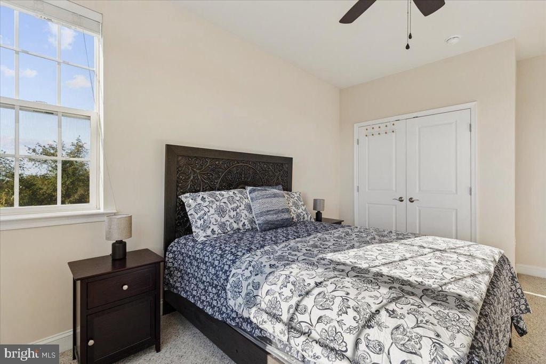
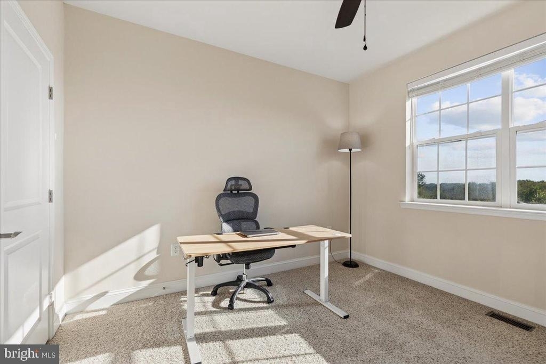
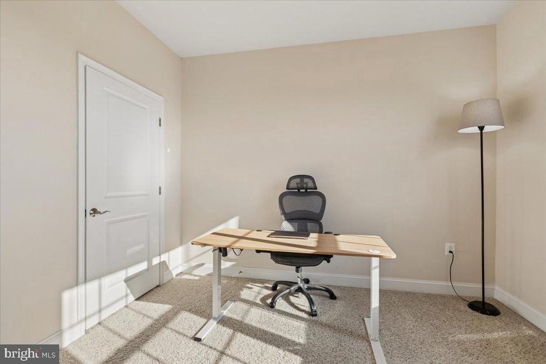
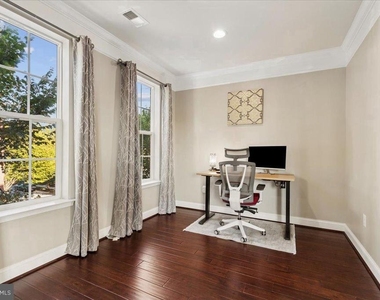
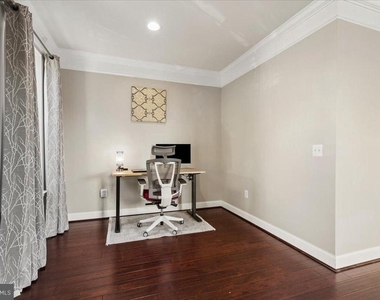
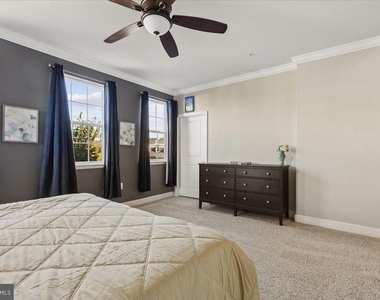
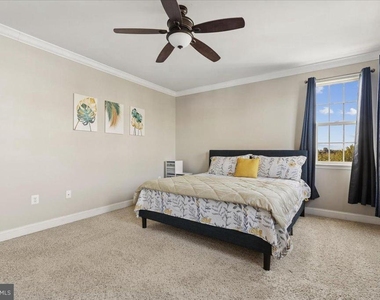
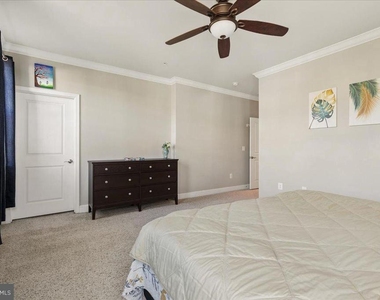
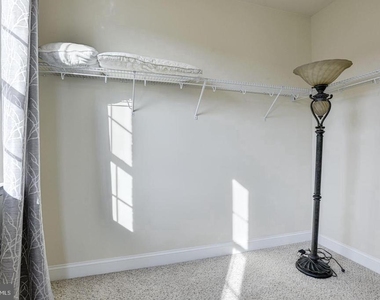
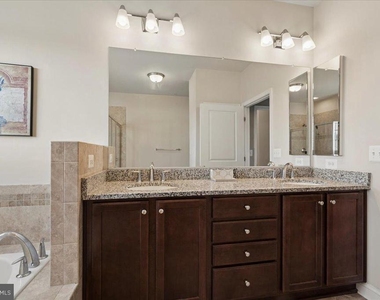
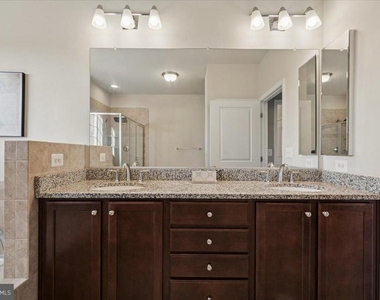
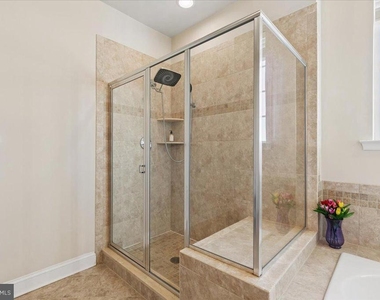
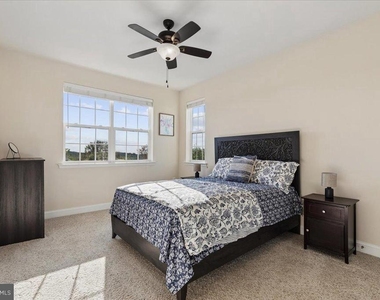
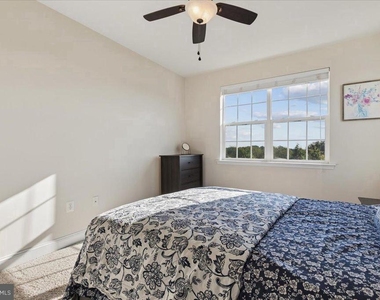
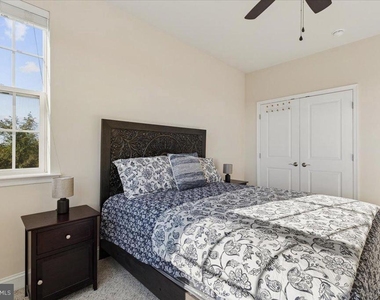
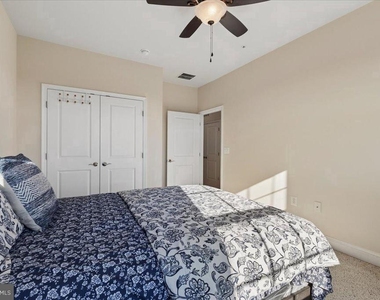
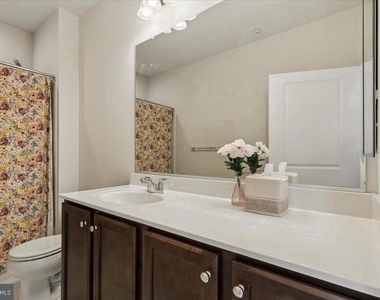
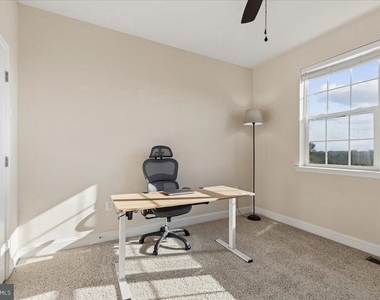
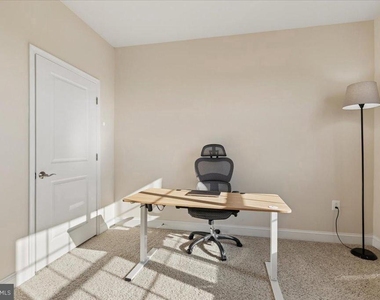
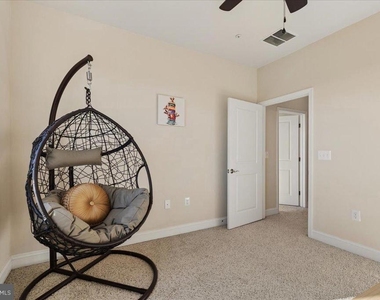
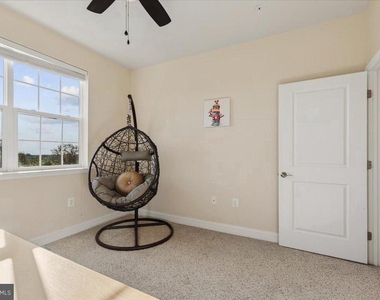
The spacious primary suite features a walk-in closet and a private bath with a double vanity, separate shower, and soaking tub. Two additional bedrooms offer flexible space for guests, a home office, or hobbies. ●
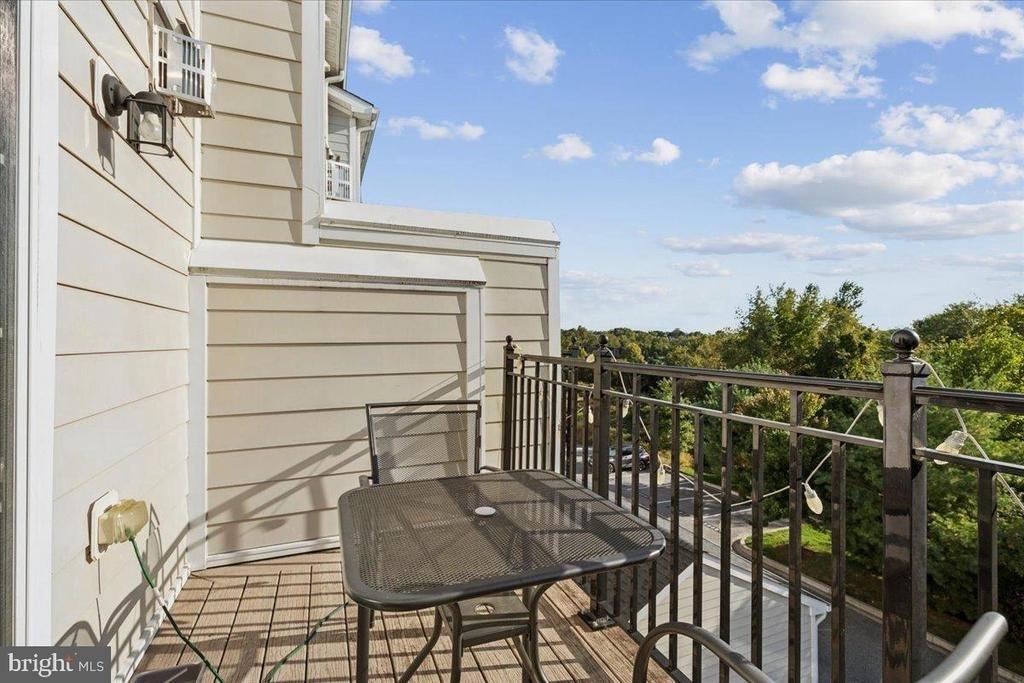
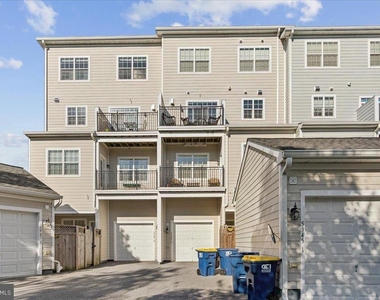
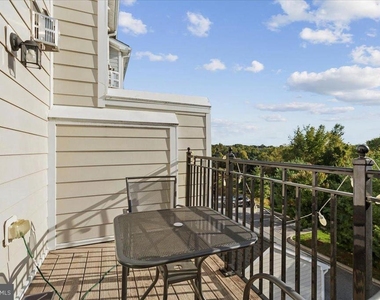
Step outside to your PRIVATE BALCONY overlooking mature trees, a peaceful setting for morning coffee or an evening unwind. An attached ONE-CAR GARAGE provides secure parking and additional storage. ●
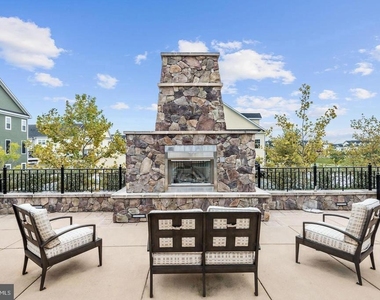
Residents of Shipley's Grant enjoy community pools, a clubhouse, playgrounds, and scenic walking paths, with shops and dining nearby. Convenient access to Routes 100, 29, and 175 and I-95 offers connections throughout the Baltimore–Washington region. Enjoy space, comfort, and neighborhood convenience in a desirable Ellicott City location!
The manager has not yet mailed us a photo copy of his or her government identification and proof or property ownership.
▼
Manager has not logged in recently
▼
Manager does not yet have user reviews
RENTHOP DESCRIPTION
The apartment is a unit offered at a monthly price of $3,100. The person posting the listing did not specify that any pets were allowed. It may be the case that pets are ok and the manager simply has not yet filled out all the details. The kitchen conveniently includes a dishwasher.
We have 55 photos of this particular unit, building, and surrounding areas.
Last Updated: 15 hours ago
Data Source: Bright MLS
MLS# MDHW2076402
List Agent Name: Venkata D Sunkara
List Office Name: Tesla Realty Group, LLC
IDX information is provided exclusively for personal, non-commercial use, and may not be used for any purpose other than to identify prospective properties consumers may be interested in purchasing. Information is deemed reliable but not guaranteed. The listing broker’s offer of compensation is made only to participants of the MLS where the listing is filed.
Courtesy of RH Advisors, Inc. and RHP Realty NJ, Inc.
By selecting Check Availability, you agree that RentHop and real estate professionals may call or text you about your inquiry. Message/data rates may apply. Terms & Privacy. California Privacy Notice
We found some very similar listings nearby
Select those you'd like to message
Your messages have been sent!
Check Availability
By selecting Check Availability, you agree that RentHop and real estate professionals may call or text you about your inquiry. Message/data rates may apply. Terms & Privacy. California Privacy Notice









































 Your Privacy Choices
