Fox Hollow, Mountain Creek, Southwest Dallas, Southwest Dallas, 75249
$2,595
Posted 1 day ago,
Immediate Move-In
4 Bed
2 Bath
1 Half Bath
2,391 Sqft
Link copied to clipboard!
DESCRIPTION
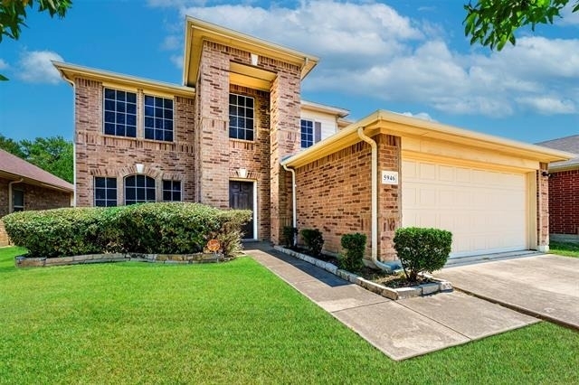
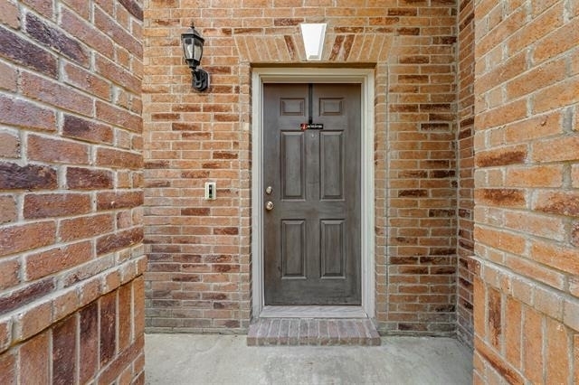
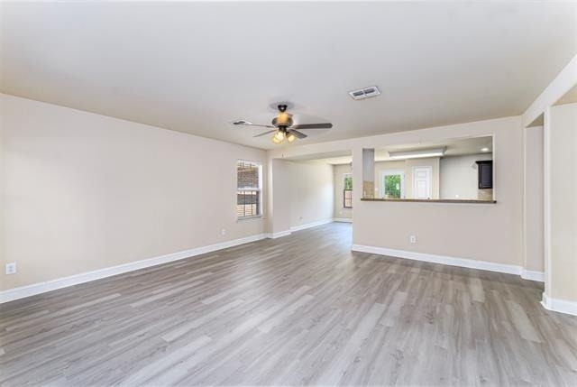
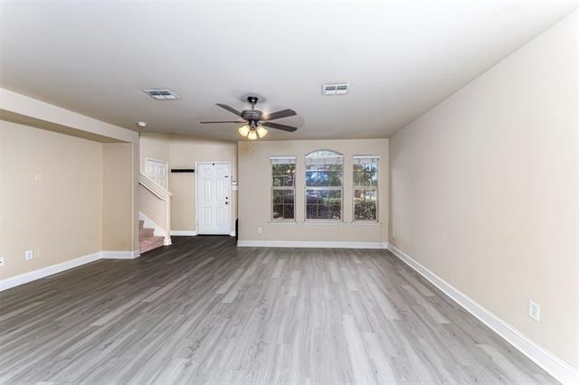
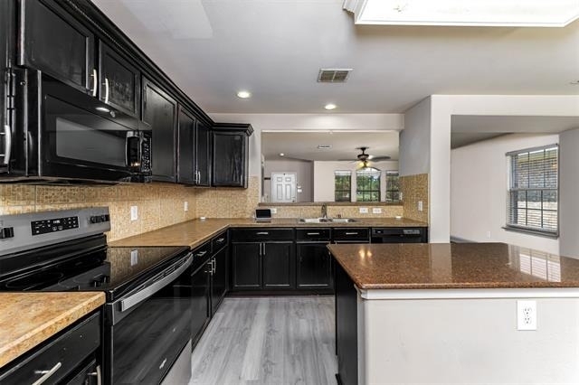
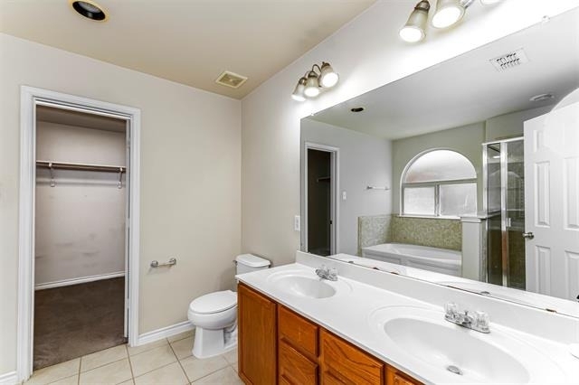
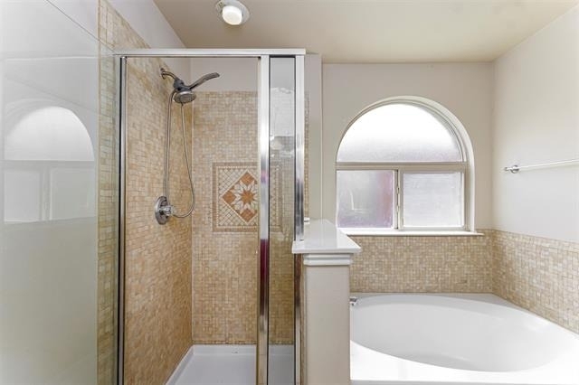
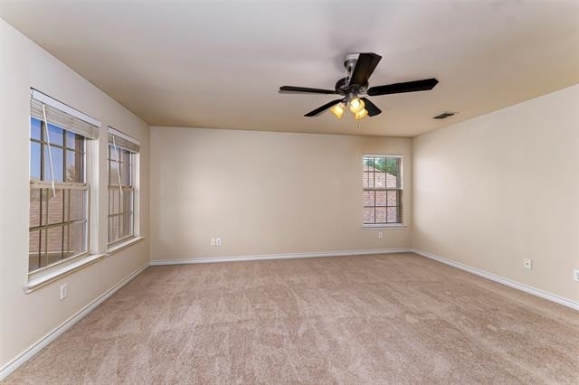
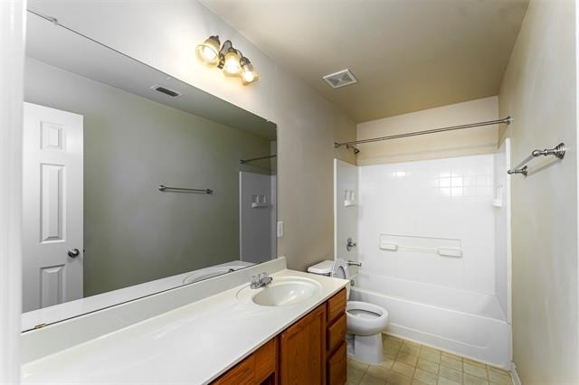
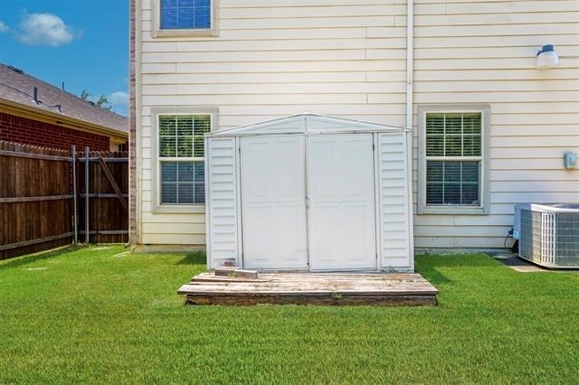
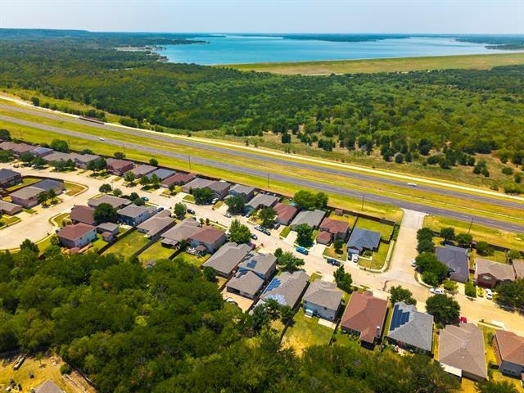
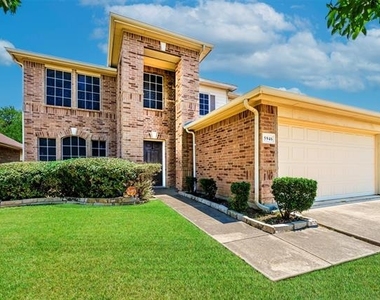
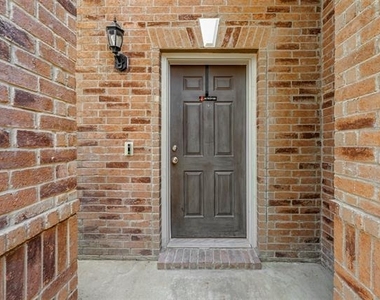
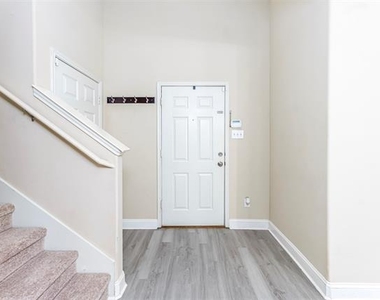
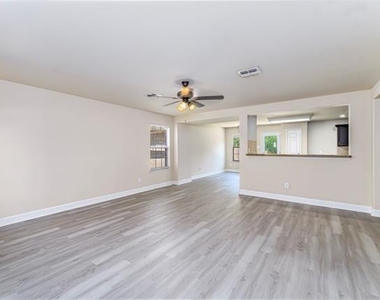
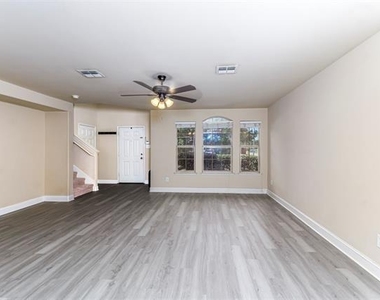
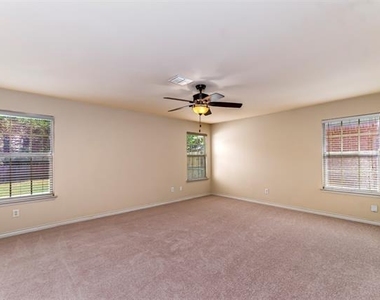
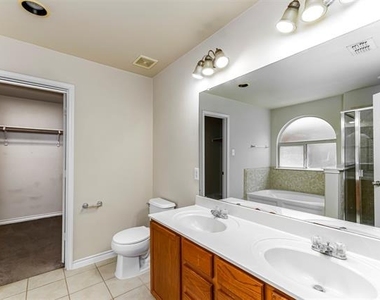
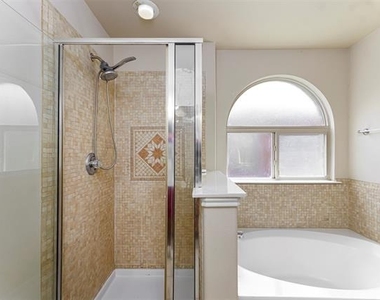
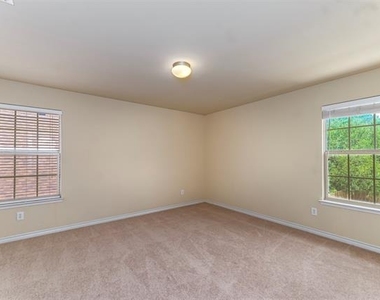
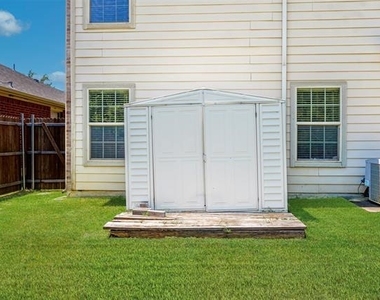
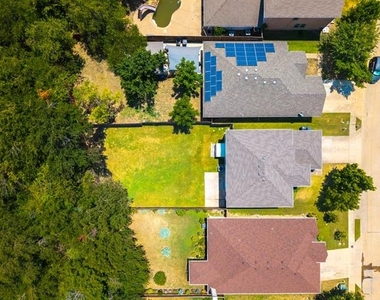
Charming 4-Bedroom Home in Prime Dallas Location! Discover this beautifully maintained 4-bedroom, 3-bathroom residence at 5946 Harbor Glen Dr., where comfort meets style! This delightful home features an impressive curb appeal and a spacious, private backyard, perfect for outdoor gatherings and relaxation. Conveniently situated just minutes from shopping, dining, parks, and major highways, this property offers the ideal blend of accessibility and tranquility. As you step inside, you are greeted by a warm and inviting foyer that seamlessly flows into the thoughtfully designed floor plan, perfect for family living and entertaining. The interior is adorned with stunning newly installed luxury vinyl plank flooring and fresh paint throughout, creating a modern and welcoming atmosphere. The cozy living room, bathed in natural light, is the perfect place to unwind, while the gourmet kitchen boasting ample cabinet and counter space features a charming kitchen island that's perfect for gatherings with family and friends. The large master suite, conveniently located on the main floor, provides a private retreat, complete with a luxurious master bathroom featuring a garden tub, separate shower, dual sinks, and a spacious walk-in closet. Upstairs, you'll find an additional living area that's perfect for relaxation, along with three generously sized bedrooms and a full bathroom. The expansive backyard is a true highlight, offering an excellent space for entertaining or enjoying quiet evenings under the stars. Don't miss your chance to make this stunning home yours! Schedule a viewing today and experience all that 5946 Harbor Glen Dr. has to offer!
AMENITIES
Attached Garage
Parking Space
Bathroom Information
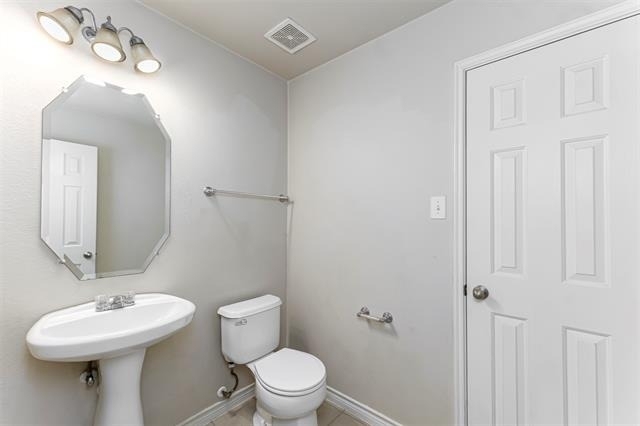
- Half Bathrooms: 1
- Full Bathrooms: 2
Interior Information
- Interior Features: High Speed Internet, Cable TV Available, Flat Screen Wiring
- Appliances: Disposal, Electric Cooktop, Electric Oven, Microwave
- Flooring Type: Carpet, Ceramic Tile, Laminate
- Laundry Features: Electric Dryer Hookup, Washer Hookup, Full Size W/D Area
Property Information
- Square Footage: 2,391
- Architectural Style: Traditional
- Year Built: 2006
Building Information
- Levels: Two
- Construction Materials: Brick
Lot Information
- Lot Size Area: 0.185
- Lot Size Units: Acres
- Lot Size Acres: 0.185
- Square Footage: 8,059
- Tax Lot: 18
Parking Information
- Has Garage
- Attached Garage
- Parking Features: Garage
- Garage Spaces: 2
MAP
MOUNTAIN CREEK
LISTING QUALITY
| ▲ |
Features and amenities are properly noted
|
| ▲ |
RentHop has data for this building
|
| ▼ |
Listing agent has an unconfirmed email address
|
| ▼ |
The manager has not yet mailed us a photo copy of his or her government identification and proof or property ownership.
|
| ▼ |
Manager has not logged in recently
|
| ▼ |
Manager does not yet have user reviews
|
RENTHOP DESCRIPTION
The apartment is a unit offered at a monthly price of $2,595. The person posting the listing did not specify that any pets were allowed. It may be the case that pets are ok and the manager simply has not yet filled out all the details.
We have 28 photos of this particular unit, building, and surrounding areas.
Does something look off?
Report this listing here.
Last Updated: 17 hours ago
Data Source: Ntreis MLS
MLS# 21353107
List Agent Name: Stefanie Daugherty
List Office Name: Relo Radar
IDX information is provided exclusively for personal, non-commercial use, and may not be used for any purpose other than to identify prospective properties consumers may be interested in purchasing. Information is deemed reliable but not guaranteed. The listing broker’s offer of compensation is made only to participants of the MLS where the listing is filed.
Courtesy of RH Advisors, Inc. and RHP Realty NJ, Inc.





























 Your Privacy Choices