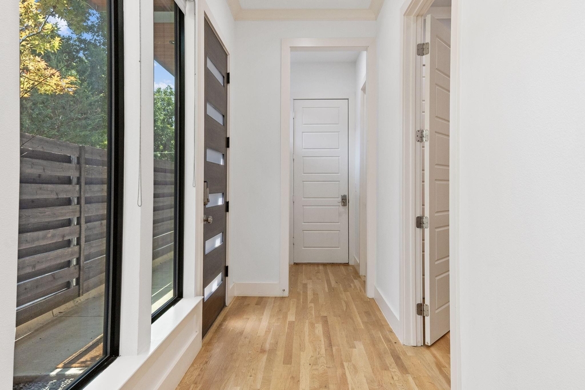
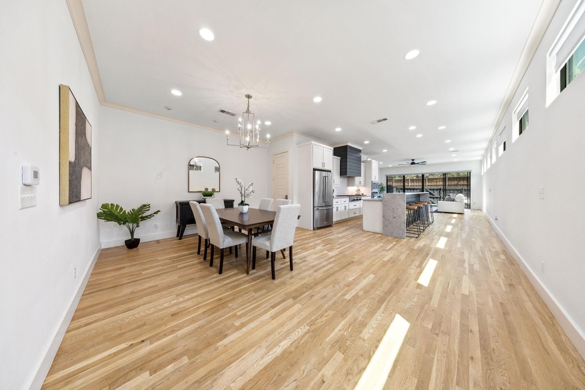
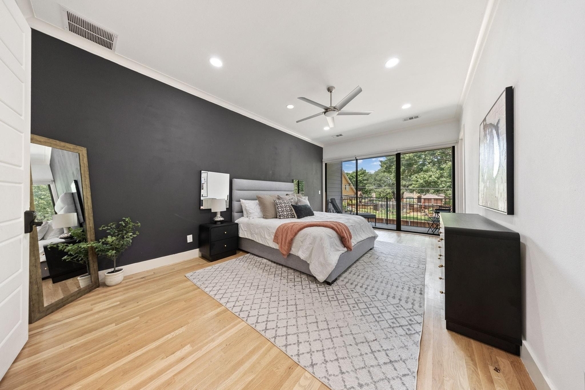
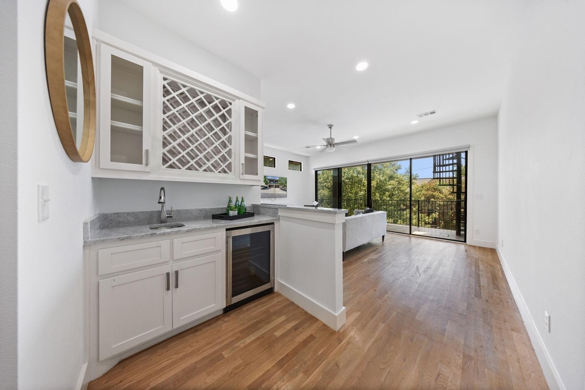
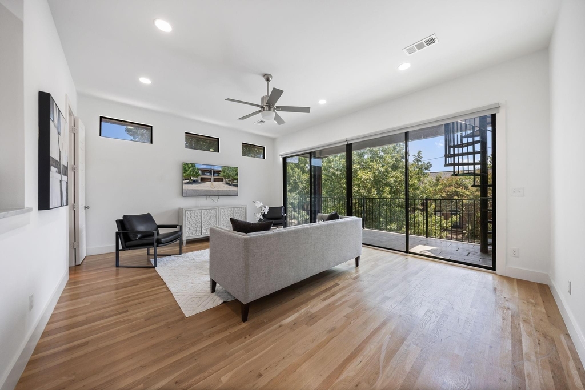
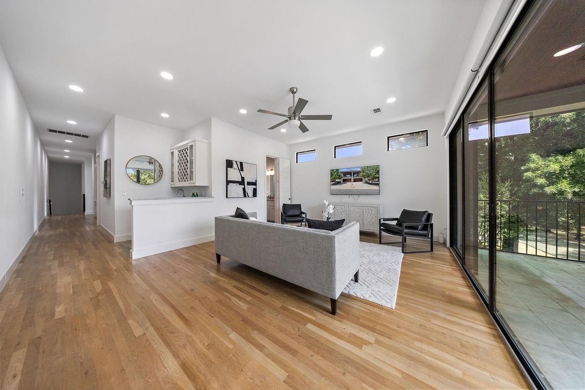
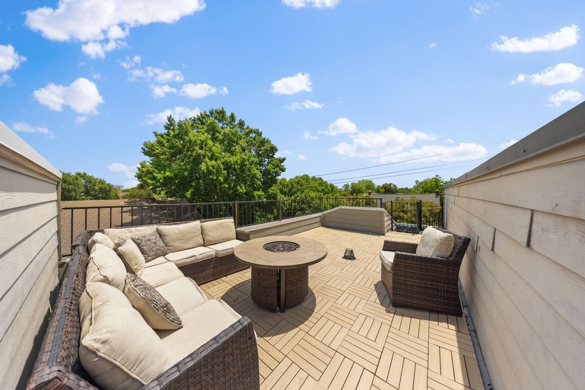
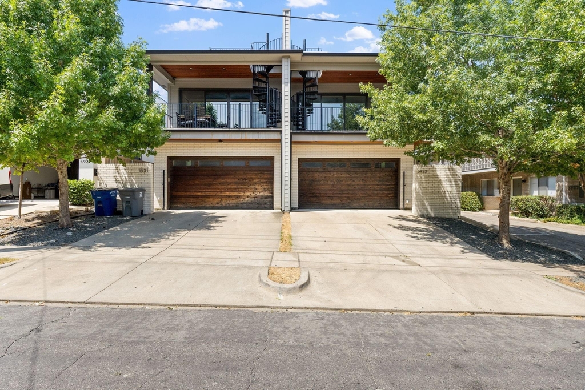
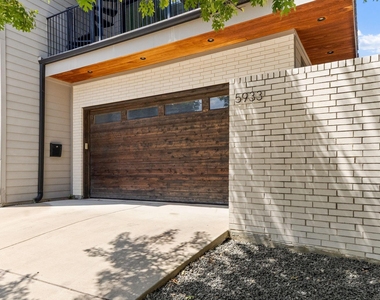
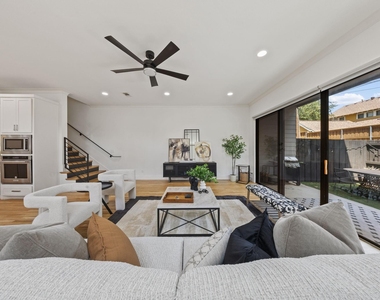
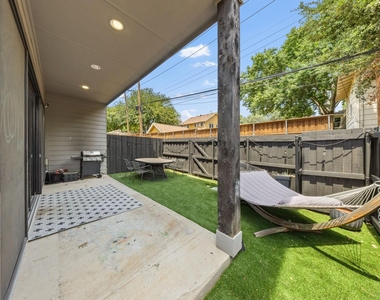
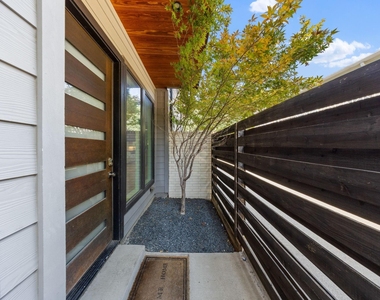
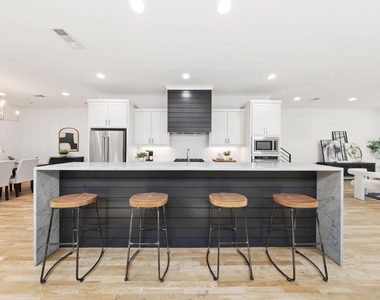
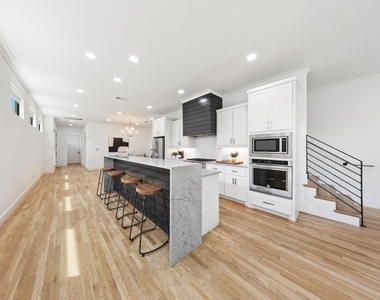
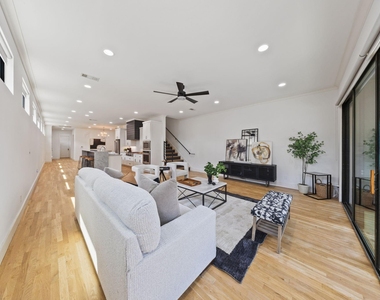
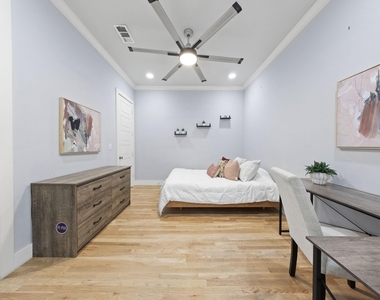
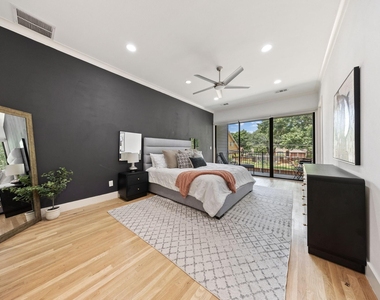
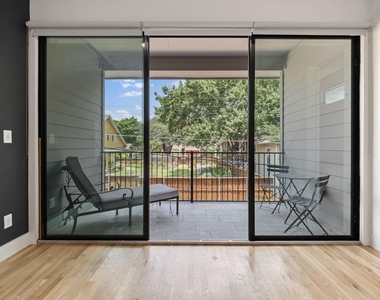
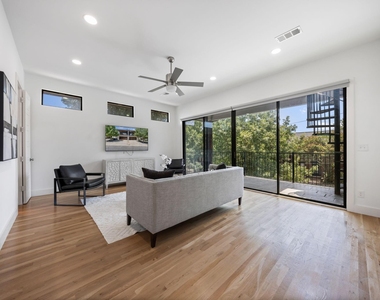
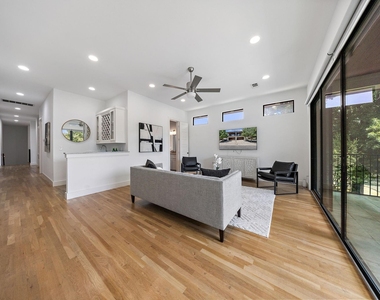
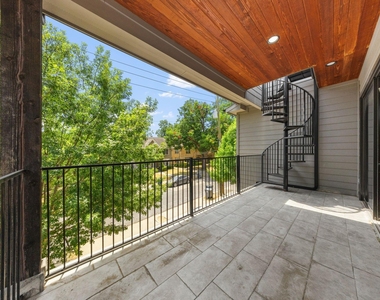
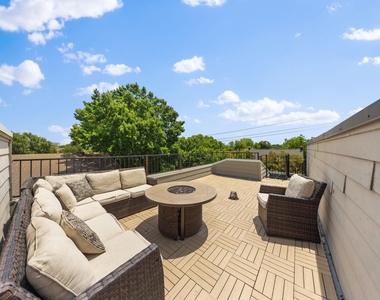
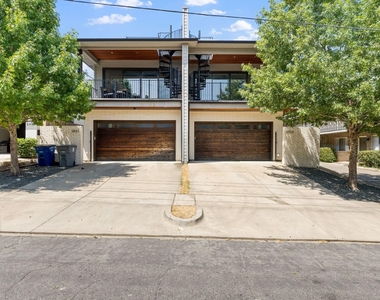
This stunning attached single family home features a seamless open concept layout bathed in exceptional natural light. Transom windows line the entire main level, while expansive glass sliders open directly from the main living area onto a covered patio & turfed backyard designed for low maintenance outdoor relaxation. At the heart of the home, the chef inspired kitchen impresses with a striking waterfall marble island, a gas range, & a massive walk in pantry that extends the entire length of the kitchen. Rich hardwood floors run throughout the home. The main level includes a private first floor ensuite bedroom, creating the ideal setup for guests, a dedicated home office, or independent roommate living. Complete with an attached two car garage, every detail caters to effortless daily living & entertaining. Upstairs, you will find three additional bedrooms, each complete with its own dedicated ensuite bath. A spacious second living area opens up glass sliders, offering the ultimate flexible lounge space. The primary suite serves as a serene retreat, featuring its own set of sliders opening to a private covered balcony with beautiful views. Step out onto the second upstairs balcony & take the classic spiral staircase up to the crown jewel of the property, a private rooftop deck with views of the city. Located just minutes from SMU & steps from Skillman & Greenville Avenue, premier dining, local shops, & vibrant nightlife sit right outside your front door. This is city living at its absolute finest!
AMENITIES
Attached Garage
Dishwasher
Parking Space
Short Term Allowed
Home Office
ADDITIONAL INFORMATION
Interior
Bathroom Information
Full Bathrooms: 4
Interior Information
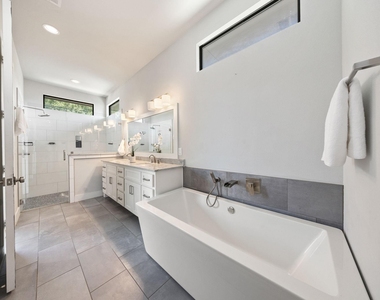
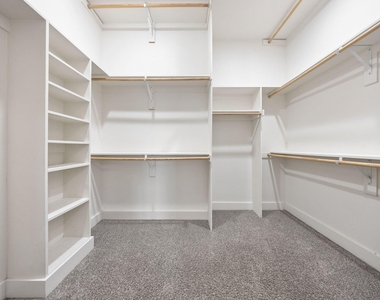
Interior Features: Chandelier, Double Vanity, Eat-in Kitchen, High Speed Internet, Kitchen Island, Open Floorplan, Walk-In Closet(s), Wet Bar, Built-in Wine Cooler, Cable TV Available, Decorative Lighting, In-Law Suite Floorplan
Appliances: Dishwasher, Disposal, Gas Cooktop, Gas Oven, Microwave, Refrigerator, Vented Exhaust Fan, Plumbed For Gas in Kitchen
The manager has not yet mailed us a photo copy of his or her government identification and proof or property ownership.
▼
Manager has not logged in recently
▼
Manager does not yet have user reviews
RENTHOP DESCRIPTION
The apartment is a unit offered at a monthly price of $6,500. The person posting the listing did not specify that any pets were allowed. It may be the case that pets are ok and the manager simply has not yet filled out all the details. The kitchen conveniently includes a dishwasher.
We have 40 photos of this particular unit, building, and surrounding areas.
Last Updated: 20 hours ago
Data Source: Ntreis MLS
MLS# 21363049
List Agent Name: Jason Saucedo
List Office Name: Dave Perry Miller Real Estate
IDX information is provided exclusively for personal, non-commercial use, and may not be used for any purpose other than to identify prospective properties consumers may be interested in purchasing. Information is deemed reliable but not guaranteed. The listing broker’s offer of compensation is made only to participants of the MLS where the listing is filed.
Courtesy of RH Advisors, Inc. and RHP Realty NJ, Inc.
By selecting Check Availability, you agree that RentHop and real estate professionals may call or text you about your inquiry. Message/data rates may apply. Terms & Privacy. California Privacy Notice
We found some very similar listings nearby
Select those you'd like to message
Your messages have been sent!
Check Availability
By selecting Check Availability, you agree that RentHop and real estate professionals may call or text you about your inquiry. Message/data rates may apply. Terms & Privacy. California Privacy Notice

































 Your Privacy Choices