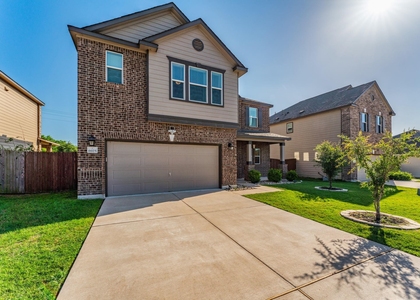
5929 Abby Ann Lane

Austin, 78747
$2,250
LEASED / EXPIRED
Posted 10 weeks ago, Immediate Move-In
bedrooms
4 Bed
bathrooms
2 Bath
bathrooms
1 Half Bath
square feet
2,368 Sqft
Listing by Maria Vargas, Keller Williams - Austin Northwest
Save Listing

SIMILAR NEARBY LISTINGS
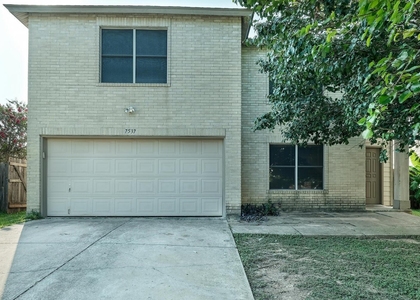
7537 Redrick Dr
Springfield at Thaxton Road, Austin
78747
$2,495
By Diann Love, 9 hours ago
bedrooms
4 Bed
|
bathrooms
2 Bath
|
square feet
2,245 Sqft
6925 Nutria Run
Austin
78744
$2,500
By Timothy Deleon, 8 hours ago
bedrooms
4 Bed
|
bathrooms
2 Bath
|
square feet
2,244 Sqft
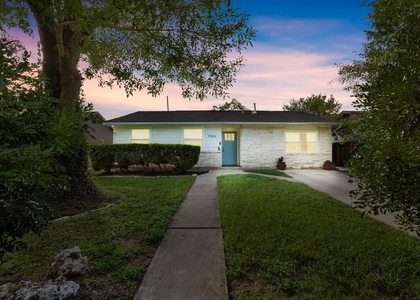
7903 Bixler Dr
Yarrabee Bend South, Austin
78744
$2,200
By Ramsey Duncan, 9 hours ago
bedrooms
4 Bed
|
bathrooms
2 Bath
|
square feet
1,702 Sqft
6021 Eden Dr
Austin
78747
$2,000
By Jon Roach, 2 hours ago
bedrooms
4 Bed
|
bathrooms
2 Bath
|
square feet
1,606 Sqft
10702 Sentinel Dr
Austin
78747
$2,349
By Megan Vokey, 3 hours ago
bedrooms
4 Bed
|
bathrooms
2 Bath
|
square feet
2,253 Sqft
9101 Ipswich Bay Dr
Springfield at Thaxton Road, Austin
78747
$2,395
By Salim Salem, 12 hours ago
bedrooms
4 Bed
|
bathrooms
2 Bath
|
square feet
2,244 Sqft
$2,300
By Stephanie Truong, 10 hours ago
bedrooms
4 Bed
|
bathrooms
2 Bath
|
square feet
2,259 Sqft
5717 Lehman Way
Austin
78747
$2,395
By Kevin Lenarcic, 7 hours ago
bedrooms
4 Bed
|
bathrooms
2 Bath
|
square feet
2,261 Sqft

DESCRIPTION
Beautiful updated house with solar panels ~ No electricity bill or very small one ~ This house doesn't have carpet ~ Large covered Patio ~ Open floor plan with Main Bedroom downstairs ~ Large game room upstairs ~ 3 houses from the neighborhood park

AMENITIES
Private Outdoor Space
Dishwasher
Parking Space

ADDITIONAL INFORMATION
Interior

    Bathroom Information

  • Half Bathrooms: 1
  • Full Bathrooms: 2

    Interior Information

  • Interior Features: Breakfast Bar, Ceiling Fan(s), Coffered Ceiling(s), Granite Counters, Double Vanity, Pantry, Recessed Lighting, Soaking Tub, Walk-In Closet(s), Primary Bedroom on Main
  • Appliances: Dishwasher, Disposal, Microwave, Free-Standing Gas Range
  • Flooring Type: Laminate, Tile
Exterior

    Property Information

  • Square Footage: 2,368
  • Square Footage Source: $0
  • Green Sustainability
  • Property Condition: Resale
  • Year Built: 2010
  • Waterfront Features: None

    Building Information

  • Levels: Two
  • Other Structures: None
  • Window Features: Blinds
  • Construction Materials: Brick, Frame, Cement Siding
  • Patio and Porch Features: Patio

    Pool Information

  • Pool Features: None

    Lot Information

  • Lot Features: Level
  • Lot Size Area: 5174.93
  • Lot Size Units: Square Feet
  • Lot Size Acres: 0.1188
  • Square Footage: 5,175

    Land Information

  • Water Source: Public
Utilities

    Utilities Information

  • Cooling Type: Central Air
  • Heating Type: Central
  • Sewer : Public Sewer
Parking

    Parking Information

  • Has Garage
  • Parking Features: Driveway, Garage
  • Garage Spaces: 2
Financial

    Tax Information

  • Tax Map Number: 20

MAP


78747

LISTING QUALITY
▲ Features and amenities are properly noted
▲ RentHop has data for this building
▼ The manager has not yet mailed us a photo copy of his or her government identification and proof or property ownership.
▼ Manager has not logged in recently
▼ Manager does not yet have user reviews

RENTHOP DESCRIPTION
The apartment is a unit offered at a monthly price of $2,250. The person posting the listing did not specify that any pets were allowed. It may be the case that pets are ok and the manager simply has not yet filled out all the details. The kitchen conveniently includes a dishwasher.

We have 22 photos of this particular unit, building, and surrounding areas.
See available units at 5929 Abby Ann Lane.

Does something look off?

Courtesy of RH Advisors, Inc. and RHP Realty NJ, Inc.