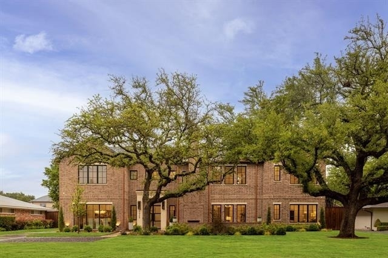
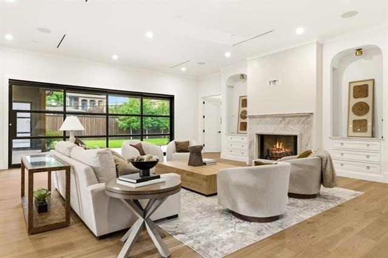
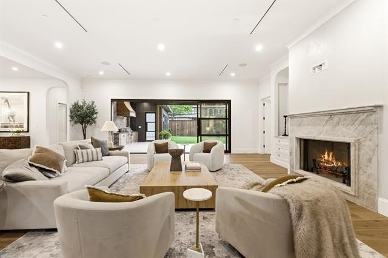
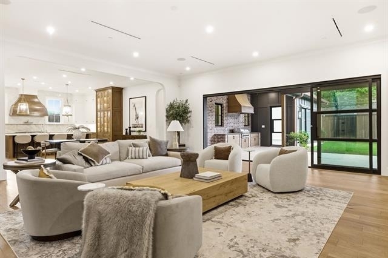
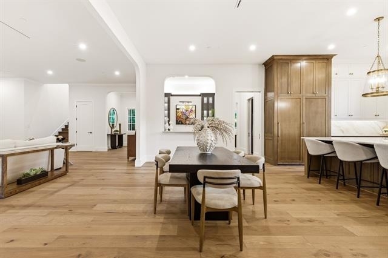
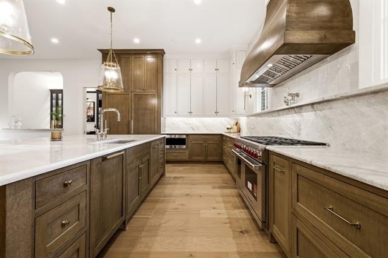
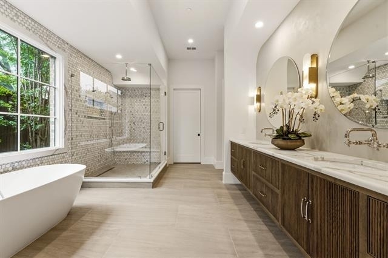
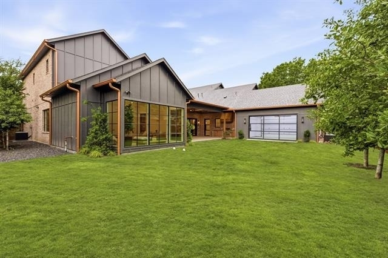
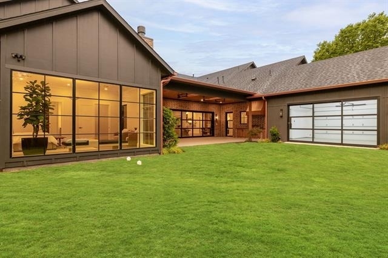
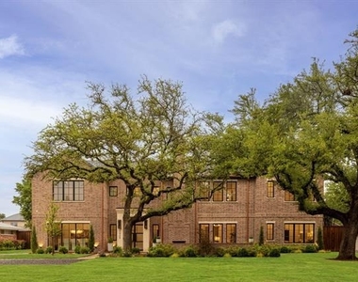
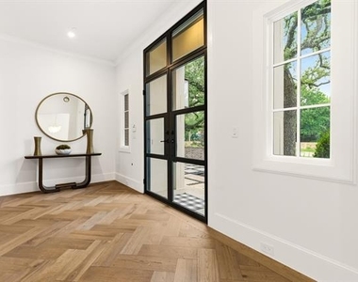
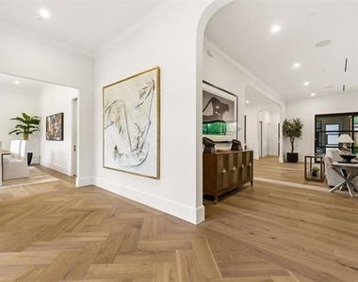
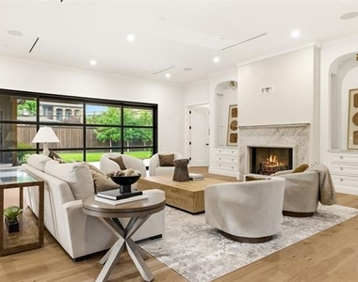
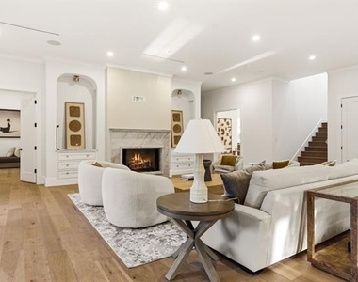
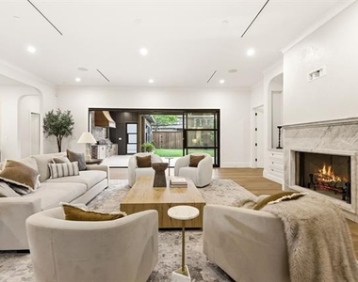
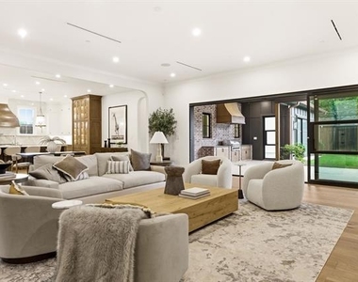
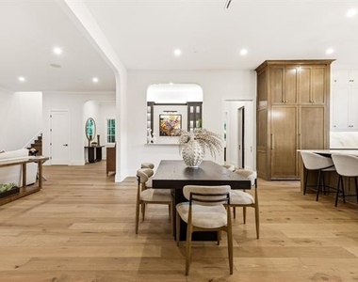
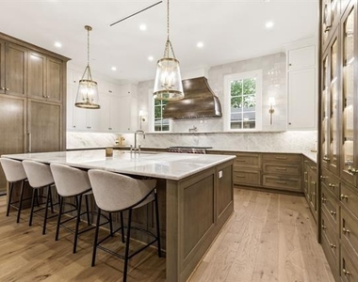
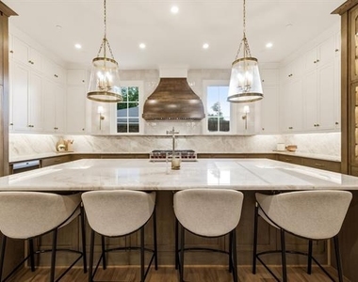
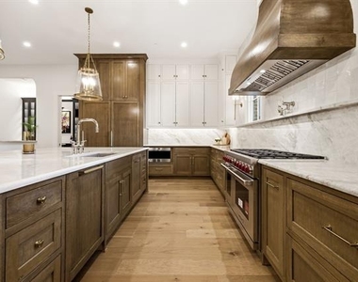
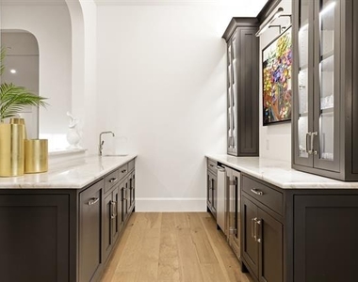
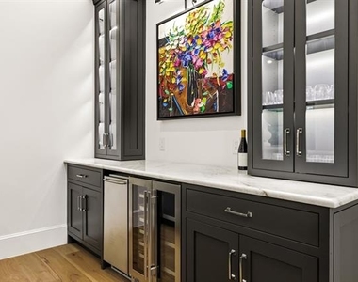
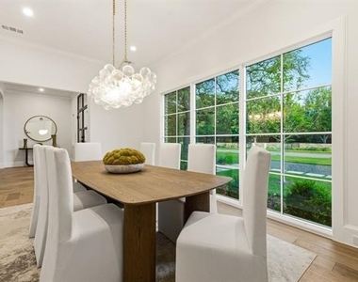
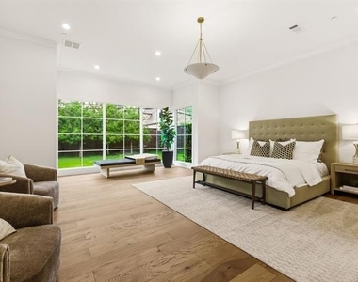
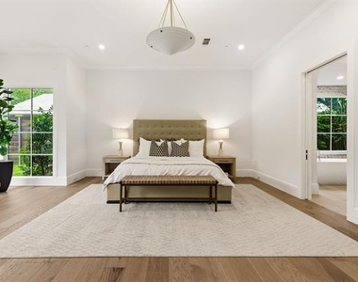
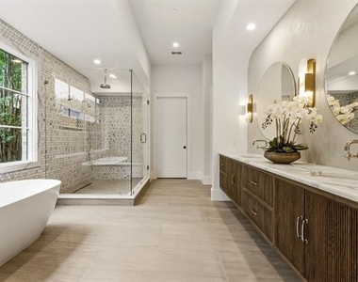
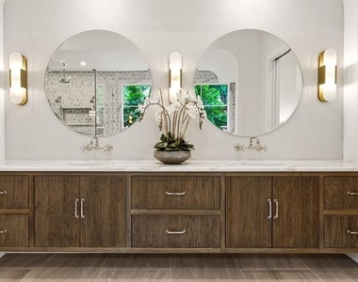
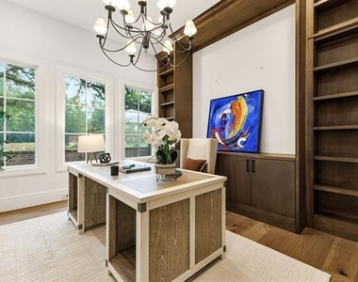
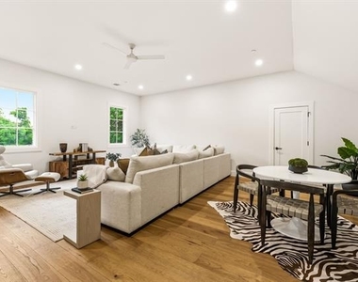
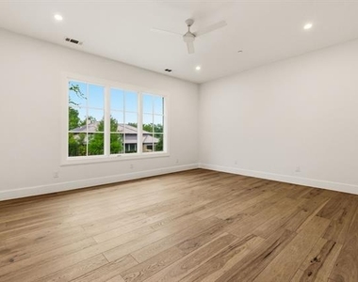
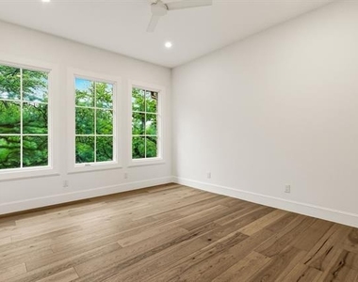
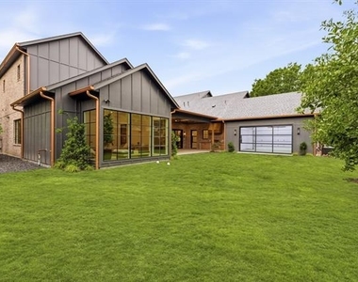
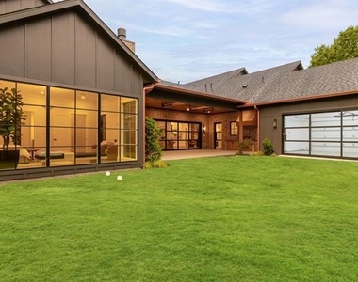
Experience elevated living in this exceptional new construction home in the prestigious Melshire Estates. Spanning 7,120 square feet on an oversized homesite with expansive front and back yards, this residence blends timeless architecture with sophisticated modern design. The thoughtfully designed open floor plan is filled with natural light and features soaring ceilings, wide-plank hardwood floors, and seamless indoor-outdoor living. At the heart of the home, the chef's kitchen is a true showpiece, appointed with stunning Taj Mahal quartzite countertops, a dramatic waterfall island, custom cabinetry, professional-grade appliances, and an expansive walk-in butler's pantry. The luxurious primary suite offers a private retreat complete with a spa-inspired bath featuring a soaking tub, oversized walk-in shower, dual vanities, and a custom-designed closet with built-ins and a center island. Spacious ensuite bedrooms provide comfort and privacy for family and guests alike. Designed for both entertaining and everyday living, the upper level includes a game room, media room, and versatile flex spaces ideal for a home office, fitness room, or additional lounge area. Step outside to a covered patio overlooking a generous backyard with ample space to create your dream pool, outdoor kitchen, or garden oasis. Ideally located near Preston Hollow, the Galleria, and North Dallas' premier shopping and dining destinations, this remarkable home delivers luxury, functionality, and an unbeatable location.
AMENITIES
Attached Garage
Fireplace
New Construction
Dishwasher
Parking Space
Home Office
ADDITIONAL INFORMATION
Interior
Bathroom Information
Half Bathrooms: 2
Full Bathrooms: 6
Interior Information
Interior Features: Built-in Features, Cathedral Ceiling(s), Chandelier, Eat-in Kitchen, High Speed Internet, Kitchen Island, Open Floorplan, Pantry, Smart Home, Sound System, Walk-In Closet(s), Wet Bar, Cable TV Available, Decorative Lighting, Flat Screen Wiring
Appliances: Built-In Gas Range, Built-In Refrigerator, Dishwasher, Disposal, Electric Oven, Gas Cooktop, Microwave, Refrigerator, Trash Compactor, Vented Exhaust Fan
Flooring Type: Hardwood, Wood
Fireplace Information
Has Fireplace
Fireplace Features: Fire Pit, Gas Starter, Outside
Fireplaces: 3
Exterior
Property Information
Square Footage: 7,120
Security Features: Fire Alarm
Architectural Style: Contemporary
Year Built: 2025
Building Information
Levels: Two
Construction Materials: Brick
Lot Information
Lot Features: Few Trees, Interior Lot, Landscaped, Lrg. Backyard Grass, Sprinkler System
Lot Size Area: 0.373
Lot Size Units: Acres
Lot Size Acres: 0.373
Square Footage: 16,248
Tax Lot: 4
Utilities
Utilities Information
Cooling Type: Ceiling Fan(s), Central Air, Electric
Heating Type: Central, Fireplace(s)
Parking
Parking Information
Has Garage
Attached Garage
Parking Features: Alley Access, Direct Access, Driveway, Enclosed, Garage, Garage Door Opener, Garage Faces Rear, Epoxy Flooring
The manager has not yet mailed us a photo copy of his or her government identification and proof or property ownership.
▼
Manager has not logged in recently
▼
Manager does not yet have user reviews
RENTHOP DESCRIPTION
The apartment is a unit offered at a monthly price of $45,000. Everything is still in great condition as the building only recently completed construction. The person posting the listing did not specify that any pets were allowed. It may be the case that pets are ok and the manager simply has not yet filled out all the details. The kitchen conveniently includes a dishwasher.
We have 40 photos of this particular unit, building, and surrounding areas.
We found some very similar listings nearby
Select those you'd like to message
Your messages have been sent!
Check Availability
By selecting Check Availability, you agree that RentHop and real estate professionals may call or text you about your inquiry. Message/data rates may apply. Terms & Privacy. California Privacy Notice




























 Your Privacy Choices
