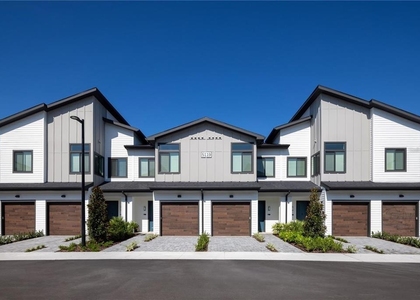
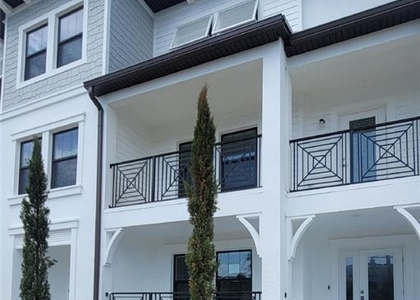
Westshore Yacht Club three story end unit townhouse tastefully updated by the current owners in pristine condition. This impressive residence showcases three bedrooms plus an office/bonus room, three full and one half baths, direct access two car garage plus two oversized covered terraces, the largest townhome layout in the community. Inviting front porch with brick pavers leads into a gracious entrance foyer, two dedicated secondary bedrooms (one currently used as an at home office) and a full hallway bath on the first floor. Second level open concept layout is flooded with natural daylight, boasts 10 ft ceilings, LVP flooring throughout the entire home, statement lighting fixtures/ceiling fans, crown moldings, laundry room and guests half bath. Gorgeous renovated chefs kitchen has sleek quartz countertops and backsplash, huge center island with seating, stainless steel appliances, induction cooktop, loads of cabinetry for storage, wine refrigerator, pantry closet and handsome pendant lighting. The living and dining areas are the perfect combination of elevated Coastal and Contemporary design with access to a large covered terrace overlooking the lushly landscaped green space. The generously sized corner primary bedroom includes a large custom organized walk-in closet, en-suite bathroom with dual sinks, garden soaking tub, separate spa inspired shower and water closet. The third floor retreat features a media/den or guest room with French doors, access to another large covered balcony, handsome wet bar and full bathroom. A great flex space suitable for all lifestyles. INCLUDED IN RENT: Basic cable, Internet, water, trash and the annual Bay Club membership. Westshore Yacht Club is South Tampa's premier 24 hour guard gated waterfront community rich in amenities featuring the exclusive Bay Club and Marina, 149 boat slips, two resort style swimming pools, relaxing Compass Day Spa, state of the art fitness center, Tiki bar, casual poolside or indoor dining, community and dog parks, playground plus exciting resident social events. Ideally located within close proximity to MacDill AFB, fine dining, upscale shopping, Bay Area beaches, downtown Tampa and St Pete.
AMENITIES
Attached Garage
Laundry In Unit
Dishwasher
Parking Space
Home Office
ADDITIONAL INFORMATION
Interior
Bathroom Information
Half Bathrooms: 1
Full Bathrooms: 3
Interior Information
Interior Features: Ceiling Fan(s), Crown Molding, High Ceilings, Open Floorplan, Other, Stone Counters, Walk-In Closet(s), Eating Space In Kitchen, Kitchen/Family Room Combo, Solid Surface Counters, Solid Wood Cabinets, Split Bedroom, Thermostat, Window Treatments
The median is solely based on the area and the number of bedrooms.
Listing-specific characteristics such as the number of bathrooms and the amenities will also impact the price.
LISTING QUALITY
▲
Listing location is an exact address
▲
Features and amenities are properly noted
▲
RentHop has data for this building
▼
The manager has not yet mailed us a photo copy of his or her government identification and proof or property ownership.
▼
Manager has not logged in recently
▼
Manager does not yet have user reviews
RENTHOP DESCRIPTION
The apartment is a unit offered at a monthly price of $5,250. The person posting the listing did not specify that any pets were allowed. It may be the case that pets are ok and the manager simply has not yet filled out all the details. The kitchen conveniently includes a dishwasher.
We have 75 photos of this particular unit, building, and surrounding areas.
Last Updated: 14 hours ago
Data Source: Stellar MLS
MLS# TB8565073
List Agent Name: Gary Simon
List Office Name: HOME LOCATORS INC.
IDX information is provided exclusively for personal, non-commercial use, and may not be used for any purpose other than to identify prospective properties consumers may be interested in purchasing. Information is deemed reliable but not guaranteed. The listing broker’s offer of compensation is made only to participants of the MLS where the listing is filed.
Courtesy of RH Advisors, Inc. and RHP Realty NJ, Inc.
By selecting Check Availability, you agree that RentHop and real estate professionals may call or text you about your inquiry. Message/data rates may apply. Terms & Privacy. California Privacy Notice
We found some very similar listings nearby
Select those you'd like to message
Your messages have been sent!
Check Availability
By selecting Check Availability, you agree that RentHop and real estate professionals may call or text you about your inquiry. Message/data rates may apply. Terms & Privacy. California Privacy Notice






 Your Privacy Choices
