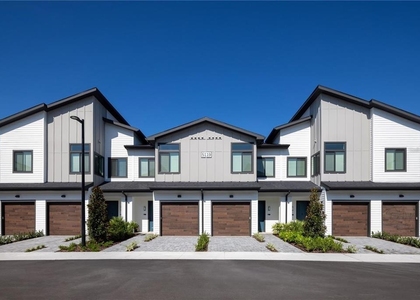
Experience waterfront LUXURY living in one of South Tampa's most vibrant neighborhoods. Located in the private, gated Inlet Shore community within the Westshore Marina District, this fully Optional furnished end-unit townhome offers a rare combination of space, privacy, walkability, and resort-style amenities.This gorgeous home is spread throughout three levels, the home features 3 bedrooms, 3.5 bathrooms, two private balconies, and a private two-car garage. Its desirable end-unit location brings added privacy and abundant natural light, while the balconies provide inviting spaces to unwind or entertain.
The residence is furnished optional and move-in ready for long-term living, with stainless steel appliances, an in-unit washer and dryer, and a comfortable, thoughtfully arranged interior. Water and trash are included through the HOA for added convenience.
Inlet Shore offers a gated residential setting with a sparkling community pool, fire pit, landscaped green spaces, and a scenic waterfront walking path. Just outside the community, the Westshore Marina District offers waterfront restaurants and bars, coffee shops, shopping, community events, and a local farmers market.
The South Tampa location makes it easy to enjoy the best of the area. Hyde Park Village, Downtown Tampa, the Tampa Riverwalk, International Plaza, Amalie Arena, and Tampa International Airport are all conveniently accessible. St. Petersburg is a short drive across the bay, and nearby favorites such as Salt Shack on the Bay and Hula Bay Club make waterfront dining close to home. For military and corporate relocations, the home is especially well situated, with MacDill Air Force Base a short commute away and convenient access to Tampa's business districts and airport.
Pet Policy: Pets are considered on a case-by-case basis with owner and HOA approval. Cats and Dogs are allowed. A one-time $350 non-refundable pet fee for each approved pet applies. No aggressive breeds.
If you decide to apply for one of our properties:
Screening includes credit/background check, income verification of 2.5 to 3 times the monthly rent and rental history verification.
APPLICANT CHARGES:
Application Fees: $75 for each adult, 18 years of age and older (non-refundable).
$25 for each pet application fee for pet verification (non-refundable).
Current vaccination records will be required.
ESA and service animals are FREE with verified documentation.
Lease Initiation Admin Fee: $150.00 after approval and upon signing.
Security Deposit: Equal to one month's rent.
Pet Fee if applicable (non-refundable) $350 for each approved pet.
All Rent Solutions residents are enrolled in the Resident Benefits Package (RBP) for $49.95/month which includes liability insurance, credit building to help boost the resident's credit score with timely rent payments, HVAC air filter delivery (for applicable properties), our best-in-class resident rewards program, and much more! More details upon application.
The median is solely based on the area and the number of bedrooms.
Listing-specific characteristics such as the number of bathrooms and the amenities will also impact the price.
LISTING QUALITY
▲
Listing location is an exact address
▲
Features and amenities are properly noted
▲
RentHop has data for this building
▼
The manager has not yet mailed us a photo copy of his or her government identification and proof or property ownership.
▼
Manager has not logged in recently
▼
Manager does not yet have user reviews
RENTHOP DESCRIPTION
The apartment is a unit offered at a monthly price of $5,000. The person posting the listing did not specify that any pets were allowed. It may be the case that pets are ok and the manager simply has not yet filled out all the details. The kitchen conveniently includes a dishwasher.
We have 51 photos of this particular unit, building, and surrounding areas.
Last Updated: 21 minutes ago
Data Source: Stellar MLS
MLS# TB8559177
List Agent Name: JENNIFER VERBEL
List Office Name: RENT SOLUTIONS
IDX information is provided exclusively for personal, non-commercial use, and may not be used for any purpose other than to identify prospective properties consumers may be interested in purchasing. Information is deemed reliable but not guaranteed. The listing broker’s offer of compensation is made only to participants of the MLS where the listing is filed.
Courtesy of RH Advisors, Inc. and RHP Realty NJ, Inc.
By selecting Check Availability, you agree that RentHop and real estate professionals may call or text you about your inquiry. Message/data rates may apply. Terms & Privacy. California Privacy Notice
We found some very similar listings nearby
Select those you'd like to message
Your messages have been sent!
Check Availability
By selecting Check Availability, you agree that RentHop and real estate professionals may call or text you about your inquiry. Message/data rates may apply. Terms & Privacy. California Privacy Notice








 Your Privacy Choices
