Check Availability

5920 Hawkweed Drive

Wheatland, 60564
$3,200
Posted 23 hours ago, Nov 1 Move-In
bedrooms
3 Bed
bathrooms
2 Bath
bathrooms
1 Half Bath
square feet
1,883 Sqft
Listing by Brittany Simon
Save Listing

DESCRIPTION
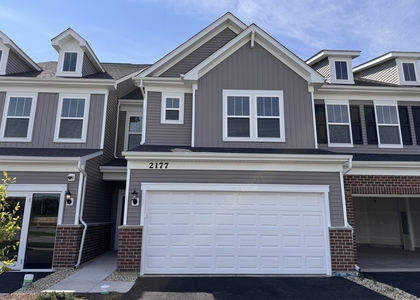
Beautiful newer construction townhome available for rent in Naperville Polo Club! This bright and spacious 3 bed, 2.5 bath home features an open floor plan, 9 ft ceilings, luxury vinyl flooring and tons of storage throughout. The kitchen offers white cabinetry, stainless steel appliances and a huge center island perfect for entertaining. Upstairs you'll find a spacious primary suite with a walk in closets and private bath, two additional bedrooms and convenient second floor laundry. Attached 2 car garage plus a great location near shopping, dining and major highways.

AMENITIES
Laundry In Unit
Dishwasher
Parking Space

ADDITIONAL INFORMATION
Interior

    Bathroom Information

  • Half Bathrooms: 1
  • Full Bathrooms: 2

    Interior Information

  • Interior Features: High Ceilings, Open Floorplan
  • Appliances: Range, Microwave, Dishwasher, Refrigerator, Washer, Dryer, Disposal, Stainless Steel Appliance(s)
  • Laundry Features: In Unit

    Room Information

  • Rooms: 6

    Basement Information

  • Basement: None
Exterior

    Property Information

  • Has Property Attached
  • Square Footage: 1,883
  • Square Footage Source: $0
  • Year Built: 2025

    Building Information

  • Construction Materials: Vinyl Siding, Brick

    Lot Information

  • Lot Size Dimensions: 24X72

    Land Information

  • Water Source: Public
Utilities

    Utilities Information

  • Cooling Type: Central Air
  • Heating Type: Natural Gas
  • Sewer : Public Sewer
Parking

    Parking Information

  • Has Garage
  • Parking Features: Garage Door Opener, Garage, Attached, Yes
  • Garage Spaces: 2
Location

    HOA Information

  • HOA/Condo/Coop Amenities: Park

MAP


60585

LISTING QUALITY
▲ Features and amenities are properly noted
▲ RentHop has data for this building
▼ Listing agent has an unconfirmed email address
▼ The manager has not yet mailed us a photo copy of his or her government identification and proof or property ownership.
▼ Manager has not logged in recently
▼ Manager does not yet have user reviews

RENTHOP DESCRIPTION
The apartment is a unit offered at a monthly price of $3,200. The person posting the listing did not specify that any pets were allowed. It may be the case that pets are ok and the manager simply has not yet filled out all the details. The kitchen conveniently includes a dishwasher.

We have 26 photos of this particular unit, building, and surrounding areas.
See available units at 5920 Hawkweed Drive.

SIMILAR NEARBY LISTINGS
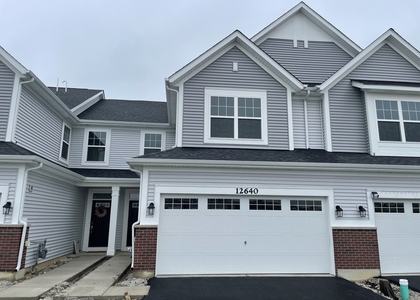
12640 S Talbot Circle
Wheatland
60585
$3,200
By Eric Andersen, 1 day ago
bedrooms
3 Bed
|
bathrooms
2 Bath
|
square feet
1,781 Sqft
$3,250
By Anna Villarejo Ruiz, 1 day ago
bedrooms
3 Bed
|
bathrooms
2 Bath
|
square feet
1,858 Sqft
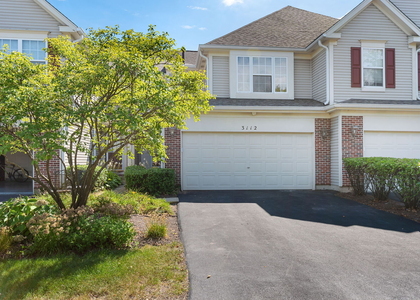
3112 Crystal Rock Road
Signature Club at Clearwater, Wheatland
60564
$3,000
By Kathryn Melone, 21 hours ago
bedrooms
3 Bed
|
bathrooms
2 Bath
|
square feet
1,610 Sqft
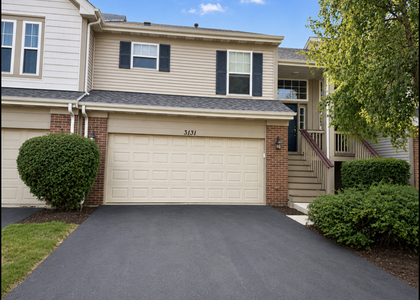
3131 Saganashkee Lane, Apt 313...
Tall Grass, Wheatland
60564
$2,800
By Nidhi Kapoor, 1 day ago
bedrooms
3 Bed
|
bathrooms
2 Bath
|
square feet
1,853 Sqft
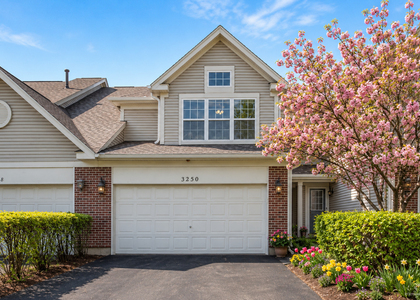
3250 Cool Springs Court, Apt 3...
Signature Club at Clearwater, Wheatland
60564
$3,000
By Puneet Kapoor, 22 hours ago
bedrooms
3 Bed
|
bathrooms
2 Bath
|
square feet
1,940 Sqft
$3,200
By Jaeh Korwitts, 1 day ago
bedrooms
3 Bed
|
bathrooms
2 Bath
|
square feet
1,990 Sqft

Does something look off?

MRED MLS

Last Updated: 19 hours ago
Data Source: MRED MLS
MLS# MRD12764943
List Agent Name: Brittany Simon
List Office Name: Compass
IDX information is provided exclusively for personal, non-commercial use, and may not be used for any purpose other than to identify prospective properties consumers may be interested in purchasing. Information is deemed reliable but not guaranteed. The listing broker’s offer of compensation is made only to participants of the MLS where the listing is filed.
Courtesy of RH Advisors, Inc. and RHP Realty NJ, Inc.