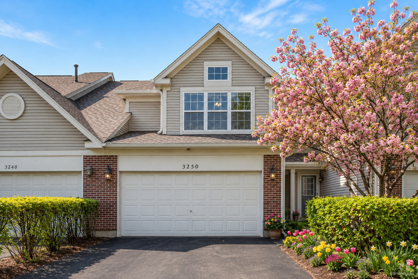
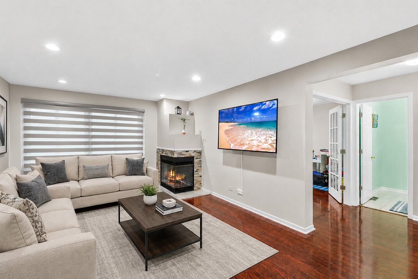
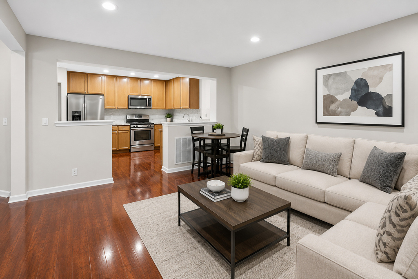
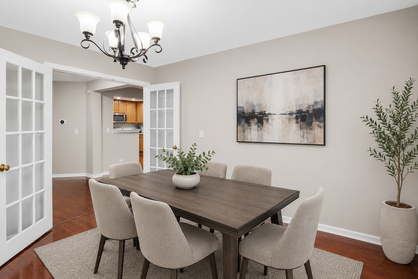
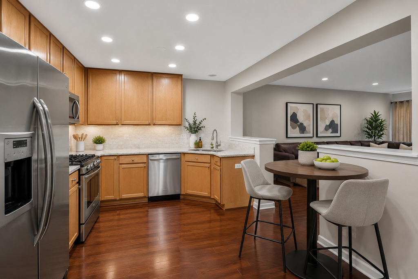
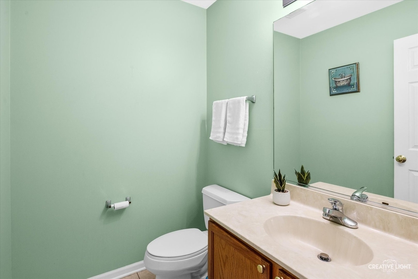
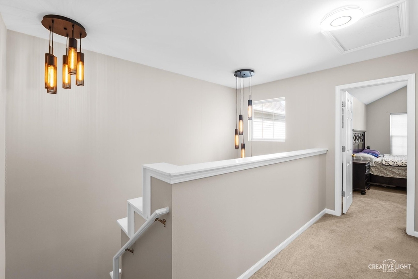
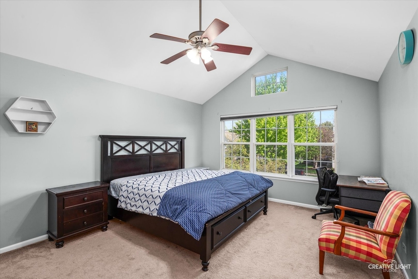
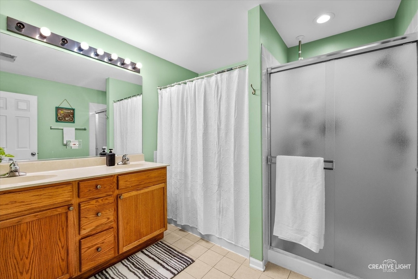
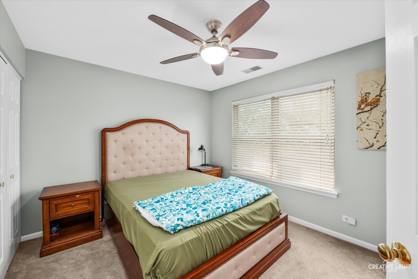
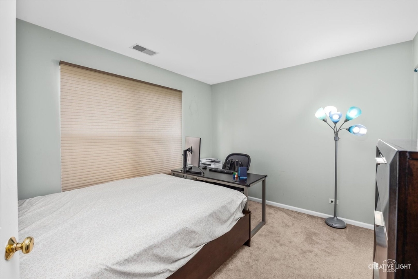
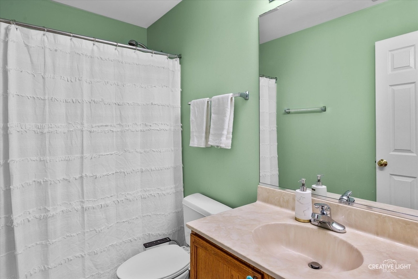
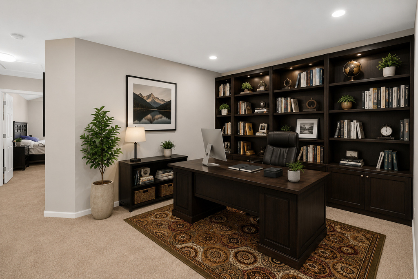
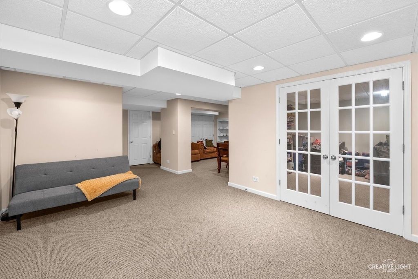
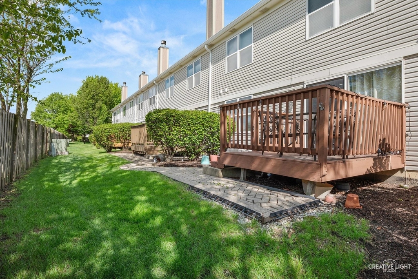
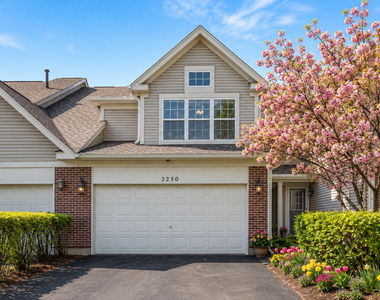
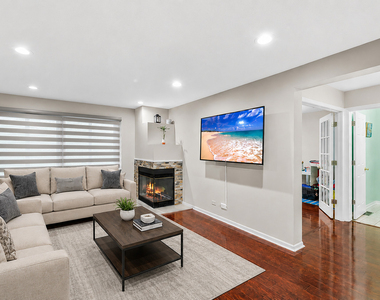
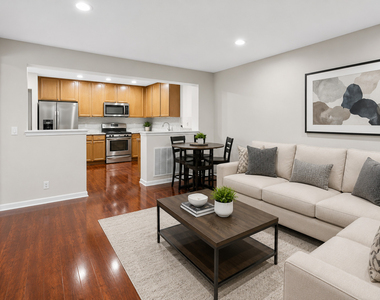
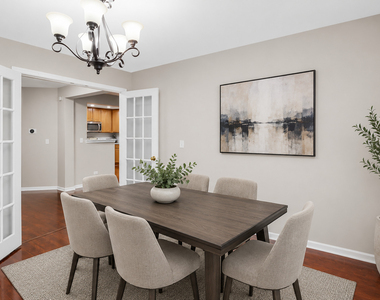
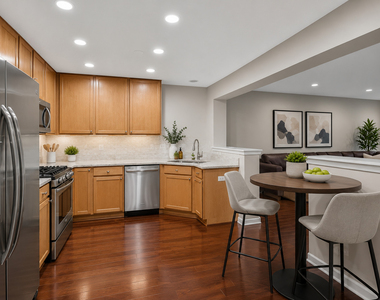
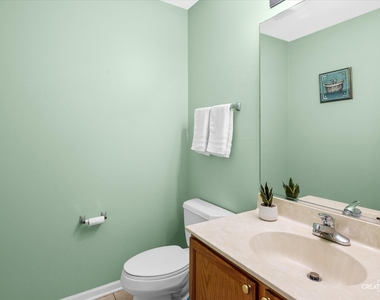
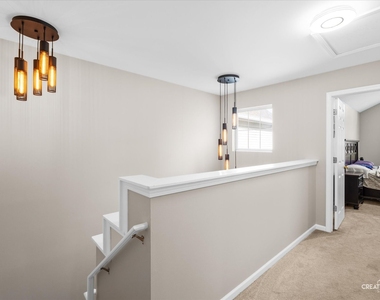
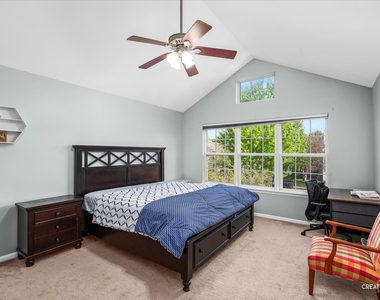
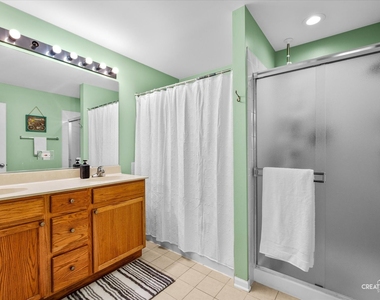
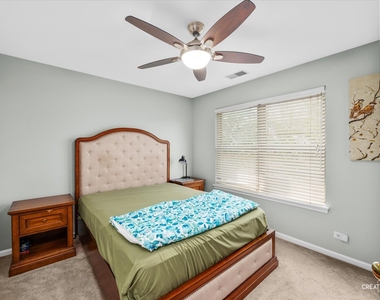
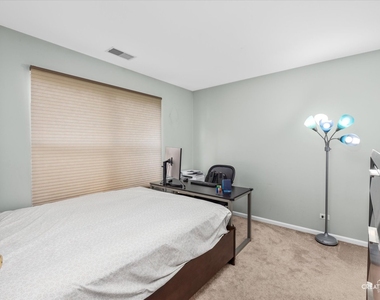
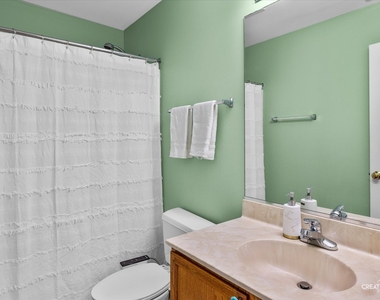
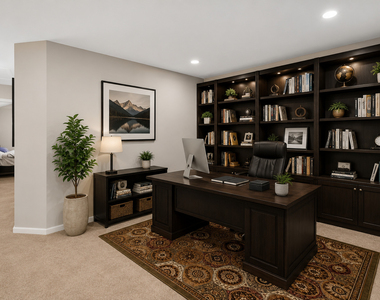
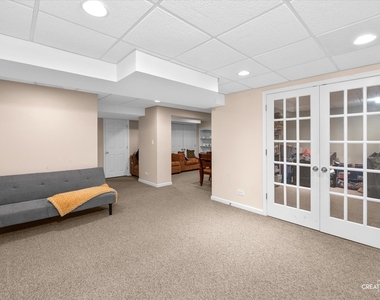
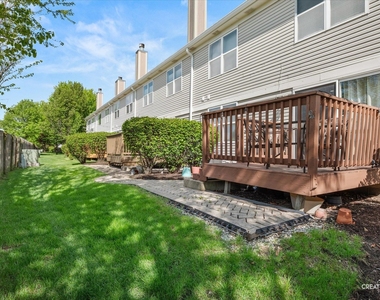
Beautifully updated 3-bedroom, 2.1-bath townhome in the highly sought-after Signature Club of Naperville! Offering stylish finishes, generous living space, and a flexible floor plan, this move-in-ready home features a 2-car attached garage, full finished basement, formal dining room with French doors that can also serve as a private den or home office, and a spacious second-floor loft. The inviting family room is highlighted by a striking two-sided fireplace and opens through sliding glass doors to a private deck-perfect for relaxing or entertaining. The well-appointed kitchen features 42" cabinetry, pantry, ample counter space, and a bright breakfast area. Freshly painted throughout the main level and extending into the upper hallway, the home has a bright, clean, and welcoming feel. The spacious primary suite features vaulted ceilings, an oversized walk-in closet, and a private bath with dual sinks and separate shower. The expansive second-floor loft provides additional flexible space for a home office, lounge, play area, or second living space. The full finished basement offers even more usable space with custom built-in bookshelves, recessed lighting, a large recreation area, and a private room with French doors ideal for an office, exercise room, or additional flex space. High-quality blinds throughout. Excellent Naperville location near shopping, dining, and entertainment, with the Showplace shopping area within walking distance. Convenient access to Route 59, the Metra station, I-88, and I-55. Located in highly regarded Indian Prairie School District 204, serving Fry Elementary, Scullen Middle School, and Waubonsie Valley High School. AVAILABLE NOW! Minimum credit score of 675 required. Gross household income must be at least 2.5 times the monthly rent. GO & SHOW-schedule all showings through ShowingTime.
The apartment is a unit offered at a monthly price of $3,000. The person posting the listing did not specify that any pets were allowed. It may be the case that pets are ok and the manager simply has not yet filled out all the details. The kitchen conveniently includes a dishwasher.
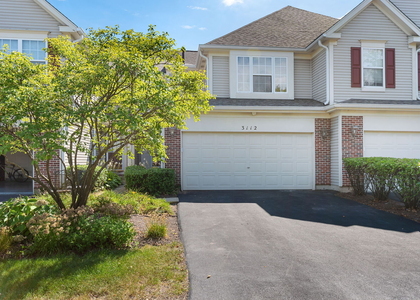
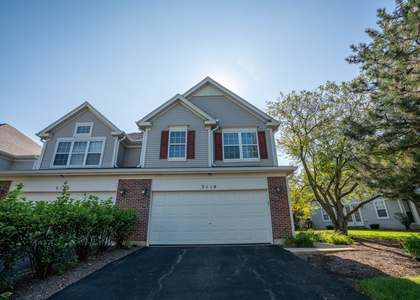
We have 16 photos of this particular unit, building, and surrounding areas.
MLS# MRD12759315
List Agent Name: Puneet Kapoor
List Office Name: Keller Williams Infinity
IDX information is provided exclusively for personal, non-commercial use, and may not be used for any purpose other than to identify prospective properties consumers may be interested in purchasing. Information is deemed reliable but not guaranteed. The listing broker’s offer of compensation is made only to participants of the MLS where the listing is filed.
Courtesy of RH Advisors, Inc. and RHP Realty NJ, Inc.
By selecting Check Availability, you agree that RentHop and real estate professionals may call or text you about your inquiry. Message/data rates may apply. Terms & Privacy. California Privacy Notice
We found some very similar listings nearby
Select those you'd like to message
Your messages have been sent!
Check Availability
By selecting Check Availability, you agree that RentHop and real estate professionals may call or text you about your inquiry. Message/data rates may apply. Terms & Privacy. California Privacy Notice







 Your Privacy Choices
