Welcome to 5916 Birchbrook Drive - a rare, design-forward retreat in the heart of Lower Greenville.
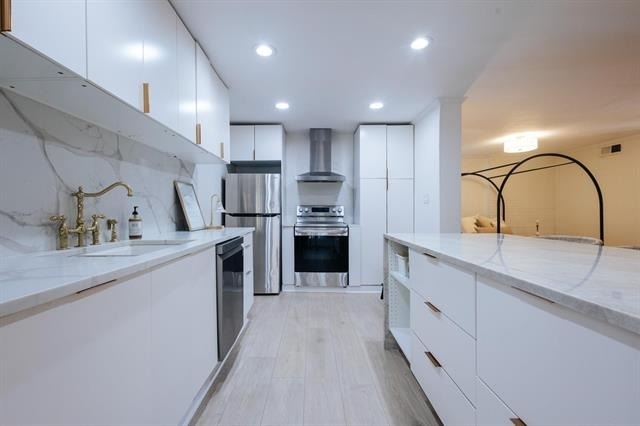
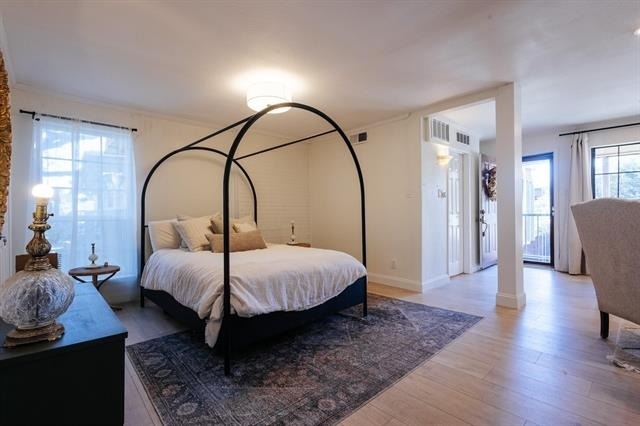
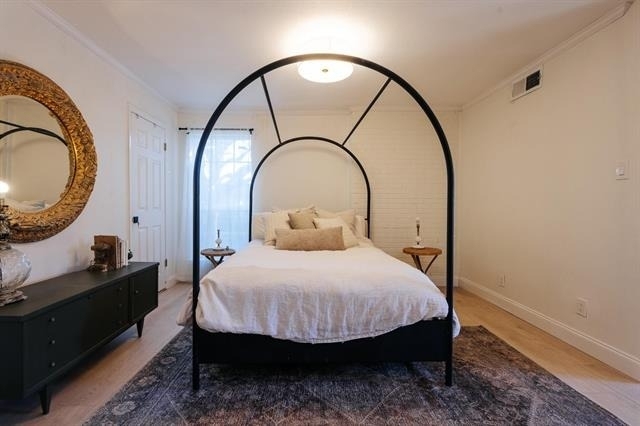
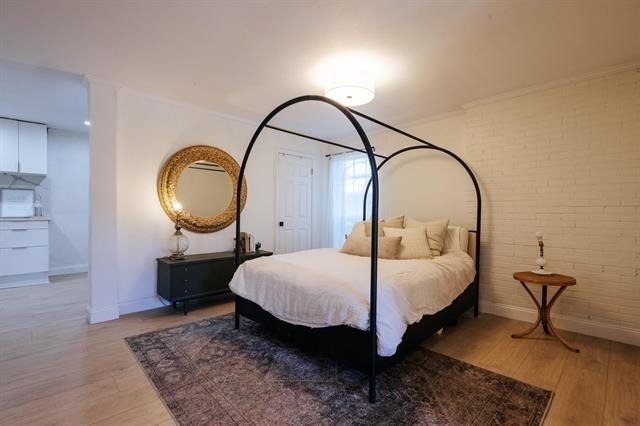
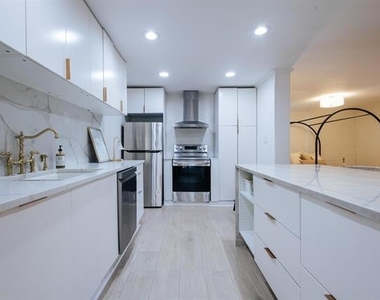
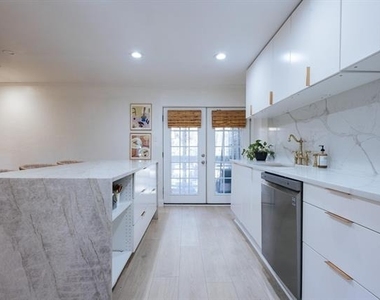
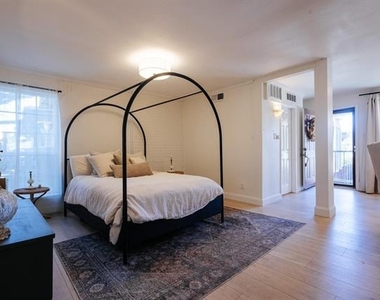
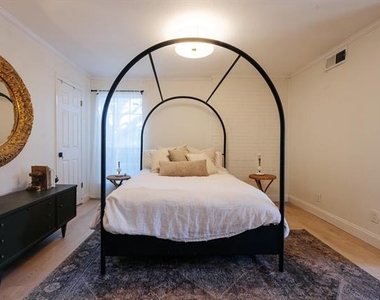
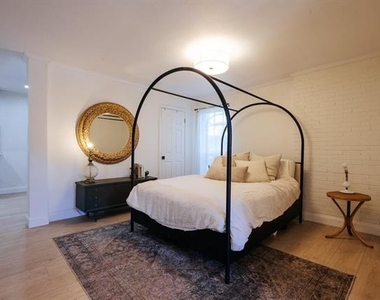
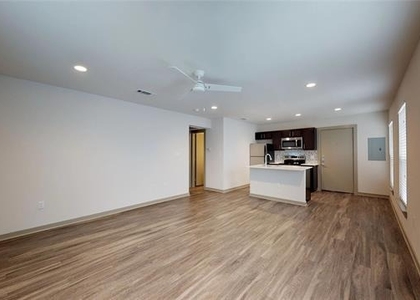
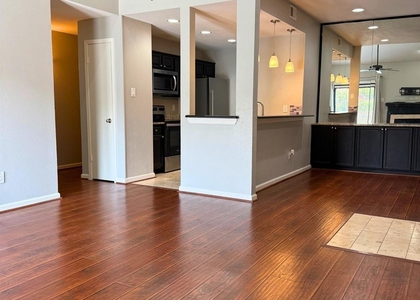
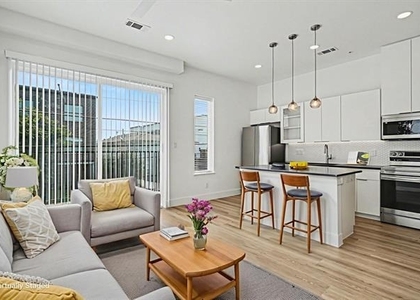
Tucked beneath a canopy of mature oak trees, this fully renovated 1-bedroom studio-style condo blends Scandinavian-inspired design with the warmth of an established neighborhood. At 750 sq ft, the space lives much larger thanks to its open layout, natural light, and thoughtful stora
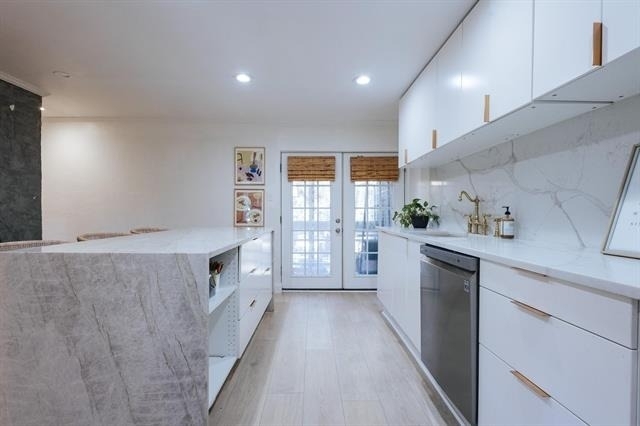
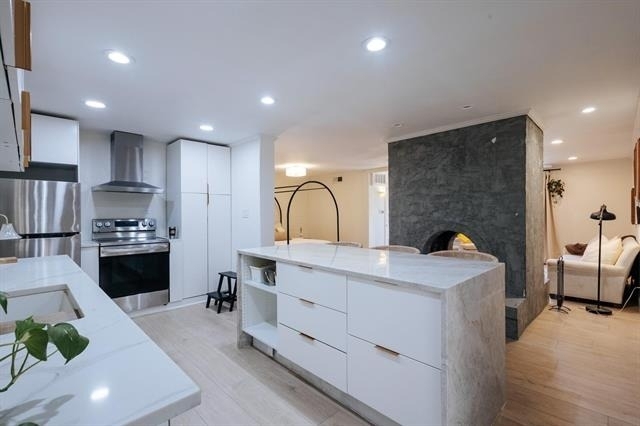
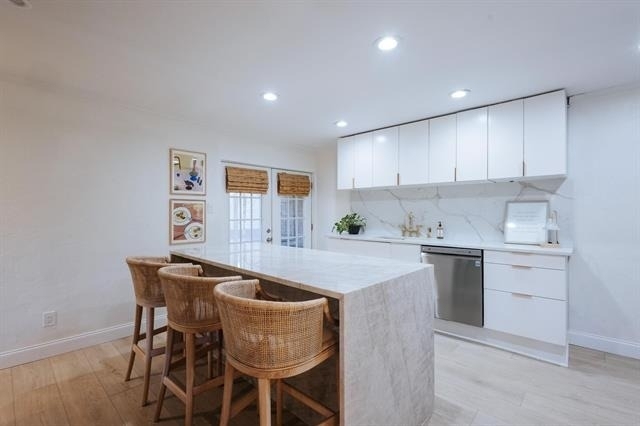
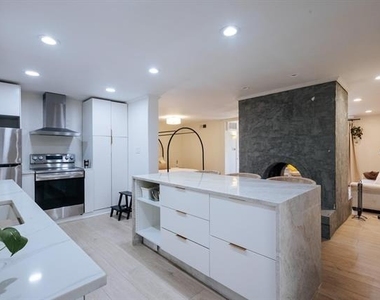
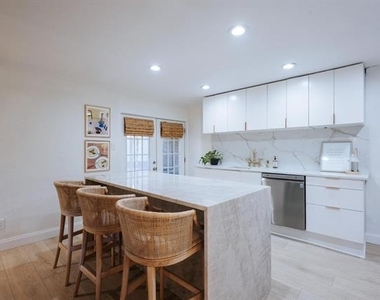
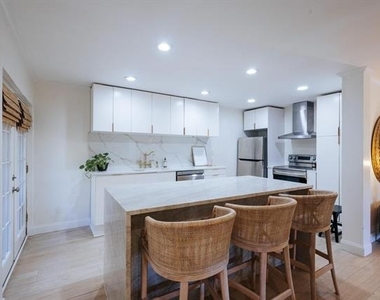
At the center of the home is a statement Taj Mahal quartzite island, seating up to eight - perfect for hosting friends, working from home, or slow weekend mornings with coffee. Built-in outlets make the island an ideal workspace for anyone working remotely.
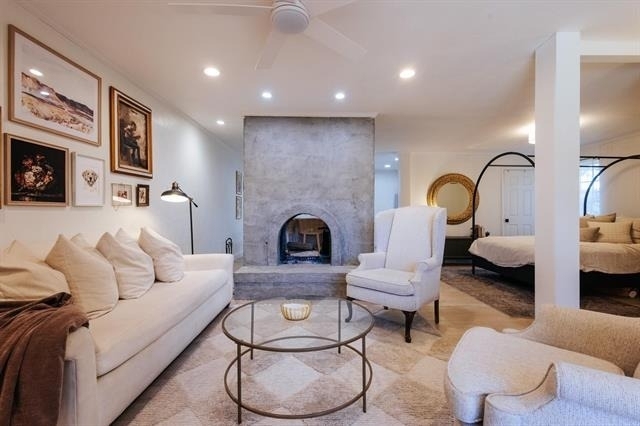
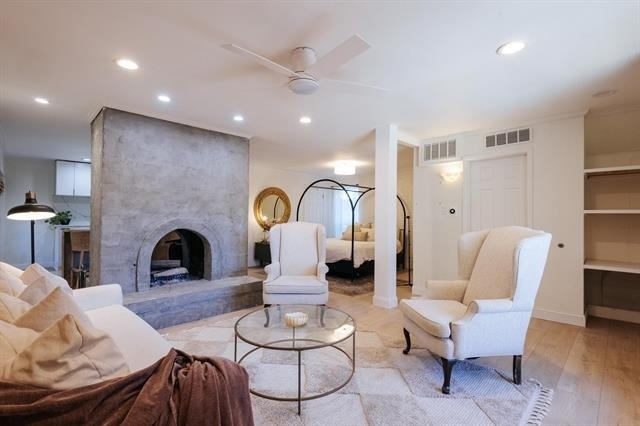
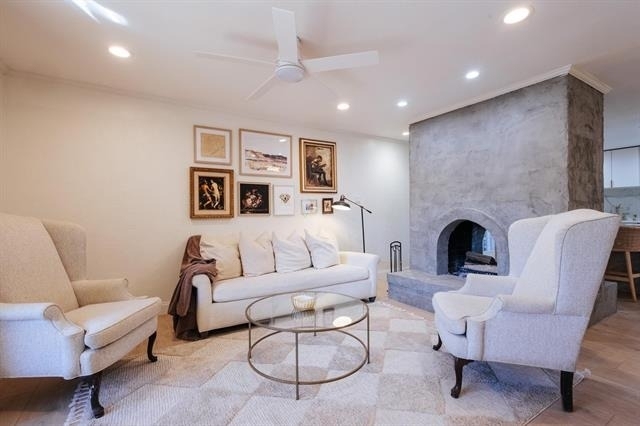
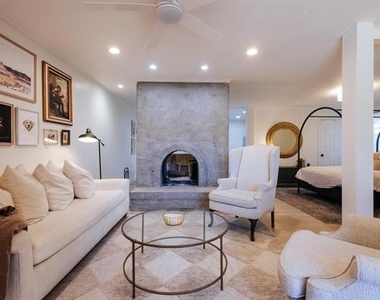
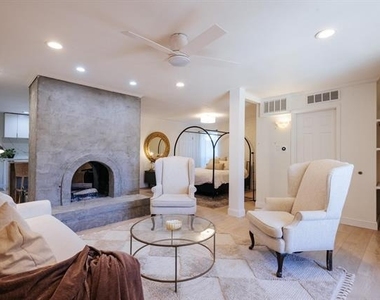
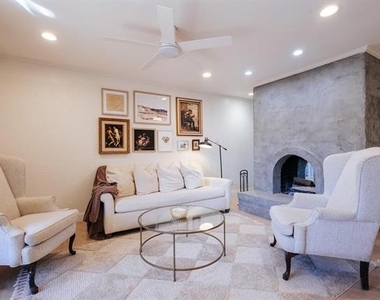
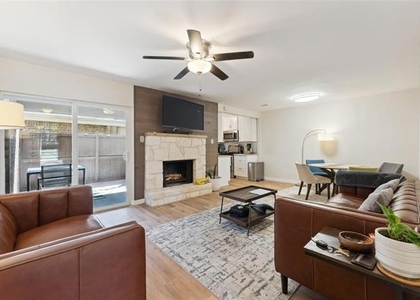
Natural light pours through the glass doors and windows throughout the day, flowing into a living area anchored by a 360-degree wood-burning fireplace - a rare feature that creates warmth and ambiance from every corner of the home.
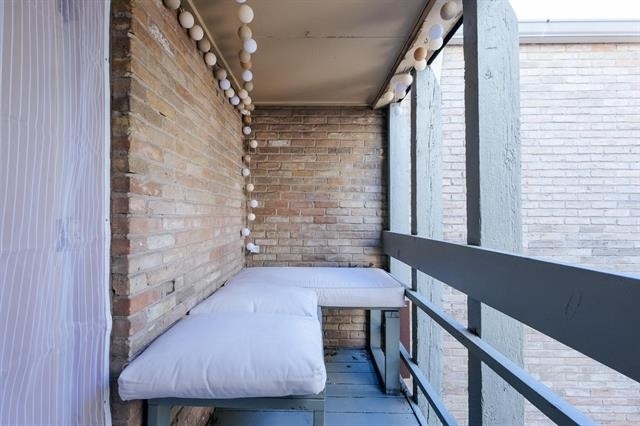
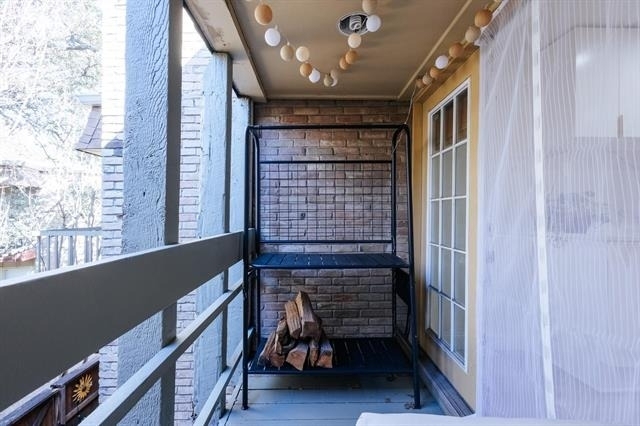
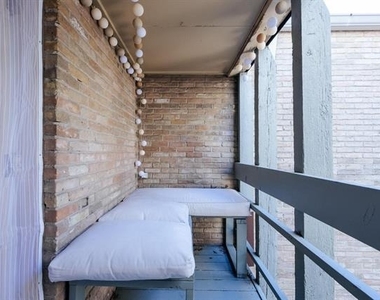
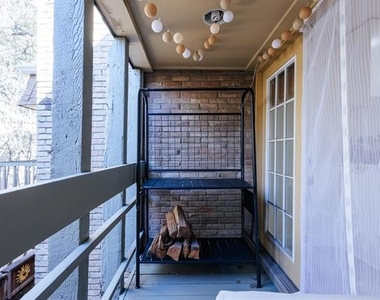
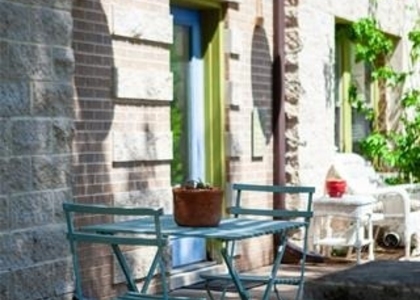
Step outside to a private, tree-covered balcony, complete with sectional seating and ambient lighting - perfect for evening dinners, quiet mornings, or unwinding after a long day.
Inside, convenience meets design with:
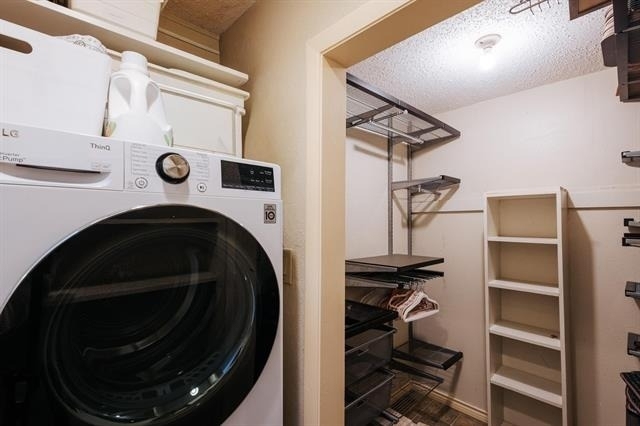
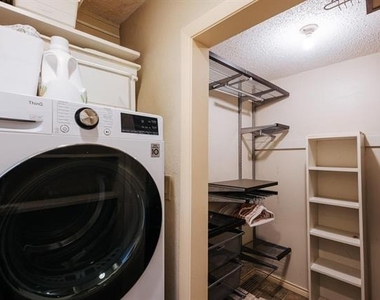
• In-unit washer & dryer
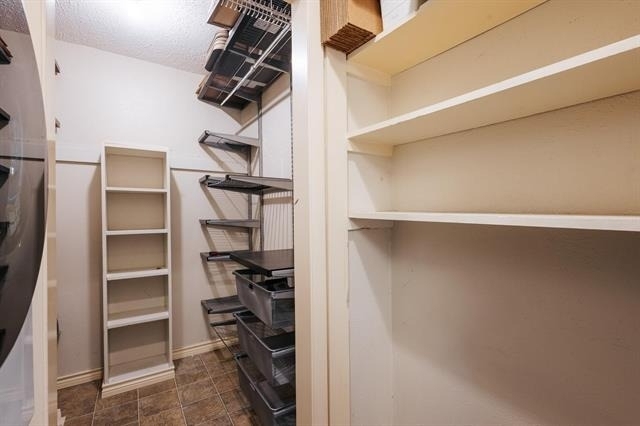
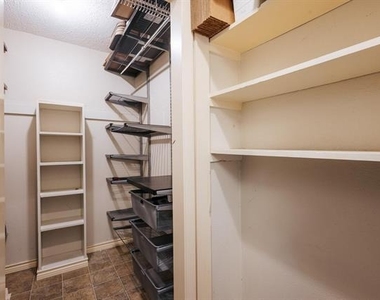
• Oversized walk-in closet with Elfa organization system
• Assigned covered parking
• Gated community access
And the location is hard to beat.
Situated at Greenville Ave & Lovers Lane, you're just minutes from some of Dallas' favorite spots:
• Central Market
• LA Fitness
• The Village
• Restaurants, coffee shops & nightlife on Lower Greenville
• Direct access to University Crossing Trail, connecting to the Katy Trail and White Rock Lake
Everything you need - groceries, fitness, dining, and nature - is just minutes away.
If you're looking for a home that offers walkable city living, thoughtful design, and a peaceful place to recharge, 5916 Birchbrook is truly one of a kind.
AMENITIES
Carport
Fireplace
Dishwasher
ADDITIONAL INFORMATION
Interior
Bathroom Information
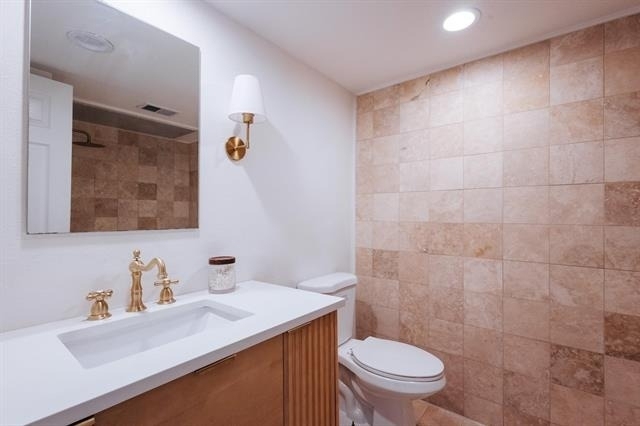
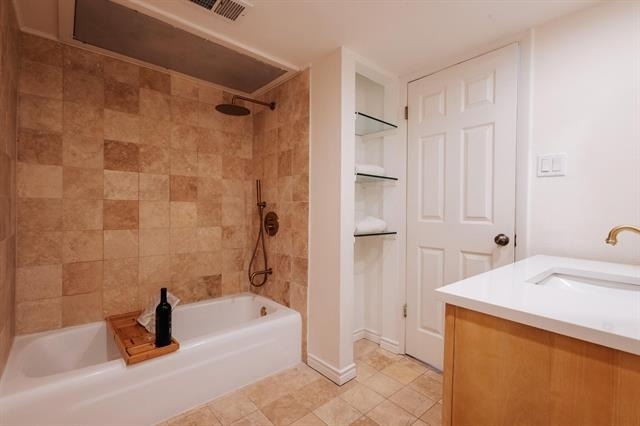
Full Bathrooms: 1
Interior Information
Interior Features: Eat-in Kitchen, Granite Counters, Kitchen Island, Open Floorplan, Pantry, Cable TV Available
Appliances: Dishwasher, Disposal, Electric Range, Microwave, Refrigerator
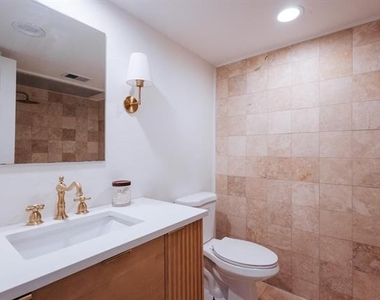
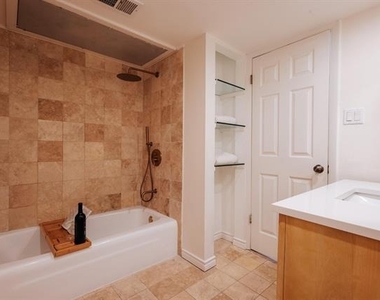
Flooring Type: Ceramic Tile, Slate, Luxury Vinyl Plank, Travertine Stone
The median is solely based on the area and the number of bedrooms.
Listing-specific characteristics such as the number of bathrooms and the amenities will also impact the price.
LISTING QUALITY
▲
Features and amenities are properly noted
▲
RentHop has data for this building
▼
The manager has not yet mailed us a photo copy of his or her government identification and proof or property ownership.
▼
Manager has not logged in recently
▼
Manager does not yet have user reviews
RENTHOP DESCRIPTION
The apartment is a unit offered at a monthly price of $1,600. The person posting the listing did not specify that any pets were allowed. It may be the case that pets are ok and the manager simply has not yet filled out all the details. The kitchen conveniently includes a dishwasher.
We have 17 photos of this particular unit, building, and surrounding areas.
Last Updated: 13 hours ago
Data Source: Ntreis MLS
MLS# 21337801
List Agent Name: Christine Feustel
List Office Name: Compass RE Texas, LLC
IDX information is provided exclusively for personal, non-commercial use, and may not be used for any purpose other than to identify prospective properties consumers may be interested in purchasing. Information is deemed reliable but not guaranteed. The listing broker’s offer of compensation is made only to participants of the MLS where the listing is filed.
Courtesy of RH Advisors, Inc. and RHP Realty NJ, Inc.
By selecting Check Availability, you agree that RentHop and real estate professionals may call or text you about your inquiry. Message/data rates may apply. Terms & Privacy. California Privacy Notice
We found some very similar listings nearby
Select those you'd like to message
Your messages have been sent!
Check Availability
By selecting Check Availability, you agree that RentHop and real estate professionals may call or text you about your inquiry. Message/data rates may apply. Terms & Privacy. California Privacy Notice










 Your Privacy Choices