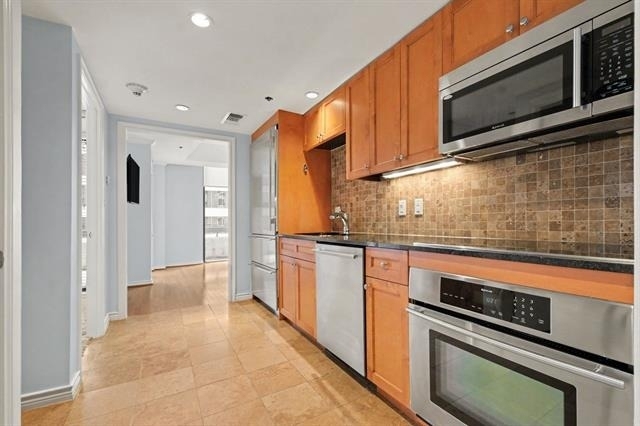
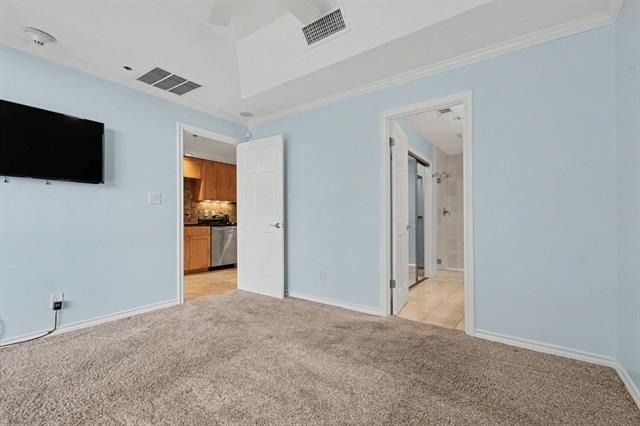
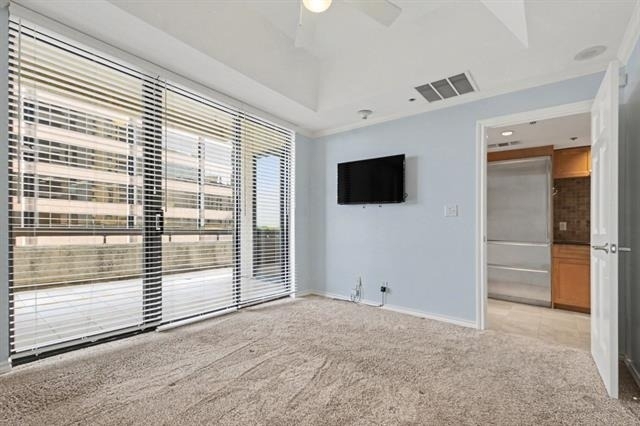
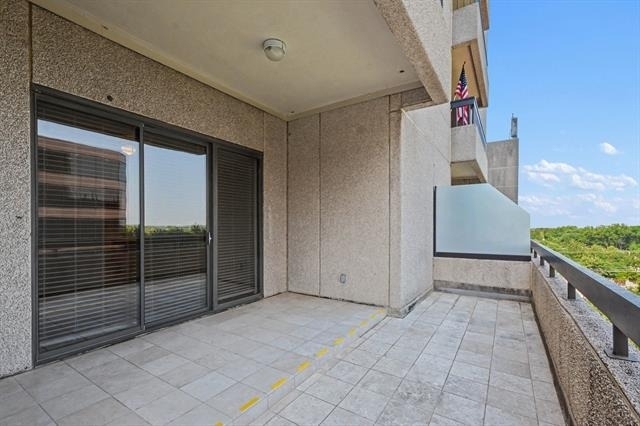
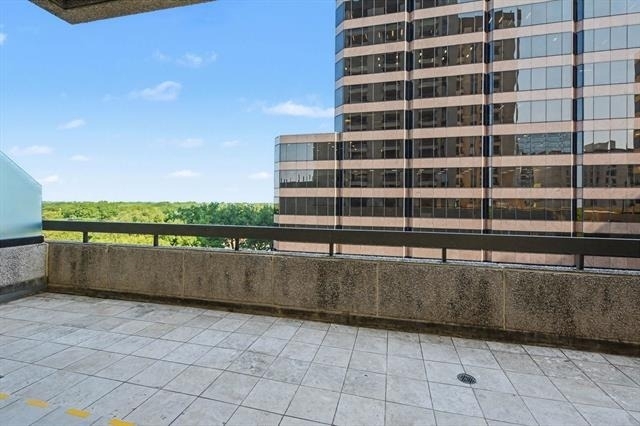
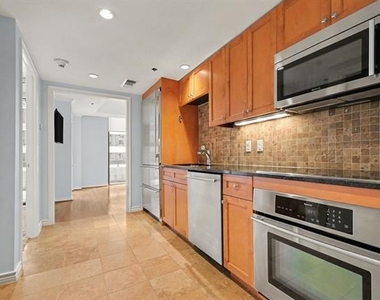
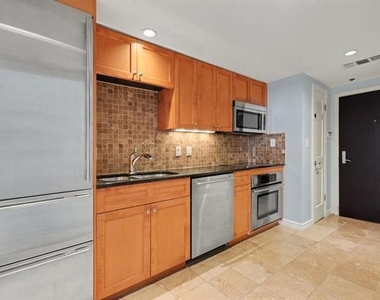
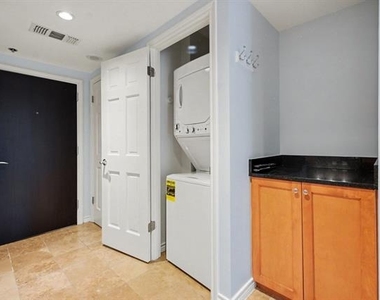
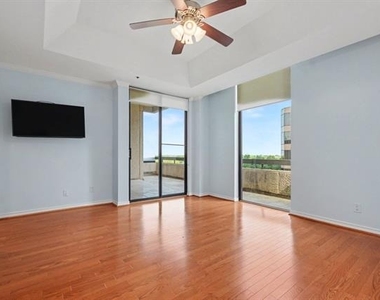
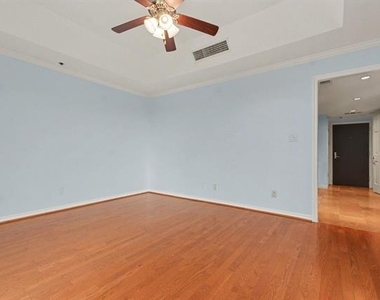
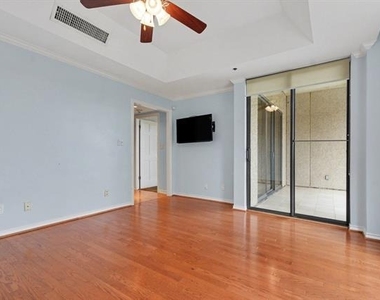
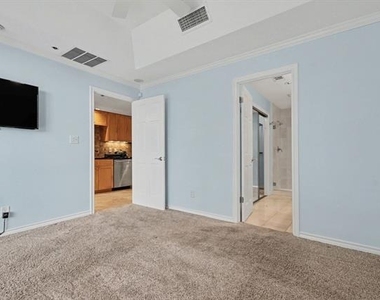
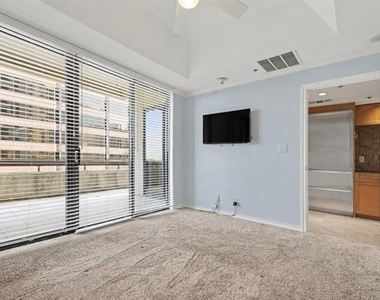
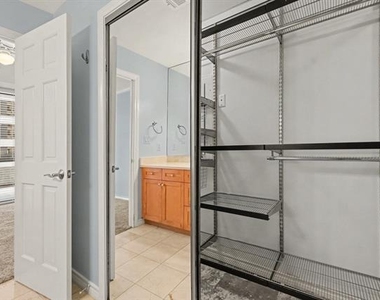
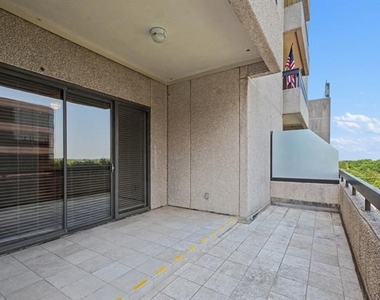
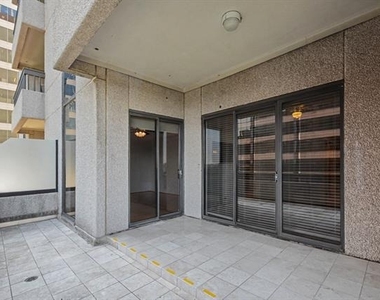
Thoughtfully suited to a variety of lifestyles, this residence is ideal for professionals, individuals relocating to Dallas, or those seeking the comfort and convenience of luxury high-rise living. An added advantage is its location within the highly acclaimed Highland Park ISD. Well-maintained and move-in ready, this bright and inviting 1-bedroom, 1-bath residence features a generous living area, comfortably sized bedroom, desirable northwest views, and a private balcony. The galley kitchen flows seamlessly into the living area, creating a comfortable setting for everyday living. A utility closet is equipped with a stackable washer and dryer. There is ample storage throughout the residence, plus a generously sized storage unit (8x19 ft).
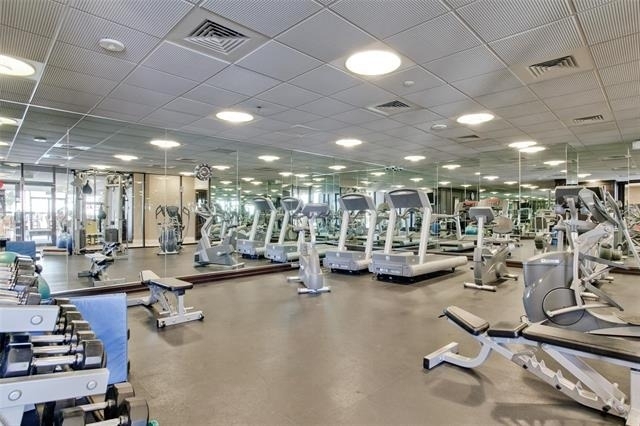
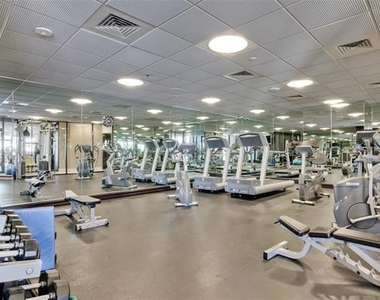
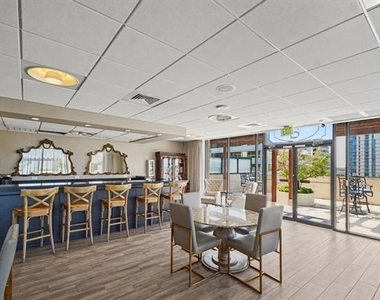
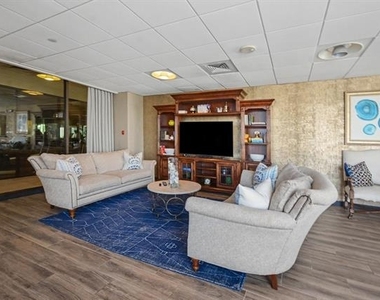
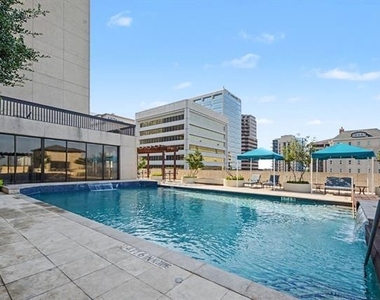
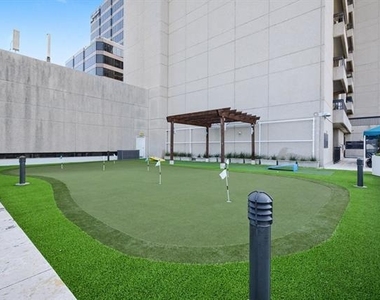
Residents of The Shelton enjoy 24-hour concierge and valet services, a heated resort-style swimming pool and spa, a well-equipped fitness center, a club room, beautifully landscaped grounds, and an outdoor barbecue area ideal for entertaining. An outstanding selection of restaurants, cafes, shopping, and everyday conveniences are within walking distance, while Highland Park Village, Uptown, Downtown, Love Field Airport, and the Dallas North Tollway are all just moments away.
AMENITIES
Attached Garage
Storage Facility
Common Outdoor Space
Dishwasher
Parking Space
ADDITIONAL INFORMATION
Interior
Bathroom Information
Full Bathrooms: 1
Interior Information
Interior Features: Granite Counters, High Speed Internet, Cable TV Available, Decorative Lighting
Appliances: Built-In Refrigerator, Dishwasher, Disposal, Dryer, Electric Cooktop, Electric Oven, Microwave, Refrigerator, Washer
Flooring Type: Carpet, Ceramic Tile, Hardwood
Laundry Features: Electric Dryer Hookup, In Kitchen, Washer Hookup, Stacked W/D Area
Exterior
Property Information
Has Property Attached
Square Footage: 741
Security Features: Carbon Monoxide Detector(s), Fire Alarm, Fire Sprinkler System, Gated Community, Security Gate, Smoke Detector(s), Other
Architectural Style: Contemporary
Year Built: 1983
Building Information
Levels: One
Construction Materials: Other
Pool Information
Pool Features: Cabana, Gunite, Heated, In Ground, Outdoor Pool, Pool/Spa Combo, Waterfall
Pool is Private
Lot Information
Lot Features: Other
Lot Size Area: 1.515
Lot Size Units: Acres
Lot Size Acres: 1.515
Square Footage: 65,993
Tax Lot: 9A
Parking
Parking Information
Has Garage
Attached Garage
Parking Features: Assigned, Basement, Community Structure, Electric Vehicle Charging Station(s), Garage Door Opener, Lighted, Secured, Underground, Valet
Garage Spaces: 2
Location
HOA Information
HOA/Condo/Coop Fee Includes: Maintenance Grounds, Maintenance Structure, Pest Control, Sewer, Trash, Water, Back Yard Maintenance, Concierge, Front Yard Maintenance, Full Use of Facilities, Management Fees
The manager has not yet mailed us a photo copy of his or her government identification and proof or property ownership.
▼
Manager has not logged in recently
▼
Manager does not yet have user reviews
RENTHOP DESCRIPTION
The apartment is a unit offered at a monthly price of $2,950. The person posting the listing did not specify that any pets were allowed. It may be the case that pets are ok and the manager simply has not yet filled out all the details. The kitchen conveniently includes a dishwasher.
We have 28 photos of this particular unit, building, and surrounding areas.
Last Updated: 19 hours ago
Data Source: Ntreis MLS
MLS# 21300384
List Agent Name: Vickie Zahedi
List Office Name: FZ Realtors
IDX information is provided exclusively for personal, non-commercial use, and may not be used for any purpose other than to identify prospective properties consumers may be interested in purchasing. Information is deemed reliable but not guaranteed. The listing broker’s offer of compensation is made only to participants of the MLS where the listing is filed.
Courtesy of RH Advisors, Inc. and RHP Realty NJ, Inc.
By selecting Check Availability, you agree that RentHop and real estate professionals may call or text you about your inquiry. Message/data rates may apply. Terms & Privacy. California Privacy Notice
We found some very similar listings nearby
Select those you'd like to message
Your messages have been sent!
Check Availability
By selecting Check Availability, you agree that RentHop and real estate professionals may call or text you about your inquiry. Message/data rates may apply. Terms & Privacy. California Privacy Notice




























 Your Privacy Choices