$3,450
LEASED / EXPIRED
Posted 1 day ago, Immediate Move-In
bedrooms
4 Bed
bathrooms
3 Bath
bathrooms
1 Half Bath
square feet
3,359 Sqft
Listing by Tao Long
Save Listing

SIMILAR NEARBY LISTINGS
2509 Temple Drive
Celina
75071
$3,500
By Sreenivasa Kaparthi, 1 day ago
bedrooms
4 Bed
|
bathrooms
3 Bath
|
square feet
3,645 Sqft
$2,995
By Xiangqun Wang, 1 day ago
bedrooms
4 Bed
|
bathrooms
3 Bath
|
square feet
3,395 Sqft
8201 Ethan Drive
Celina
75071
$3,551
By Teresa Baudino, 3 hours ago
bedrooms
4 Bed
|
bathrooms
4 Bath
|
square feet
2,726 Sqft
4504 Gilmer Drive
Celina
75071
$3,500
By Kay Chapuredima, 1 day ago
bedrooms
4 Bed
|
bathrooms
3 Bath
|
square feet
3,622 Sqft
$3,450
By Amanda Rupley, 1 day ago
bedrooms
4 Bed
|
bathrooms
3 Bath
|
square feet
2,987 Sqft
$3,000
By Shelly Vaughan, 1 day ago
bedrooms
4 Bed
|
bathrooms
3 Bath
|
square feet
2,874 Sqft
8509 Bliss Avenue
Celina
75071
$3,387
By Teresa Baudino, 1 day ago
bedrooms
4 Bed
|
bathrooms
4 Bath
|
square feet
2,726 Sqft
3913 Forged Way
Celina
75071
$3,500
By Christopher Ohlig, 1 day ago
bedrooms
4 Bed
|
bathrooms
3 Bath
|
square feet
3,011 Sqft

DESCRIPTION
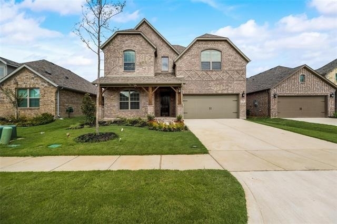
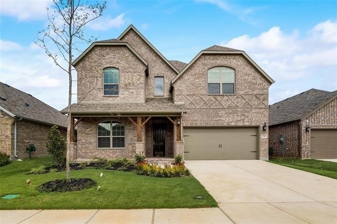
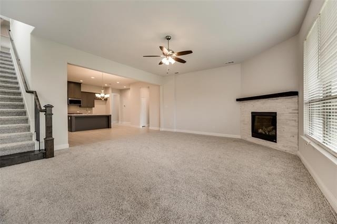
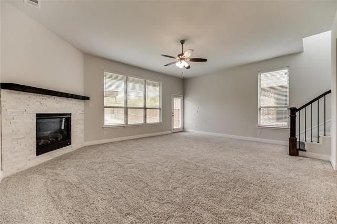
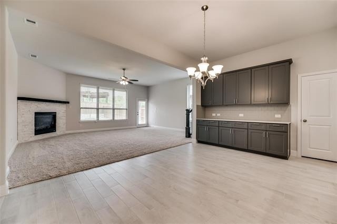
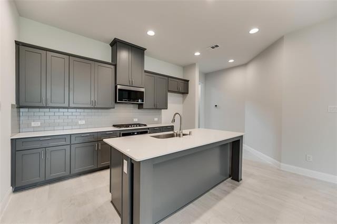
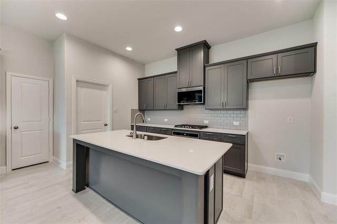
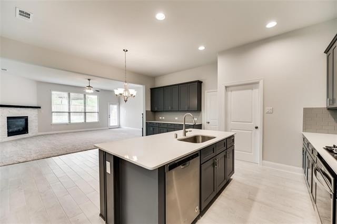
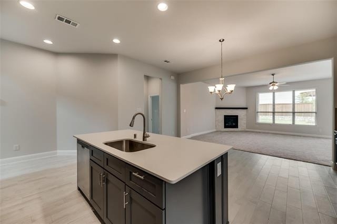
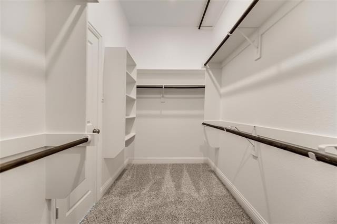
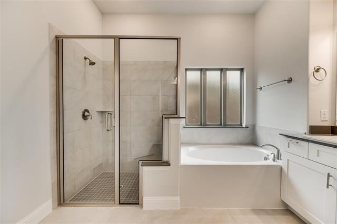
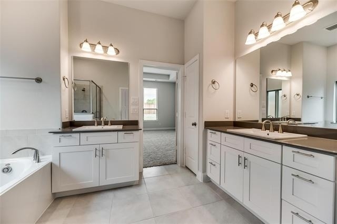
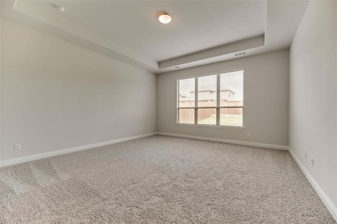
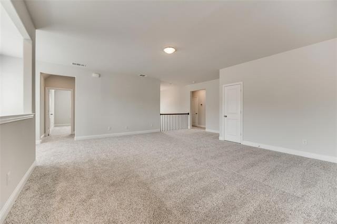
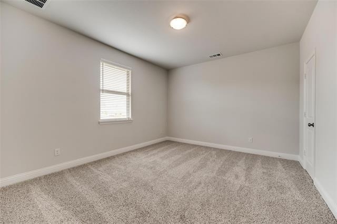
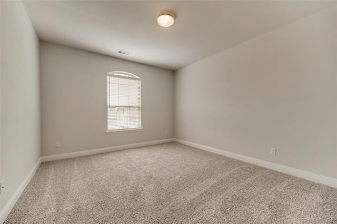
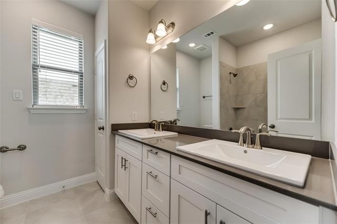
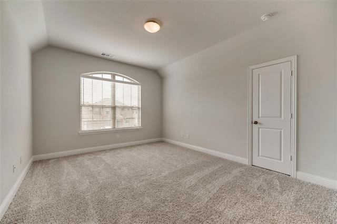
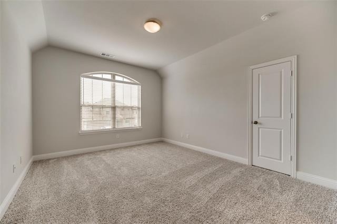
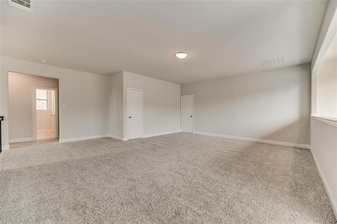
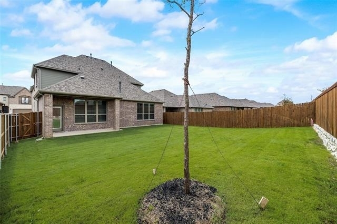
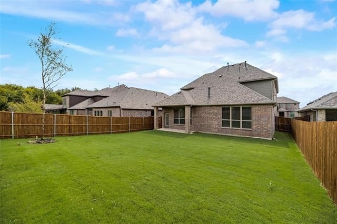
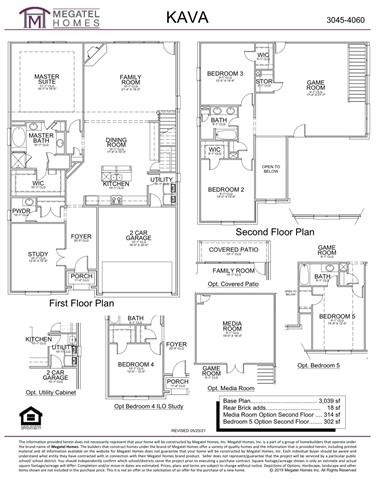
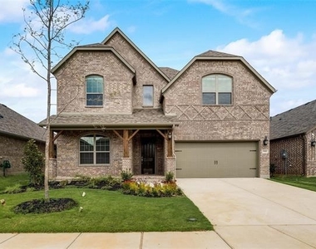
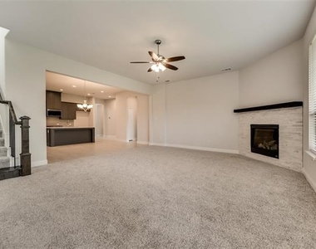
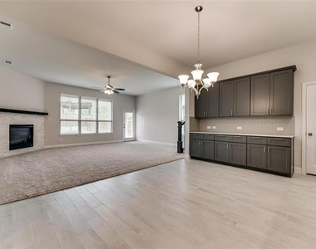
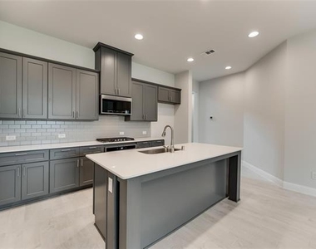
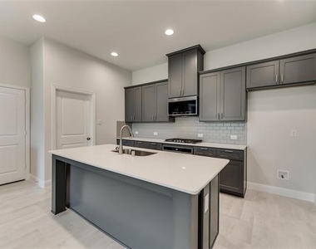
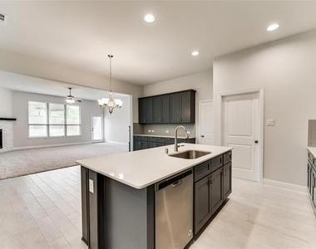
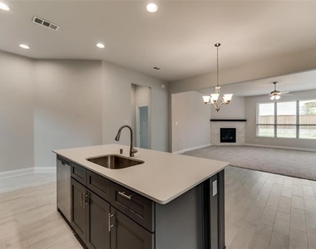
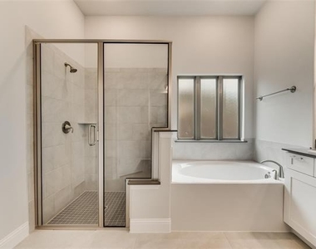
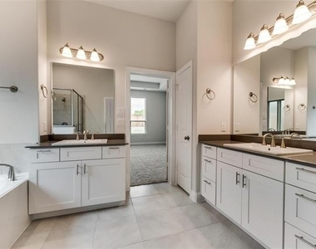
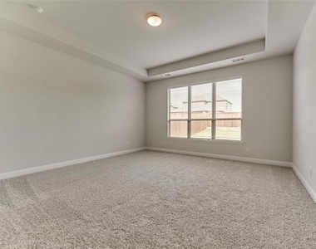
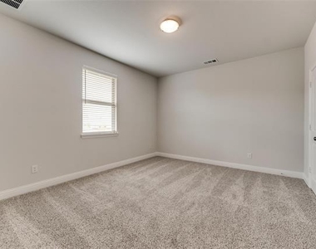
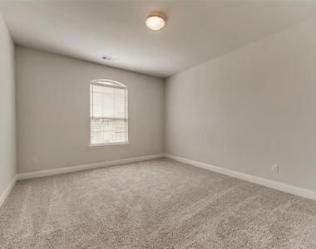
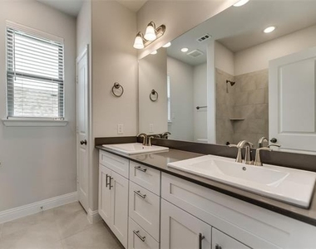
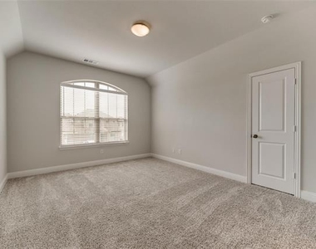
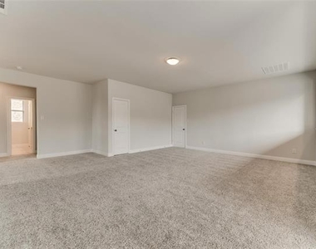
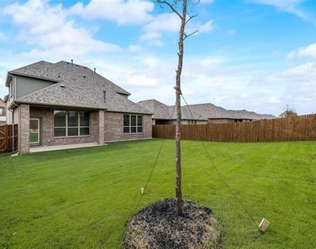
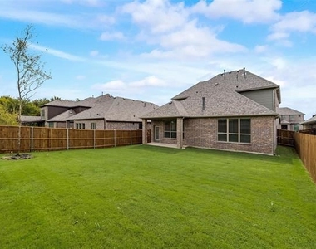
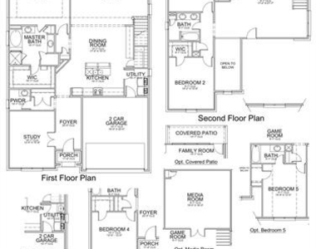
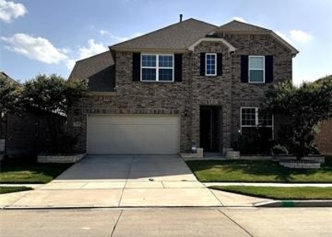
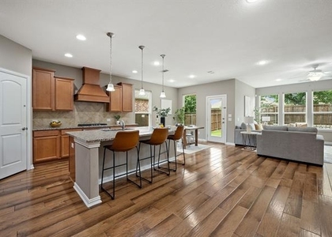
Charming 4 Bed 3 bath Kava floorplan from Megatel Homes. The floorplan has the added 4th bedroom with its own bathroom for ultimate privacy. Spacious kitchen with crisp, tile back splash and large island connects to the large dining. Plenty of room for yourself and the family. Well thought out upgrades are throughout the house as well, from flooring to the quartz countertop. Open and naturally well lit floorplan with a gorgeous backyard and curb appeal.

AMENITIES
Attached Garage
Fireplace
Dishwasher
Parking Space

ADDITIONAL INFORMATION
Interior

    Bathroom Information

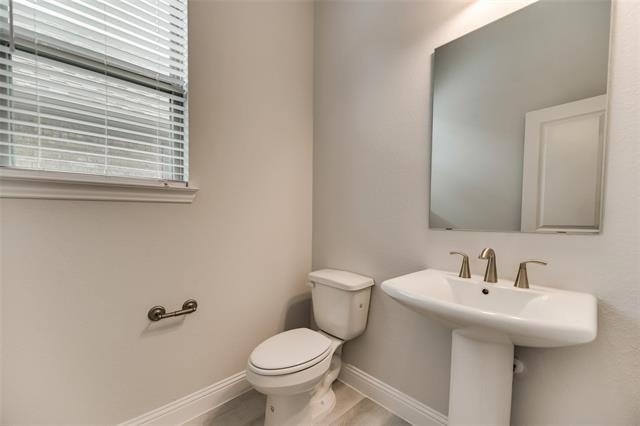
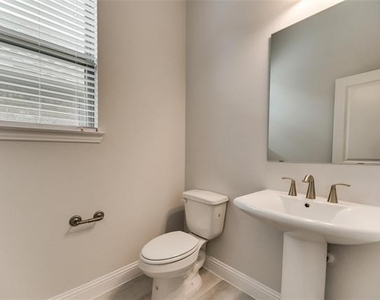
  • Half Bathrooms: 1
  • Full Bathrooms: 3

    Interior Information

  • Appliances: Dishwasher, Disposal, Gas Cooktop, Microwave, Convection Oven, Vented Exhaust Fan

    Fireplace Information

  • Has Fireplace
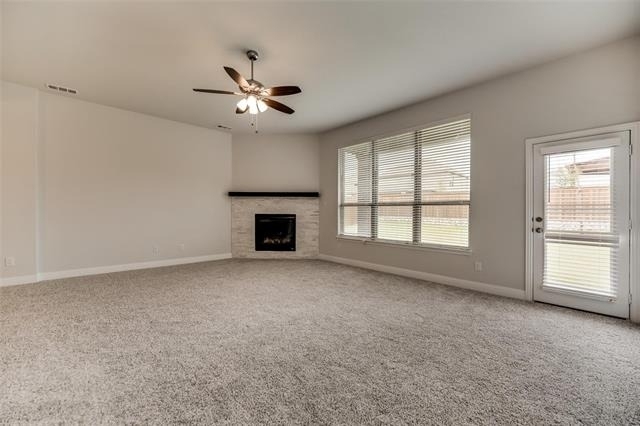
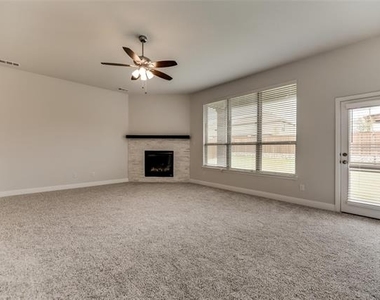
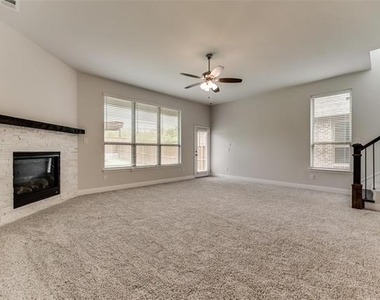
  • Fireplace Features: Gas Starter, Stone
  • Fireplaces: 1
Exterior

    Property Information

  • Has Property Attached
  • Square Footage: 3,359
  • Security Features: Carbon Monoxide Detector(s), Fire Alarm, Security System, Smoke Detector(s), Burglar
  • Architectural Style: Traditional
  • Year Built: 2021

    Building Information

  • Levels: Two
  • Patio and Porch Features: Covered

    Lot Information

  • Lot Size Area: 0.154
  • Lot Size Units: Acres
  • Lot Size Acres: 0.154
  • Square Footage: 6,708
  • Tax Lot: 19
Utilities

    Utilities Information

  • Cooling Type: Ceiling Fan(s), Central Air, Electric
  • Heating Type: Central, Natural Gas
Parking

    Parking Information

  • Has Garage
  • Attached Garage
  • Parking Features: Covered, Garage, Garage Door Opener, Off Street, Garage Double Door
  • Garage Spaces: 2
Location

    HOA Information

  • HOA Fee Frequency: Annually

MAP


75071

LISTING QUALITY
Features and amenities are properly noted
RentHop has data for this building
Listing agent has an unconfirmed email address
The manager has not yet mailed us a photo copy of his or her government identification and proof or property ownership.
Manager has not logged in recently
Manager does not yet have user reviews

RENTHOP DESCRIPTION
The apartment is a unit offered at a monthly price of $3,450. The person posting the listing did not specify that any pets were allowed. It may be the case that pets are ok and the manager simply has not yet filled out all the details. The kitchen conveniently includes a dishwasher.

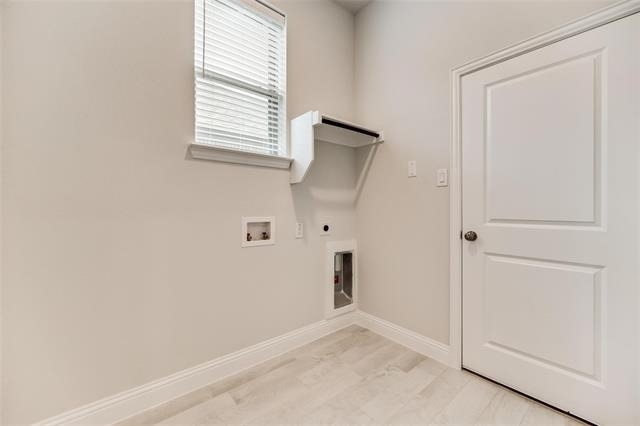
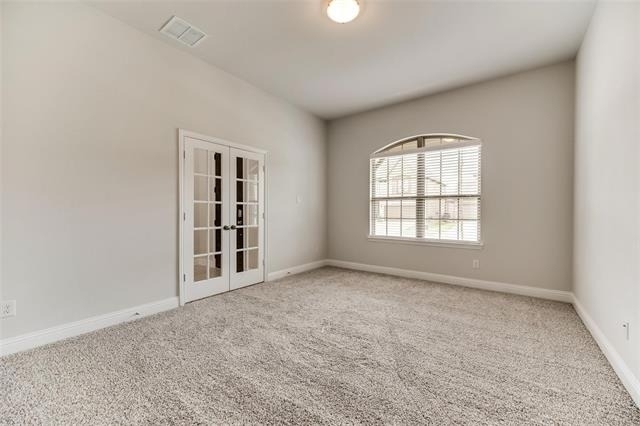
We have 27 photos of this particular unit, building, and surrounding areas.
See available units at 5908 Horsetail Drive.

Does something look off?

Courtesy of RH Advisors, Inc. and RHP Realty NJ, Inc.