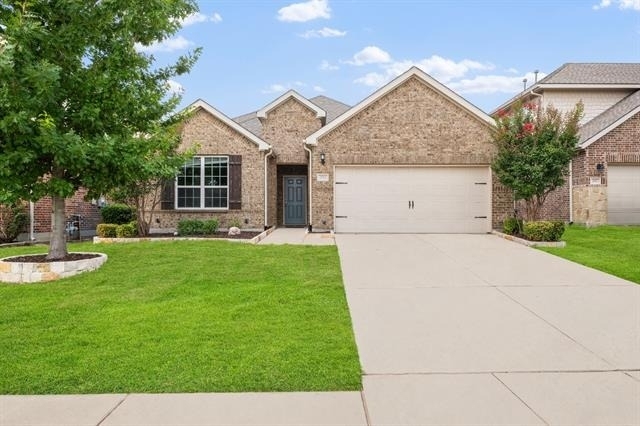
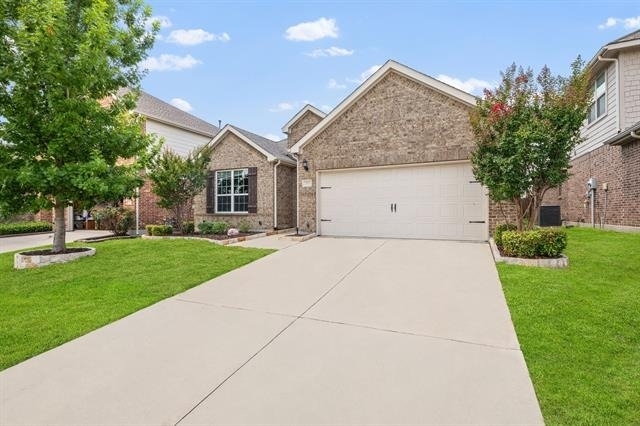
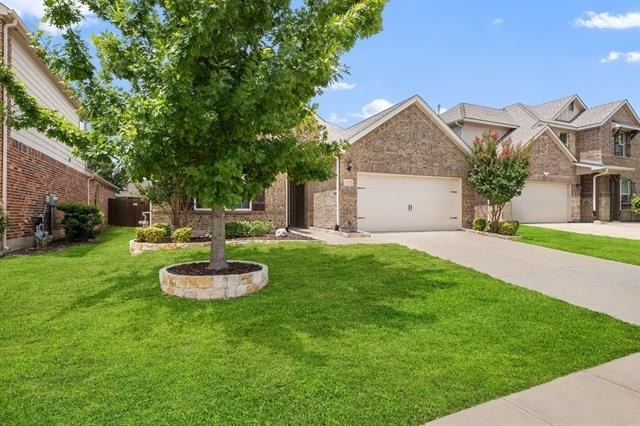
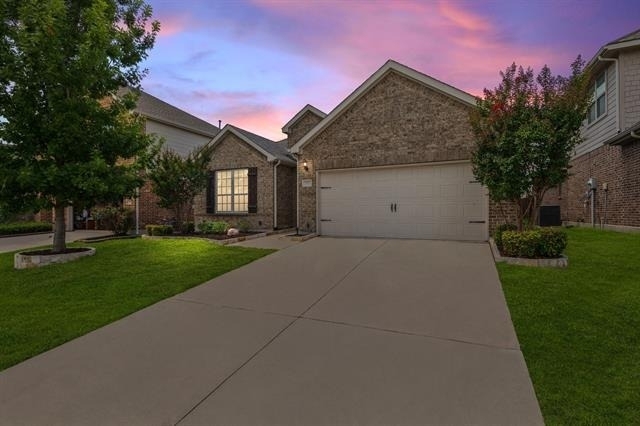
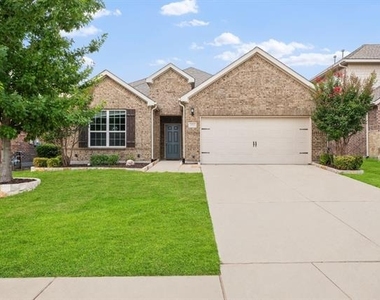
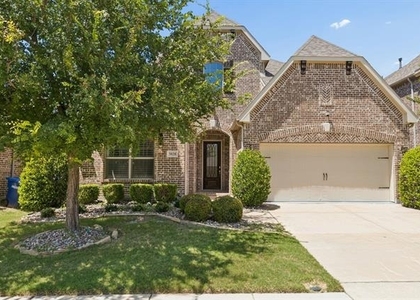
Some homes give you square footage. This one gives you options.
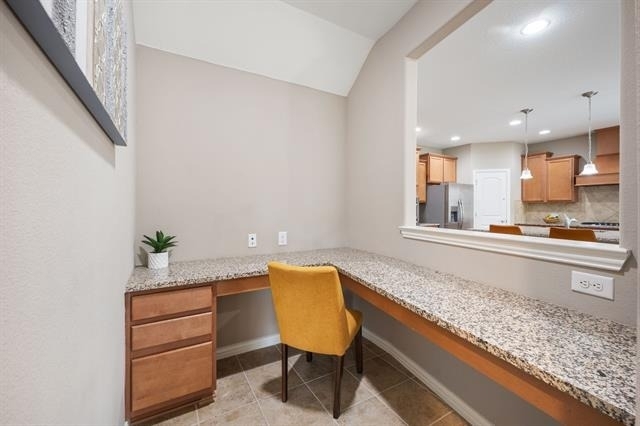
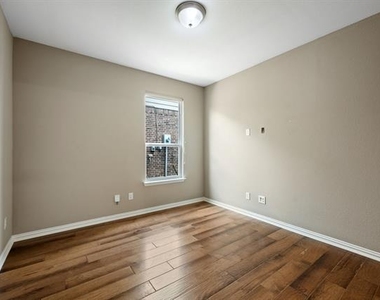
Need two bedrooms downstairs? Done. Need a dedicated office? You have it. Need a hidden workspace for homework, remote work, or a family command center? That's here too. Need a massive game room upstairs? Check.
Located in Erwin Farms just minutes from 75 & 380, this home puts you in the center of everything McKinney has to offer while still giving you room to spread out & breathe. From H-E-B, Costco, Whole Foods & Cinemark to countless restaurants, parks & conveniences, you'll spend less time driving & more time enjoying where you live.
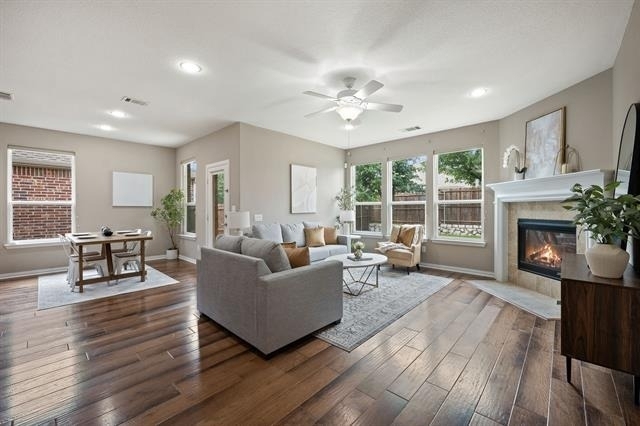
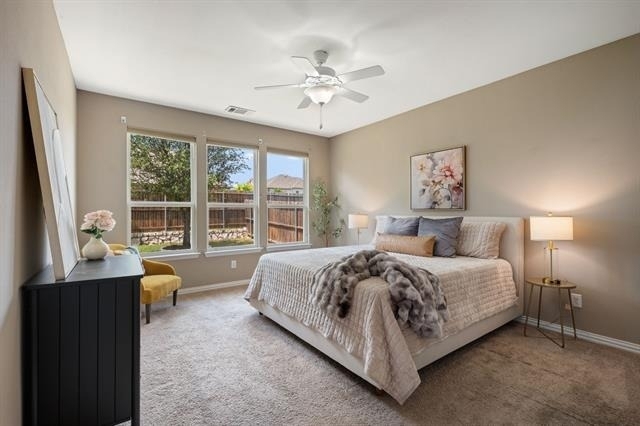
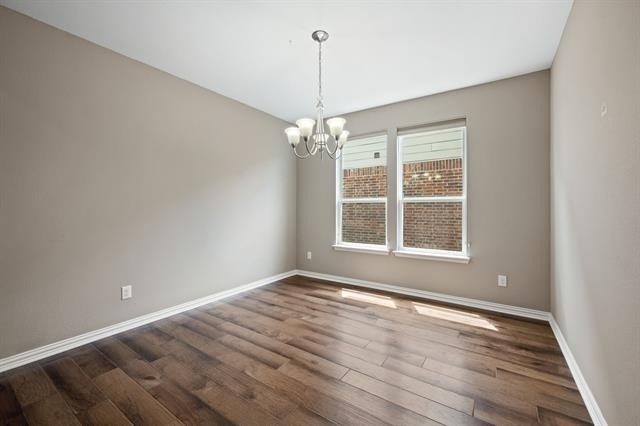
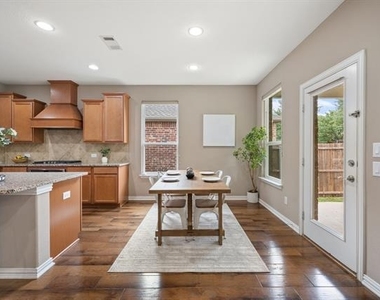
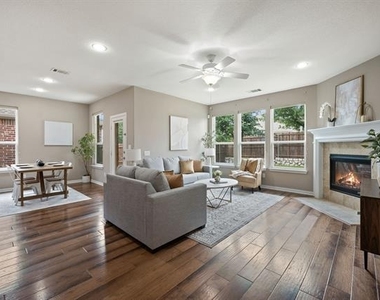
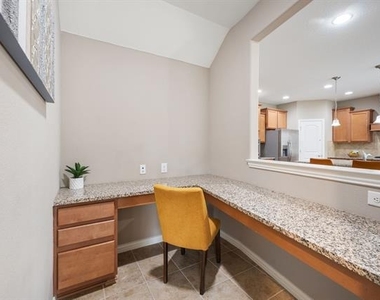
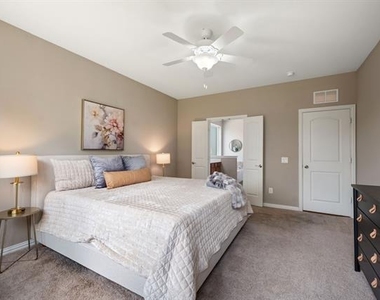
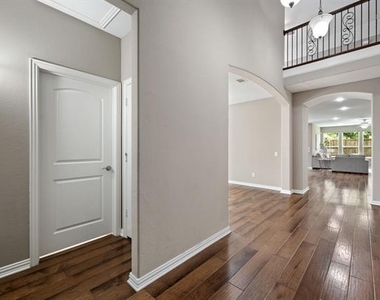
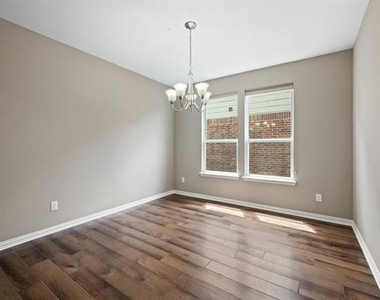
Inside, the flexible floorplan is designed for the way families live today. The main level features the spacious primary suite, an additional downstairs bedroom & full bath, a dedicated study, formal dining room & open-concept living area centered around the kitchen & fireplace. Updated wood flooring adds warmth & style throughout the main living spaces, while a custom barn door creates the perfect hideaway for a bonus study nook, homework station, or work-from-home setup.
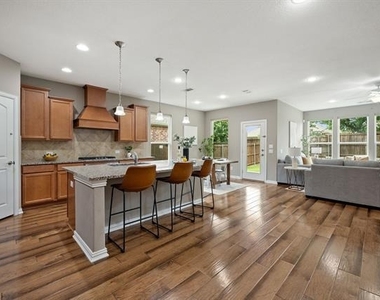
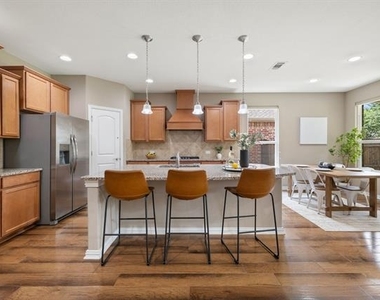
The kitchen features granite countertops, double ovens, generous prep space & seamless flow into the living & dining areas, making entertaining effortless.
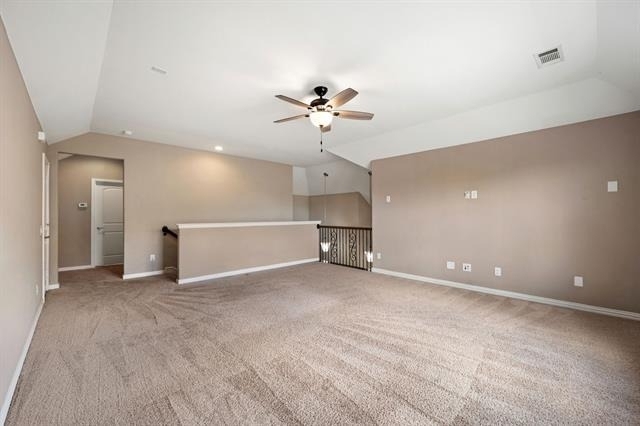
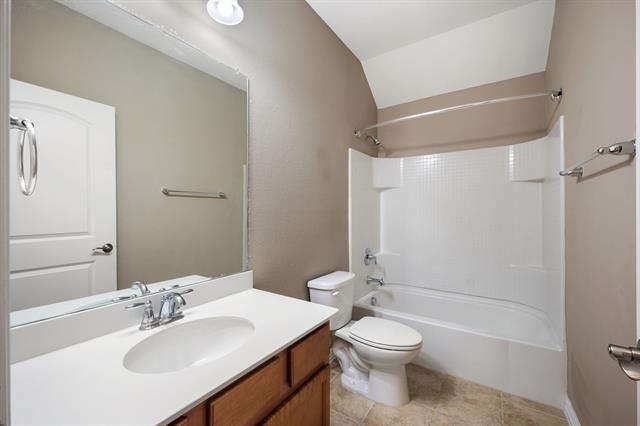
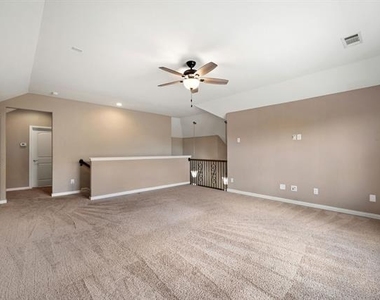
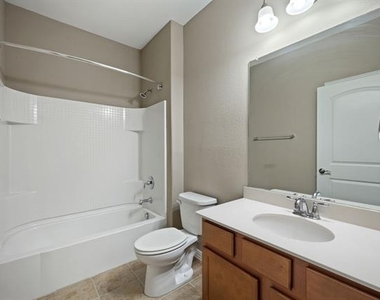
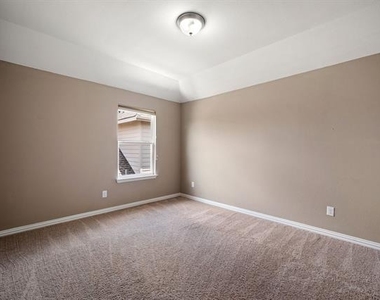
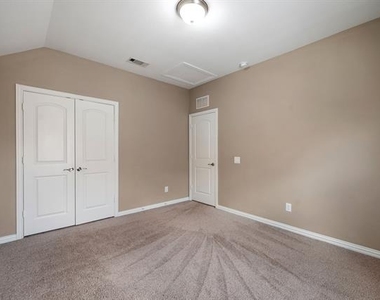
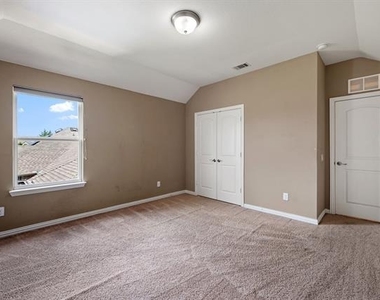
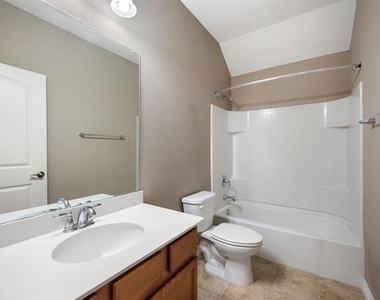
Upstairs, you'll find two additional bedrooms, a full bath & an oversized game room offering endless possibilities for movie nights, a playroom, home gym, media space, or second living area.
Beyond the beautiful finishes, this home offers meaningful updates including a brand-new HVAC system installed in May 2025, upgraded from 1.5 tons to 3.5 tons for enhanced comfort & efficiency.
Adding even more long-term appeal, the home is located minutes from the future McKinney National Airport commercial terminal, anticipated to begin commercial service in 2027, positioning this area for continued growth & convenience.
This is the kind of home that checks all the boxes: space, flexibility, updates, schools & an unbeatable McKinney location.
AMENITIES
Attached Garage
Fireplace
Dishwasher
Parking Space
ADDITIONAL INFORMATION
Interior
Bathroom Information
Full Bathrooms: 3
Interior Information
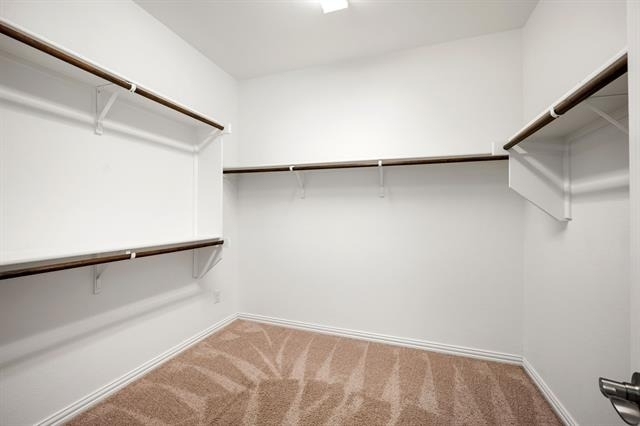
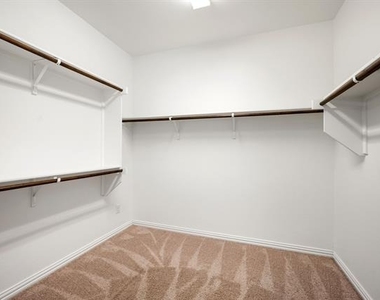
Interior Features: Eat-in Kitchen, Granite Counters, High Speed Internet, Kitchen Island, Open Floorplan, Pantry, Walk-In Closet(s), Flat Screen Wiring
Appliances: Built-In Gas Range, Dishwasher, Disposal, Gas Cooktop, Gas Oven
The manager has not yet mailed us a photo copy of his or her government identification and proof or property ownership.
▼
Manager has not logged in recently
▼
Manager does not yet have user reviews
RENTHOP DESCRIPTION
The apartment is a unit offered at a monthly price of $3,450. The person posting the listing did not specify that any pets were allowed. It may be the case that pets are ok and the manager simply has not yet filled out all the details. The kitchen conveniently includes a dishwasher.
We have 35 photos of this particular unit, building, and surrounding areas.
Last Updated: 24 hours ago
Data Source: Ntreis MLS
MLS# 21354487
List Agent Name: Amanda Rupley
List Office Name: Compass RE Texas, LLC
IDX information is provided exclusively for personal, non-commercial use, and may not be used for any purpose other than to identify prospective properties consumers may be interested in purchasing. Information is deemed reliable but not guaranteed. The listing broker’s offer of compensation is made only to participants of the MLS where the listing is filed.
Courtesy of RH Advisors, Inc. and RHP Realty NJ, Inc.
By selecting Check Availability, you agree that RentHop and real estate professionals may call or text you about your inquiry. Message/data rates may apply. Terms & Privacy. California Privacy Notice
We found some very similar listings nearby
Select those you'd like to message
Your messages have been sent!
Check Availability
By selecting Check Availability, you agree that RentHop and real estate professionals may call or text you about your inquiry. Message/data rates may apply. Terms & Privacy. California Privacy Notice




































 Your Privacy Choices