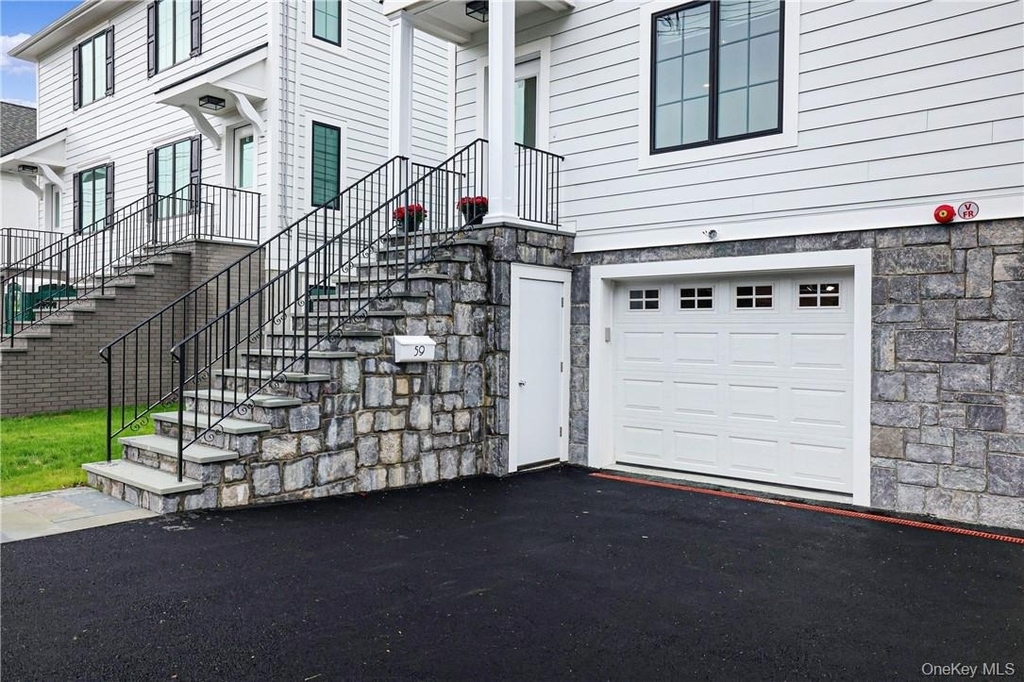
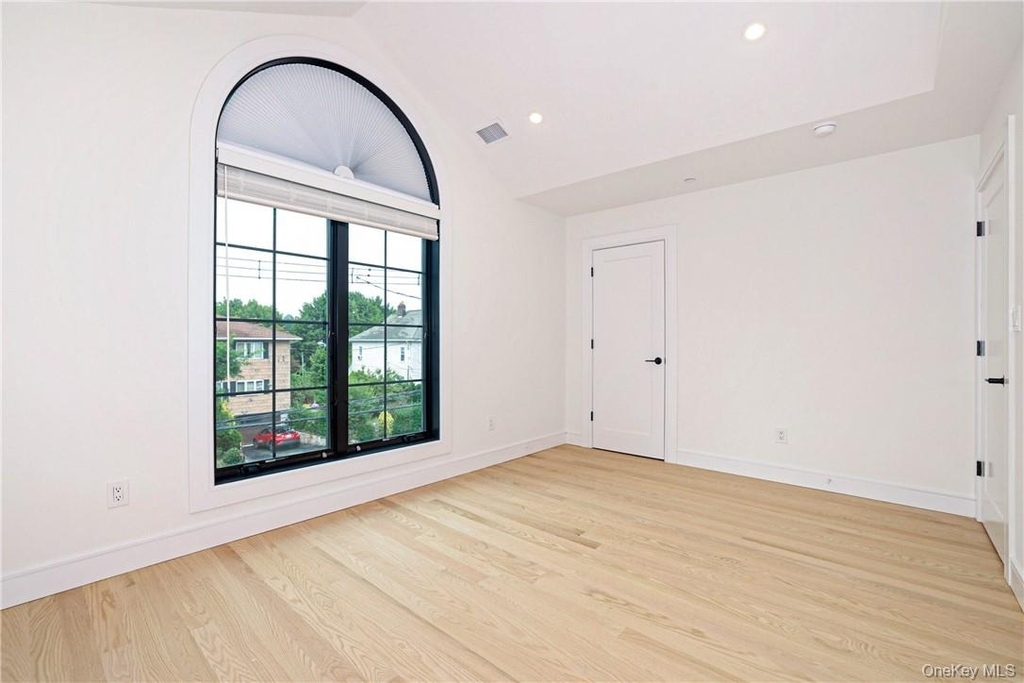
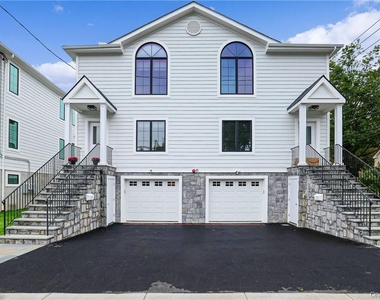
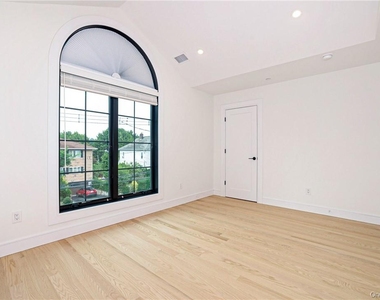
This 2022 town house is sophisticated, light and airy with tall ceilings and flexible living space.
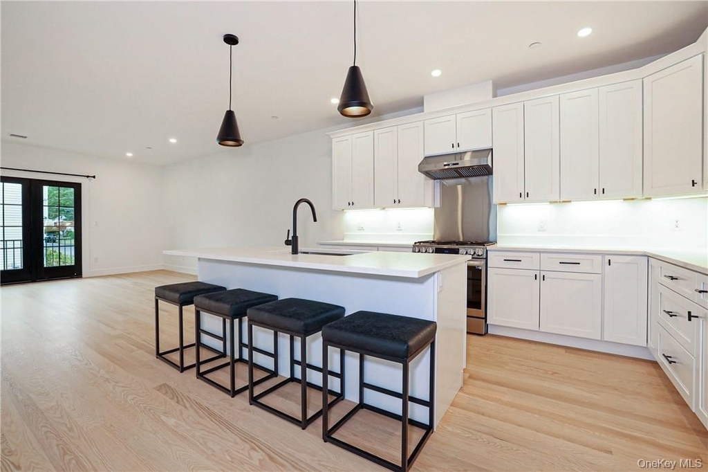
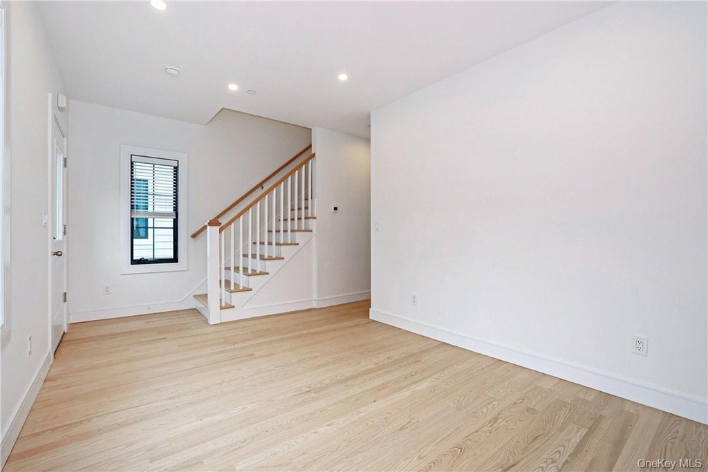
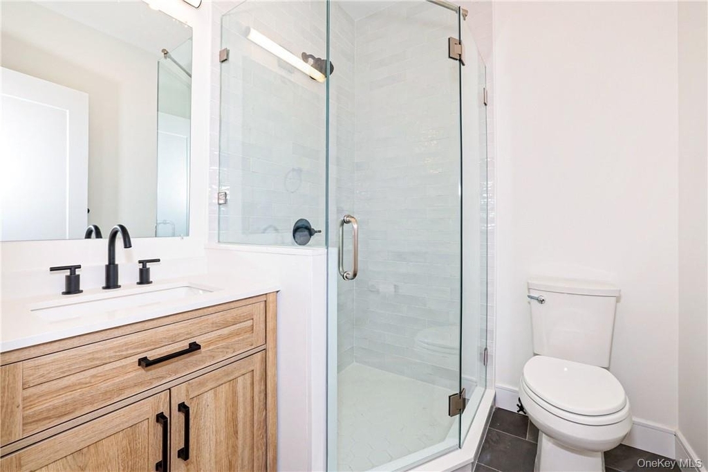
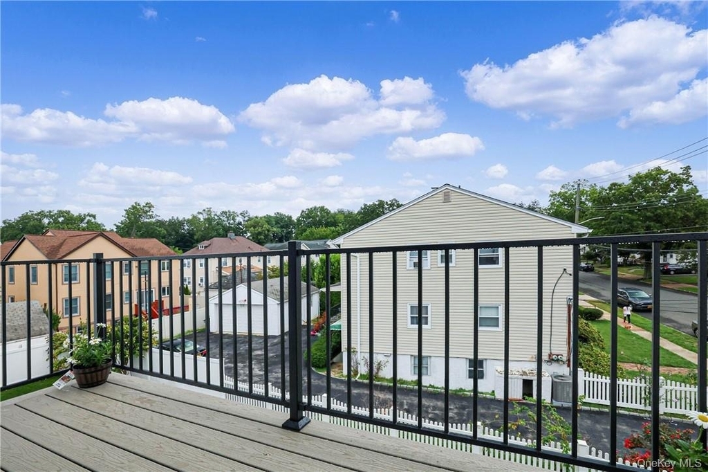
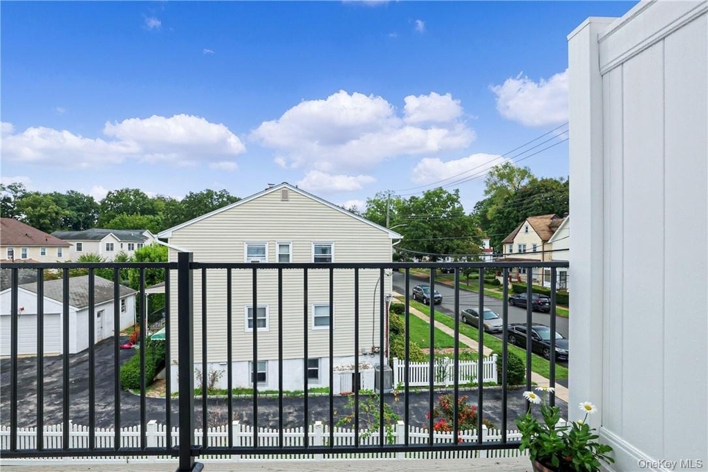
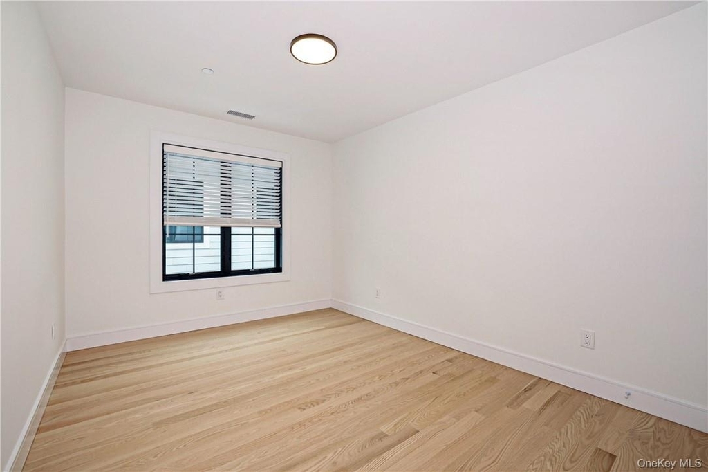
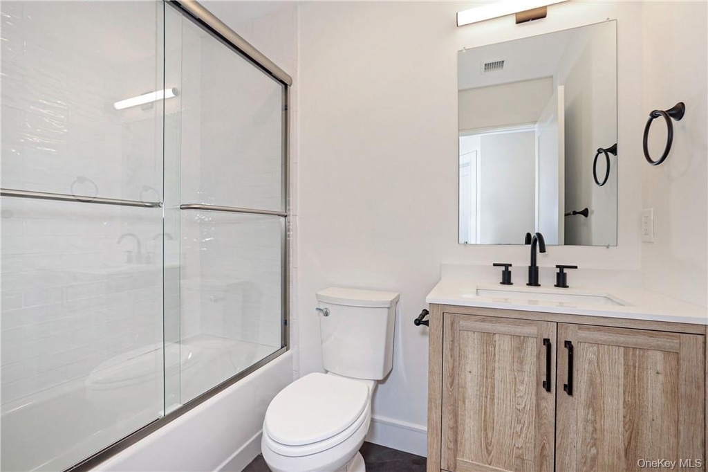
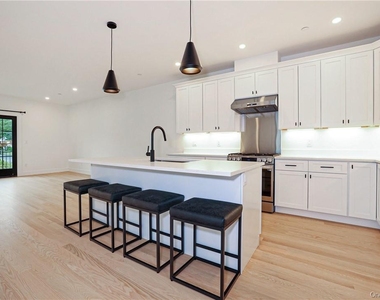
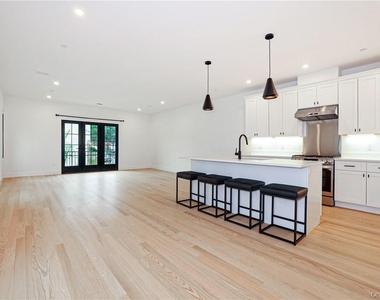
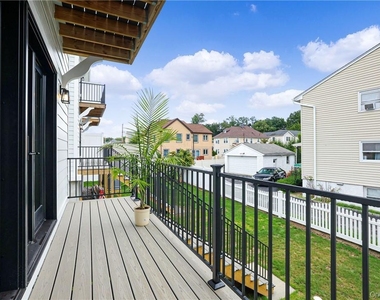
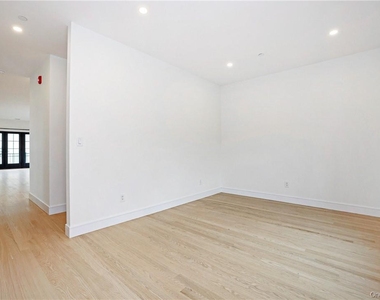
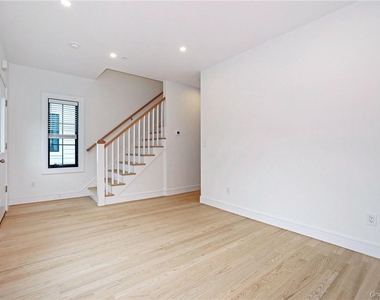
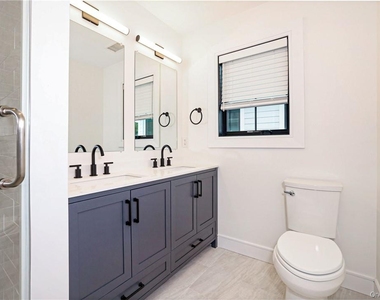
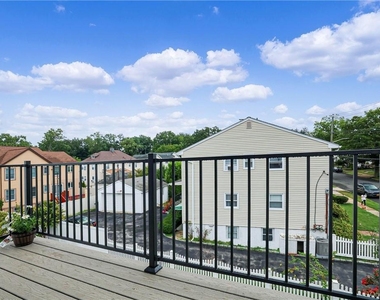
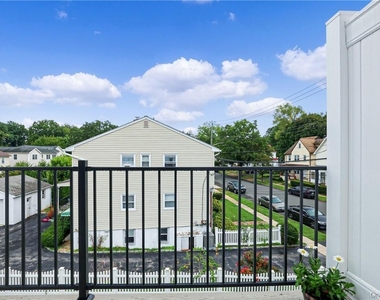
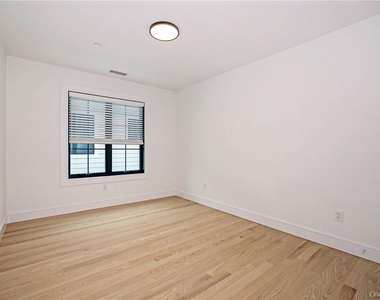
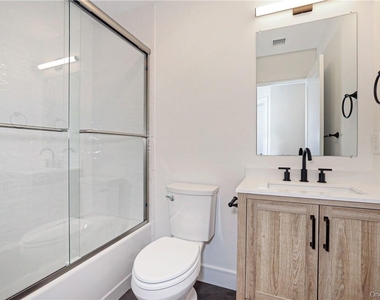
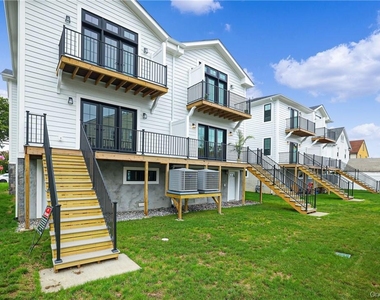
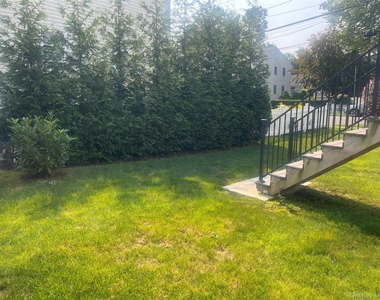
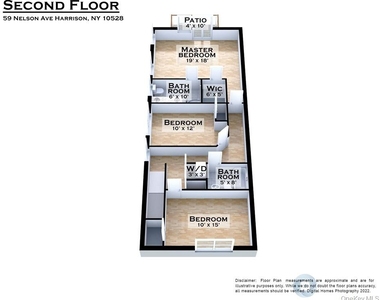
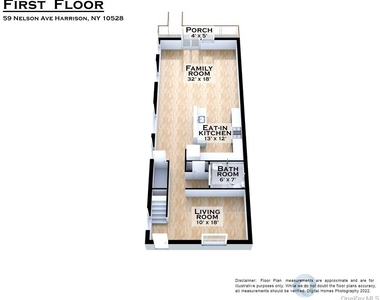
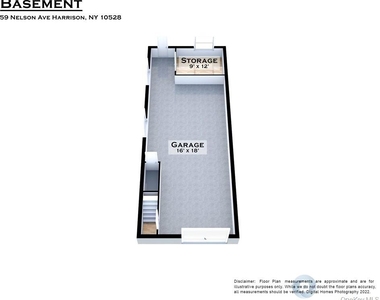
On entering the 1st floor, there is an option for either a living room/Den or a good size home office, a full Bathroom and coat closet. The open plan kitchen/living area is huge, inviting and modern. Center Island with seating, quartzite white countertops and stainless steel appliances. Plenty of room for Dining table and large sectional furniture, the screened French doors at the far end open out to the deck and stairs lead down to the yard.The 2nd floor primary has its own Balcony with screened French doors, en suite bathroom and walk in closet. Two additional good sized bedrooms , family bathroom, and full size washer and dryer complete the 2nd floor. Custom blinds throughout the house, Ring doorbell and camera for security. The basement at garage level is vast, shoe and coat storage,room to park 2/3 cars plus room for 1 car on the driveway, the back door leads out to the yard with level grass and trees and irrigation. Pull down stairs to attic with plenty of storage space. Located conveniently very close to Harrison elementary and middle school, station, shops and restaurants, Come and enjoy easy living.
Manager has many listings with high listing quality!
RENTHOP DESCRIPTION
The apartment is a unit offered at a monthly price of $7,300. The person posting the listing did not specify that any pets were allowed. It may be the case that pets are ok and the manager simply has not yet filled out all the details. The kitchen conveniently includes a dishwasher.
We have 36 photos of this particular unit, building, and surrounding areas.
We found some very similar listings nearby
Select those you'd like to message
Your messages have been sent!
Check Availability
By selecting Check Availability, you agree that RentHop and real estate professionals may call or text you about your inquiry. Message/data rates may apply. Terms & Privacy. California Privacy Notice



























 Your Privacy Choices
