Check Availability

5828 East Cactus Wren Road

Paradise Valley, Maricopa, 85253
$13,995
Posted 1 day ago, Immediate Move-In
bedrooms
4 Bed
bathrooms
Shared Bath
square feet
2,588 Sqft
Listing by Scott Graden
Save Listing

DESCRIPTION
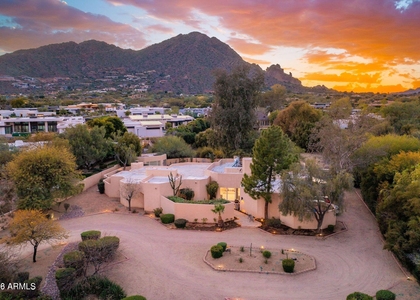
Experience luxury desert living at its finest in this 4-bed, 3-bath Paradise Valley retreat. Nestled on a private acre with breathtaking Camelback Mountain views, this home features elegant designer finishes, an open-concept layout, and a chef's kitchen with high-end appliances. The primary suite offers resort-style comfort with direct patio access. Enjoy a tranquil backyard oasis complete with a sparkling pool, outdoor dining, and lush landscaping. Perfect for executive mid- to long-term lease, minutes from Scottsdale's top restaurants, golf, and entertainment.

AMENITIES
Fireplace
Common Outdoor Space
Furnished
Parking Space

ADDITIONAL INFORMATION
Interior

    Interior Information

  • Interior Features: High Speed Internet, Double Vanity, Eat-in Kitchen, Kitchen Island, 3/4 Bath Master Bdrm
  • Flooring Type: Tile
  • Laundry Features: Washer Hookup, In Garage

    Fireplace Information

  • Has Fireplace
  • Fireplace Features: Other, Fireplace Living Rm
Exterior

    Property Information

  • Square Footage: 2,588
  • Architectural Style: Spanish
  • Year Built: 1966

    Building Information

  • Builder Name: Builder
  • Building Area Total: 2588
  • Building Area Units: Square Feet
  • Construction Materials: Stucco, Block

    Pool Information

  • Pool Features: Outdoor Pool
  • Pool is Private

    Lot Information

  • Lot Features: Sprinklers In Rear, Sprinklers In Front, Corner Lot, Desert Back, Desert Front
  • Lot Size Area: 56202
  • Lot Size Units: Square Feet
  • Lot Size Acres: 1.29
  • Square Footage: 56,202
  • Tax Lot: 012-g

    Land Information

  • Water Source: Pvt Water Company
Utilities

    Utilities Information

  • Cooling Type: Central Air
  • Heating Type: Natural Gas
  • Sewer : Septic Tank
Parking

    Parking Information

  • Has Garage
  • Parking Features: Direct Access, Garage Door Opener, Circular Driveway, Extended Length Garage, Over Height Garage, Attch'd Gar Cabinets
  • Garage Spaces: 3
Financial

    Tax Information

  • Tax Map Number: 33.00

MAP


PARADISE VALLEY

PRICE COMPARISON
This apartment's rent is 115.39% more expensive than the median rent of $6,498 for a 4-bedroom apartment in Paradise Valley, Phoenix, AZ.
The median is solely based on the area and the number of bedrooms. Listing-specific characteristics such as the number of bathrooms and the amenities will also impact the price.

LISTING QUALITY
Features and amenities are properly noted
RentHop has data for this building
The manager has not yet mailed us a photo copy of his or her government identification and proof or property ownership.
Manager has not logged in recently
Manager does not yet have user reviews
Listing does not have photos

RENTHOP DESCRIPTION
The apartment is a unit offered at a monthly price of $13,995. The person posting the listing did not specify that any pets were allowed. It may be the case that pets are ok and the manager simply has not yet filled out all the details.

Unfortunately, RentHop does not have any photos for this apartment.
See available units at 5828 East Cactus Wren Road.

SIMILAR NEARBY LISTINGS
5620 N Casa Blanca Drive
Paradise Valley, Maricopa
85253
$12,500
By Jill Laurell, 1 day ago
bedrooms
4 Bed
|
bathrooms
3 Bath
|
square feet
4,950 Sqft
5228 N 70th Place
Grosse Pointe, Paradise Valley, Maricopa
85253
$14,995
By Kelly Martin, 1 day ago
bedrooms
4 Bed
|
bathrooms
4 Bath
|
square feet
3,593 Sqft
4455 E Moonlight Way
Clearwater Hills, Paradise Valley, Maricopa
85253
$15,000
By Joshua A Peters, 1 day ago
bedrooms
4 Bed
|
bathrooms
5 Bath
|
square feet
4,168 Sqft

Does something look off?

ARMLS

Last Updated: 12 hours ago
Data Source: ARMLS
MLS# 6945437
List Agent Name: Scott Graden
List Office Name: GNS Realty- AZ, LLC
All information should be verified by the recipient and none is guaranteed as accurate by ARMLS.
Brokerage email: support@renthop.com
Courtesy of RH Advisors, Inc. and RHP Realty NJ, Inc.