Listing by Linda Boatwright, Berkshire Hathaway HomeServices Arizona Properties
Copy Link
Share Listing
Save Listing
Link copied to clipboard!
DESCRIPTION
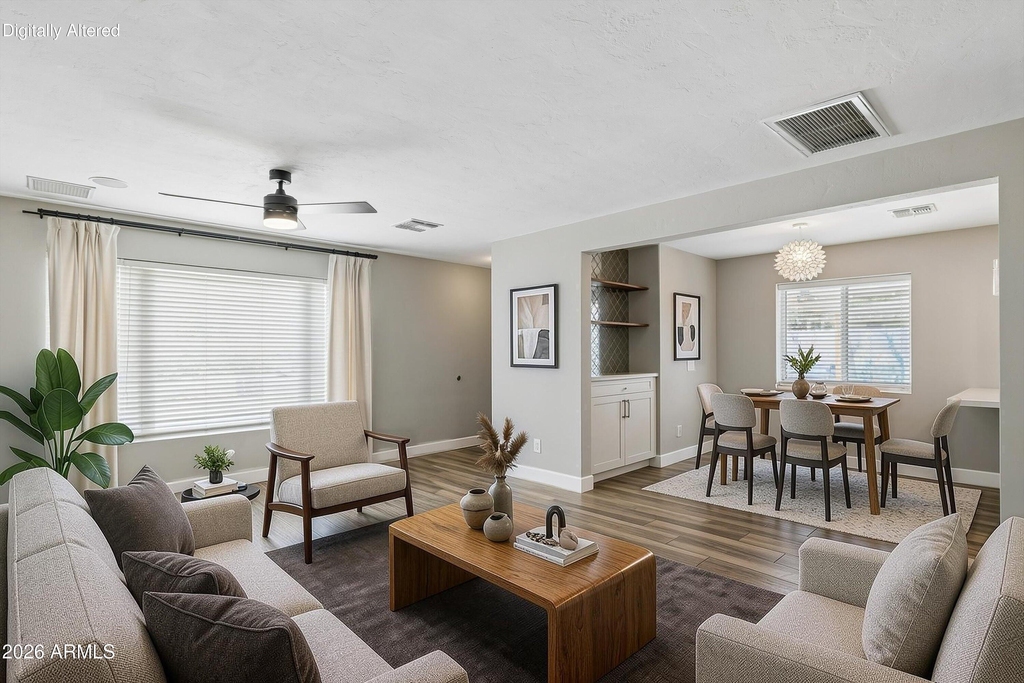
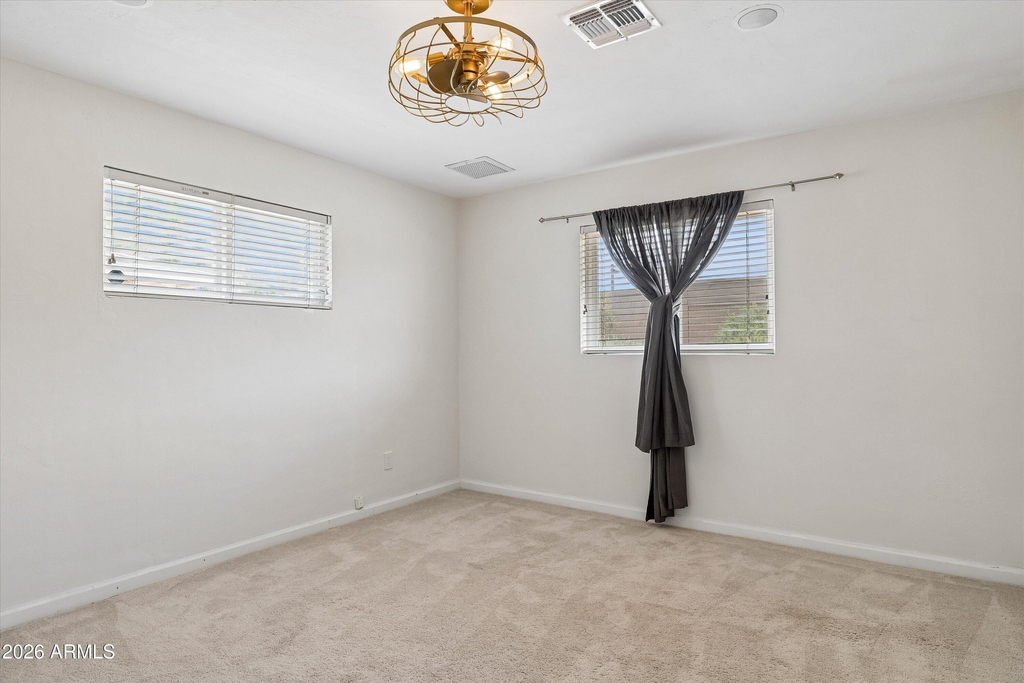
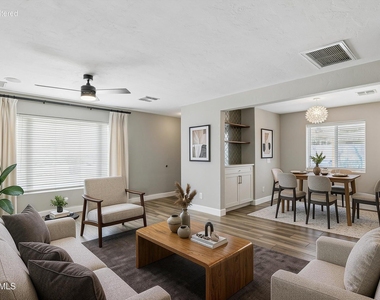
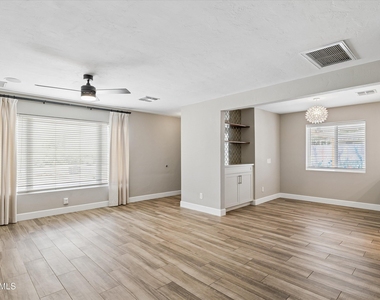
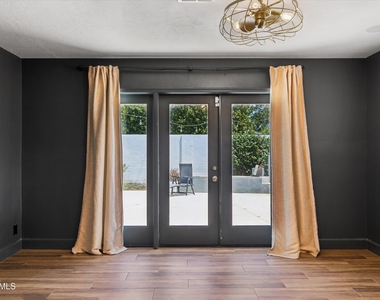
Exceptional opportunity to lease a beautifully updated 3-bedroom, 2-bath home in the highly desirable Biltmore area of Central Phoenix. Thoughtfully designed with custom details, abundant natural light and an inviting indoor-outdoor floor plan, this approximately 1,553 sq. ft. home offers a wonderful blend of style, comfort and functionality.
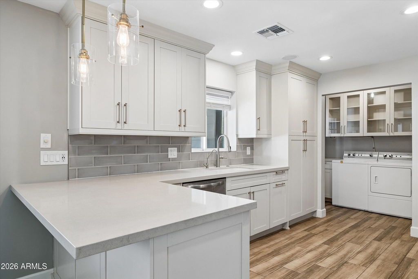
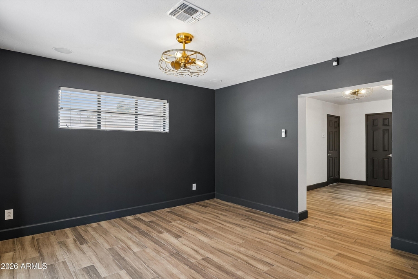
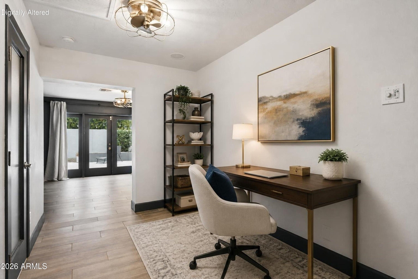
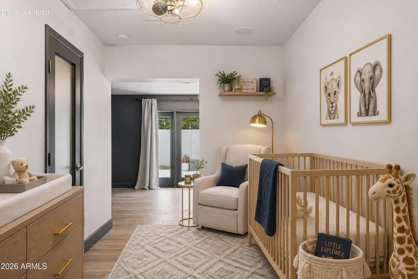
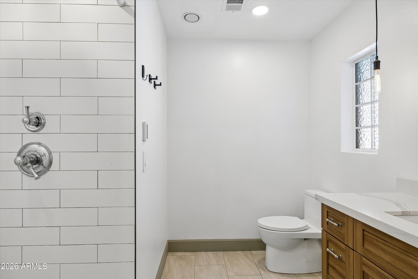
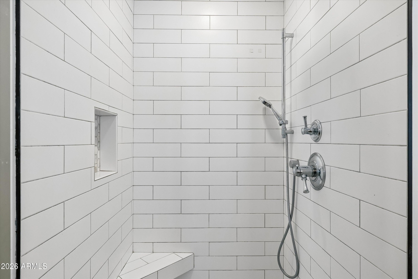
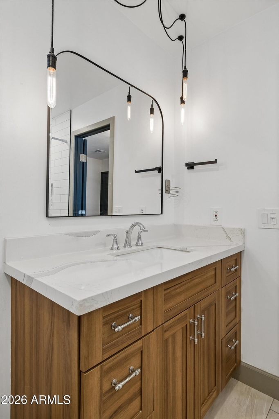
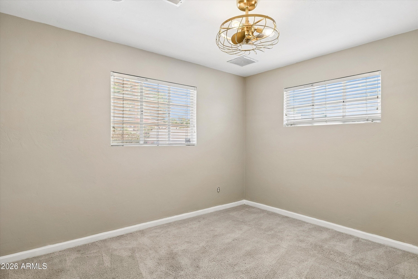
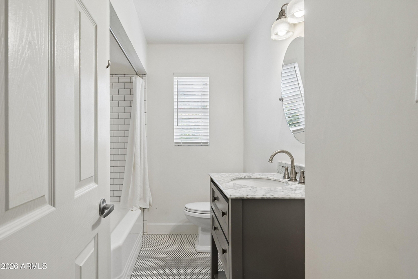
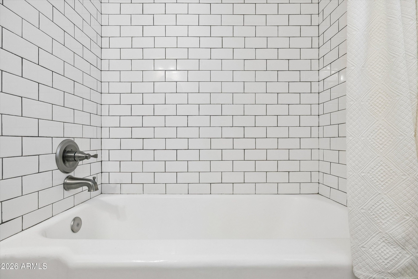
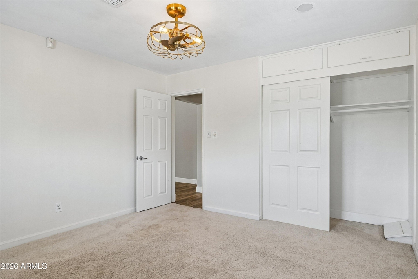
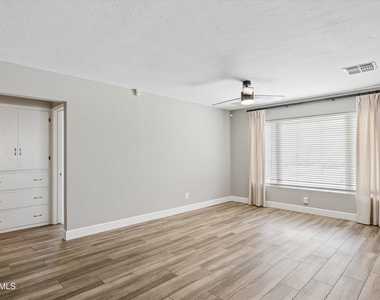
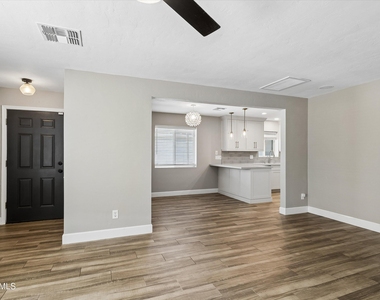
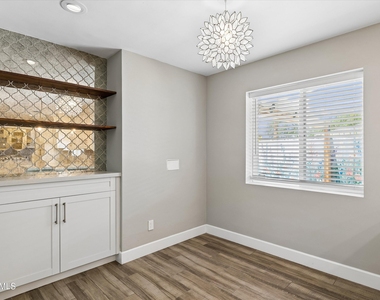
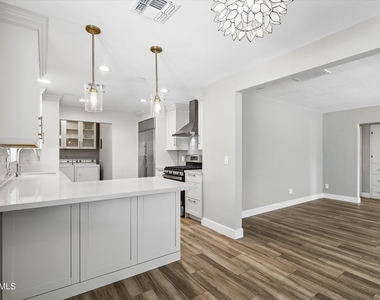
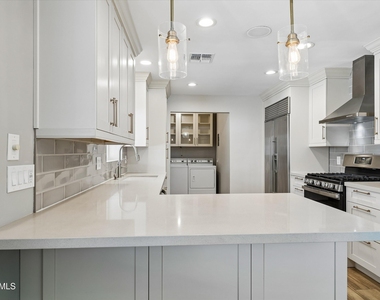
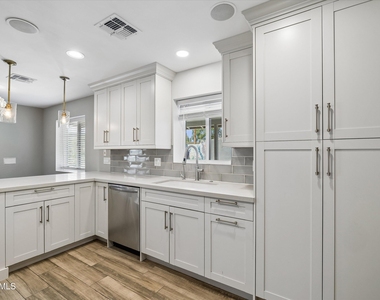
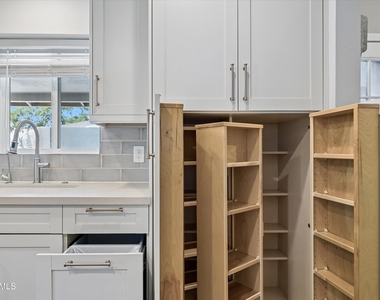
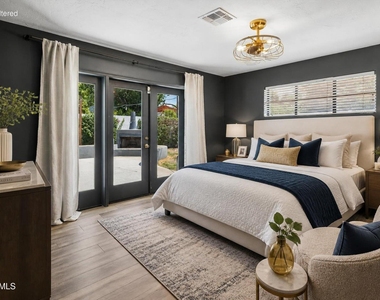
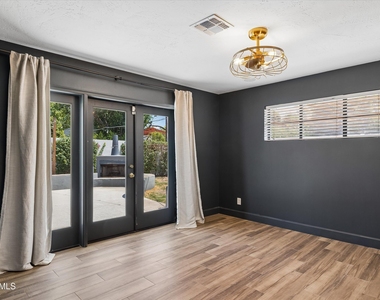
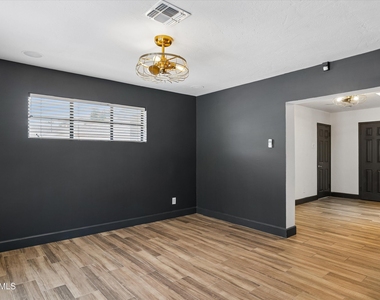
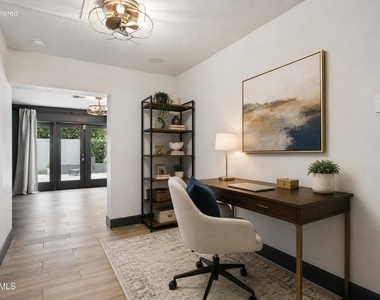
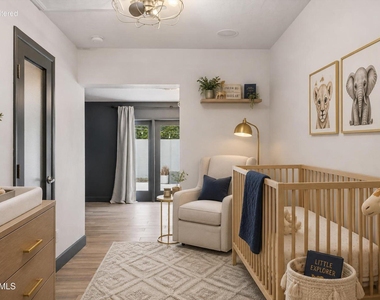
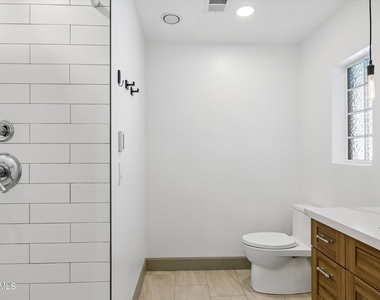
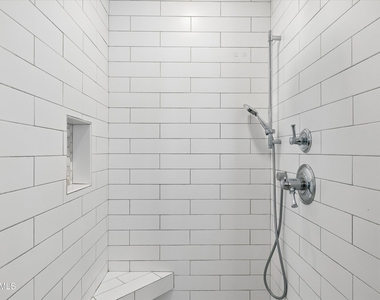
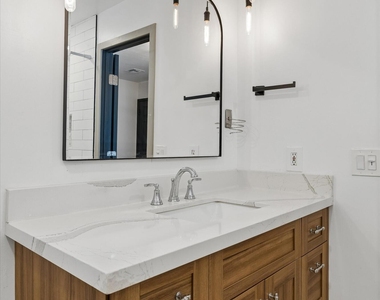
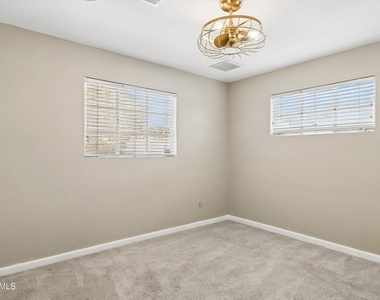
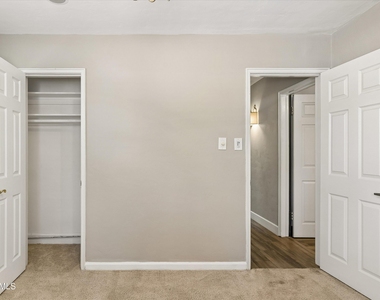
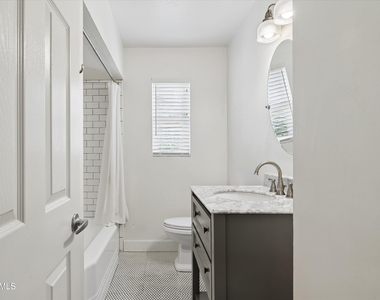
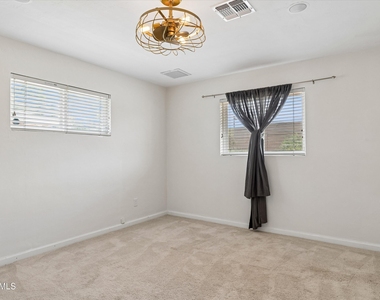
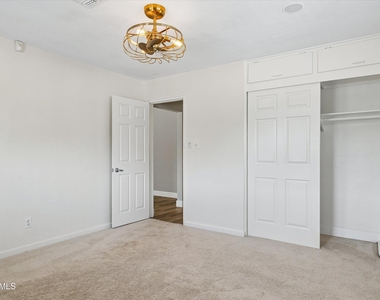
The beautifully remodeled kitchen is the heart of the home, featuring quartz countertops, abundant cabinetry with crown molding, a convenient trash drawer, an amazing pantry and stainless-steel appliances including a Sub-Zero refrigerator, gas range with modern vent hood and dishwasher. The kitchen opens seamlessly to the dining area and spacious great room. The dining area adds even more character with built-in cabinetry and display shelving. Beautiful wood-look tile flows throughout the main living areas, with carpet in the secondary bedrooms. Both bathrooms have been beautifully remodeled. The spacious primary suite features two closets, including a walk-in, plus an attached flexible bonus room--perfect for a home office, workout space, nursery or playroom.
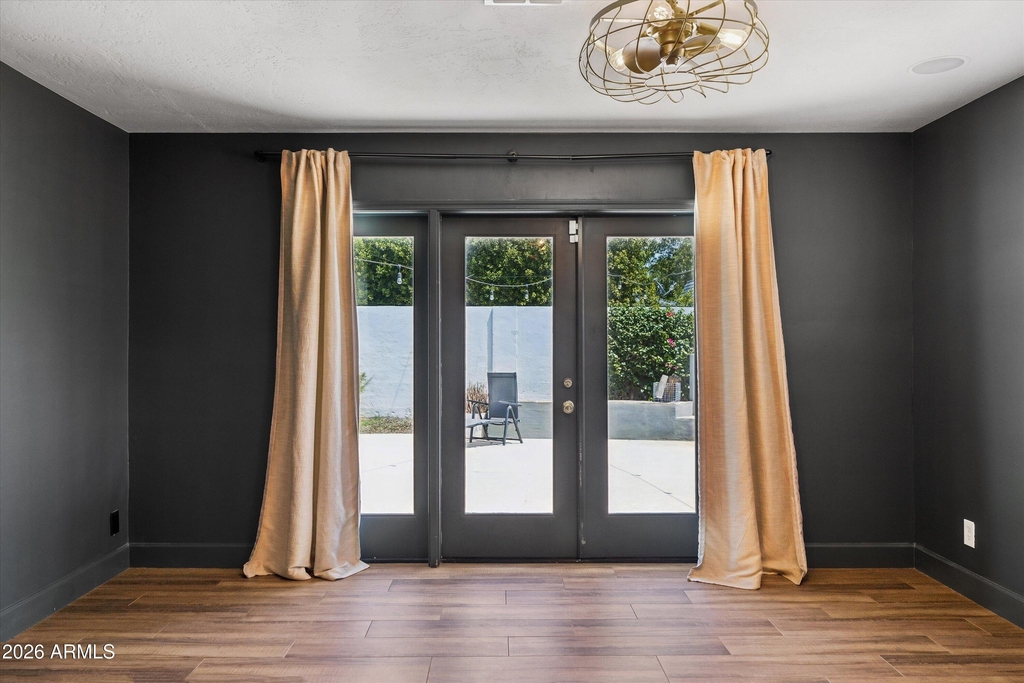
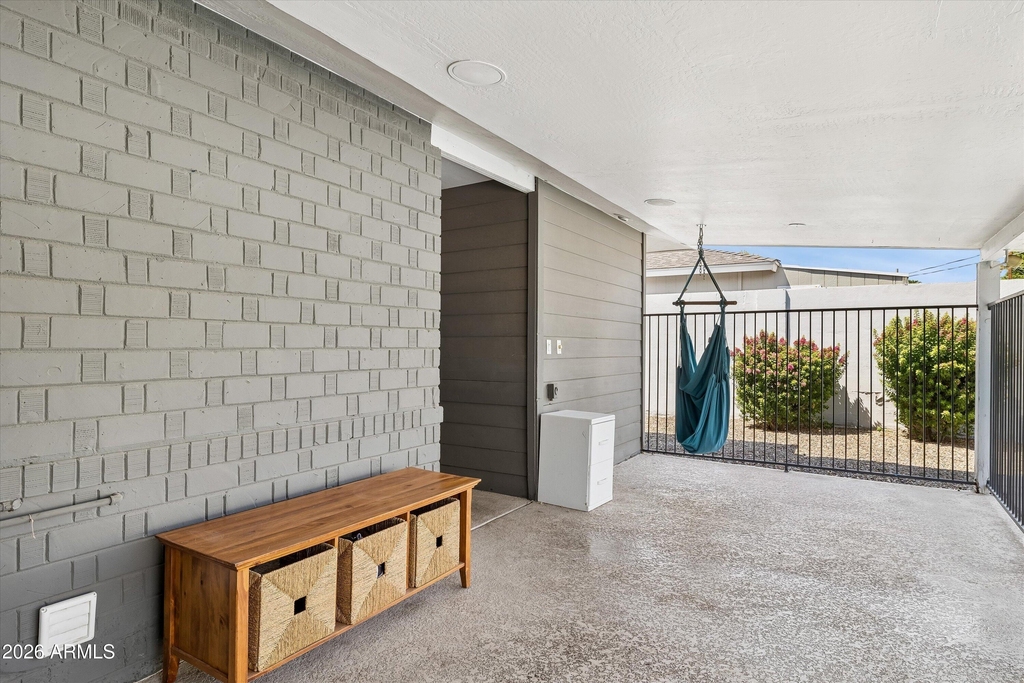
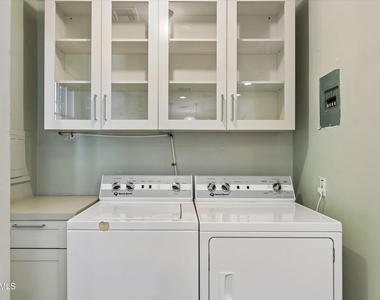
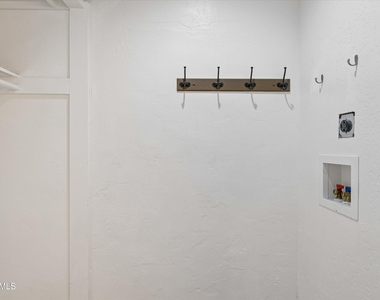
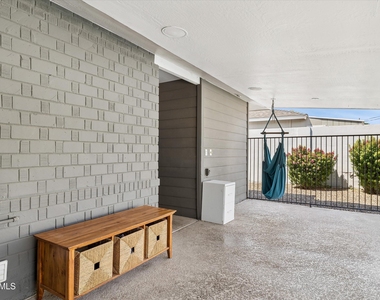
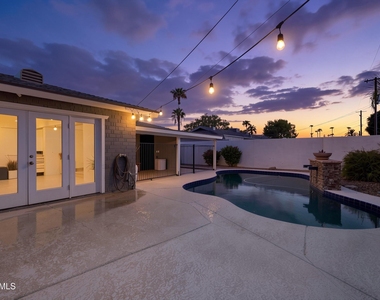
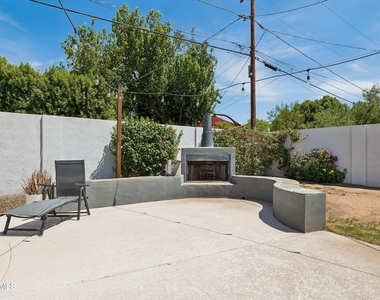
Enjoy the convenience of an interior laundry area with washer and dryer included, along with a tankless water heater. Step outside to your own private backyard retreat with a sparkling pool, covered patio and fireplace--an ideal setting for relaxing or entertaining year-round. And the location is hard to beat. Close to the Biltmore area, excellent schools, popular restaurants, shopping and everyday conveniences including Whole Foods and Trader Joe's. Easy freeway access puts downtown Phoenix, the airport and surrounding areas within convenient reach. A truly special home in one of Central Phoenix's most desirable locations.
AMENITIES
Carport
Fireplace
Laundry In Unit
Storage Facility
Home Office
ADDITIONAL INFORMATION
Interior
Bathroom Information
Full Bathrooms: 2
Interior Information
Interior Features: High Speed Internet, Breakfast Bar, Quartz Countertops, 3/4 Bath Master Bdrm
Lot Features: Sprinklers In Rear, Sprinklers In Front, Desert Back, Desert Front, East/West Exposure, Grass Back, Auto Timer H2O Front, Auto Timer H2O Back
Lot Size Area: 7632
Lot Size Units: Square Feet
Lot Size Acres: 0.18
Square Footage: 7,632
Tax Lot: 7
Land Information
Water Source: Public
Utilities
Utilities Information
Cooling Type: Central Air, Ceiling Fan(s), Programmable Thmstat
The manager has not yet mailed us a photo copy of his or her government identification and proof or property ownership.
▼
Manager has not logged in recently
▼
Manager does not yet have user reviews
RENTHOP DESCRIPTION
The apartment is a unit offered at a monthly price of $3,400. The person posting the listing did not specify that any pets were allowed. It may be the case that pets are ok and the manager simply has not yet filled out all the details.
We have 45 photos of this particular unit, building, and surrounding areas.
By selecting Check Availability, you agree that RentHop and real estate professionals may call or text you about your inquiry. Message/data rates may apply. Terms & Privacy. California Privacy Notice
We found some very similar listings nearby
Select those you'd like to message
Your messages have been sent!
Check Availability
By selecting Check Availability, you agree that RentHop and real estate professionals may call or text you about your inquiry. Message/data rates may apply. Terms & Privacy. California Privacy Notice


































 Your Privacy Choices