Check Availability

5816 Brookville Drive

Fort Worth, 76179
$2,300
Posted 20 hours ago, Sep 19 Move-In
bedrooms
3 Bed
bathrooms
2 Bath
square feet
1,614 Sqft
Listing by Judith Droguett
Save Listing

DESCRIPTION
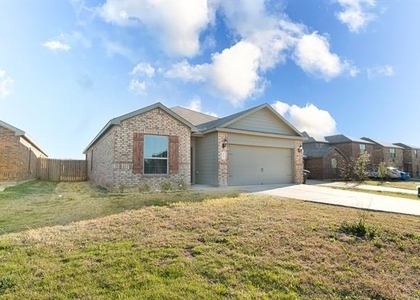
Beautifully maintained Impression Homes built in 2023 featuring 3 bedrooms, 2 baths, and a spacious open-concept floor plan with tall ceilings and abundant natural light. The private primary suite is split from the secondary bedrooms, offering added privacy and comfort. The well-designed layout includes generous storage throughout and is ideal for everyday living and entertaining. Conveniently located near Marine Creek Reservoir with quick access to Loop 820 for an easy commute. Close to shopping, dining, parks, and everyday conveniences. Move-in ready and offering the perfect combination of modern design, functionality, and an excellent location.

AMENITIES
Attached Garage
Dishwasher
Parking Space

ADDITIONAL INFORMATION
Interior

    Bathroom Information

  • Full Bathrooms: 2

    Interior Information

  • Interior Features: Chandelier, Double Vanity, Granite Counters, High Speed Internet, Kitchen Island, Open Floorplan, Walk-In Closet(s), Decorative Lighting
  • Appliances: Dishwasher, Disposal, Electric Cooktop, Electric Oven, Electric Water Heater, Ice Maker, Microwave
  • Flooring Type: Carpet, Ceramic Tile
Exterior

    Property Information

  • Square Footage: 1,614
  • Security Features: Fire Alarm
  • Architectural Style: Traditional
  • Year Built: 2023

    Building Information

  • Levels: One
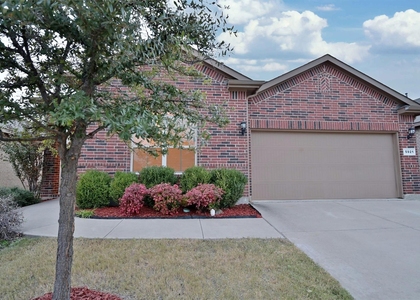
  • Construction Materials: Brick

    Lot Information

  • Lot Size Area: 0.115
  • Lot Size Units: Acres
  • Lot Size Acres: 0.115
  • Square Footage: 5,009
  • Tax Lot: 5
Utilities

    Utilities Information

  • Cooling Type: Ceiling Fan(s), Central Air, Electric
  • Heating Type: Central, Electric
Parking

    Parking Information

  • Has Garage
  • Attached Garage
  • Parking Features: Driveway
  • Garage Spaces: 2
Location

    HOA Information

  • HOA/Condo/Coop Fee Includes: Management Fees
  • HOA Fee: $400
  • HOA Fee Frequency: Annually

MAP


76179

LISTING QUALITY
Features and amenities are properly noted
RentHop has data for this building
The manager has not yet mailed us a photo copy of his or her government identification and proof or property ownership.
Manager has not logged in recently
Manager does not yet have user reviews

RENTHOP DESCRIPTION
The apartment is a unit offered at a monthly price of $2,300. The person posting the listing did not specify that any pets were allowed. It may be the case that pets are ok and the manager simply has not yet filled out all the details. The kitchen conveniently includes a dishwasher.

We have 23 photos of this particular unit, building, and surrounding areas.
See available units at 5816 Brookville Drive.

SIMILAR NEARBY LISTINGS
$2,190
By Julie Parsons, 23 hours ago
bedrooms
3 Bed
|
bathrooms
2 Bath
|
square feet
2,000 Sqft
6241 Trinity Creek Drive
Stone Creek Ranch, Fort Worth
76179
$2,050
By Kimberly Miller, 1 day ago
bedrooms
3 Bed
|
bathrooms
2 Bath
|
square feet
1,290 Sqft
5933 Comanche Peak Drive
Terrace Landing, Fort Worth
76179
$2,075
By Carol Holloway Stoneham, 19 hours ago
bedrooms
3 Bed
|
bathrooms
2 Bath
|
square feet
1,441 Sqft
5516 Stone Meadow Lane
Marine Creek Hills, Fort Worth
76179
$2,250
By Rossana Smith, 1 day ago
bedrooms
3 Bed
|
bathrooms
2 Bath
|
square feet
1,346 Sqft
6245 Trinity Creek Drive
Stone Creek Ranch, Fort Worth
76179
$2,150
By Kate McCoy, 19 hours ago
bedrooms
3 Bed
|
bathrooms
2 Bath
|
square feet
1,770 Sqft
6001 Royal Gorge Drive
Fort Worth
76179
$2,200
By N. Silvia Ortiz, 21 hours ago
bedrooms
3 Bed
|
bathrooms
2 Bath
|
square feet
1,636 Sqft
6237 Chalk Hollow Drive
Stone Creek Ranch, Fort Worth
76179
$2,150
By Kate McCoy, 1 day ago
bedrooms
3 Bed
|
bathrooms
2 Bath
|
square feet
1,751 Sqft
5921 Comanche Peak Drive
Terrace Landing, Fort Worth
76179
$2,075
By Carol Holloway Stoneham, 1 day ago
bedrooms
3 Bed
|
bathrooms
2 Bath
|
square feet
1,441 Sqft

Does something look off?

Ntreis MLS

Last Updated: 18 hours ago
Data Source: Ntreis MLS
MLS# 21375005
List Agent Name: Judith Droguett
List Office Name: League Real Estate
IDX information is provided exclusively for personal, non-commercial use, and may not be used for any purpose other than to identify prospective properties consumers may be interested in purchasing. Information is deemed reliable but not guaranteed. The listing broker’s offer of compensation is made only to participants of the MLS where the listing is filed.
Courtesy of RH Advisors, Inc. and RHP Realty NJ, Inc.