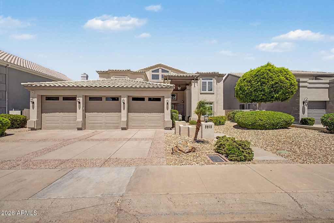
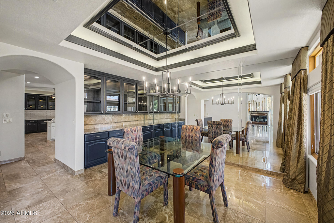
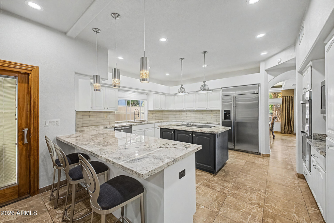
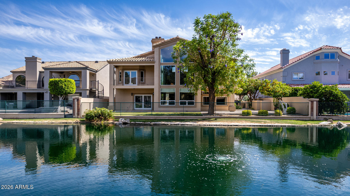
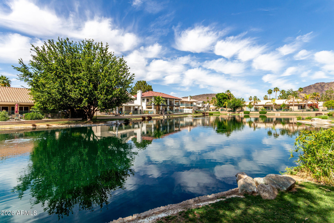
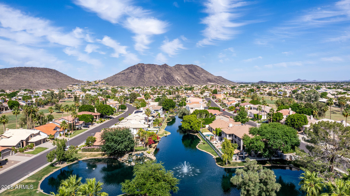
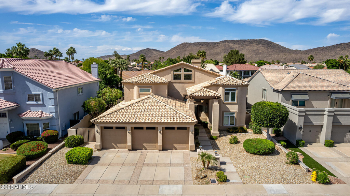
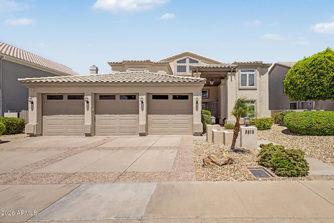
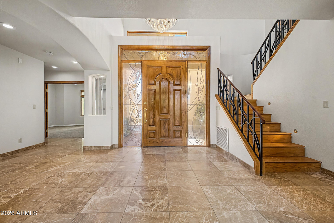
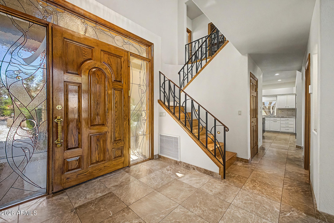
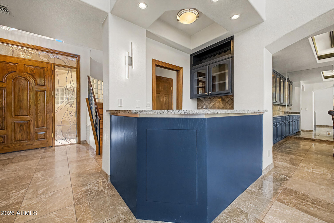
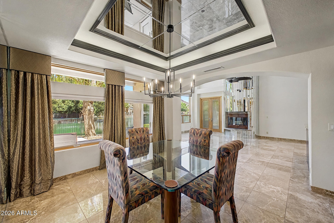
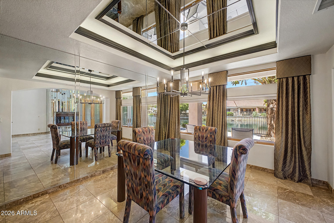
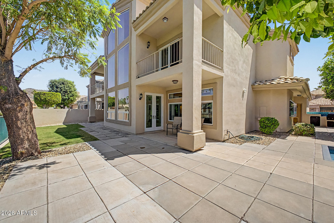
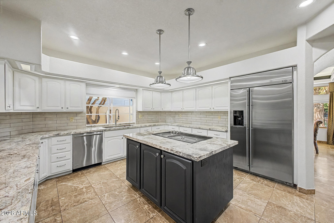
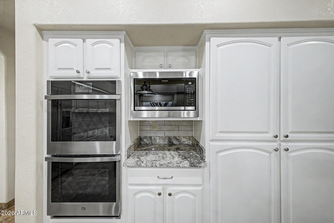
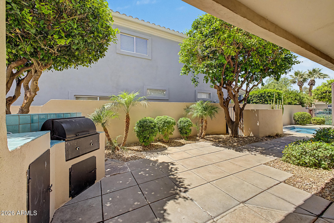
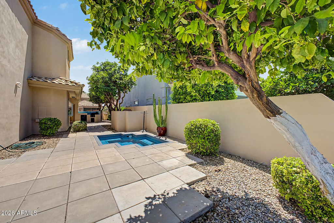
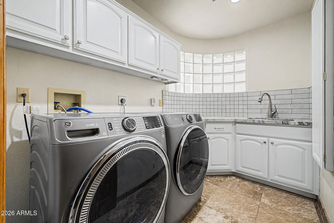
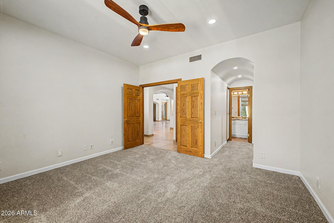
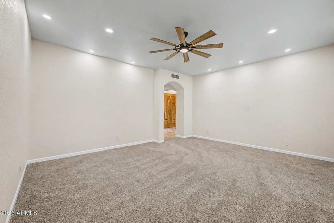
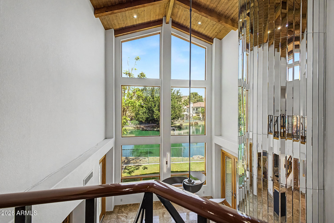
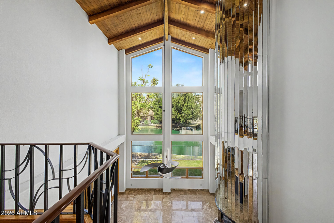
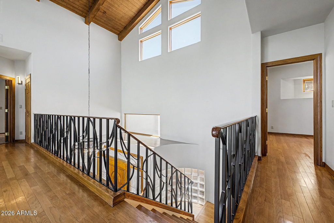
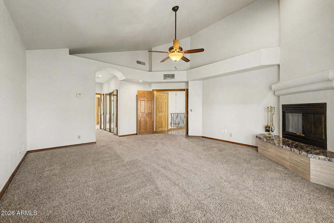
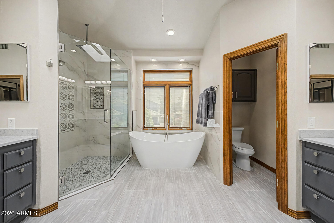
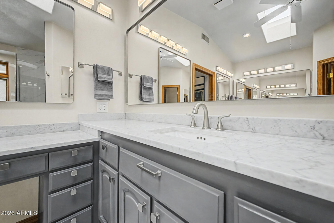
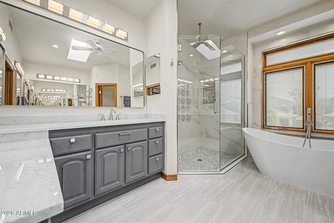
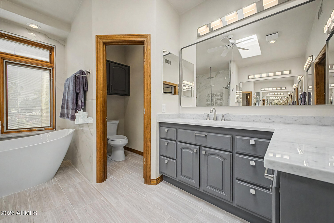
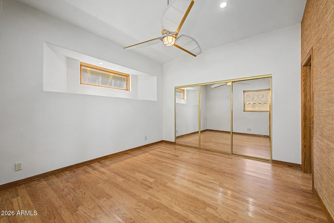
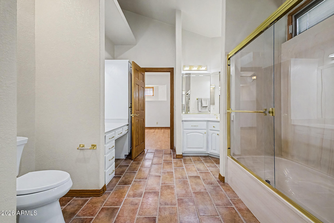
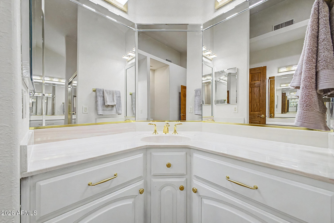
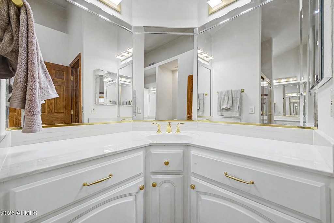
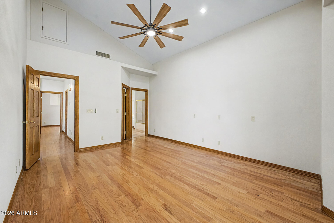
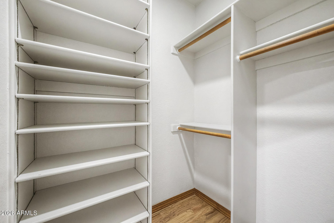
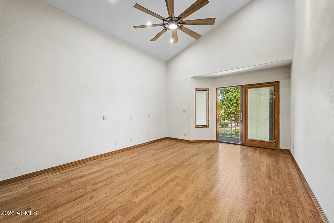
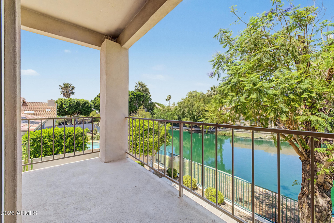
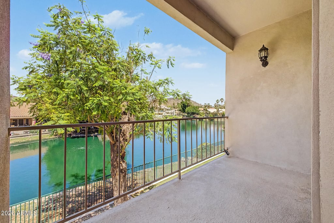
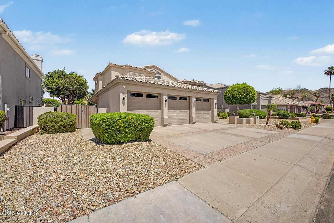
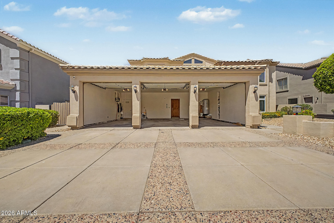
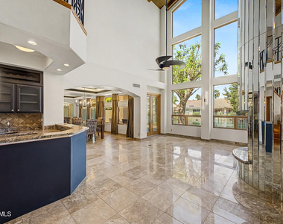
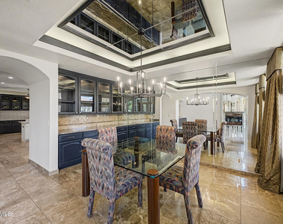
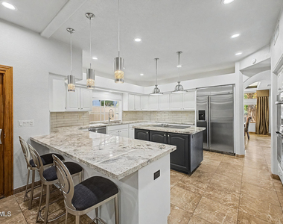
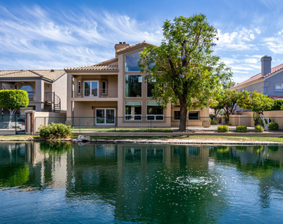
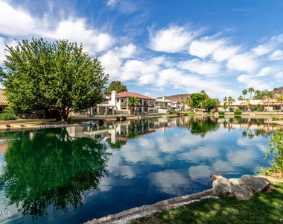
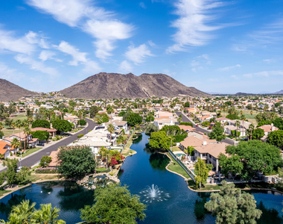
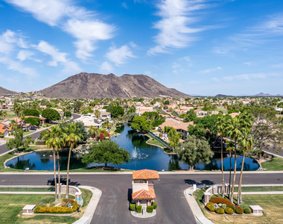
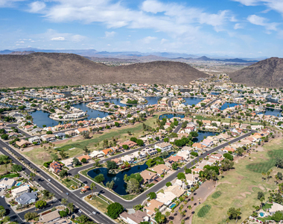
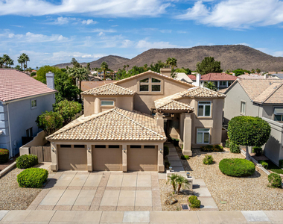
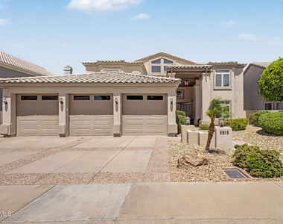
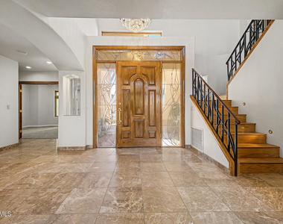
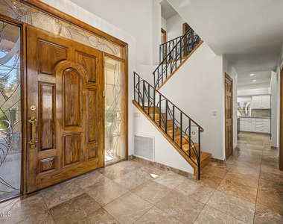
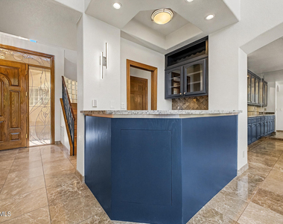
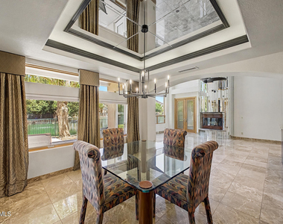
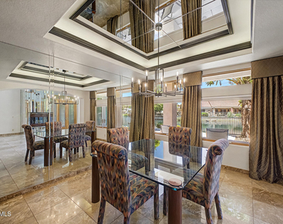
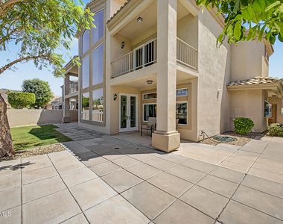
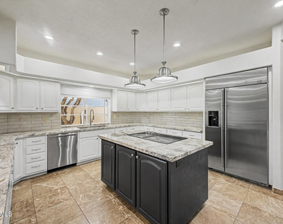
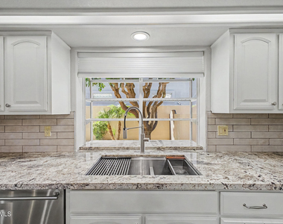
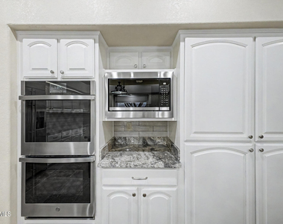
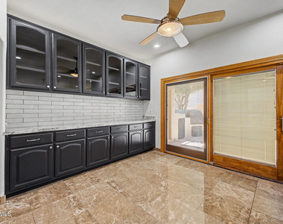
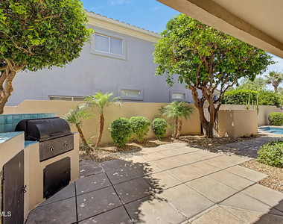
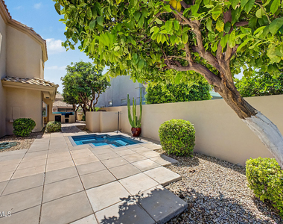
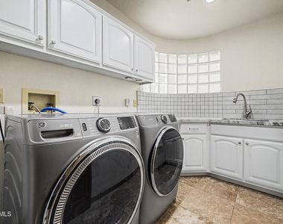
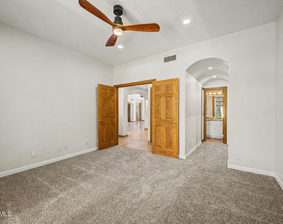
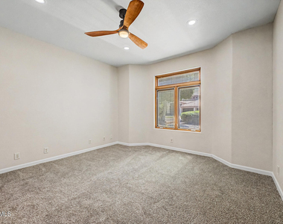
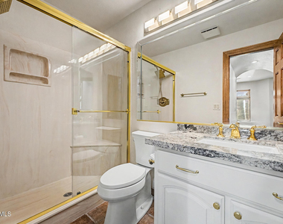
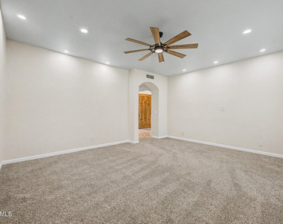
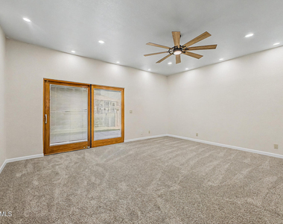
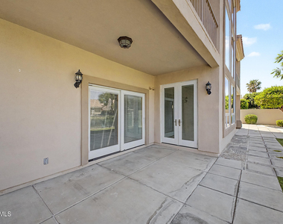
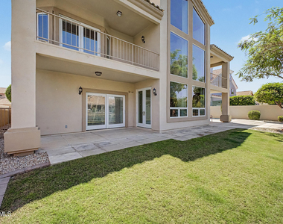
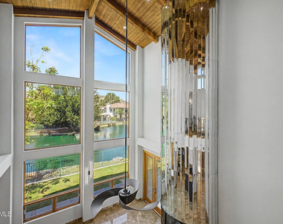
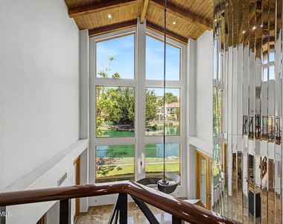
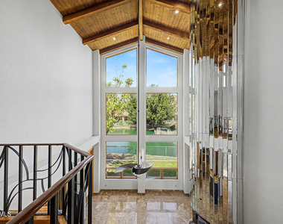
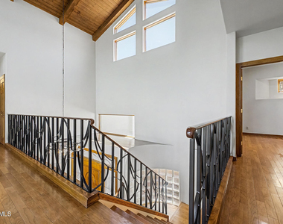
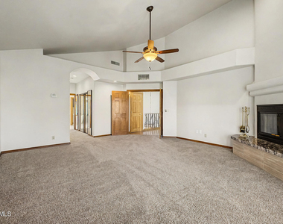
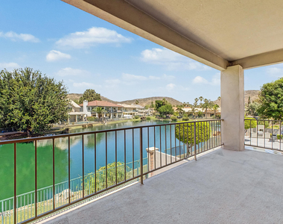
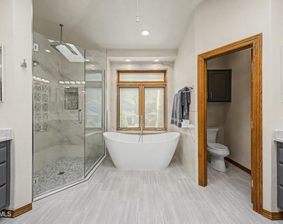
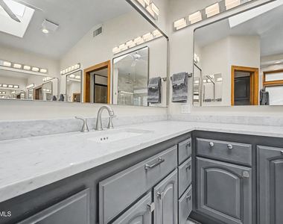
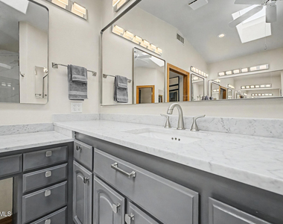
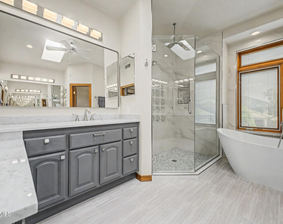
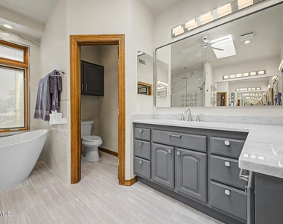
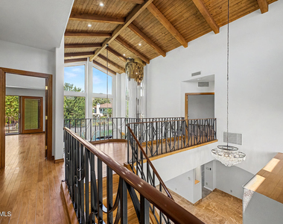
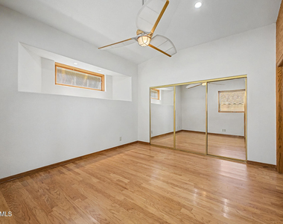
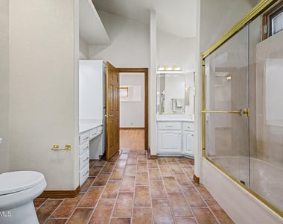
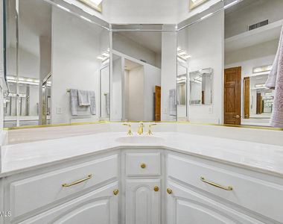
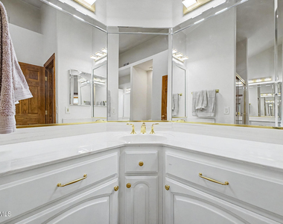
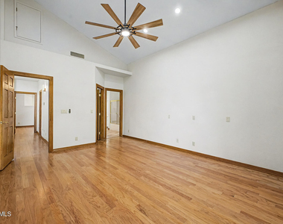
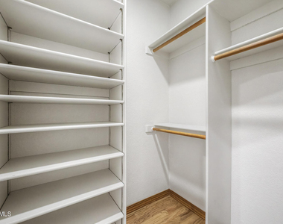
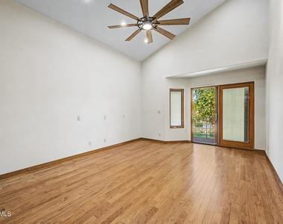
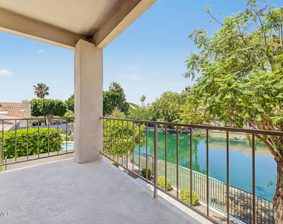
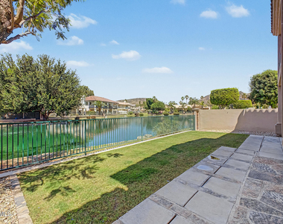
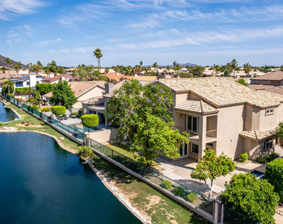
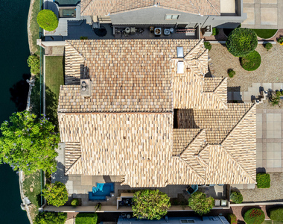
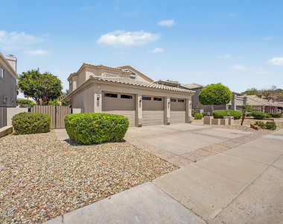
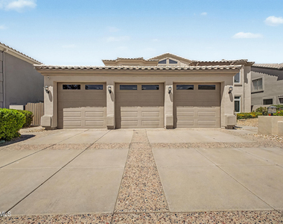
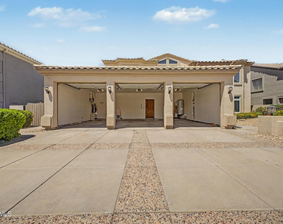
Experience waterfront living in the exclusive community of Del Lago Circle. Ideally located just north of Loop 101 with convenient access to I-17, shopping, dining, entertainment, and the expanding TSMC development, this custom waterfront residence offers an exceptional combination of space, privacy, location, and lakefront living. A scenic lakefront setting welcomes you with beautiful lake and mountain views. The thoughtfully designed floorplan offers exceptional flexibility with dual primary suites--one conveniently located on the main level and an expansive primary retreat upstairs. A dramatic wrought iron staircase and upper-level catwalk overlook the grand living spaces below. The upper level also features two oversized guest bedrooms connected by a Jack & Jill bath, with one bedroom offering a private balcony and walk-in closet. The spacious upstairs primary retreat includes dual walk-in closets, a private balcony overlooking the water, and a generous ensuite bath. The home features a great room with soaring cathedral ceilings, formal living and dining areas, wet bar, two wood-burning fireplaces, private den/TV room, spacious kitchen with abundant cabinetry and counter seating, and a separate laundry room with extensive storage. Enjoy Arizona indoor-outdoor living with two covered walk-out patios overlooking the lake, multiple balconies, a relaxing inground spa, and North/South exposure. An extended-height 3-car garage provides additional parking and storage. Whether enjoying morning coffee overlooking the water, relaxing on the patio, or entertaining family and friends, this distinctive Del Lago Circle residence offers a rare opportunity to enjoy the waterfront lifestyle in a convenient Northwest Valley location. Available for Sale or Lease.
AMENITIES
Attached Garage
Fireplace
Waterfront
Laundry In Unit
Storage Facility
Private Outdoor Space
Parking Space
ADDITIONAL INFORMATION
Interior
Interior Information
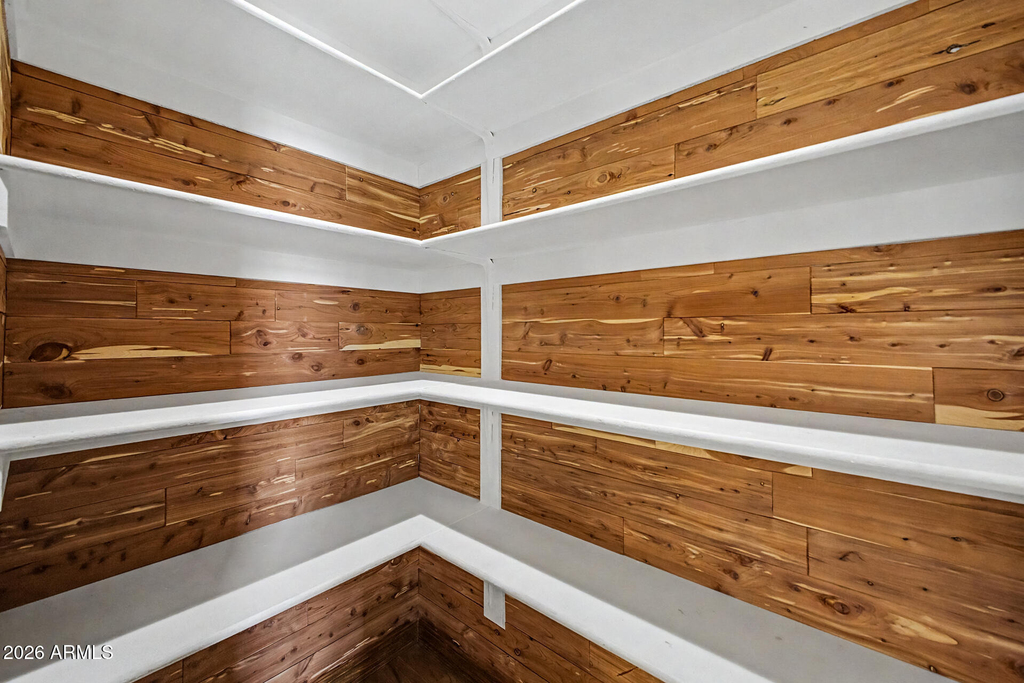
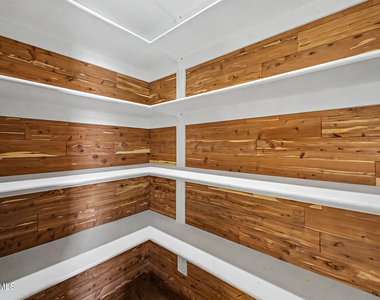
Interior Features: Storage, Wet Bar, Central Vacuum, Vaulted Ceiling(s), High Speed Internet, Granite Counters, Double Vanity, Eat-in Kitchen, Breakfast Bar, Kitchen Island, Pantry, Upstairs, Soft Water Loop, 2 Master Baths, Full Bth Master Bdrm, Separate Shwr & Tub
Flooring Type: Carpet, Tile, Wood
Laundry Features: Washer Hookup, Inside, Engy Star (See Rmks), 220 V Dryer Hookup
Fireplace Information
Has Fireplace
Fireplace Features: Wood Burning, Fireplace Master Bdr, Fireplace Living Rm
Exterior
Property Information
Square Footage: 3,870
Architectural Style: Contemporary
Year Built: 1989
Building Information
Builder Name: Hamilton Arrowhead
Building Area Total: 3870
Building Area Units: Square Feet
Window Features: Blinds, Wood Frames, Triple Pane Windows, ENERGY STAR Qualified Windows, Screens, Bay Window(s), Skylight(s), Low-Emissivity Windows, Vinyl Frame, Dual Pane
Construction Materials: Stucco, Wood Siding, Painted
Patio and Porch Features: Balcony, Private Yard
Lot Information
Lot Features: Sprinklers In Rear, Sprinklers In Front, Desert Back, Desert Front, Borders Common Area, North/South Exposure, Gravel/Stone Front, Gravel/Stone Back, Grass Back, Auto Timer H2O Front, Auto Timer H2O Back
Lot Size Area: 8174
Lot Size Units: Square Feet
Lot Size Acres: 0.19
Square Footage: 8,174
Tax Lot: 55
Land Information
Water Source: Public
Utilities
Utilities Information
Cooling Type: Central Air, Ceiling Fan(s), ENERGY STAR Qualified Equipment, Programmable Thmstat
Heating Type: Forced Air, ENERGY STAR Qualified Equipment, Electric
Sewer : Public Sewer
Parking
Parking Information
Has Garage
Attached Garage
Has Open Parking
Parking Features: Attached, Driveway, Direct Access, Garage Door Opener, Extended Length Garage, Over Height Garage
The median is solely based on the area and the number of bedrooms.
Listing-specific characteristics such as the number of bathrooms and the amenities will also impact the price.
LISTING QUALITY
▲
Features and amenities are properly noted
▲
RentHop has data for this building
▼
The manager has not yet mailed us a photo copy of his or her government identification and proof or property ownership.
▼
Manager has not logged in recently
▼
Manager does not yet have user reviews
RENTHOP DESCRIPTION
The apartment is a unit offered at a monthly price of $4,200. The person posting the listing did not specify that any pets were allowed. It may be the case that pets are ok and the manager simply has not yet filled out all the details.
We have 73 photos of this particular unit, building, and surrounding areas.
By selecting Check Availability, you agree that RentHop and real estate professionals may call or text you about your inquiry. Message/data rates may apply. Terms & Privacy. California Privacy Notice
We found some very similar listings nearby
Select those you'd like to message
Your messages have been sent!
Check Availability
By selecting Check Availability, you agree that RentHop and real estate professionals may call or text you about your inquiry. Message/data rates may apply. Terms & Privacy. California Privacy Notice












































 Your Privacy Choices
