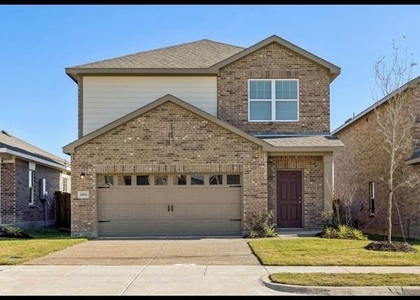
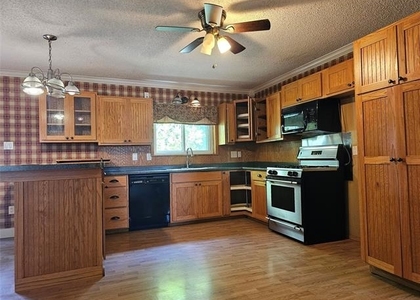
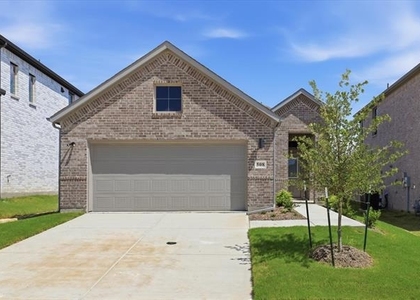
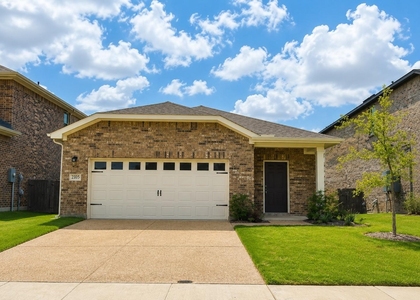
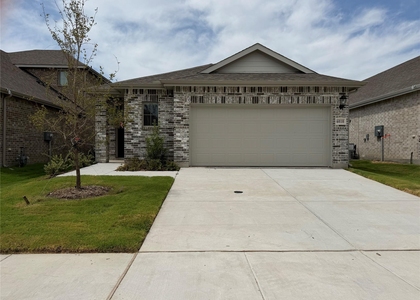
Welcome home to this beautiful cul de sac Trophy Signature Home offering an amazing and spacious 3-bedroom, 2 bath floorplan with tons of storage! Pack your moving boxes- its ready to go! The modern, open floorplan features a bright and inviting living and kitchen area perfect for everyday living and entertaining. Gorgeous quartz countertops, a huge breakfast bar, gas range, a huge panty and plenty of space make this kitchen a standout. Relax in the tranquil primary bedroom, and enjoy the spa like primary bathroom with dual sinks, large shower, and space for a dressing or make up area. The huge primary closet will be the envy of your friends. Go ahead and buy that outfit, and the shoes! You can never have enough shoes, and there's plenty of room! :) The Secondary bedrooms are seperate from the primary bedroom area, and thoughtfully split with a beautiful bathroom in between. You will love this amazing neighborhood with tons of amenities like a swimming pool, a clubhouse, park, playground, a basketball court, grills, fitness center, dog park, and jogging and walking trails. This like new home should be easy on the utility bills with spray foam insulation and a tankless water heater. Washer, dryer and refrigerator are included!! Not only will you have amazing McKinney schools, you will have great access to 380 and 75, and all the restaurants and shopping at McKinney Town Square. Don't wait! Make this your next address today. Some photos are virtually staged.
The manager has not yet mailed us a photo copy of his or her government identification and proof or property ownership.
▼
Manager has not logged in recently
▼
Manager does not yet have user reviews
RENTHOP DESCRIPTION
The apartment is a unit offered at a monthly price of $2,100. Everything is still in great condition as the building only recently completed construction. The person posting the listing did not specify that any pets were allowed. It may be the case that pets are ok and the manager simply has not yet filled out all the details. The kitchen conveniently includes a dishwasher.
We have 26 photos of this particular unit, building, and surrounding areas.
Last Updated: 12 hours ago
Data Source: Ntreis MLS
MLS# 21377346
List Agent Name: Benny Dinsmore
List Office Name: Coldwell Banker Realty Frisco
IDX information is provided exclusively for personal, non-commercial use, and may not be used for any purpose other than to identify prospective properties consumers may be interested in purchasing. Information is deemed reliable but not guaranteed. The listing broker’s offer of compensation is made only to participants of the MLS where the listing is filed.
Courtesy of RH Advisors, Inc. and RHP Realty NJ, Inc.
By selecting Check Availability, you agree that RentHop and real estate professionals may call or text you about your inquiry. Message/data rates may apply. Terms & Privacy. California Privacy Notice
We found some very similar listings nearby
Select those you'd like to message
Your messages have been sent!
Check Availability
By selecting Check Availability, you agree that RentHop and real estate professionals may call or text you about your inquiry. Message/data rates may apply. Terms & Privacy. California Privacy Notice









 Your Privacy Choices