$6,200
LEASED / EXPIRED
Posted 17 weeks ago, Immediate Move-In
bedrooms
4 Bed
bathrooms
3 Bath
square feet
3,261 Sqft
Listing by Wendy Herran
Save Listing

DESCRIPTION
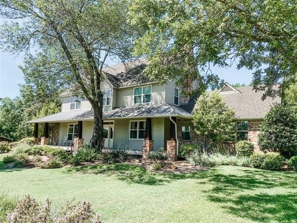
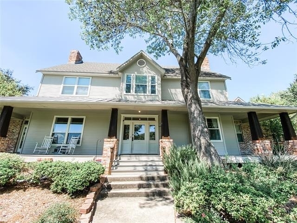
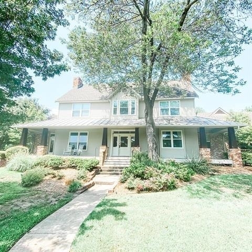
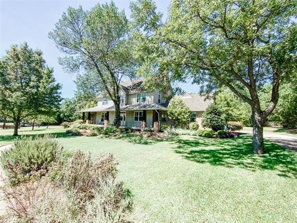
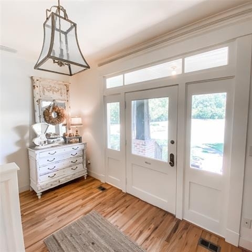
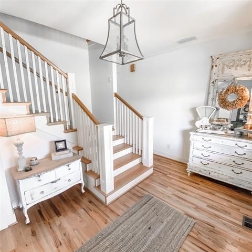
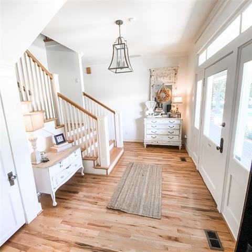
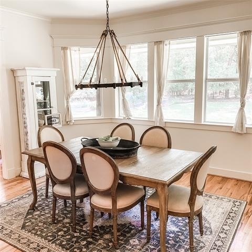
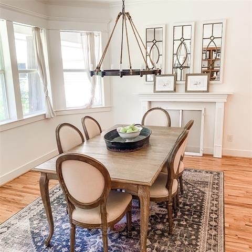
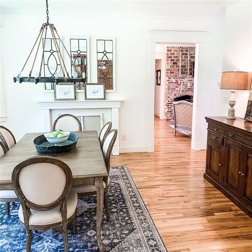
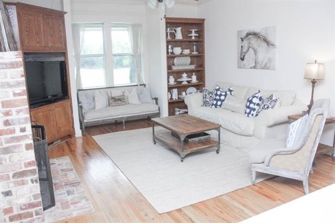
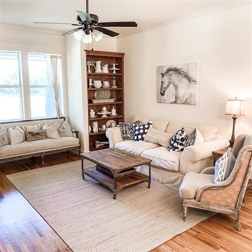
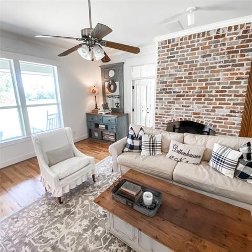
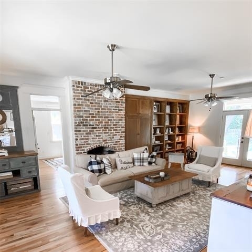
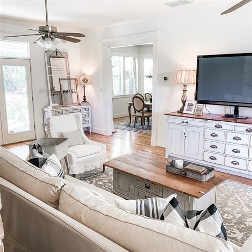
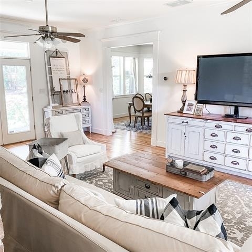
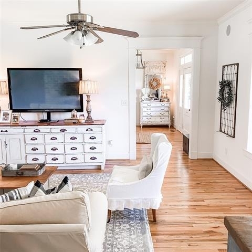
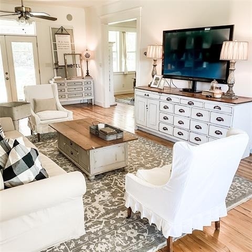
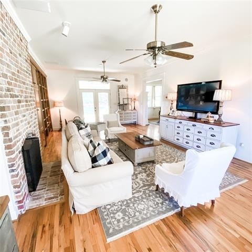
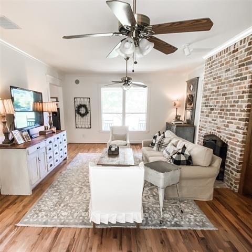
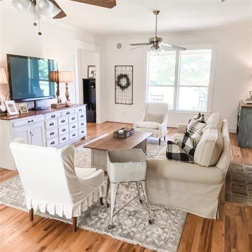
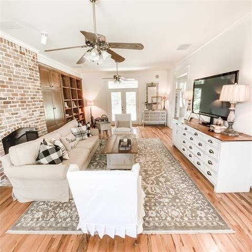
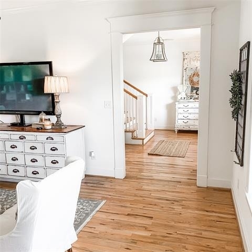
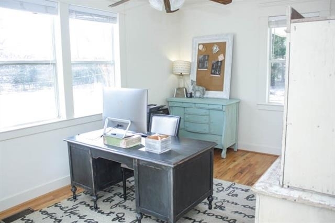
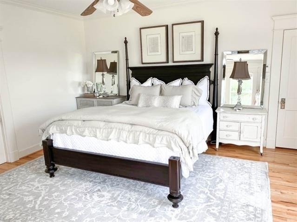
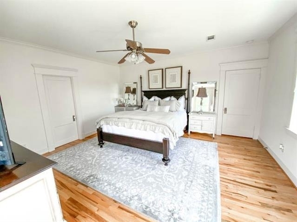
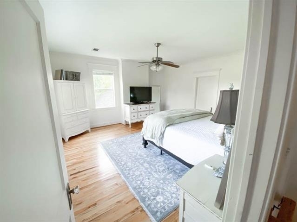
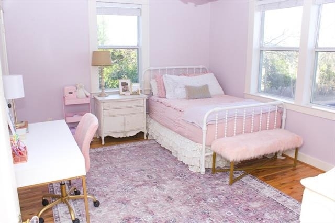
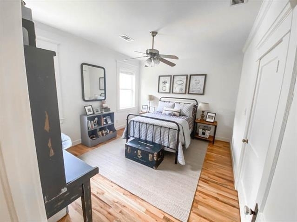
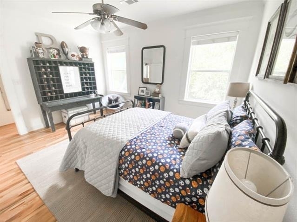
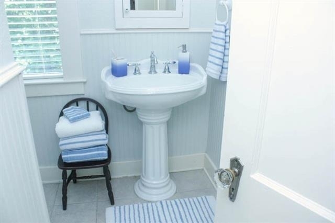
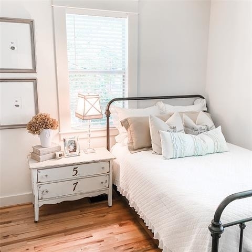
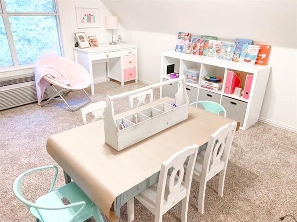
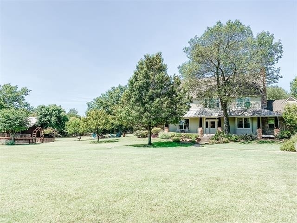
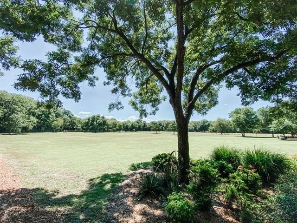
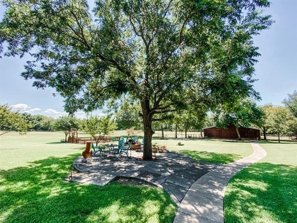
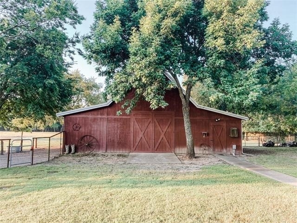
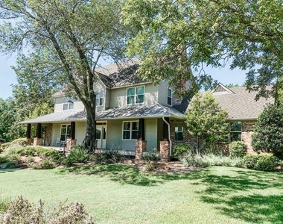
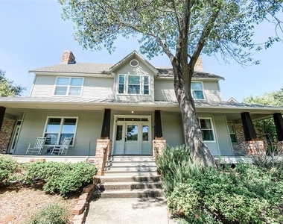
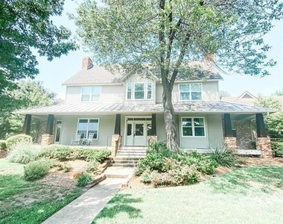
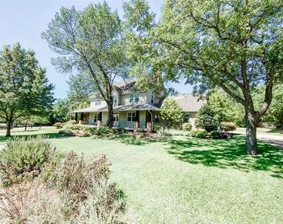
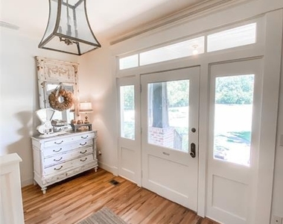
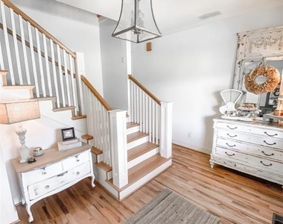
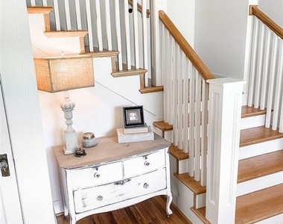
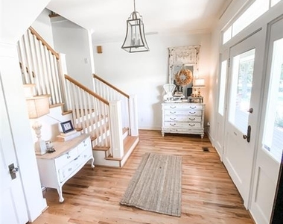
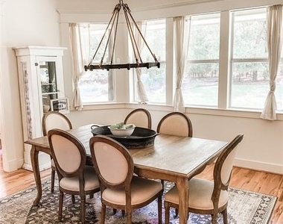
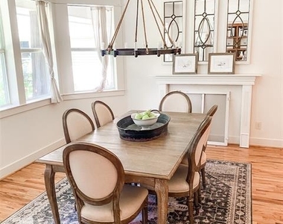
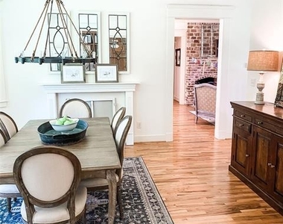
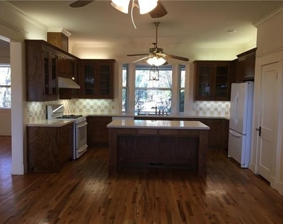
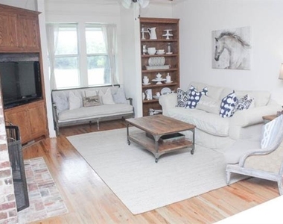
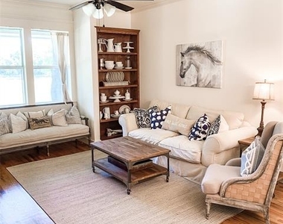
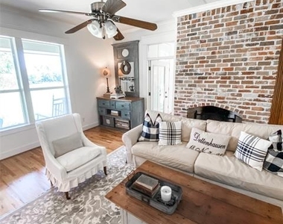
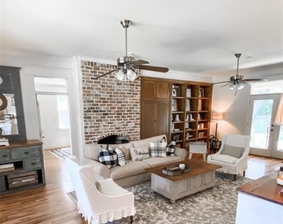
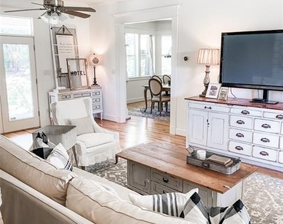
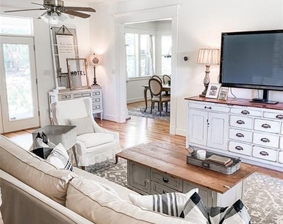
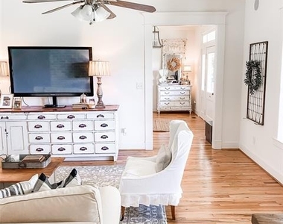
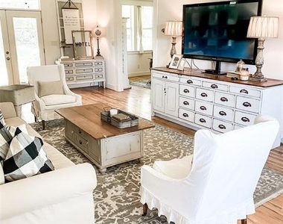
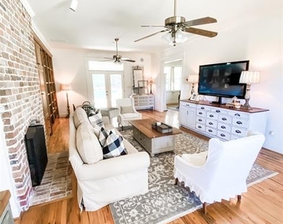
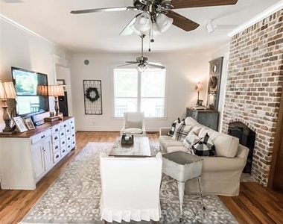
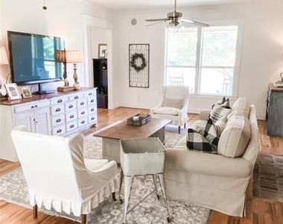
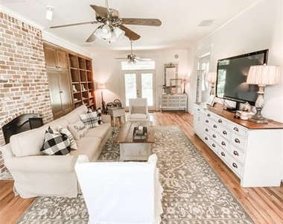
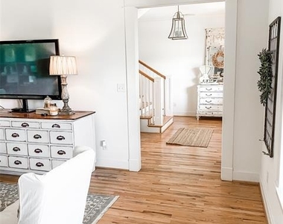
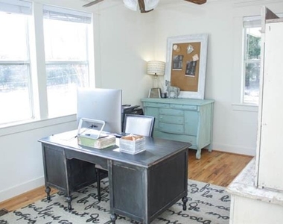
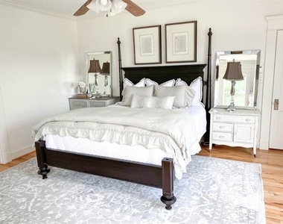
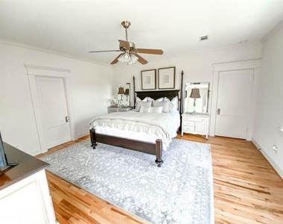
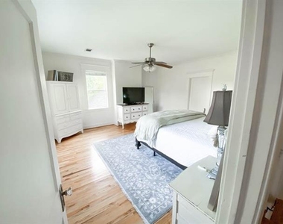
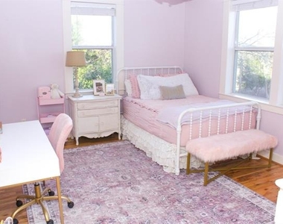
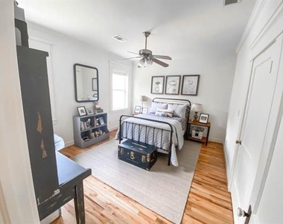
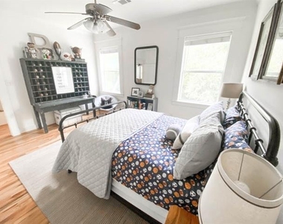
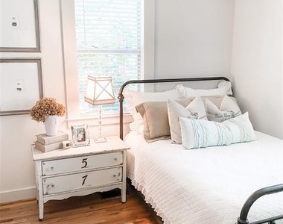
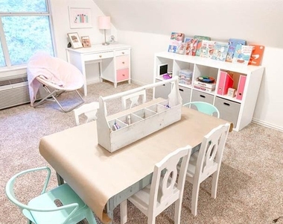
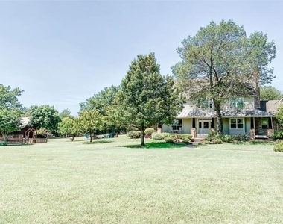
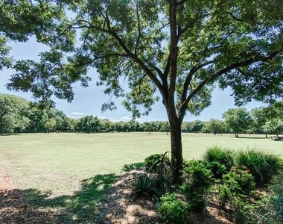
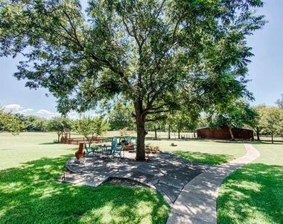
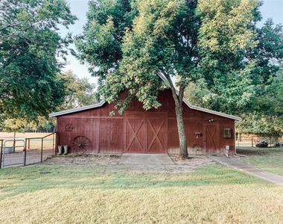
Absolutely charming, updated farmhouse in Lovejoy ISD. Situated on a secluded one acre wooded lot in the heart of Fairview, TX, this cheerful, sunny and bright home has an abundance of windows that allows for plenty of natural light.  Light hardwood floors both downstairs and up.  Four over-sized bedrooms, 3 full baths, 4 living areas and a first floor office with it's own private entrance.  The home has two brick wood-burning fireplaces, a covered back porch, a covered wrap-around front porch that runs the full length of the home and beautiful mature trees.  Relax with a cup of coffee or a glass of wine on the back patio with the sounds of nature all around.   Enjoy the best of both worlds:  country living with easy access to shopping, dining, entertainment and Hwys 75 & 121.

AMENITIES
Attached Garage
Fireplace
Dishwasher
Parking Space

ADDITIONAL INFORMATION
Interior

    Bathroom Information

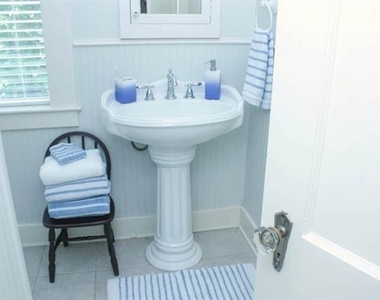
  • Full Bathrooms: 3

    Interior Information

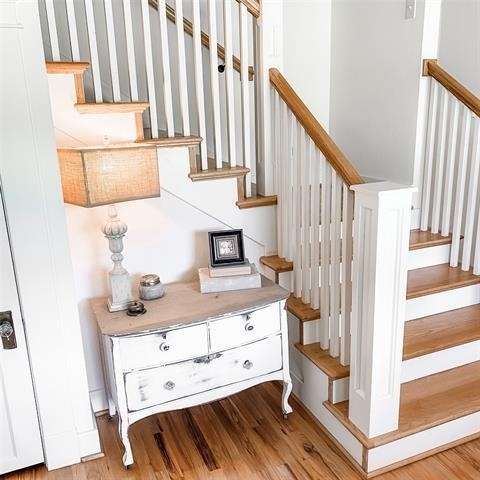
  • Interior Features: Walk-In Closet(s), Cable TV Available, Decorative Lighting, High Speed Internet Available, Multiple Staircases, Wainscoting
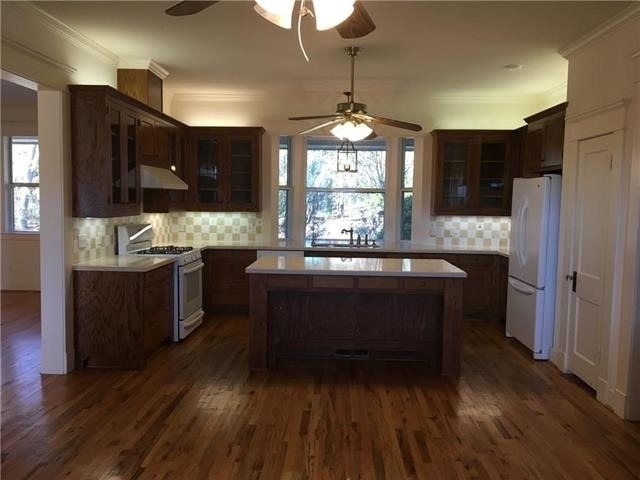
  • Appliances: Dishwasher, Disposal, Electric Oven, Gas Cooktop, Gas Water Heater, Refrigerator, Plumbed For Gas in Kitchen
  • Flooring Type: Carpet, Wood
  • Laundry Features: Washer Hookup, Full Size W/D Area, Dryer Hookup

    Fireplace Information

  • Has Fireplace
  • Fireplace Features: Gas Starter, Wood Burning, Brick
  • Fireplaces: 2
Exterior

    Property Information

  • Square Footage: 3,261
  • Security Features: Smoke Detector(s)
  • Architectural Style: Traditional
  • Year Built: 2003

    Building Information

  • Levels: Two
  • Construction Materials: Brick, Wood Siding

    Lot Information

  • Lot Features: Interior Lot, Irregular Lot, Landscaped, Many Trees, Acreage, Sprinkler System
  • Lot Size Area: 0.993
  • Lot Size Units: Acres
  • Lot Size Acres: 0.993
  • Square Footage: 43,255
Utilities

    Utilities Information

  • Cooling Type: Ceiling Fan(s), Central Air, Electric, Zoned
  • Heating Type: Central, Natural Gas, Zoned
Parking

    Parking Information

  • Has Garage
  • Attached Garage
  • Parking Features: Garage, Garage Faces Front, Garage Faces Side, Open, Oversized, Workshop in Garage
  • Garage Spaces: 3

MAP


75069

LISTING QUALITY
▲ Features and amenities are properly noted
▲ RentHop has data for this building
▼ The manager has not yet mailed us a photo copy of his or her government identification and proof or property ownership.
▼ Manager has not logged in recently
▼ Manager does not yet have user reviews

RENTHOP DESCRIPTION
The apartment is a unit offered at a monthly price of $6,200. The person posting the listing did not specify that any pets were allowed. It may be the case that pets are ok and the manager simply has not yet filled out all the details. The kitchen conveniently includes a dishwasher.

We have 39 photos of this particular unit, building, and surrounding areas.
See available units at 581 Country Club Road.

Does something look off?

Courtesy of RH Advisors, Inc. and RHP Realty NJ, Inc.