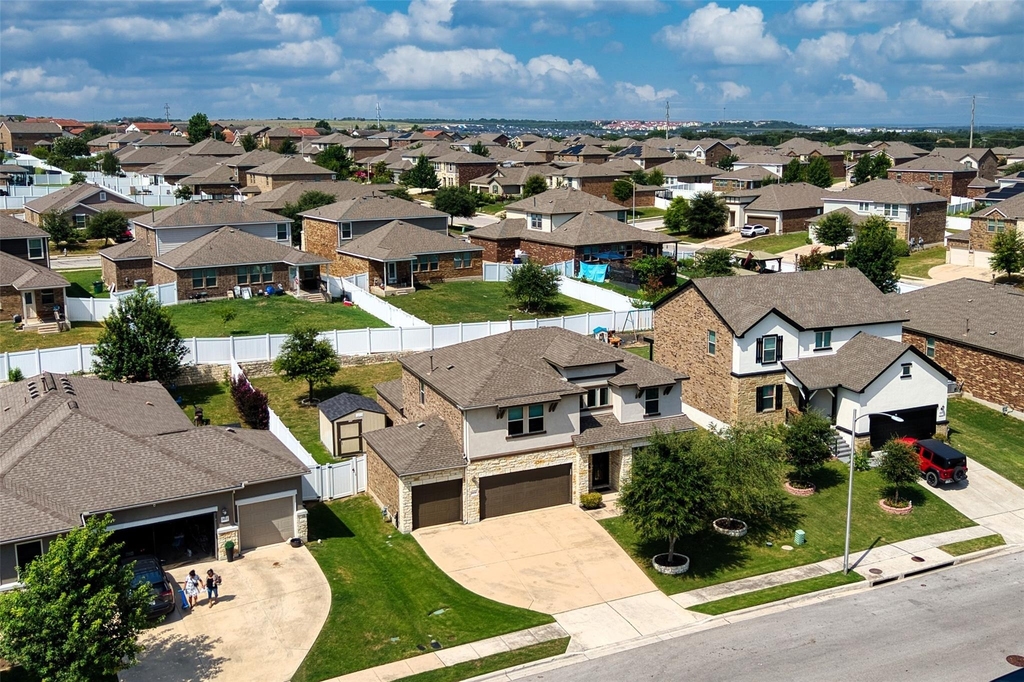
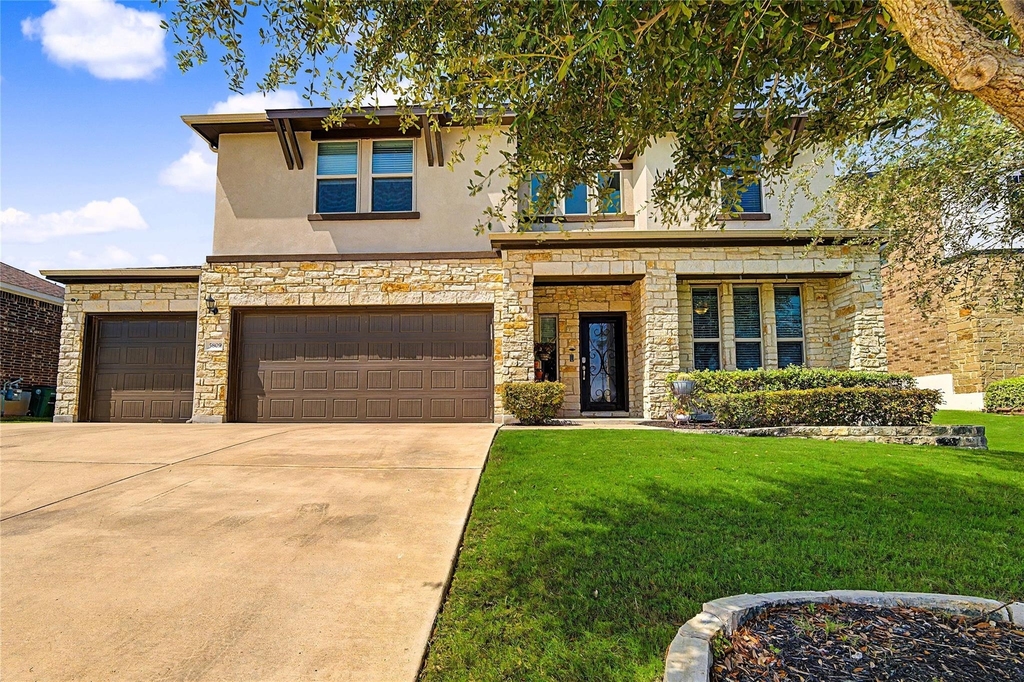
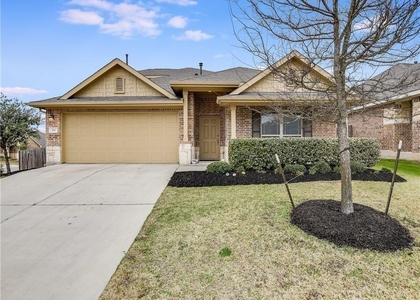
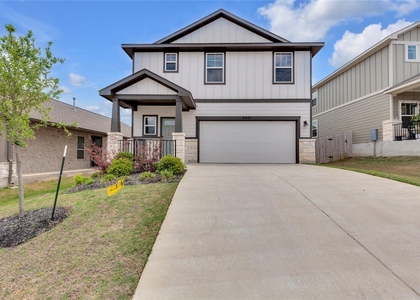
Welcome to 5809 Lehman Way, where comfort, flexibility, and convenience come together in the desirable Legends at Onion Creek community. Before scheduling your showing, visit https://show.tours/5809lehmanway for a 3D virtual tour, photos, floor plans, and property details.
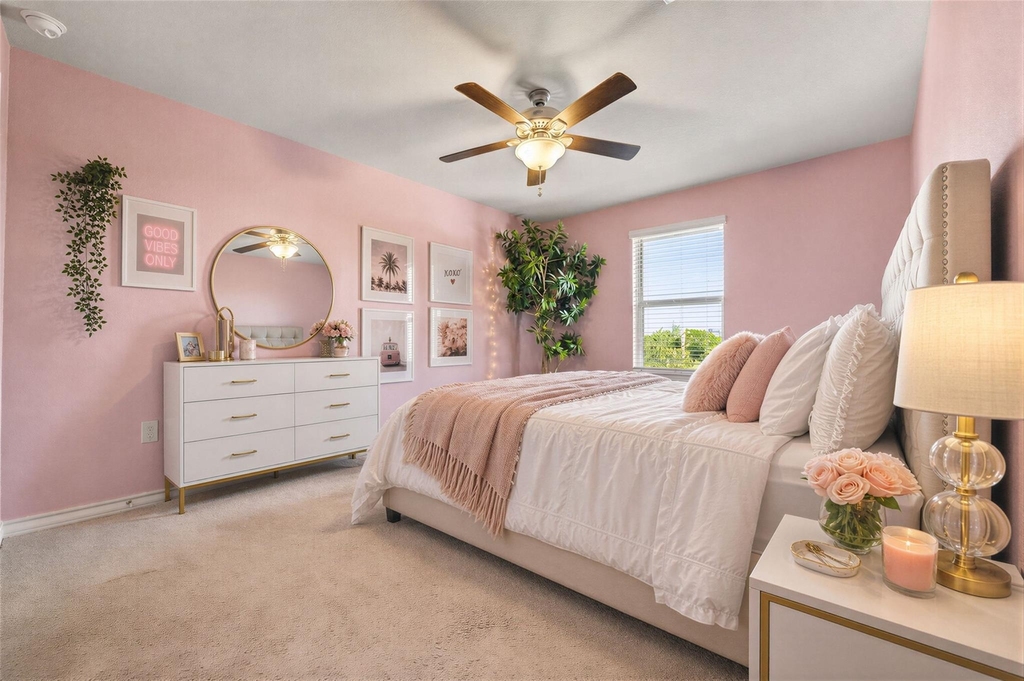
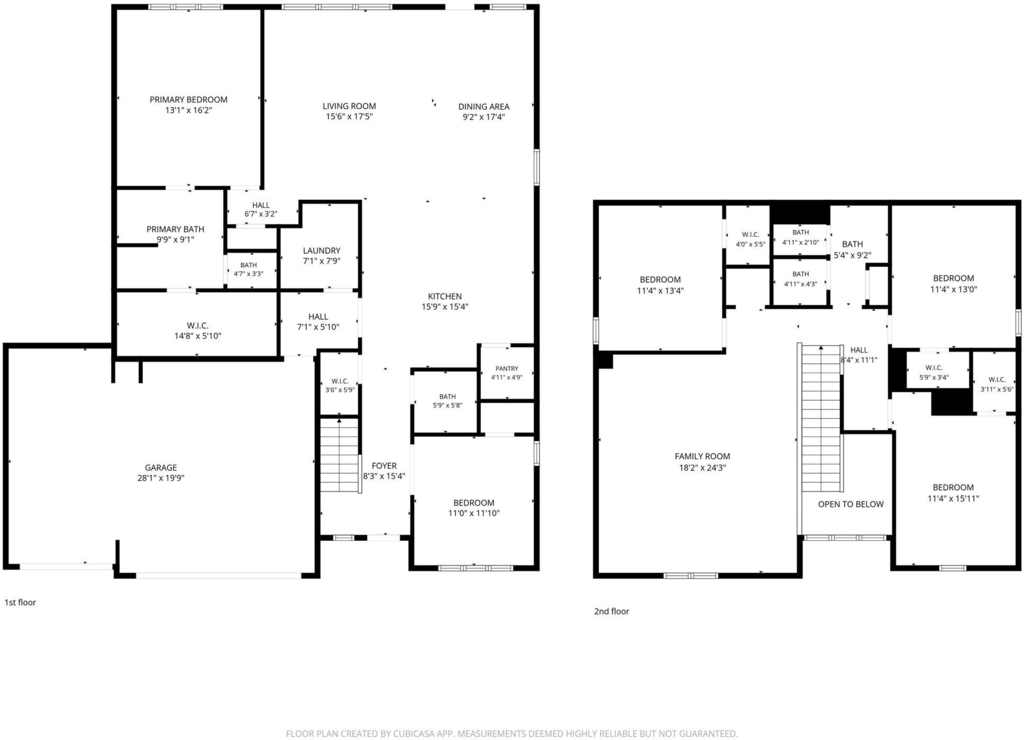
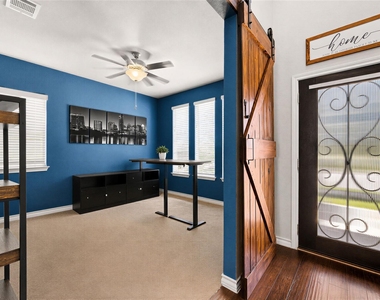
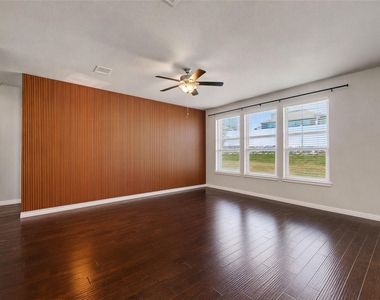
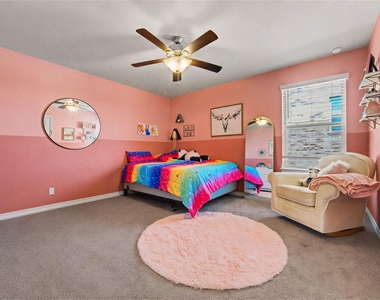
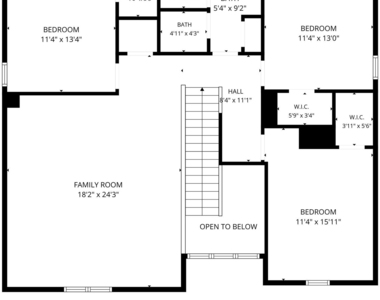
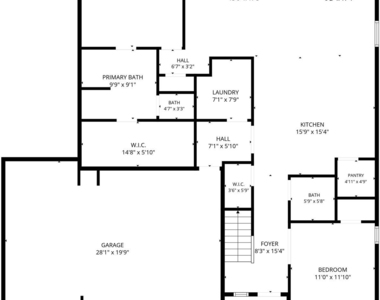
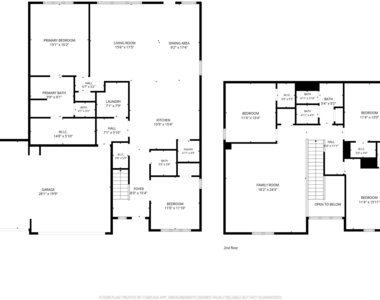
Built in 2018, this beautifully maintained home offers over 2,800 square feet with 4 bedrooms, 2.5 bathrooms, a dedicated home office that can serve as a 5th bedroom, and an oversized 3-car garage with an EV charger.
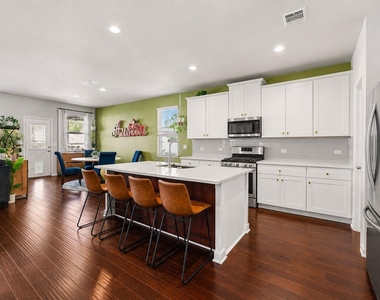
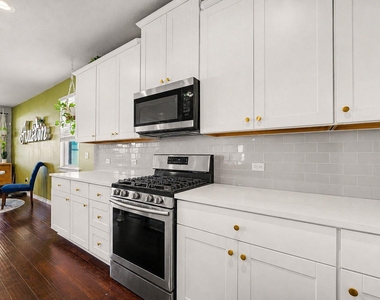
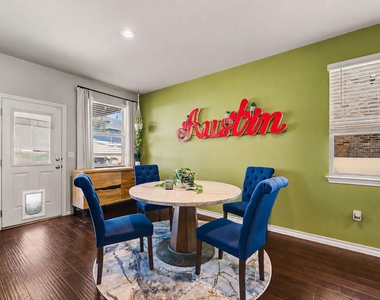
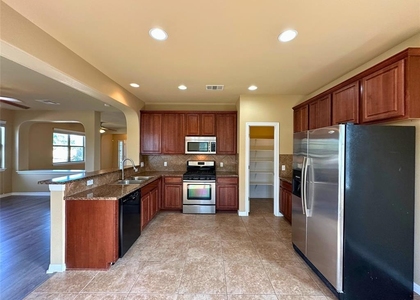
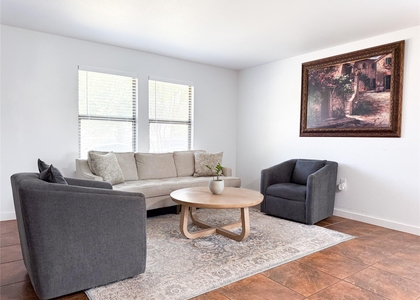
The open-concept layout connects the family room, dining area, and kitchen, creating an ideal space for everyday living and entertaining. The kitchen features abundant cabinetry, a large Corian island, gas cooking, stainless steel appliances, and a walk-in pantry.
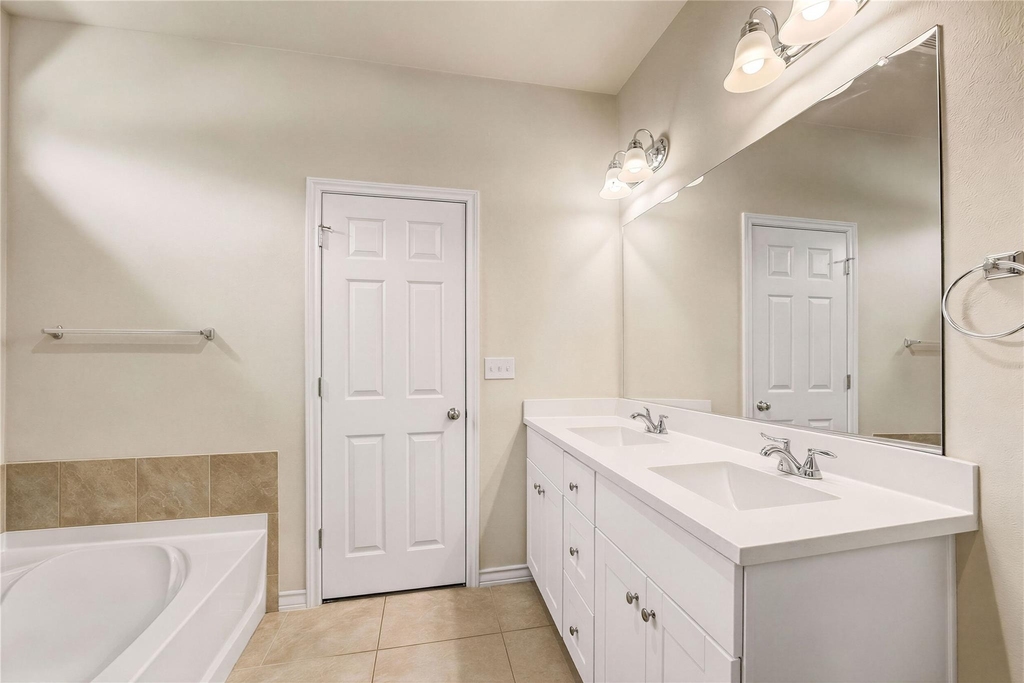
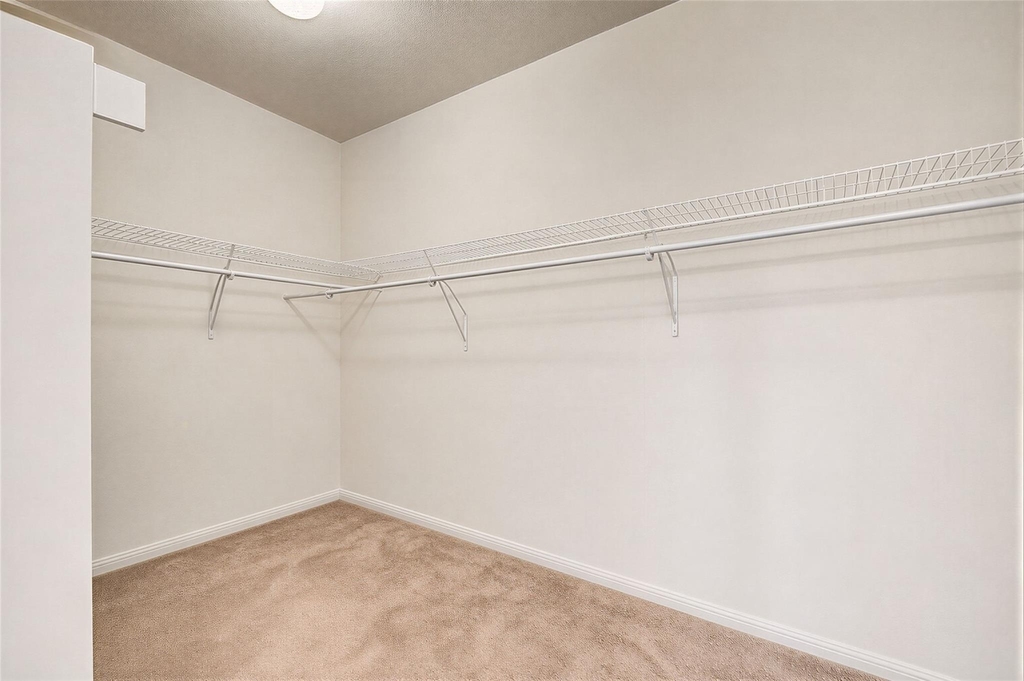
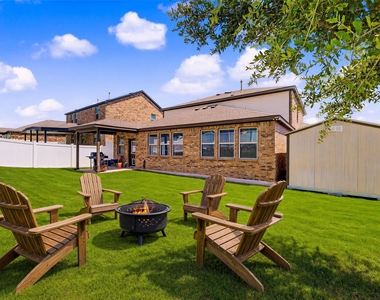
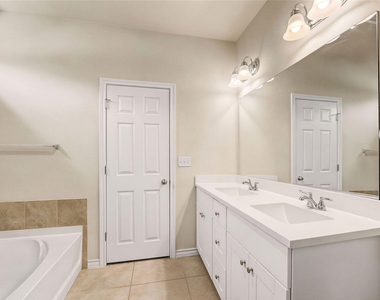
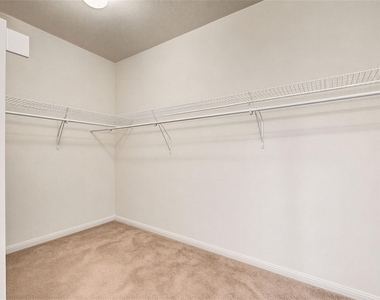
The private first-floor primary suite offers dual vanities, a soaking tub, separate walk-in shower, and spacious walk-in closet. Four-legged family members are welcome too! A built-in doggy door provides easy backyard access, while the large, fully fenced yard gives pets plenty of room to play. Relax under the covered patio and use the storage shed for extra gear. Best of all, the owners take care of the lawn service, giving residents more time to enjoy the home.
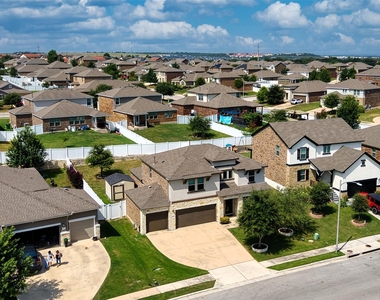
With no neighbors directly across the street and walking trails just minutes away, it is an ideal setting for morning walks, evening strolls, and an active lifestyle.
Residents enjoy parks, playgrounds, pools, fitness facilities, tennis courts, golf opportunities, and planned social activities, all minutes from Downtown Austin, Austin-Bergstrom International Airport, Tesla, shopping, dining, and major employers.
Homes offering this combination of space, privacy, pet-friendly features, flexible living areas, a 3-car garage, EV charging, included lawn service, and convenient Austin access rarely become available. Schedule your private showing today and discover why 5809 Lehman Way could be the perfect place for you.
AMENITIES
Storage Facility
Private Outdoor Space
Dishwasher
Parking Space
Home Office
ADDITIONAL INFORMATION
Interior
Bathroom Information
Half Bathrooms: 1
Full Bathrooms: 2
Interior Information
Interior Features: Breakfast Bar, Ceiling Fan(s), Eat-in Kitchen, Entrance Foyer, Kitchen Island, Recessed Lighting, Pantry, Walk-In Closet(s), Soaking Tub, See Remarks, Storage, Ceiling-High, Primary Bedroom on Main, Interior Steps, Corian Counters, Multiple Living Areas, Study/Home Office
Appliances: Cooktop, Dishwasher, Disposal, Exhaust Fan, Gas Cooktop, Gas Range, Microwave, Free-Standing Gas Oven, Refrigerator, Self Cleaning Oven, Stainless Steel Appliance(s), RNGHD
The manager has not yet mailed us a photo copy of his or her government identification and proof or property ownership.
▼
Manager has not logged in recently
▼
Manager does not yet have user reviews
RENTHOP DESCRIPTION
The apartment is a unit offered at a monthly price of $3,000. The person posting the listing did not specify that any pets were allowed. It may be the case that pets are ok and the manager simply has not yet filled out all the details. The kitchen conveniently includes a dishwasher.
We have 38 photos of this particular unit, building, and surrounding areas.
Last Updated: 15 hours ago
Data Source: Unlock MLS
MLS# ACT1042722
List Agent Name: LJ John
List Office Name: Hart of Texas
IDX information is provided exclusively for personal, non-commercial use, and may not be used for any purpose other than to identify prospective properties consumers may be interested in purchasing. Information is deemed reliable but not guaranteed. The listing broker’s offer of compensation is made only to participants of the MLS where the listing is filed.
Courtesy of RH Advisors, Inc. and RHP Realty NJ, Inc.
By selecting Check Availability, you agree that RentHop and real estate professionals may call or text you about your inquiry. Message/data rates may apply. Terms & Privacy. California Privacy Notice
We found some very similar listings nearby
Select those you'd like to message
Your messages have been sent!
Check Availability
By selecting Check Availability, you agree that RentHop and real estate professionals may call or text you about your inquiry. Message/data rates may apply. Terms & Privacy. California Privacy Notice





































 Your Privacy Choices
