5808 Eden Drive

Austin, 78747
$1,995
LEASED / EXPIRED
Posted 14 weeks ago, Immediate Move-In
bedrooms
3 Bed
bathrooms
2 Bath
square feet
1,586 Sqft
Listing by Bryan Lewright
Save Listing

SIMILAR NEARBY LISTINGS
$2,195
By Laura Wilson, 15 hours ago
bedrooms
3 Bed
|
bathrooms
2 Bath
|
square feet
2,101 Sqft
11412 Pastini Cir
Austin
78652
$2,114
By Russell Rose, 20 hours ago
bedrooms
3 Bed
|
bathrooms
3 Bath
|
square feet
1,360 Sqft
9217 Rowlands Sayle Rd
Crossing at Onion Creeek, Austin
78744
$1,900
By K.C. Naghaviani, 21 hours ago
bedrooms
3 Bed
|
bathrooms
2 Bath
|
square feet
1,346 Sqft
$2,100
By Lori Steinbarger, 14 hours ago
bedrooms
3 Bed
|
bathrooms
3 Bath
|
square feet
2,064 Sqft
11408 Milano Dr
Austin
78747
$2,000
By Miguel Lopez, 15 hours ago
bedrooms
3 Bed
|
bathrooms
2 Bath
|
square feet
1,450 Sqft
$2,200
By Katherine Laboy, 23 hours ago
bedrooms
3 Bed
|
bathrooms
2 Bath
|
square feet
2,101 Sqft
$2,045
By Flora Huang, 14 hours ago
bedrooms
3 Bed
|
bathrooms
2 Bath
|
square feet
1,533 Sqft
$2,150
By Blanca Monarrez, 17 hours ago
bedrooms
3 Bed
|
bathrooms
2 Bath
|
square feet
1,498 Sqft

DESCRIPTION
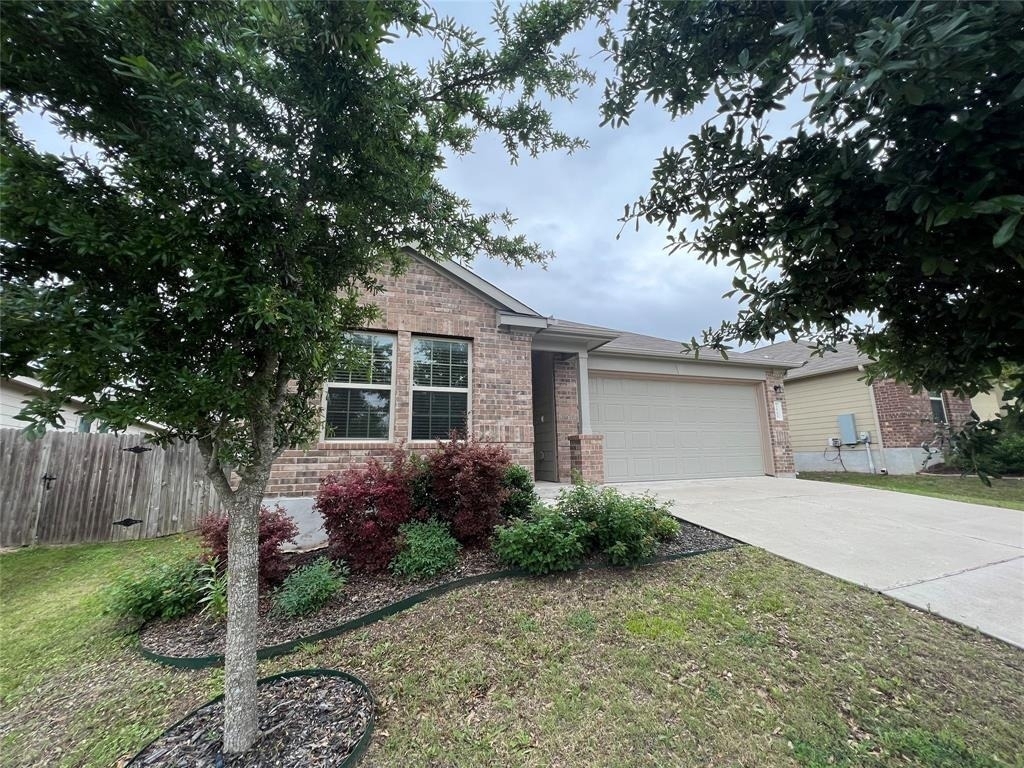
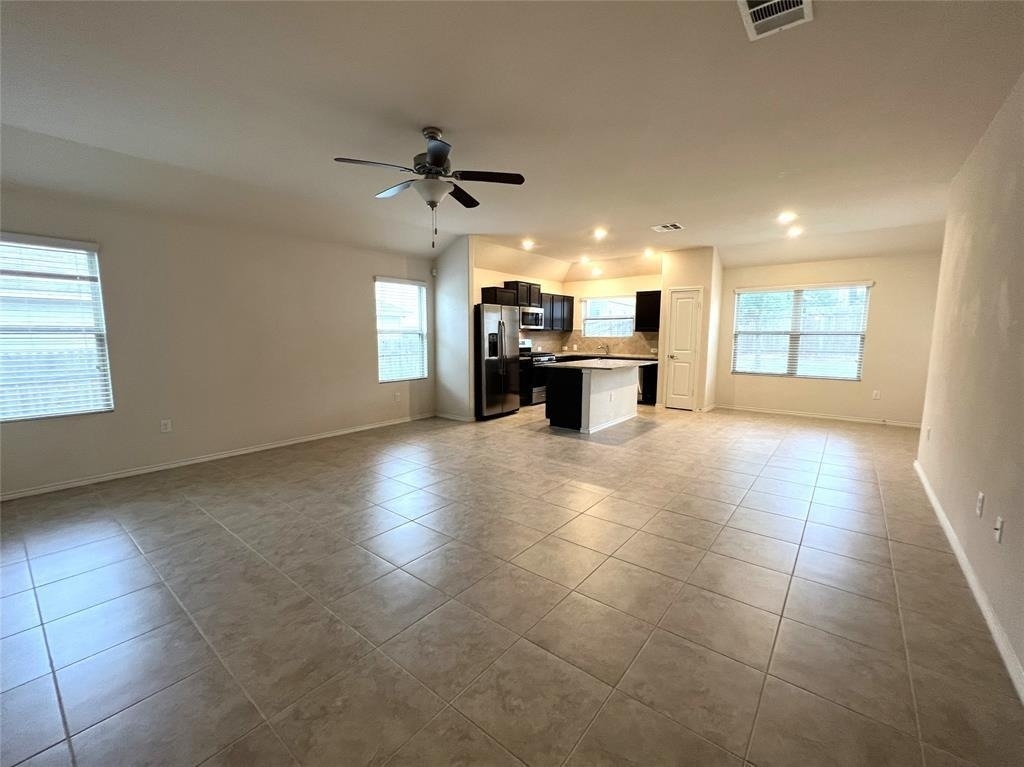
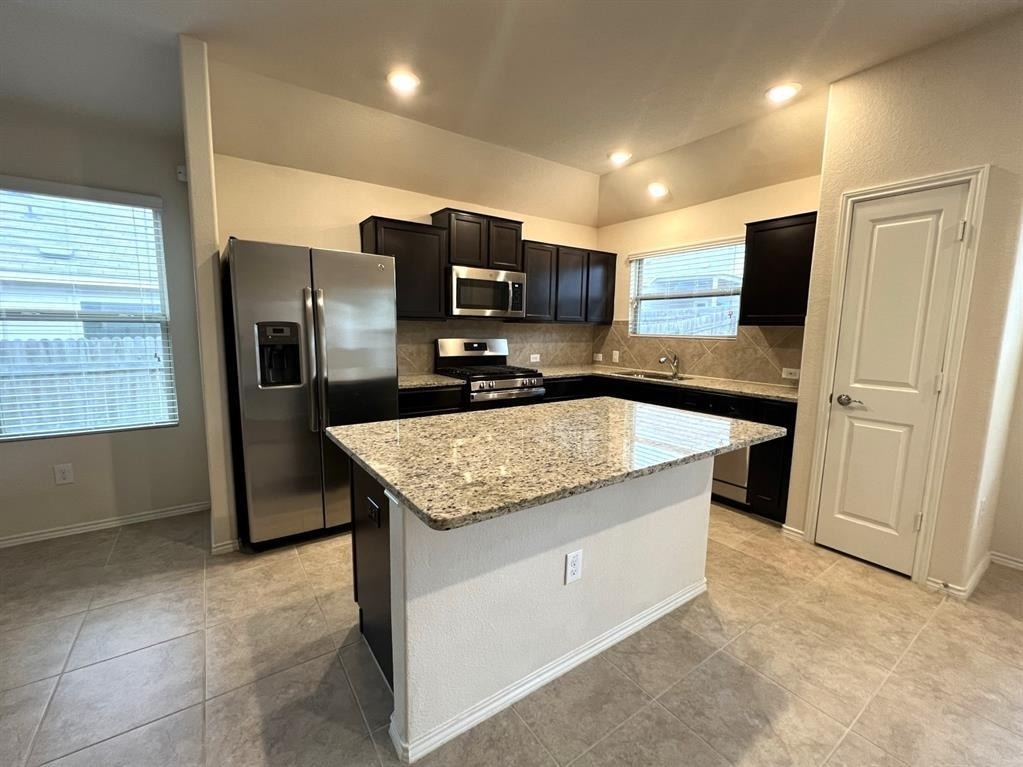
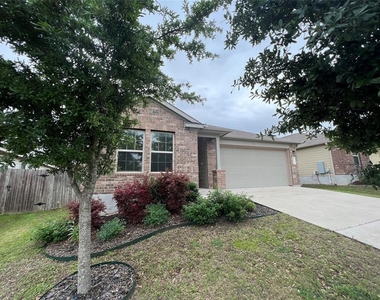
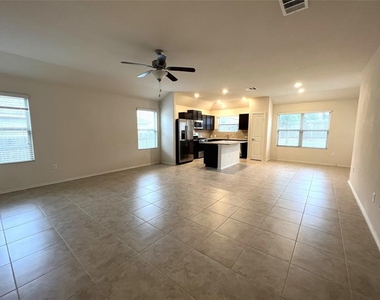
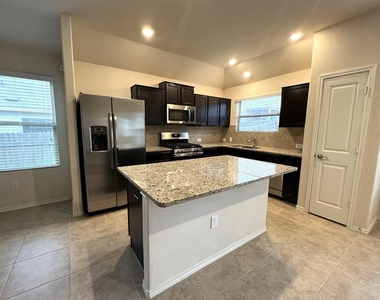
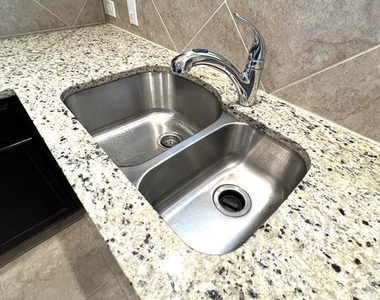
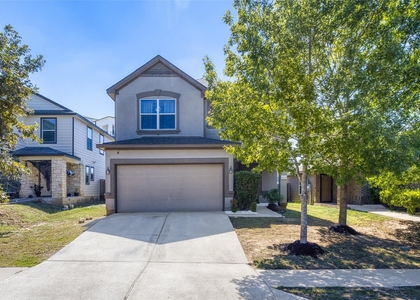
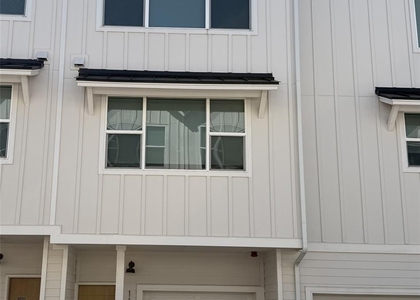
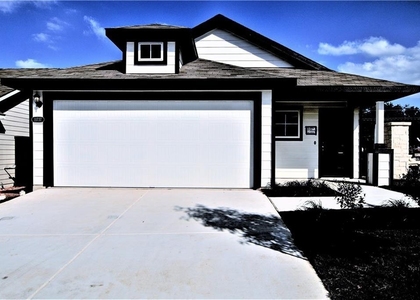
This single-story home in Bradshaw Crossing is currently undergoing a small make-ready and will soon be ready for move-in. The kitchen features granite countertops, stainless steel appliances, and a large island with breakfast bar seating that opens to the spacious living area.

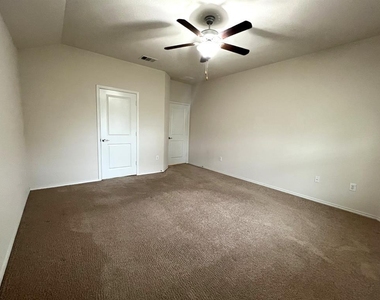
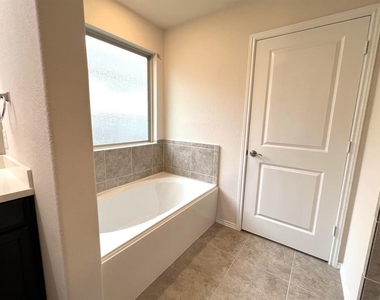
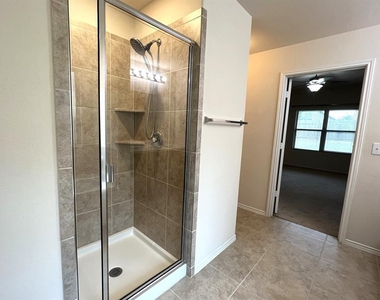
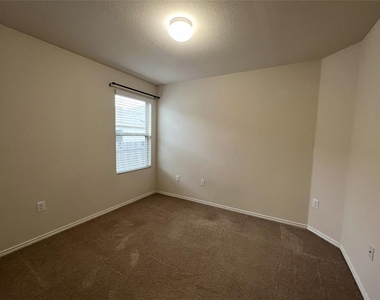
Ceramic tile runs throughout the main living spaces, with carpet in each of the bedrooms. The primary suite includes a large walk-in closet, double vanity, soaking tub, and separate walk-in shower.

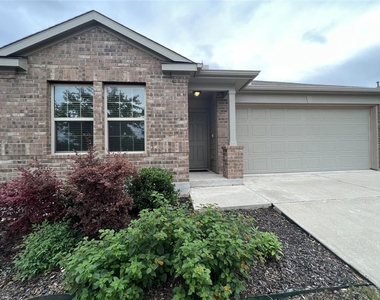
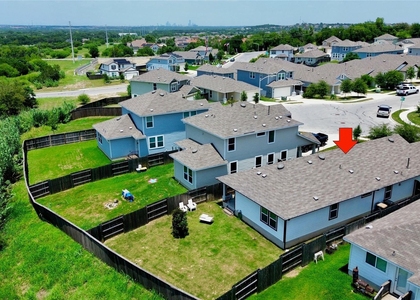
Additional features include an attached garage with opener, a covered back patio, and an in-ground sprinkler system. The home is located directly across from a green space, providing a more open and private feel.

Bradshaw Crossing offers a community pool, playground, sports court, and walking and biking trails. The neighborhood is conveniently located approximately four miles from Southpark Meadows and H-E-B, with downtown Austin and Austin-Bergstrom International Airport about 13 miles away.

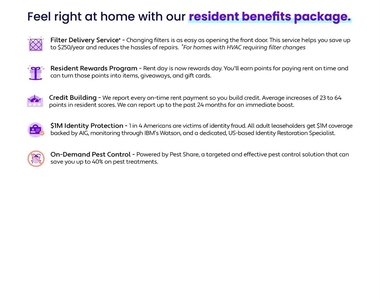
Residents must enroll in: Resident Benefits Package ($50 mo.): identity protection, pest control, air filters, credit building, rent rewards; or AC Filter Only Program ($20 mo.)  **Tenants will be required to carry renters insurance.** $150 Admin. Fee due upon acceptance of application. Renter's Insurance Required. Breed Restrictions Apply.

AMENITIES
Private Outdoor Space
Dishwasher
Parking Space

ADDITIONAL INFORMATION
Interior

    Bathroom Information

  • Full Bathrooms: 2

    Interior Information

  • Interior Features: Ceiling Fan(s), Granite Counters, Double Vanity, Entrance Foyer, In-Law Floorplan, Kitchen Island, Open Floorplan, Pantry, Recessed Lighting, Soaking Tub, Walk-In Closet(s), Ceiling-High
  • Appliances: Dishwasher, Disposal, Microwave, Free-Standing Gas Range, Refrigerator
  • Flooring Type: Carpet, Tile

    Fireplace Information

  • Fireplace Features: None
Exterior

    Property Information

  • Square Footage: 1,586
  • Square Footage Source: $0
  • Green Sustainability
  • Security Features: Carbon Monoxide Detector(s), Smoke Detector(s)
  • Year Built: 2017
  • Waterfront Features: None

    Building Information

  • Levels: One
  • Other Structures: None
  • Window Features: Blinds, Screens
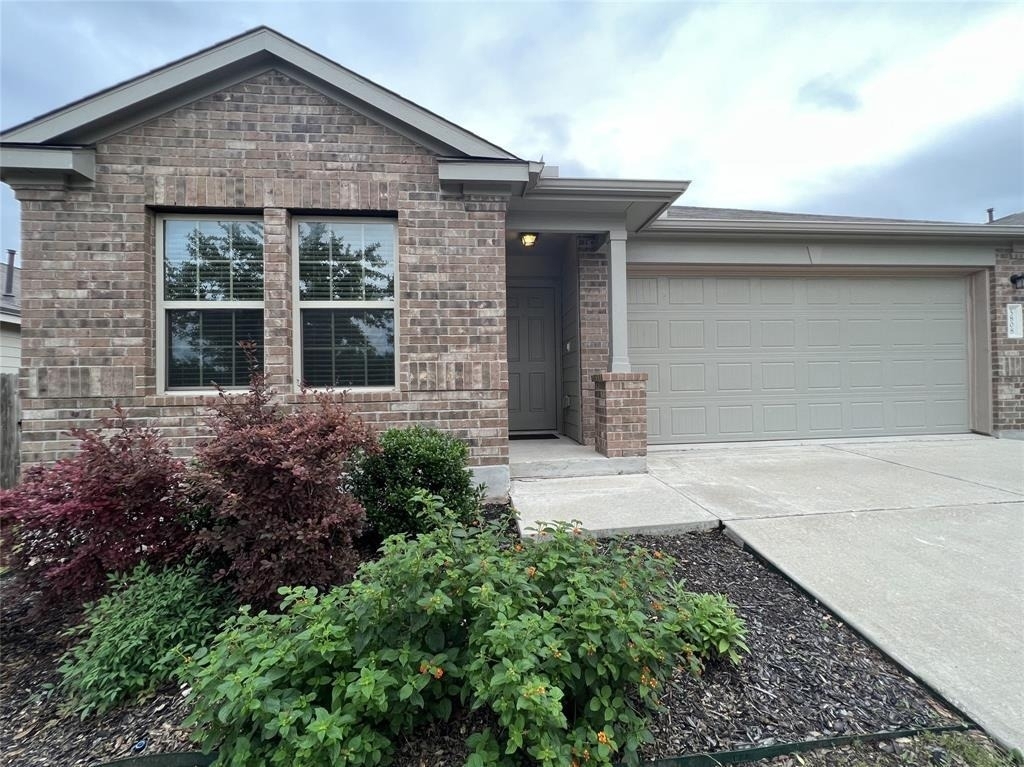
  • Construction Materials: Brick, HardiPlank Type
  • Patio and Porch Features: Covered, Front Porch, Patio

    Pool Information

  • Pool Features: None

    Lot Information

  • Lot Features: Interior Lot, Trees-Small (Under 20 Ft)
  • Lot Size Area: 5662.8
  • Lot Size Units: Square Feet
  • Lot Size Acres: 0.13
  • Square Footage: 5,663

    Land Information

  • Water Source: Public
Utilities

    Utilities Information

  • Cooling Type: Central Air
  • Heating Type: Central
  • Sewer : Public Sewer
Parking

    Parking Information

  • Has Garage
  • Parking Features: Attached, Driveway, Garage, Garage Door Opener, Door-Single
  • Garage Spaces: 2
Location

    HOA Information

  • HOA/Condo/Coop Amenities: Picnic Area
Financial

    Tax Information

  • Tax Map Number: 16

MAP


78747

LISTING QUALITY
▲ Features and amenities are properly noted
▲ RentHop has data for this building
▼ The manager has not yet mailed us a photo copy of his or her government identification and proof or property ownership.
▼ Manager has not logged in recently
▼ Manager does not yet have user reviews

RENTHOP DESCRIPTION
The apartment is a unit offered at a monthly price of $1,995. The person posting the listing did not specify that any pets were allowed. It may be the case that pets are ok and the manager simply has not yet filled out all the details. The kitchen conveniently includes a dishwasher.

We have 19 photos of this particular unit, building, and surrounding areas.
See available units at 5808 Eden Drive.

Does something look off?

Courtesy of RH Advisors, Inc. and RHP Realty NJ, Inc.