Listing by Blanca Monarrez, Keller Williams - Austin Northwest
Copy Link
Share Listing
Save Listing
Link copied to clipboard!
DESCRIPTION
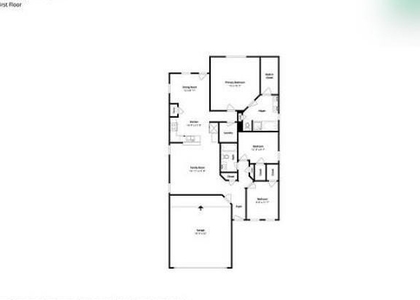
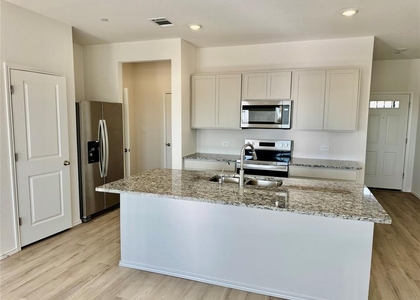
Step into this inviting 3 bedroom, 2 bath Single-Level home, offering the perfect balance of modern open concept and comfort. The heart of the home seamlessly combines cooking, dining, and socializing into one spacious area. The roomy kitchen features an extended center island, walk-in pantry, all stainless steel appliances, including a side by side refrigerator, extra counter and cabinet space for easy meal preparation station, coffee bar, etc... After a long day, retreat to the spacious owner's bedroom, strategically located on the opposite side of the home for added privacy. Experience a touch of elegance as you enter the owner's bath through charming French doors, where you'll find dual sinks, a vanity, an extended separate shower, private commode, linen closet, and a walk-in closet. The secondary bedrooms are strategically located on the opposite side of the home and are the perfect size for a queen bed and a dresser. The home is equipped with all appliances including washer and dryer. Outdoor living features; Extended covered patio, full sprinkler system front and back and privacy fence. About the community; Turner's Crossing gorgeous new amenity center features a resort-style pool, splash-pad and playground. Location, Turner's Crossing is located where South Austin meets Buda. Start enjoy the vibrancy of Downtown Buda with shops, live music, farmer's market, etc... Then mix in The City Life of Austin's shopping, dining, entertainment and progressive tech industry. Turner's Crossing is where it all comes together-just off IH-35 and the 45 tollway. Schedule your tour today, Don't miss out on enjoying the easy country living while being only a few minutes away from Austin city life.
AMENITIES
Dishwasher
Parking Space
ADDITIONAL INFORMATION
Interior
Bathroom Information
Full Bathrooms: 2
Interior Information
Interior Features: Breakfast Bar, Ceiling Fan(s), Double Vanity, In-Law Floorplan, Kitchen Island, Open Floorplan, Pantry, Walk-In Closet(s), Quartz Counters, Primary Bedroom on Main
Appliances: Dishwasher, Disposal, Dryer, Exhaust Fan, Gas Range, Microwave, Free-Standing Gas Range, Refrigerator, Stainless Steel Appliance(s), Vented Exhaust Fan, Washer/Dryer, Water Purifier Owned
Flooring Type: Carpet, Vinyl
Exterior
Property Information
Square Footage: 1,498
Square Footage Source: $0
Security Features: Carbon Monoxide Detector(s)
Property Condition: New Construction
Year Built: 2024
Building Information
Builder Name: Meritage
Levels: One
Window Features: Blinds
Construction Materials: Cement Siding, Masonry – Partial
Patio and Porch Features: Covered, Front Porch, Rear Porch
Pool Information
Pool Features: None
Lot Information
Lot Features: Back Yard, Front Yard, Interior Lot, Landscaped, Sprinklers In Rear, Sprinklers In Front, Sprinkler - Automatic, Sprinkler - Rain Sensor, Sprinklers On Side, Trees-Small (Under 20 Ft)
The manager has not yet mailed us a photo copy of his or her government identification and proof or property ownership.
▼
Manager has not logged in recently
▼
Manager does not yet have user reviews
RENTHOP DESCRIPTION
The apartment is a unit offered at a monthly price of $2,150. The person posting the listing did not specify that any pets were allowed. It may be the case that pets are ok and the manager simply has not yet filled out all the details. The kitchen conveniently includes a dishwasher.
We have 25 photos of this particular unit, building, and surrounding areas.
MLS# ACT9029079
List Agent Name: Blanca Monarrez
List Office Name: Keller Williams Realty
IDX information is provided exclusively for personal, non-commercial use, and may not be used for any purpose other than to identify prospective properties consumers may be interested in purchasing. Information is deemed reliable but not guaranteed. The listing broker’s offer of compensation is made only to participants of the MLS where the listing is filed.
Courtesy of RH Advisors, Inc. and RHP Realty NJ, Inc.
By selecting Check Availability, you agree that RentHop and real estate professionals may call or text you about your inquiry. Message/data rates may apply. Terms & Privacy. California Privacy Notice
We found some very similar listings nearby
Select those you'd like to message
Your messages have been sent!
Check Availability
By selecting Check Availability, you agree that RentHop and real estate professionals may call or text you about your inquiry. Message/data rates may apply. Terms & Privacy. California Privacy Notice







 Your Privacy Choices
