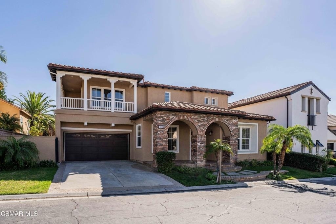
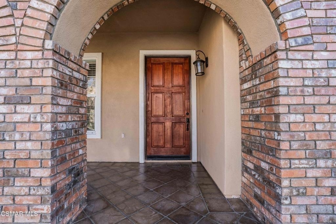
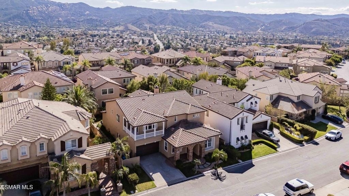
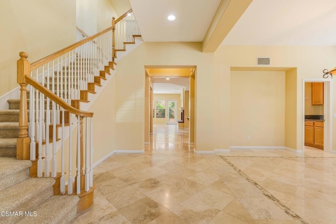
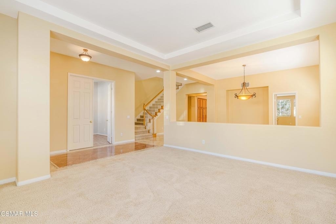
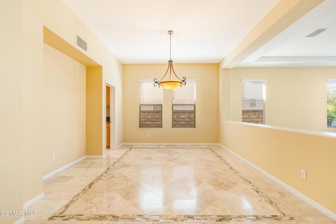
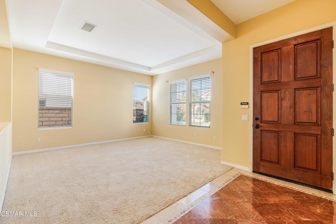
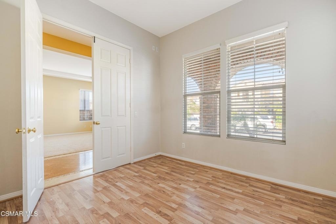
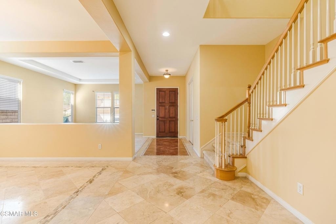
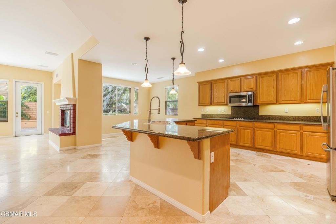
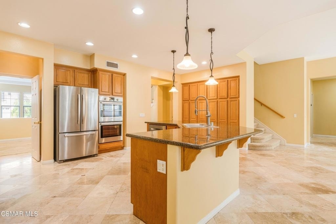
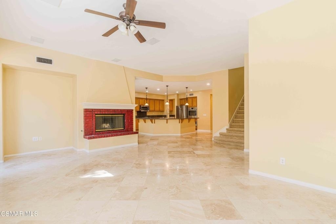
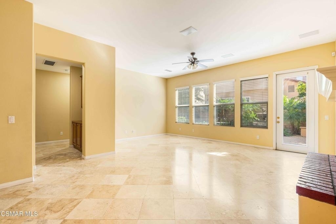
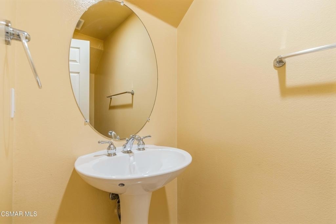
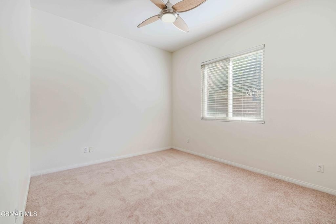
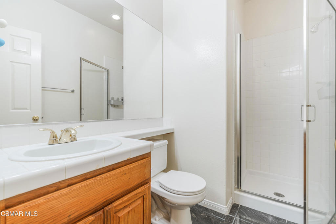
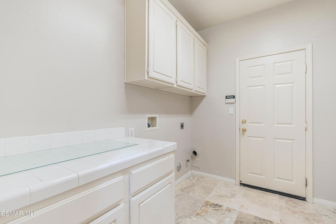
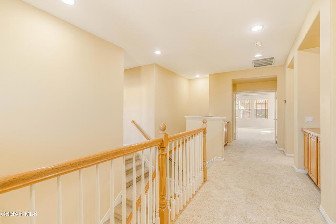
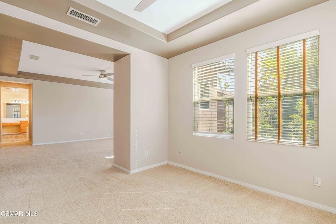
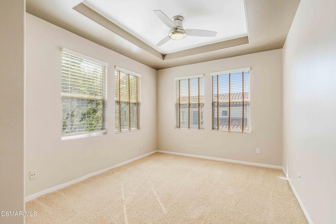
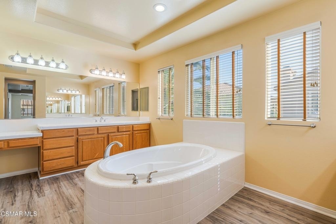
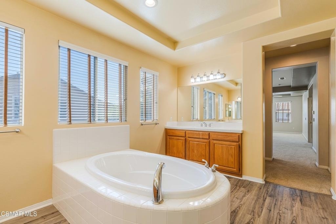
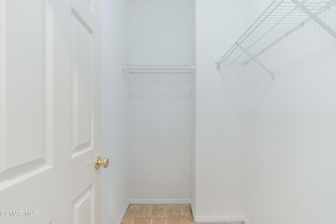
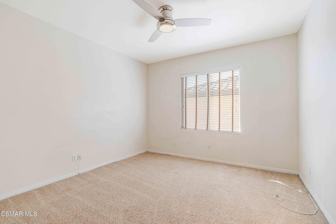
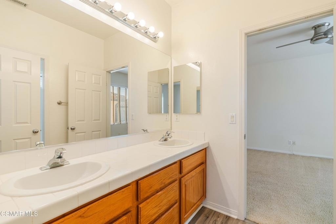
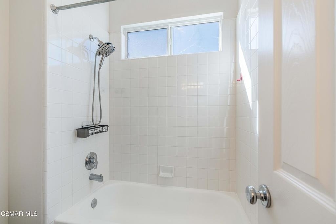
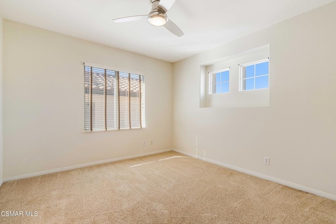
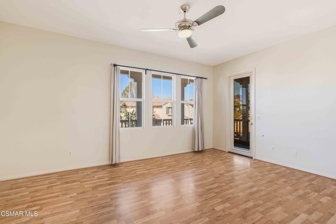
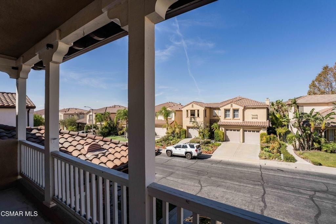
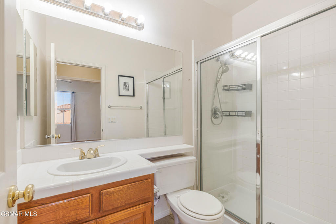
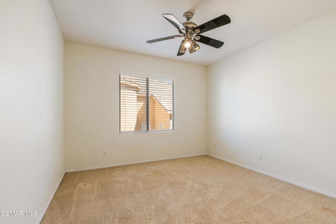
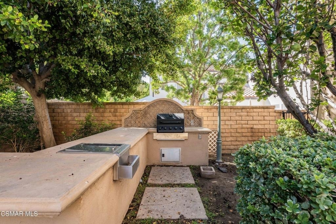
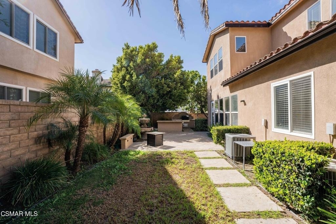
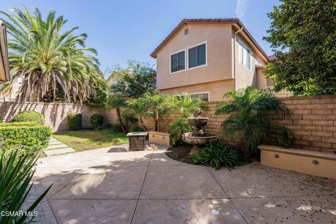
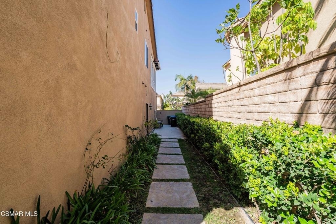
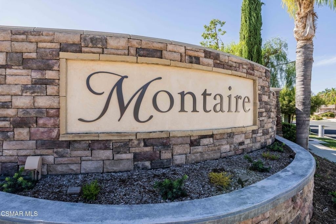
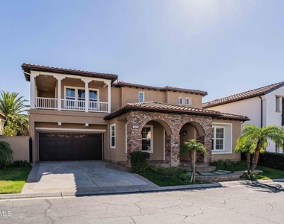
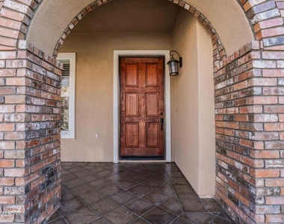
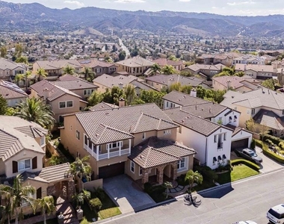
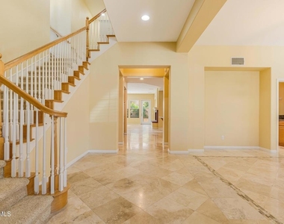
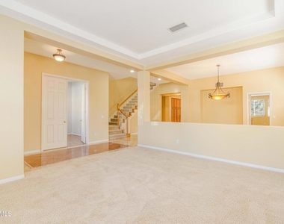
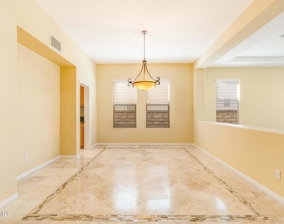
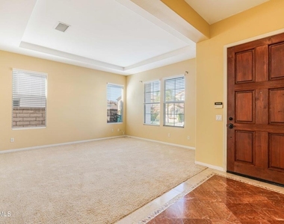
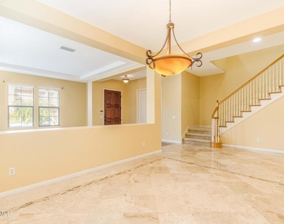
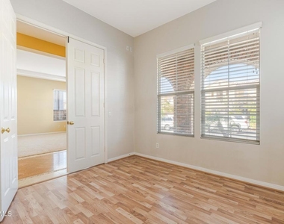
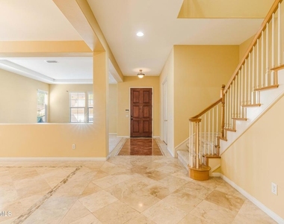
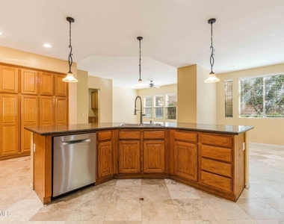
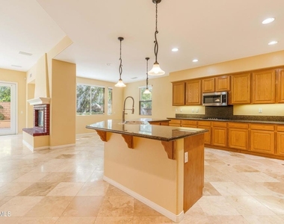
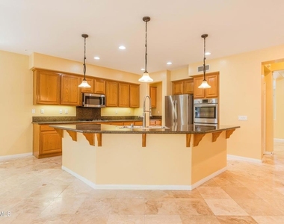
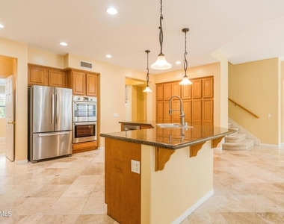
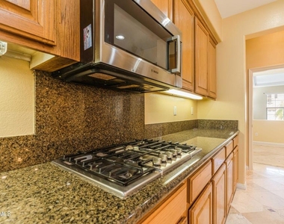
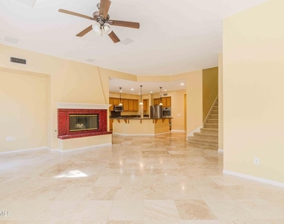
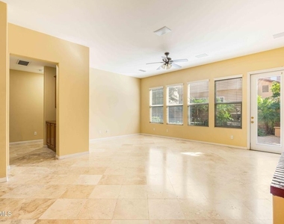
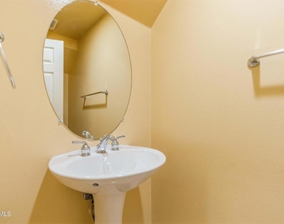
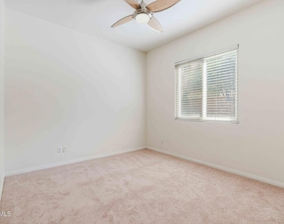
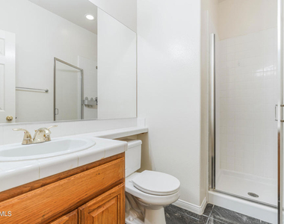
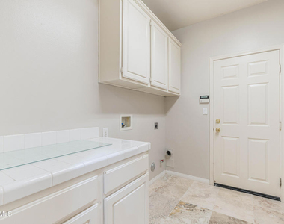
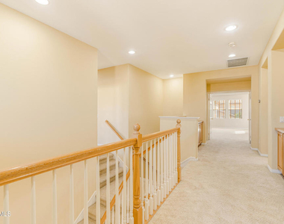
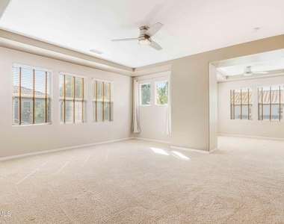
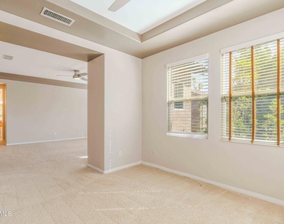
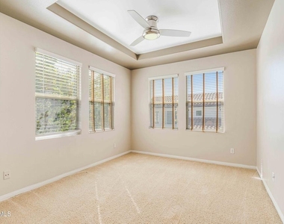
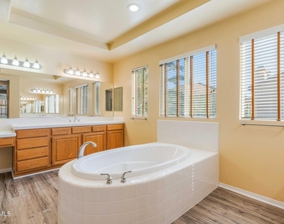
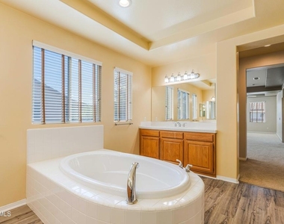
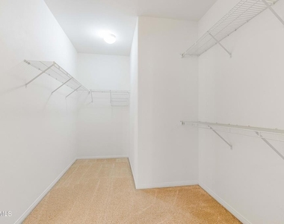
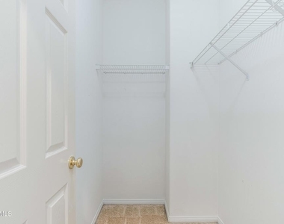
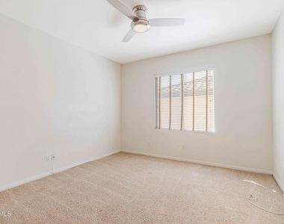
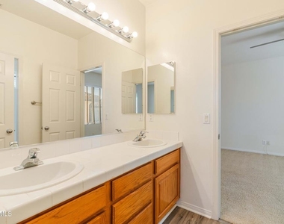
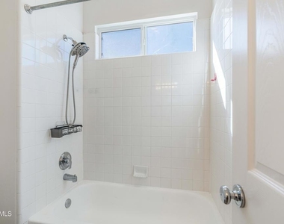
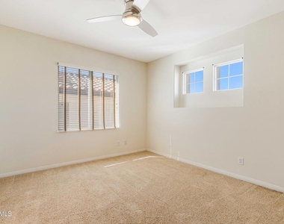
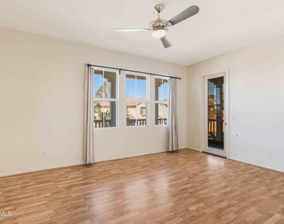
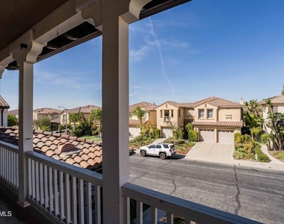
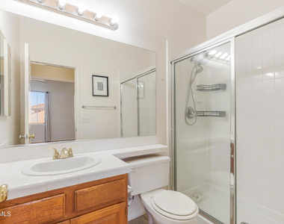
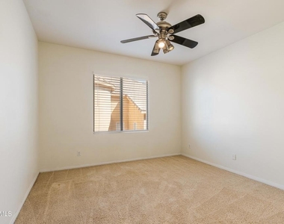
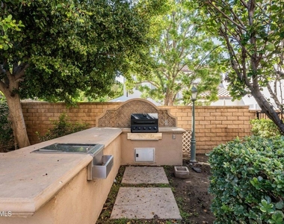
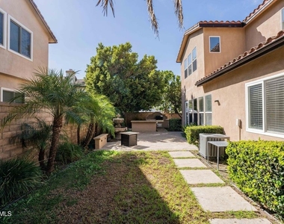
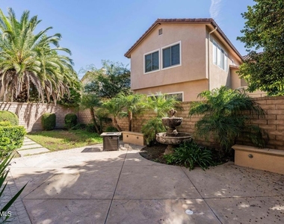
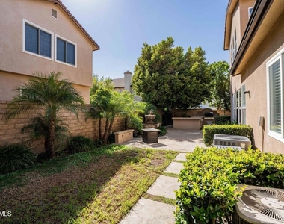
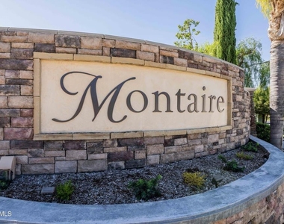
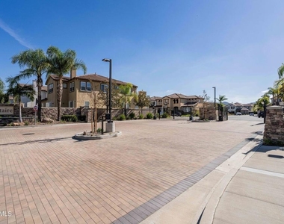
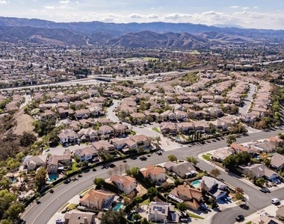
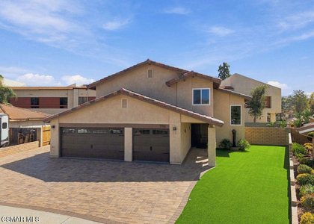
Welcome to this beautiful home behind the gates of the Montaire Community in East Simi Valley. Situated in a lovely location, this impressive 4,200 sqft. home offers 5 bedrooms, 4.5 bathrooms, a downstairs office, downstairs bedroom and bathroom and an upstairs bonus room. From the moment you enter, you are welcomed by an inviting atmosphere, with formal living and dining rooms, beautiful neutral stone flooring and high ceilings. The gourmet kitchen has an oversized center island, granite counters, abundant cabinetry, stainless steel appliances, a convenient butler's pantry, and a spacious breakfast nook. The kitchen opens to the warm and inviting family room, complete with a cozy fireplace and views of the private backyard. A main-level bedroom with full bath, and indoor laundry room add to the home's exceptional functionality and convenience. Upstairs, two separate staircases lead to four additional bedrooms and a generously sized bonus room with its own balcony to enjoy golden sunset views. The expansive primary suite is a true sanctuary, featuring a separate sitting area, two oversized walk-in closets, and an abundance of windows that capture natural light from every direction. The luxurious primary bath offers dual sinks, a dedicated vanity, a sunken soaking tub, walk-in shower, and private water closet. Two guest rooms combined by a Jack & Jill bath. Step outside to the private backyard, where you'll find a built-in BBQ, inviting patio, and grassy area. With its impressive floor plan, multiple entertaining spaces, and desirable gated setting, this beautiful Montaire residence offers space, privacy and comfort. A wonderful place to call home!
The manager has not yet mailed us a photo copy of his or her government identification and proof or property ownership.
▼
Manager has not logged in recently
▼
Manager does not yet have user reviews
RENTHOP DESCRIPTION
The apartment is a unit offered at a monthly price of $6,995. The person posting the listing did not specify that any pets were allowed. It may be the case that pets are ok and the manager simply has not yet filled out all the details. The kitchen conveniently includes a dishwasher.
We have 48 photos of this particular unit, building, and surrounding areas.
MLS# 226005113
List Agent Name: Lewicki & Associates
List Office Name: Century 21 Masters
IDX information is provided exclusively for personal, non-commercial use, and may not be used for any purpose other than to identify prospective properties consumers may be interested in purchasing. Information is deemed reliable but not guaranteed. The listing broker’s offer of compensation is made only to participants of the MLS where the listing is filed.
Courtesy of RH Advisors, Inc. and RHP Realty NJ, Inc.
By selecting Check Availability, you agree that RentHop and real estate professionals may call or text you about your inquiry. Message/data rates may apply. Terms & Privacy. California Privacy Notice
We found some very similar listings nearby
Select those you'd like to message
Your messages have been sent!
Check Availability
By selecting Check Availability, you agree that RentHop and real estate professionals may call or text you about your inquiry. Message/data rates may apply. Terms & Privacy. California Privacy Notice






















 Your Privacy Choices
