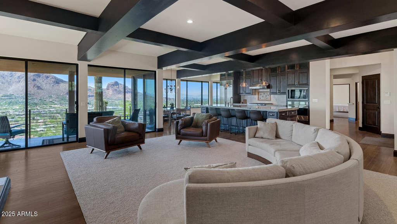
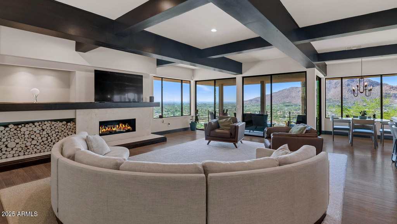
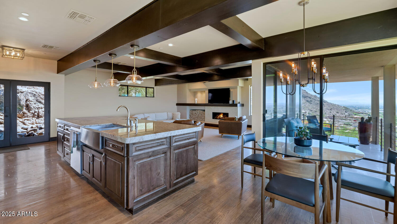
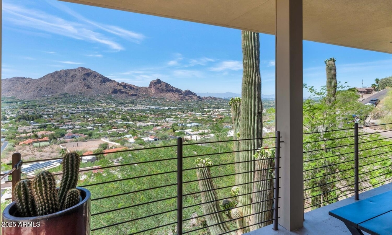
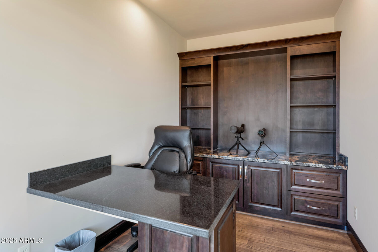
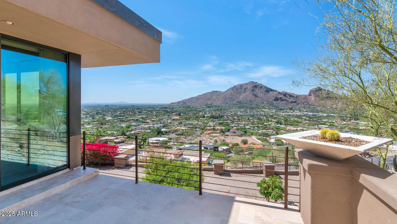
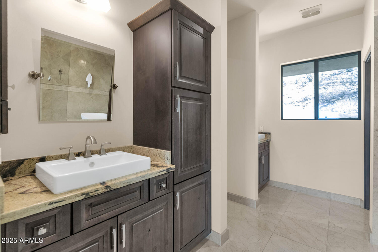
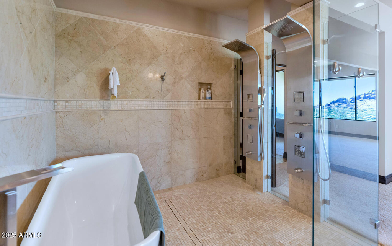
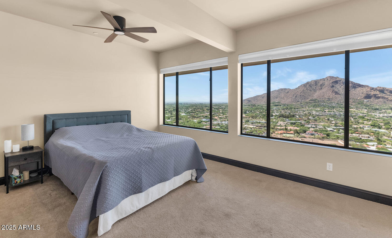
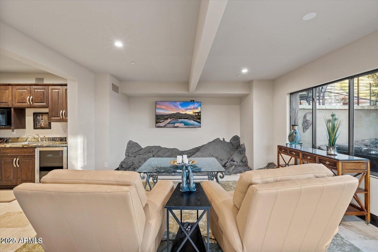
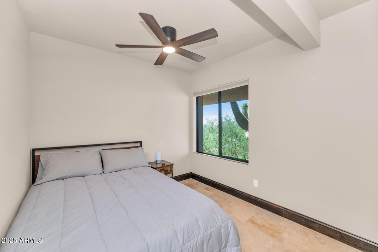
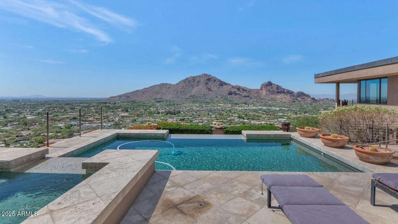
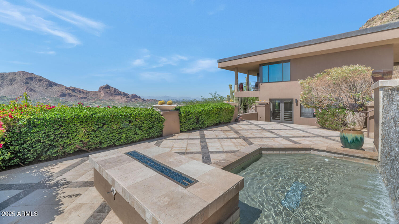
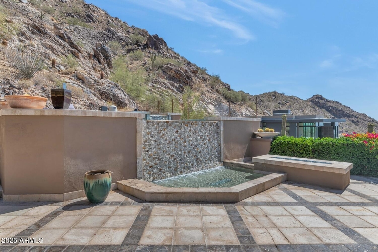
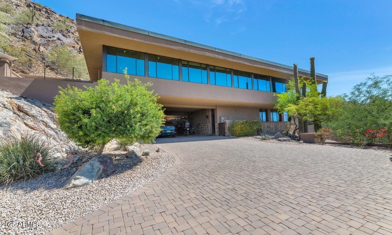
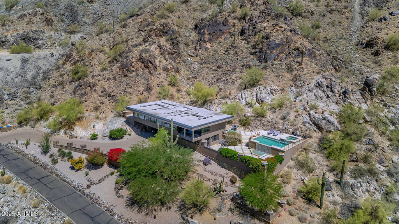
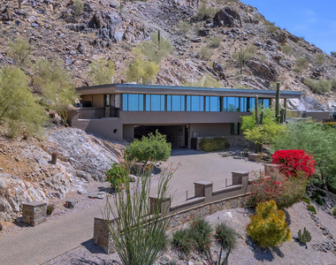
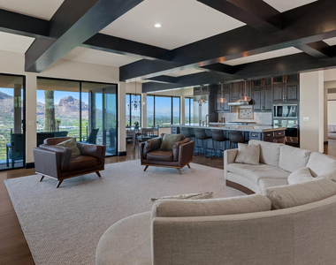
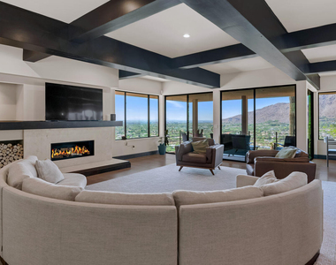
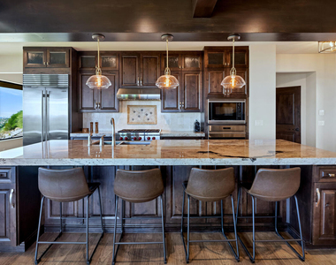
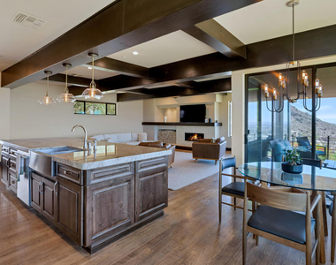
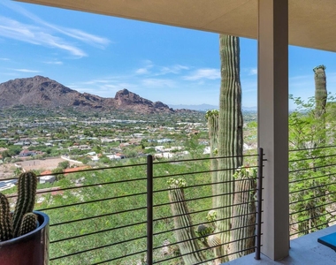
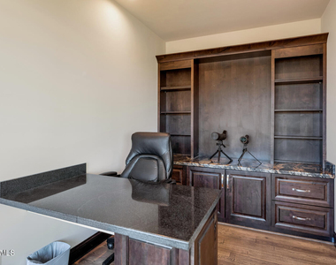
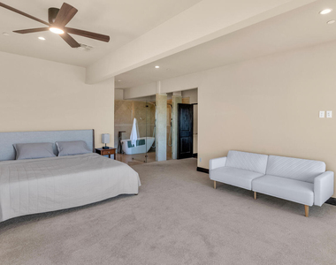
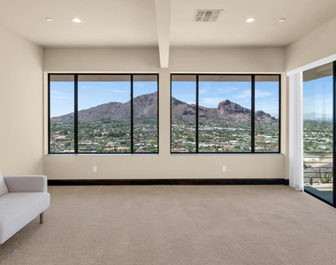
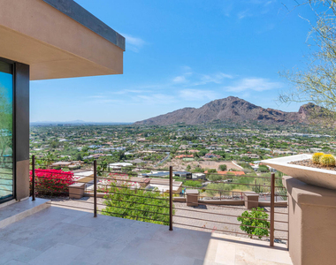
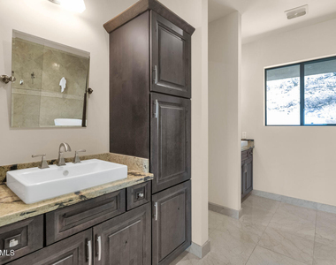
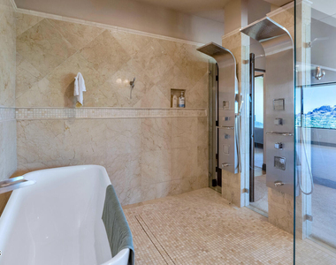
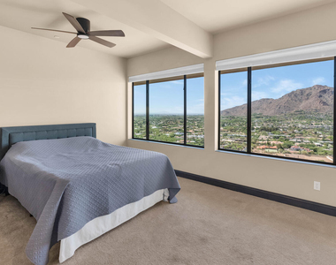
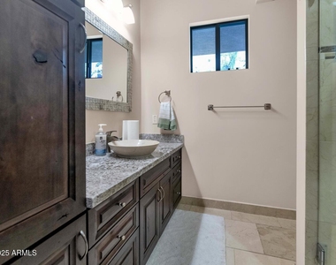
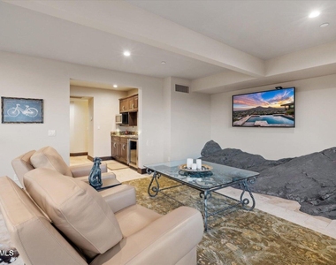
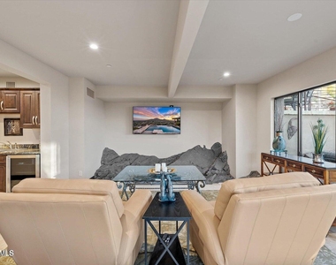
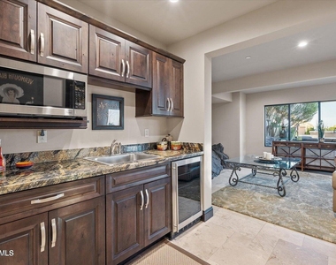
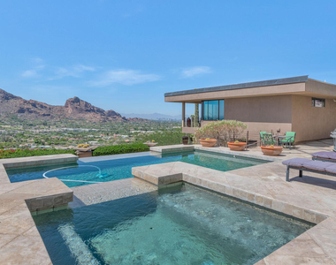
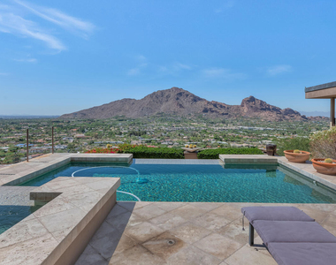
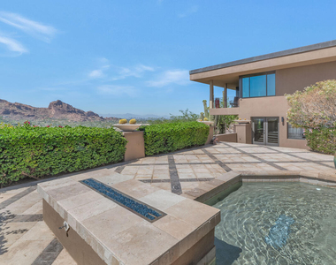
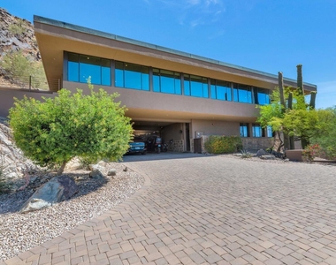
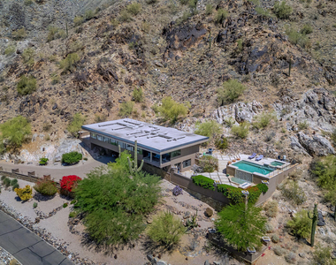
Experience the pinnacle of luxury in Paradise Valley with this exquisite 3-bedroom, 3-bathroom residence, plus a versatile den, nestled atop one of Mummy Mountain's highest lots. This architectural gem captivates with rich wood flooring, soaring beamed ceilings, custom alder doors, and meticulously stained trim, crafting an atmosphere of timeless elegance and warmth. The state-of-the-art chef's kitchen is a culinary masterpiece, boasting bespoke solid wood cabinetry, sleek granite countertops, and top-tier Sub-Zero and Wolf appliances. Unwind in the sophisticated primary suite, featuring a secluded patio and a spa-like bathroom with dual vanities, an open rainfall shower, a luxurious soaking tub, and an expansive walk-in closet. Embrace outdoor serenity in your private desert sanctuary... complete with a stunning negative-edge PebbleTec pool, an elevated spa, and a sleek linear fire pit - all set against a backdrop of awe-inspiring, panoramic views that stretch endlessly into the horizon.
AMENITIES
Carport
Fireplace
Laundry In Unit
Common Outdoor Space
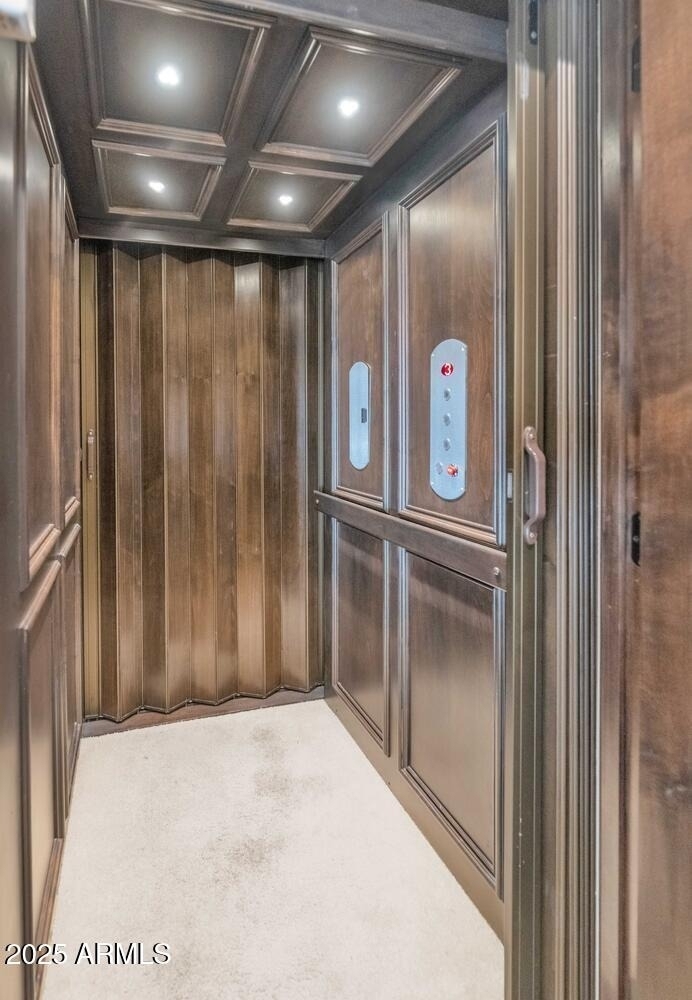
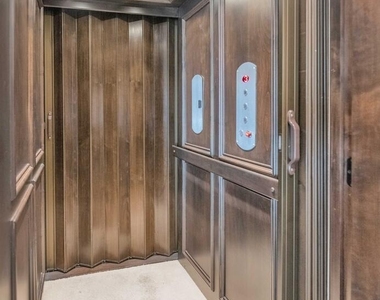
Elevator
ADDITIONAL INFORMATION
Interior
Interior Information
Interior Features: Other, Elevator, High Speed Internet, Granite Counters, Double Vanity, Eat-in Kitchen, Breakfast Bar, Kitchen Island, Pantry, Walk-in Pantry, Full Bth Master Bdrm, Separate Shwr & Tub
Manager has many listings with high listing quality!
▼
The manager has not yet mailed us a photo copy of his or her government identification and proof or property ownership.
▼
Manager has not logged in recently
▼
Manager does not yet have user reviews
RENTHOP DESCRIPTION
The apartment is a unit offered at a monthly price of $11,495. The building allows easy access via an elevator. The person posting the listing did not specify that any pets were allowed. It may be the case that pets are ok and the manager simply has not yet filled out all the details.
We have 33 photos of this particular unit, building, and surrounding areas.
By selecting Check Availability, you agree that RentHop and real estate professionals may call or text you about your inquiry. Message/data rates may apply. Terms & Privacy. California Privacy Notice
We found some very similar listings nearby
Select those you'd like to message
Your messages have been sent!
Check Availability
By selecting Check Availability, you agree that RentHop and real estate professionals may call or text you about your inquiry. Message/data rates may apply. Terms & Privacy. California Privacy Notice




























 Your Privacy Choices
