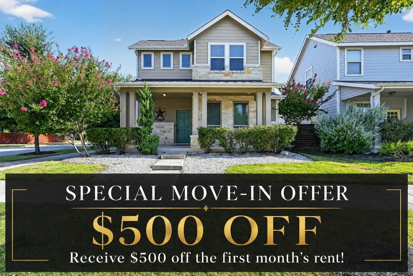
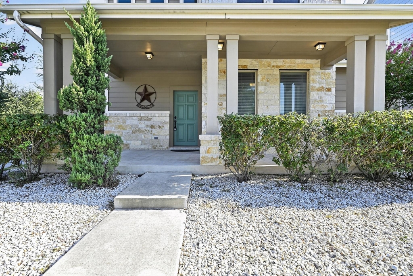
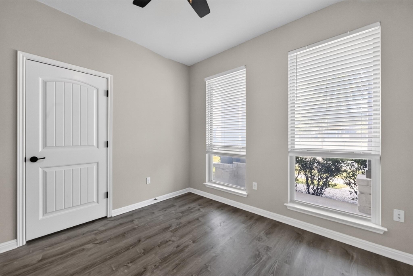
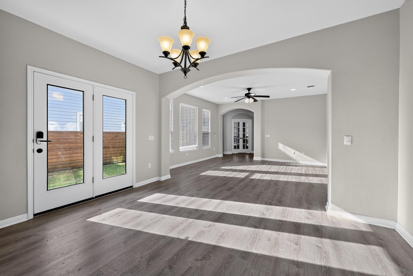
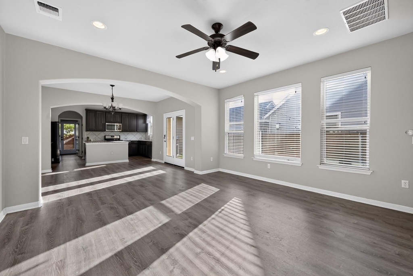
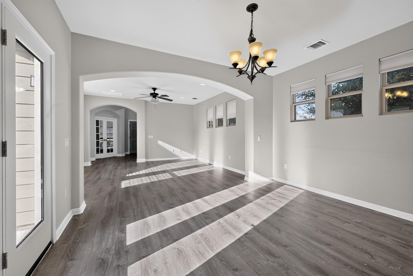
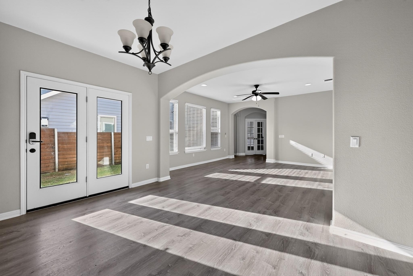
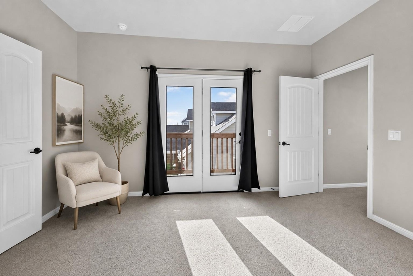
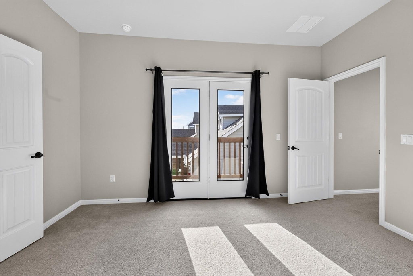
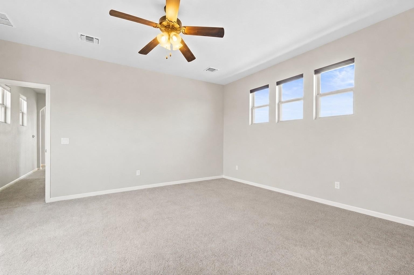
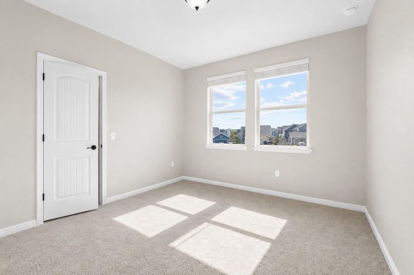
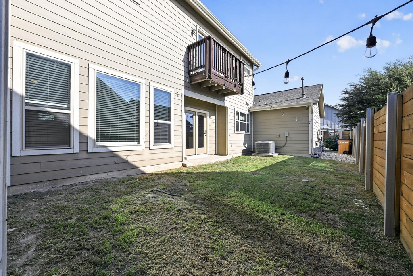
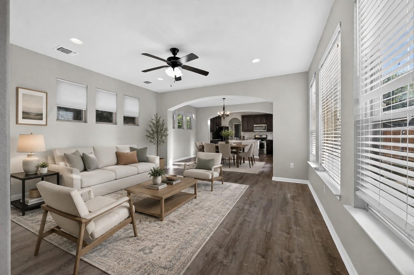
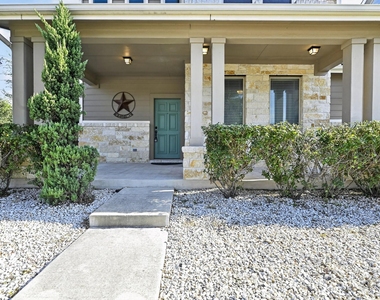
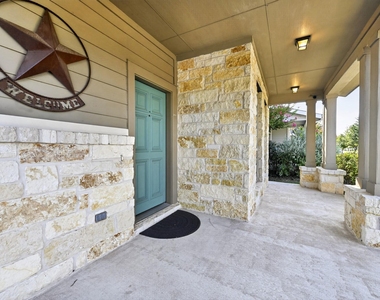
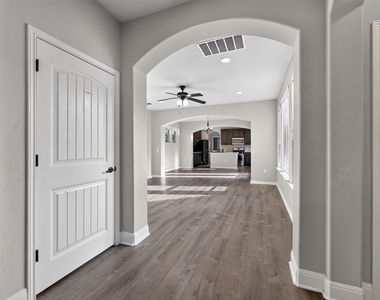
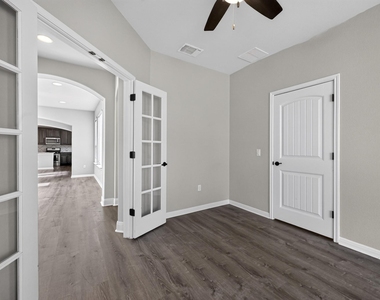
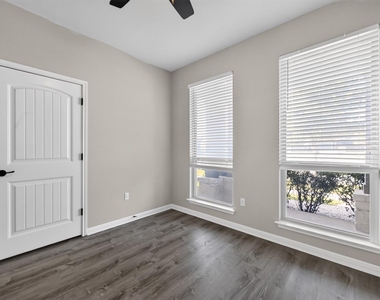
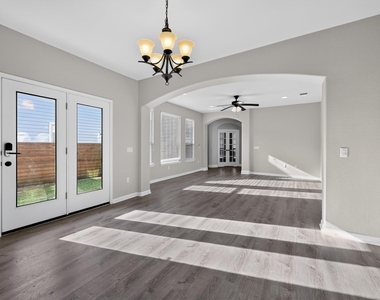
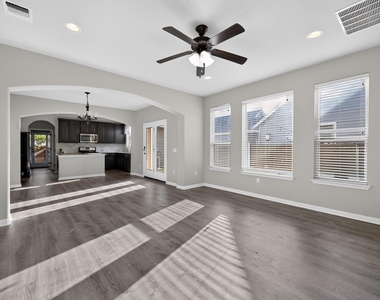
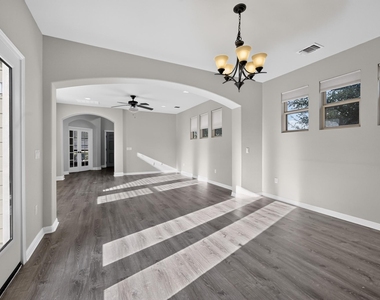
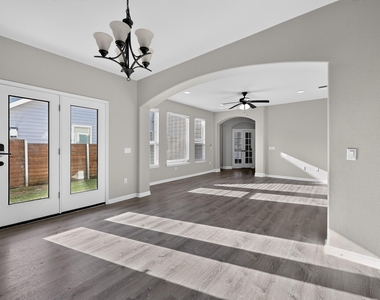
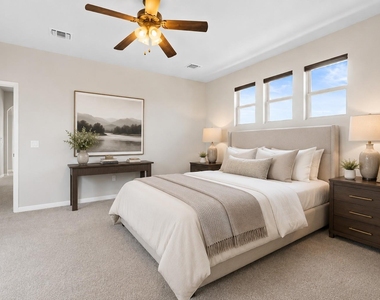
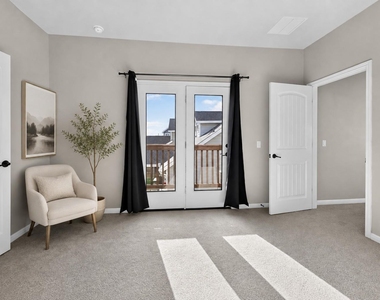
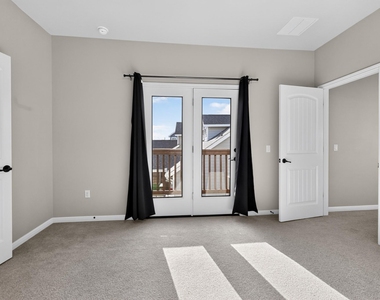
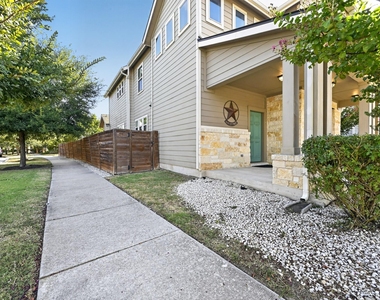
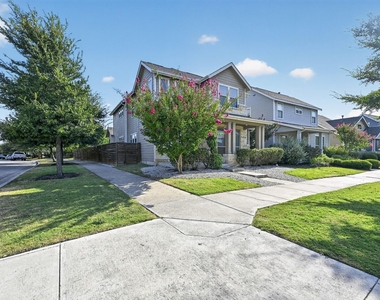
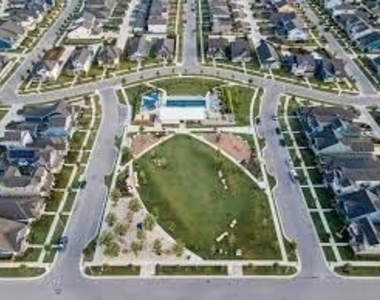
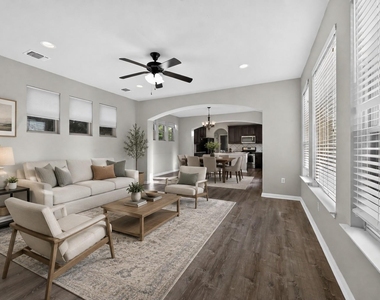
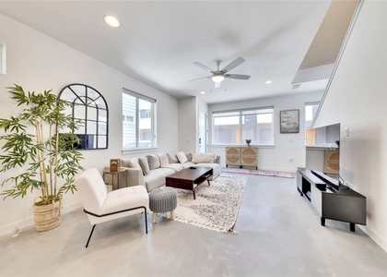
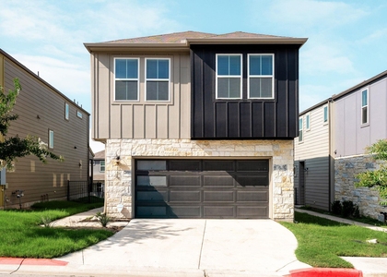
Location, location, location! Welcome to 5800 Baythorne Drive, a 3-bedroom, 2.5-bath home with a dedicated office and 2,015 square feet on a desirable corner lot in Austin's vibrant Goodnight Ranch community. Step onto the upstairs balcony to enjoy the gorgeous Texas sunsets, open green space directly across the street and Blazier Elementary just a short distance away.
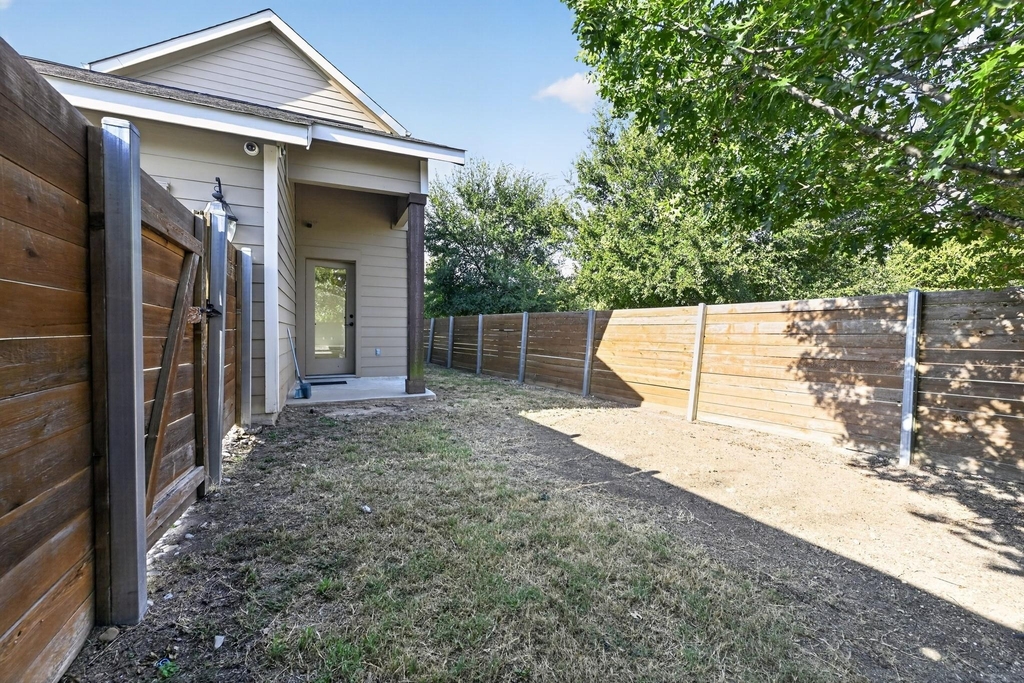
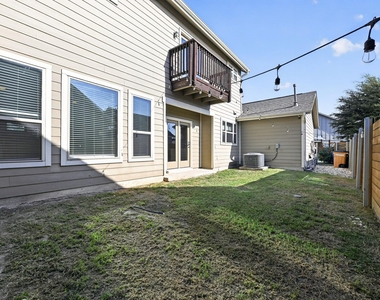
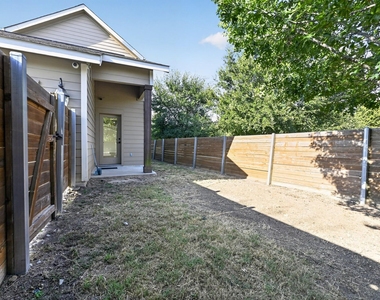
Two completely enclosed side yards offer separate spaces for morning coffee, outdoor dining, gardening, play or enjoying the sunshine. The alley-access garage features an electric vehicle charger, while the extended driveway provides parking for two additional vehicles. A refrigerator, washer and dryer are also included, making move-in that much easier.
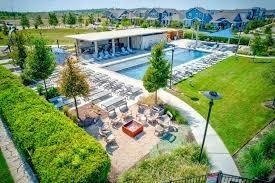
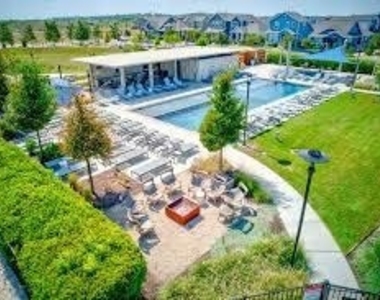
Goodnight Ranch offers much more than a place to live-it provides an active, connected community lifestyle. Residents enjoy a neighborhood pool, playgrounds, parks, scenic ponds, green spaces, walking paths and miles of trails throughout the Onion Creek Metro Park District. The neighborhood calendar brings residents together for Yoga in the Park, children's and adult painting classes, trivia nights, educational open houses and seasonal gatherings. Whether you prefer a morning on the trails, an afternoon by the pool or a neighborhood event, there is always something nearby to enjoy.
The location makes getting around Austin convenient. The home is approximately 8 miles from Downtown Austin, about 10 miles from Austin-Bergstrom International Airport and roughly 4 miles from H-E-B at Slaughter Lane and South Congress. Southpark Meadows shopping, dining and entertainment are approximately 4 miles away, with easy access to Slaughter Lane, I-35, SH-130 and other major routes. The nearby Goodnight Ranch Park & Ride provides another transportation option.
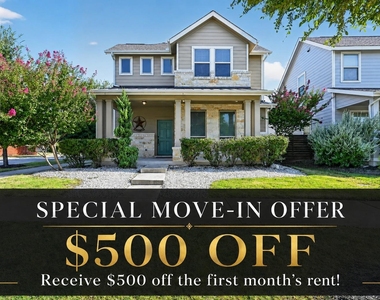
SPECIAL MOVE-IN OFFER: Receive $500 off the first month's rent! Experience the space, convenience and community lifestyle waiting for you at 5800 Baythorne Drive. Schedule your private tour today!
AMENITIES
Storage Facility
Private Outdoor Space
Dishwasher
Parking Space
ADDITIONAL INFORMATION
Interior
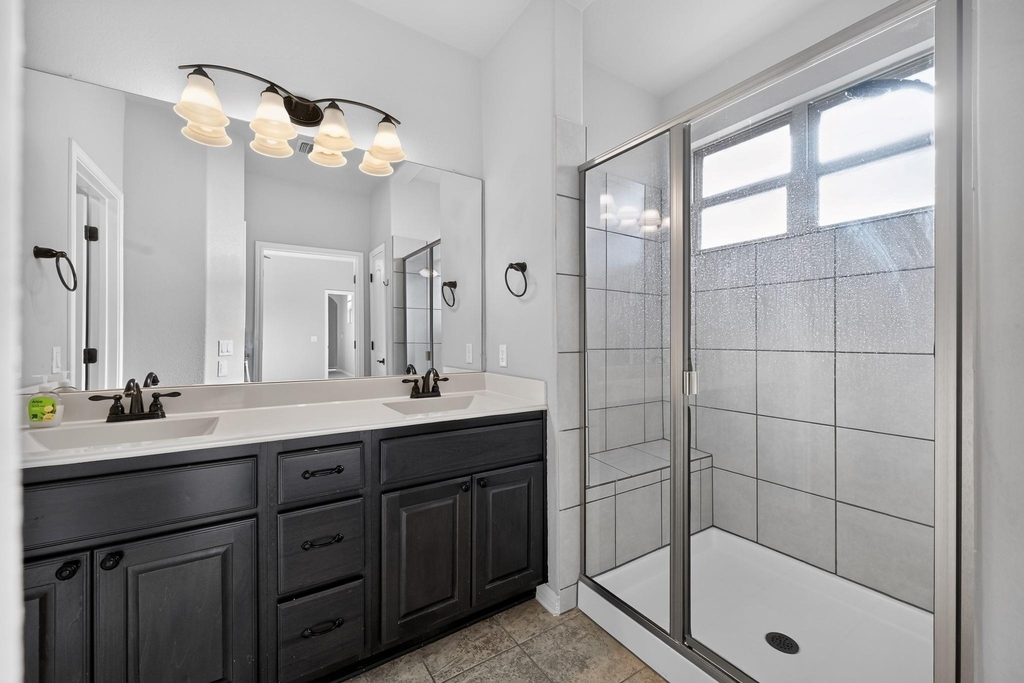
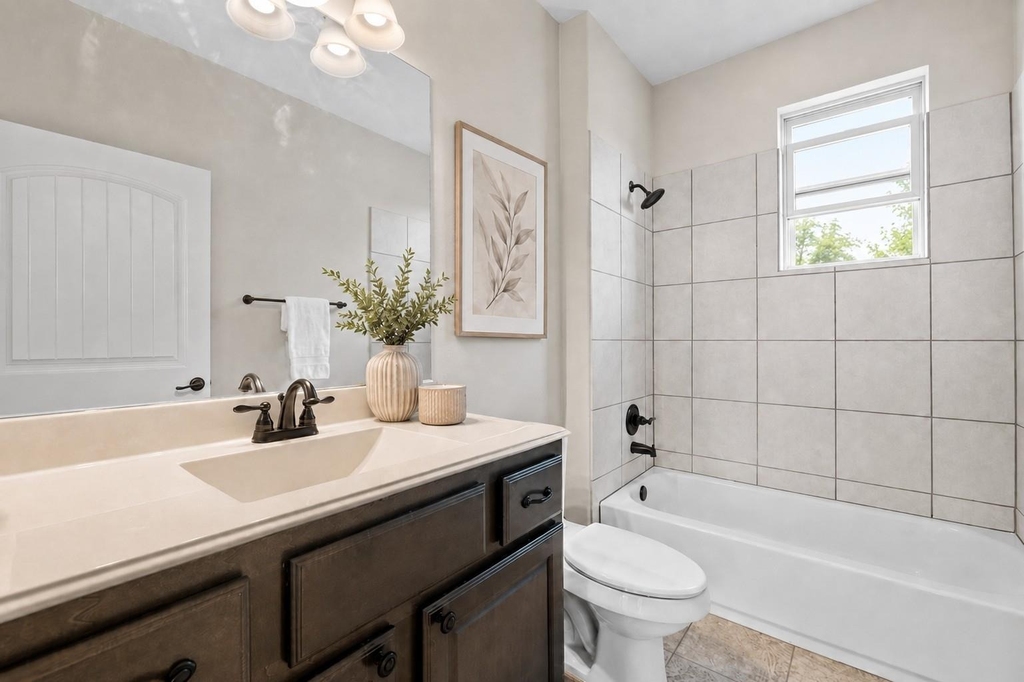
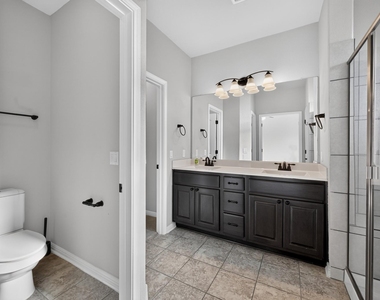
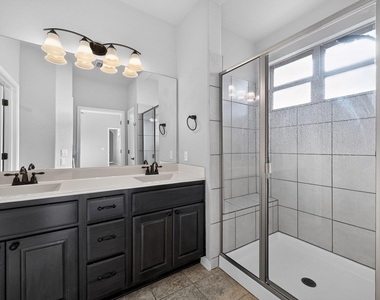
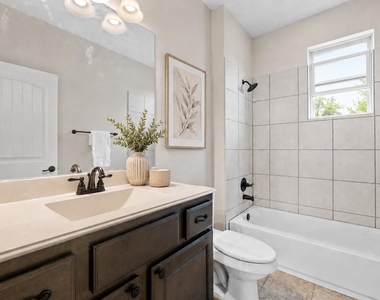
Bathroom Information
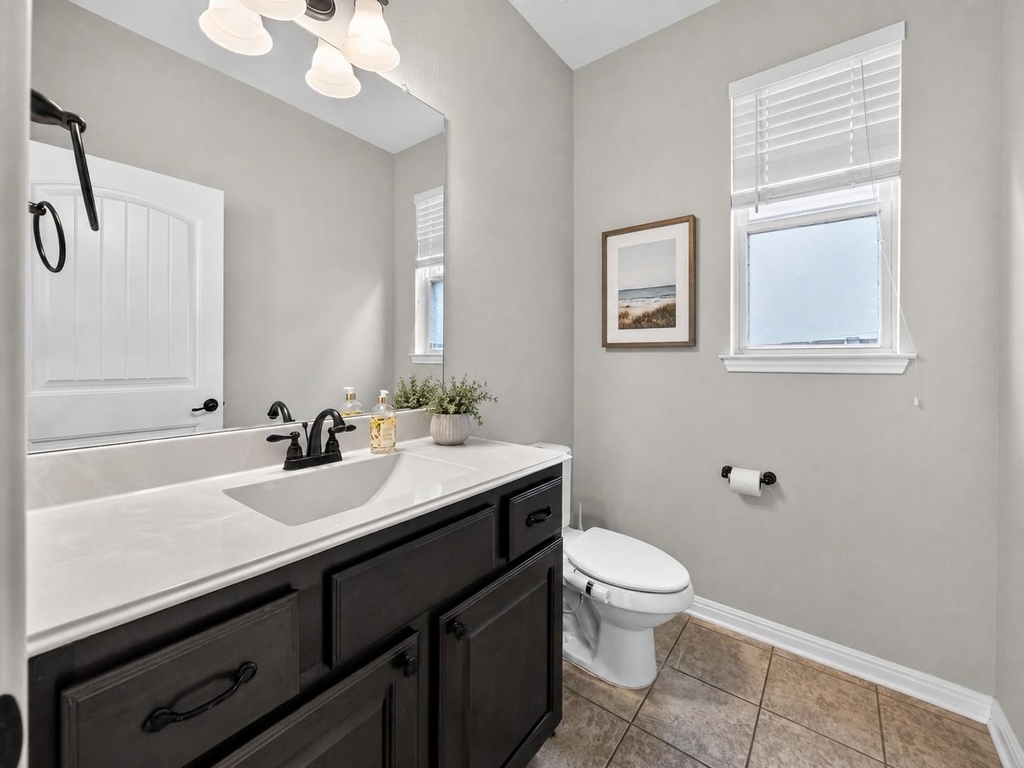
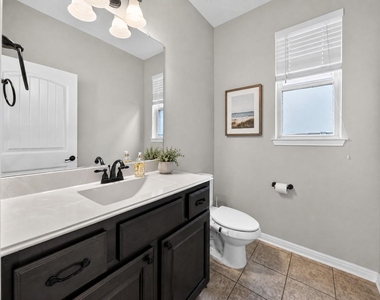
Half Bathrooms: 1
Full Bathrooms: 2
Interior Information
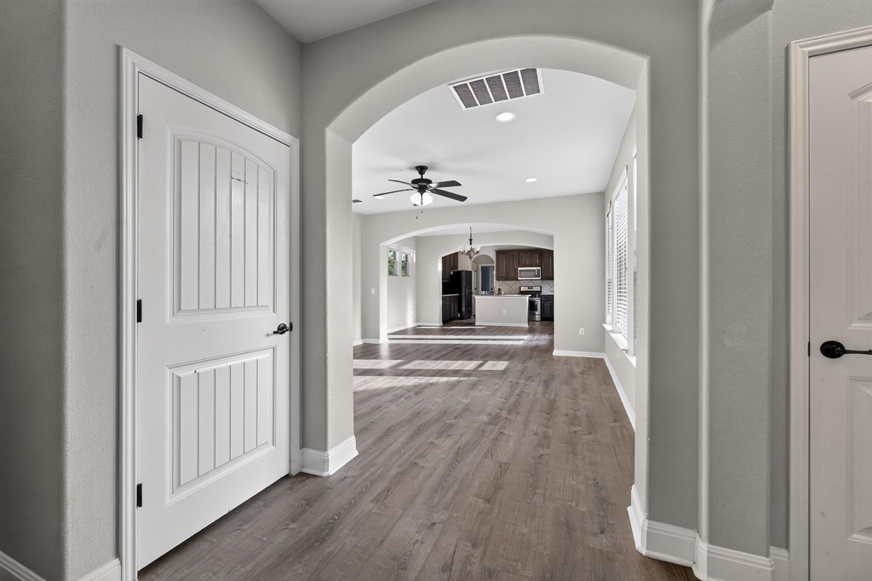
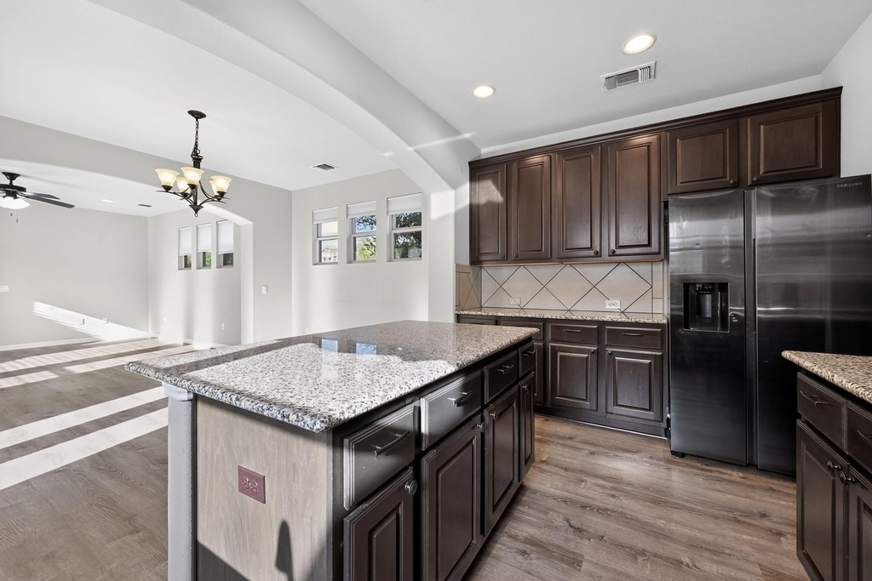
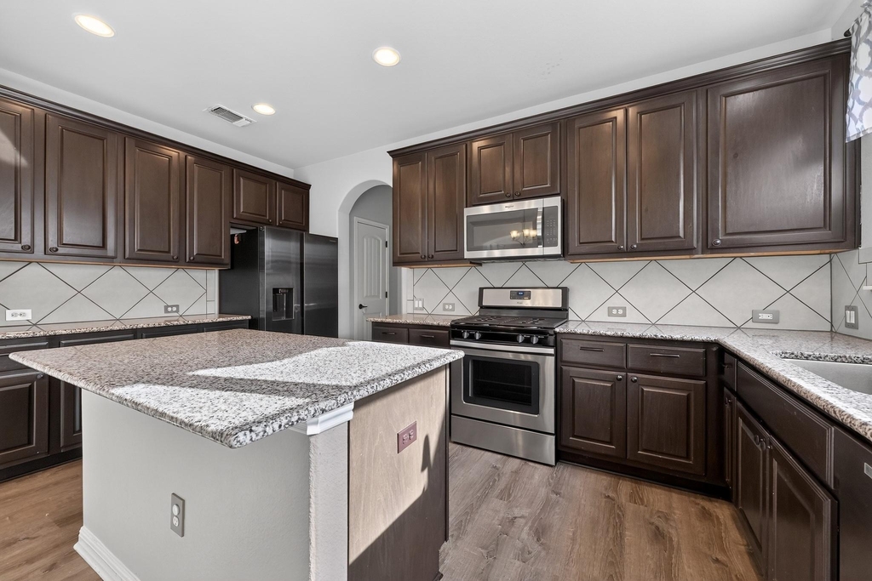
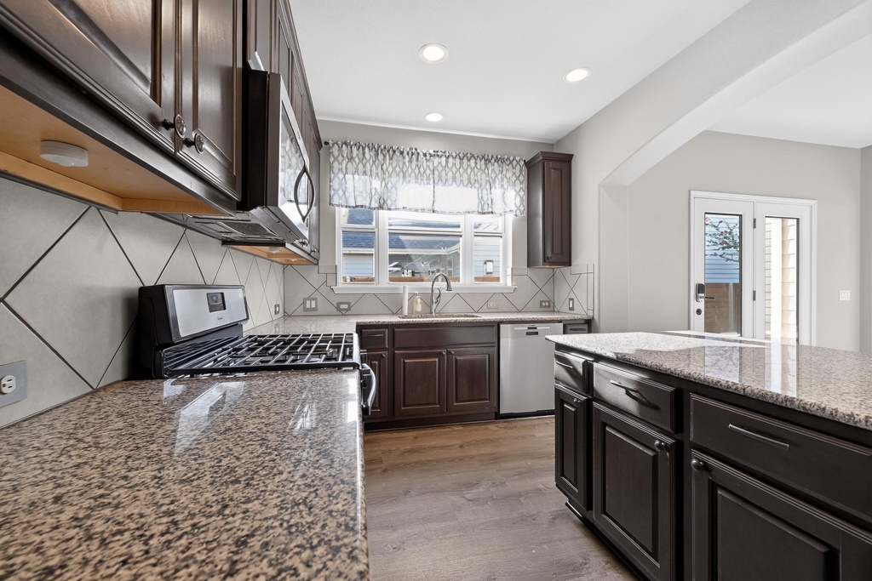
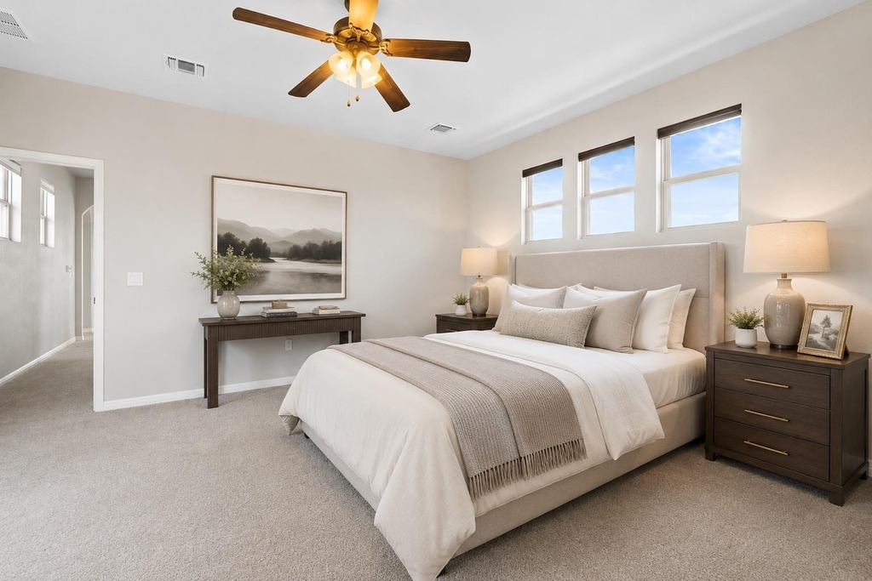
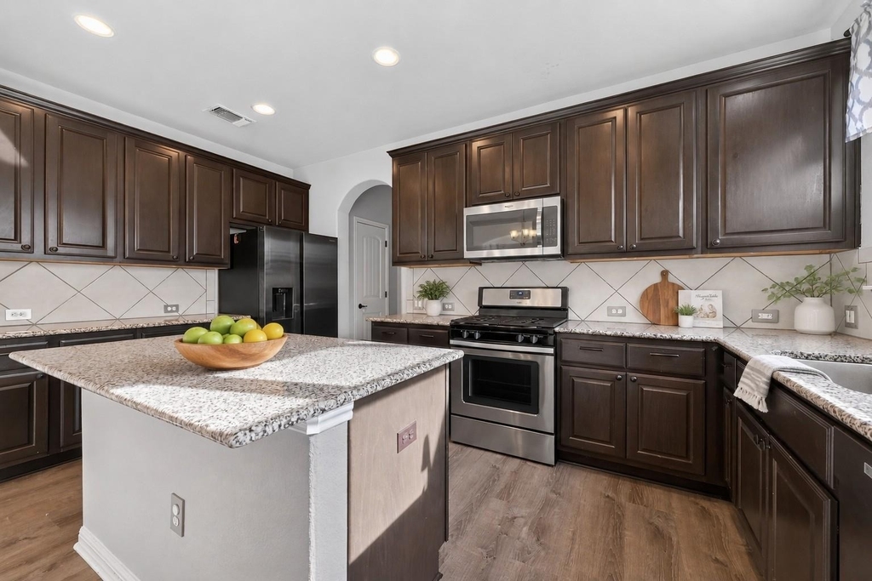
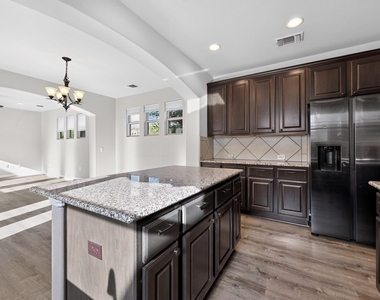
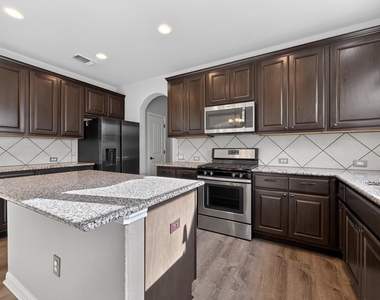
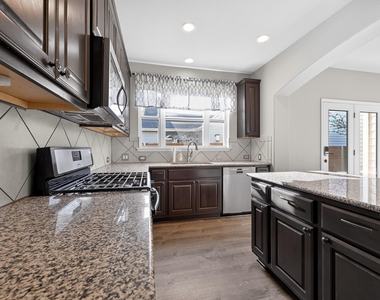
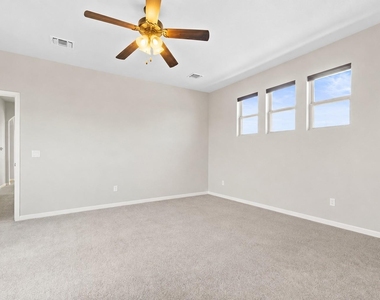
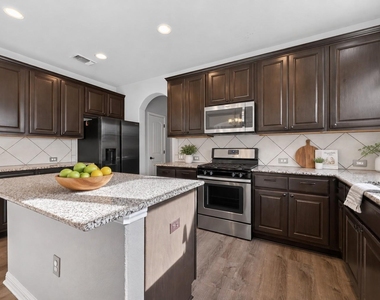
Interior Features: Ceiling Fan(s), Granite Counters, Double Vanity, Entrance Foyer, High Speed Internet, Kitchen Island, Open Floorplan, Pantry, Recessed Lighting, Smart Thermostat, Storage, Walk-In Closet(s), Ceiling-High, Study/Home Office
Appliances: Dishwasher, Disposal, Dryer, Exhaust Fan, Gas Cooktop, Microwave, Free-Standing Gas Oven, Refrigerator, Free-Standing Refrigerator, Stainless Steel Appliance(s), Washer, Washer/Dryer, Water Heater
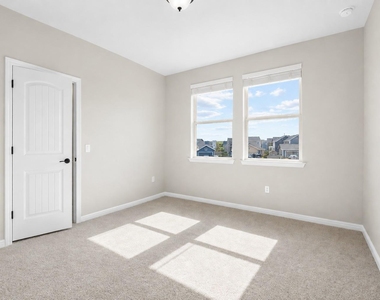
Flooring Type: Carpet, Tile, Vinyl
Exterior
Property Information
Square Footage: 2,015
Square Footage Source: $0
Security Features: Smoke Detector(s)
Year Built: 2016
Building Information
Levels: Two
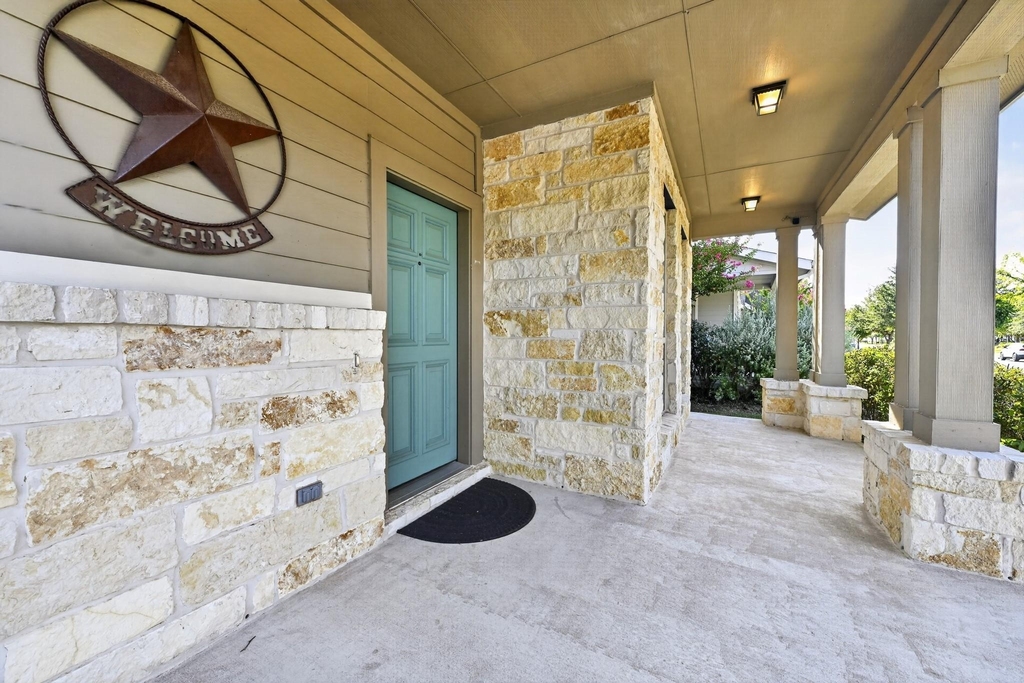
Patio and Porch Features: Front Porch, Patio
Pool Information
Pool Features: None
Lot Information
Lot Features: Back Yard, Corner Lot, Front Yard, Alley, Sprinkler - Automatic
The manager has not yet mailed us a photo copy of his or her government identification and proof or property ownership.
▼
Manager has not logged in recently
▼
Manager does not yet have user reviews
RENTHOP DESCRIPTION
The apartment is a unit offered at a monthly price of $2,950. The person posting the listing did not specify that any pets were allowed. It may be the case that pets are ok and the manager simply has not yet filled out all the details. The kitchen conveniently includes a dishwasher.
We have 37 photos of this particular unit, building, and surrounding areas.
Last Updated: 11 hours ago
Data Source: Unlock MLS
MLS# ACT4318821
List Agent Name: Lesli Etzel
List Office Name: Independent Realty
IDX information is provided exclusively for personal, non-commercial use, and may not be used for any purpose other than to identify prospective properties consumers may be interested in purchasing. Information is deemed reliable but not guaranteed. The listing broker’s offer of compensation is made only to participants of the MLS where the listing is filed.
Courtesy of RH Advisors, Inc. and RHP Realty NJ, Inc.
By selecting Check Availability, you agree that RentHop and real estate professionals may call or text you about your inquiry. Message/data rates may apply. Terms & Privacy. California Privacy Notice
We found some very similar listings nearby
Select those you'd like to message
Your messages have been sent!
Check Availability
By selecting Check Availability, you agree that RentHop and real estate professionals may call or text you about your inquiry. Message/data rates may apply. Terms & Privacy. California Privacy Notice























 Your Privacy Choices