Belmont, Lower Greenville, Central Dallas, Northeast Dallas, 75206
$4,500
Posted 19 weeks ago,
Immediate Move-In
3 Bed
2 Bath
1 Half Bath
1,827 Sqft
Link copied to clipboard!
DESCRIPTION
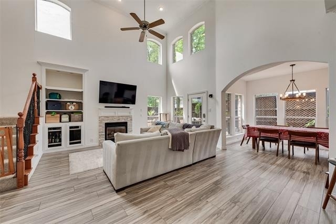
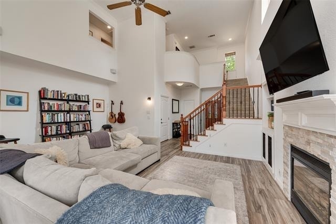
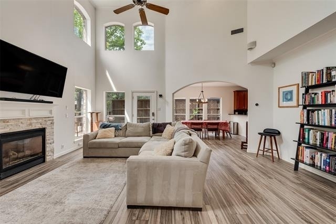
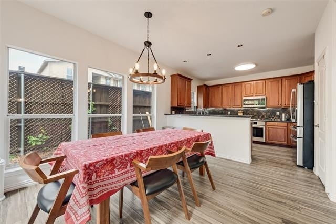
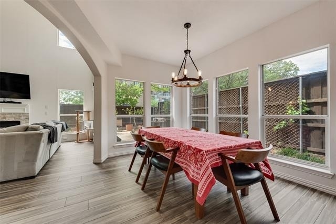
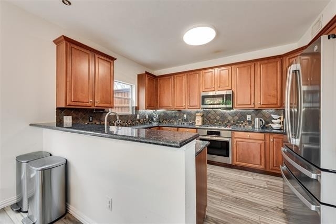
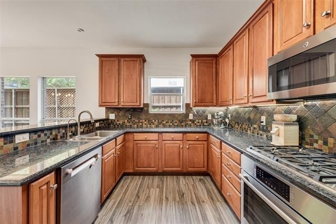
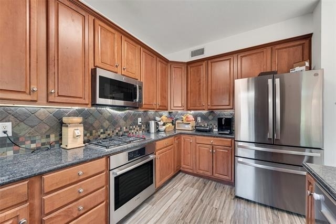
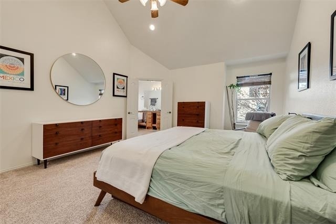
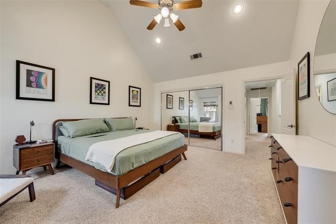
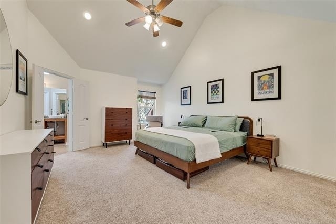
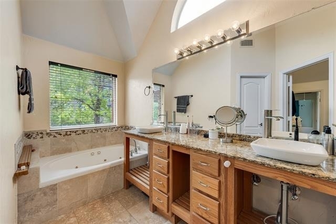
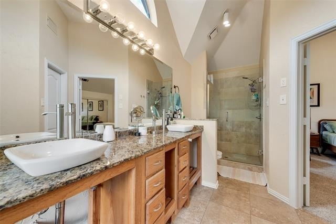
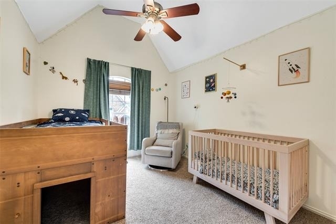
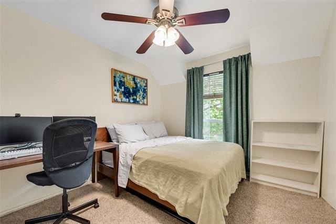
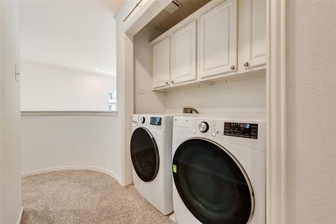
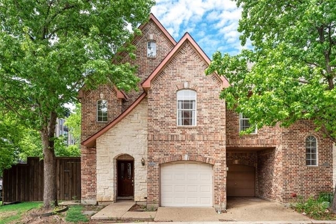
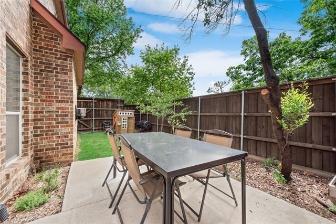
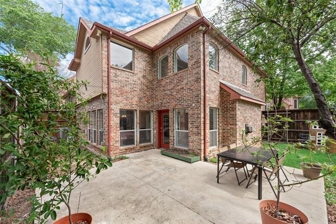
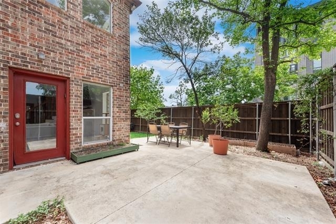
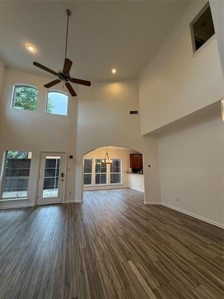
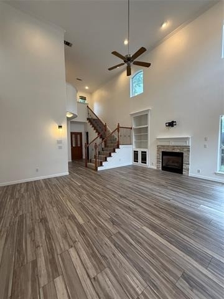
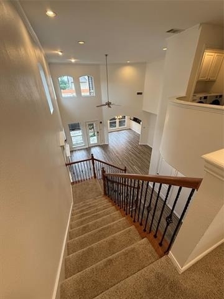
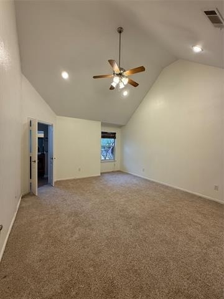
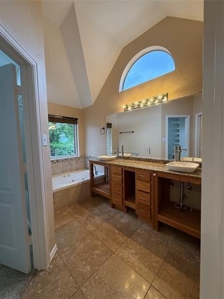
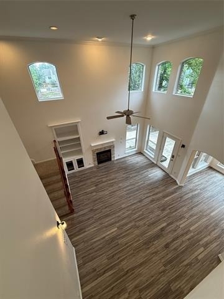
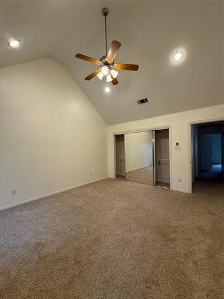
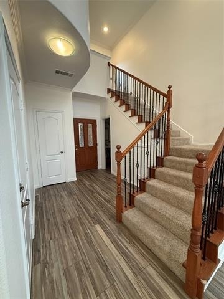
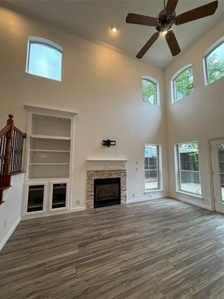
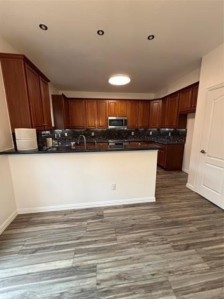
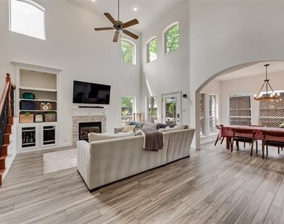
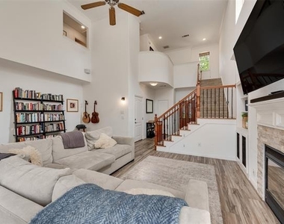
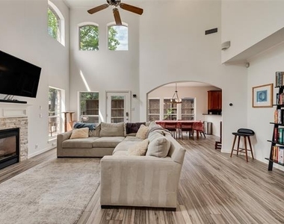
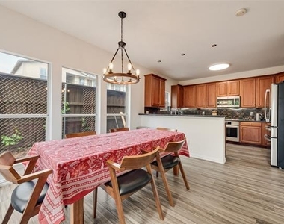
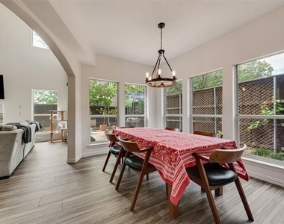
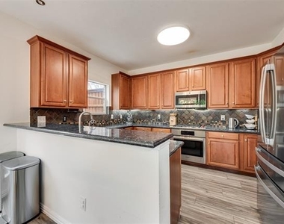
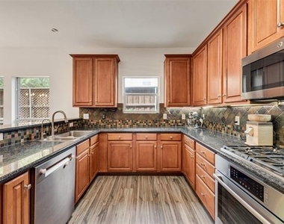
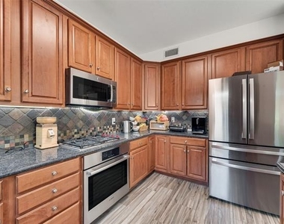
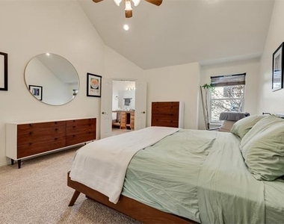
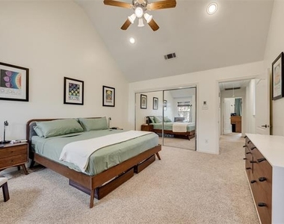
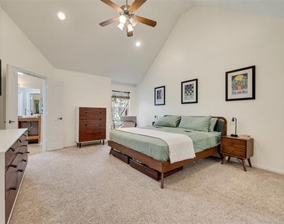
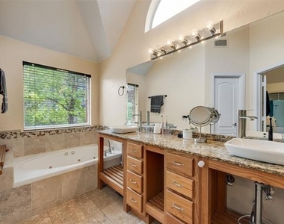
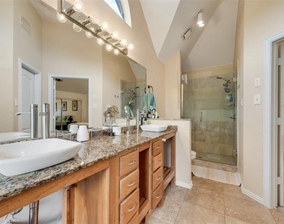
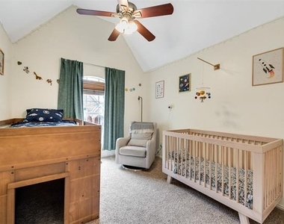
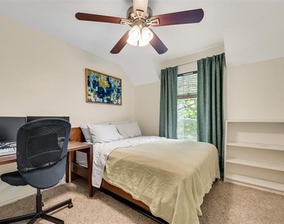
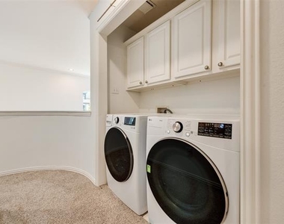
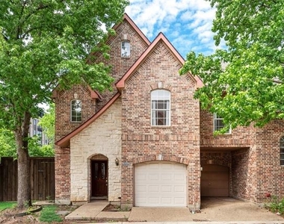
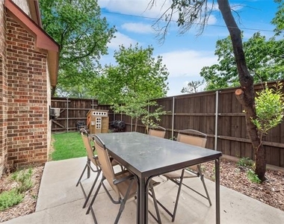
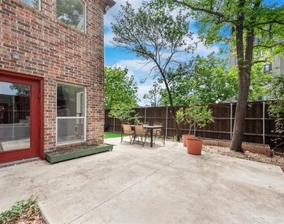
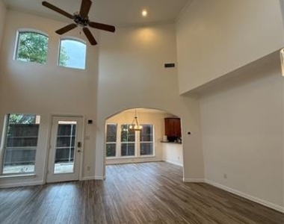
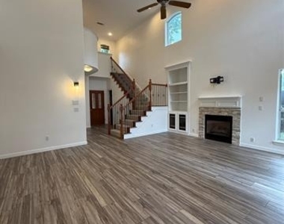
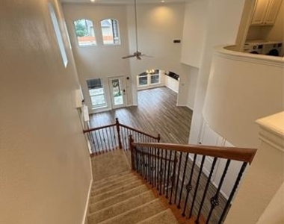
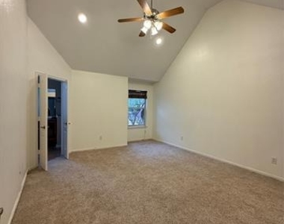
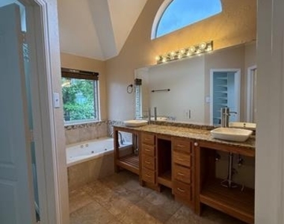
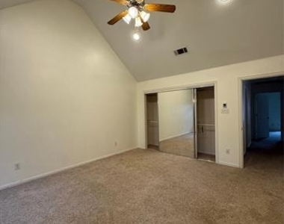
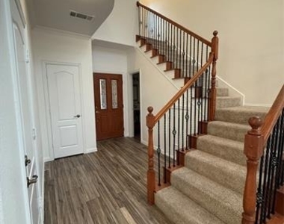
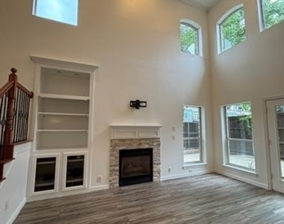
Welcome to 5735 Richmonda Ave Unit A-an exceptional lease opportunity for those seeking space, privacy, and convenience in the heart of Dallas. This well-maintained 3-bedroom, 2.5-bath townhome offers a thoughtfully designed layout with all bedrooms located upstairs, creating a clear separation between living and resting spaces. The open-concept first floor is filled with natural light and provides a seamless flow between the living, dining, and kitchen areas-perfect for both entertaining and everyday living. The chef's kitchen featuring premium appliances including a Wolf gas cooktop and Bosch oven and dishwasher (installed 2024). A brand-new refrigerator (2026) and new HVAC system installed in September 2025 provide modern comfort and efficiency. Upstairs, the spacious primary suite serves as a true retreat, featuring a large soaking tub, separate shower, and ample space to unwind. Two additional bedrooms offer flexibility for guests, roommates, or a dedicated home office, making it perfect for today's hybrid lifestyle. Adding to the home's functionality, the laundry room is conveniently located on the second floor alongside the bedrooms. One of the standout features of this property is the large private yard, perfect for entertaining, relaxing outdoors, or enjoying space for pets-something rarely available in Lower Greenville townhomes. Enjoy being within walking distance of some of Dallas's most popular restaurants, cafes, and grocery stores including HG Sply Co., Terilli's, The Libertine Bar, as well as convenient grocery options like Trader Joe's, Whole Foods Market, and Sprouts Farmers Market. Complete with a 2-car garage, this home offers the perfect blend of comfort, convenience, and lifestyle.
AMENITIES
Attached Garage
Fireplace
Private Outdoor Space
Dishwasher
Parking Space
Home Office
Bathroom Information
- Half Bathrooms: 1
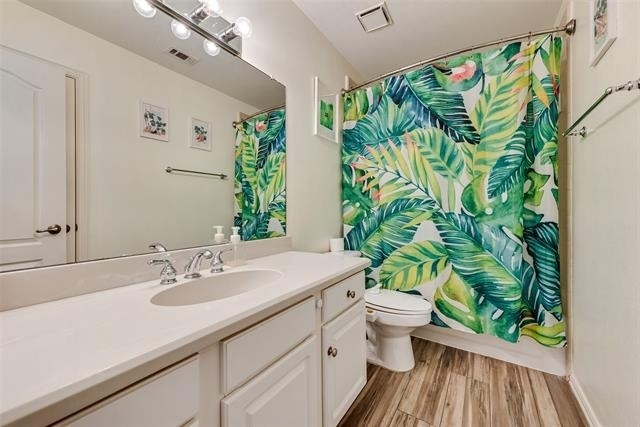
- Full Bathrooms: 2
Interior Information
- Interior Features: Cathedral Ceiling(s), Double Vanity, Pantry, Walk-In Closet(s), Cable TV Available, Decorative Lighting, High Speed Internet Available
- Appliances: Dishwasher, Disposal, Dryer, Electric Oven, Gas Cooktop, Gas Water Heater, Microwave, Refrigerator, Washer
- Laundry Features: Utility Room, Full Size W/D Area
Fireplace Information
- Has Fireplace
- Fireplace Features: Gas Log
- Fireplaces: 1
Property Information
- Has Property Attached
- Square Footage: 1,827
- Security Features: Carbon Monoxide Detector(s), Smoke Detector(s)
- Year Built: 1997
Building Information
- Levels: Two
- Construction Materials: Brick
- Patio and Porch Features: Patio
Lot Information
- Lot Size Area: 0.064
- Lot Size Units: Acres
- Lot Size Acres: 0.064
- Square Footage: 2,788
- Tax Lot: 14
Parking Information
- Has Garage
- Attached Garage
- Parking Features: Garage, Garage Door Opener
- Garage Spaces: 2
MAP
LOWER GREENVILLE
LISTING QUALITY
| ▲ |
Listing location is an exact address
|
| ▲ |
Features and amenities are properly noted
|
| ▲ |
RentHop has data for this building
|
| ▼ |
The manager has not yet mailed us a photo copy of his or her government identification and proof or property ownership.
|
| ▼ |
Manager has not logged in recently
|
| ▼ |
Manager does not yet have user reviews
|
RENTHOP DESCRIPTION
The apartment is a unit offered at a monthly price of $4,500. The person posting the listing did not specify that any pets were allowed. It may be the case that pets are ok and the manager simply has not yet filled out all the details. The kitchen conveniently includes a dishwasher.
We have 31 photos of this particular unit, building, and surrounding areas.
Does something look off?
Report this listing here.
Courtesy of RH Advisors, Inc. and RHP Realty NJ, Inc.







 Your Privacy Choices
