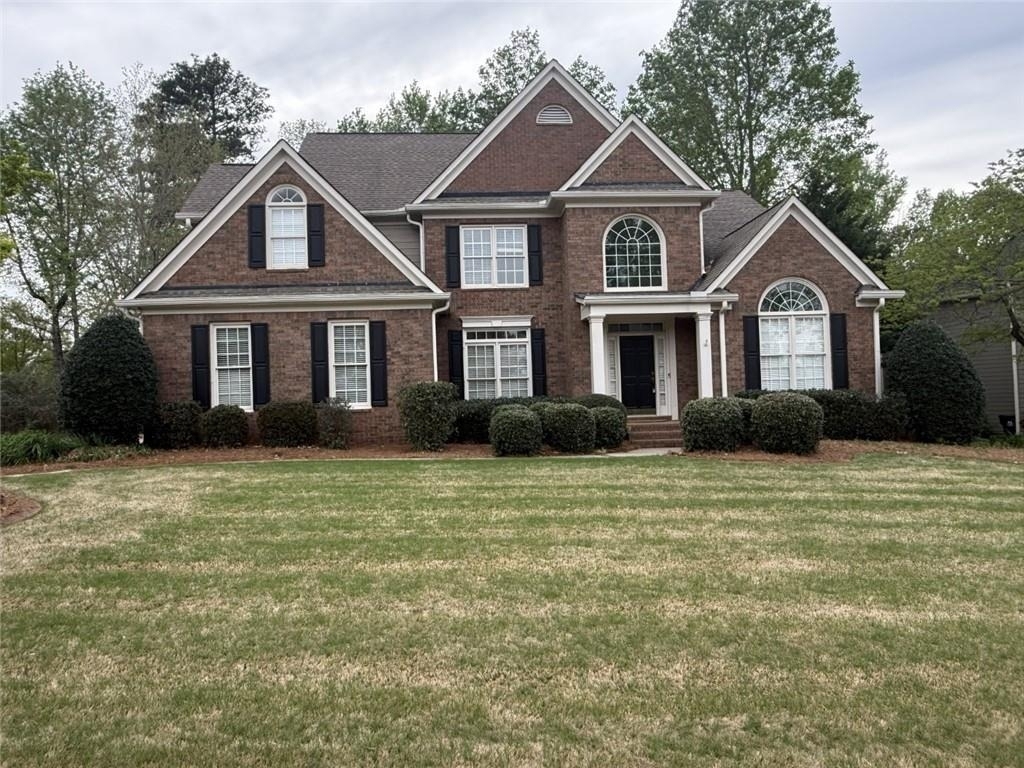
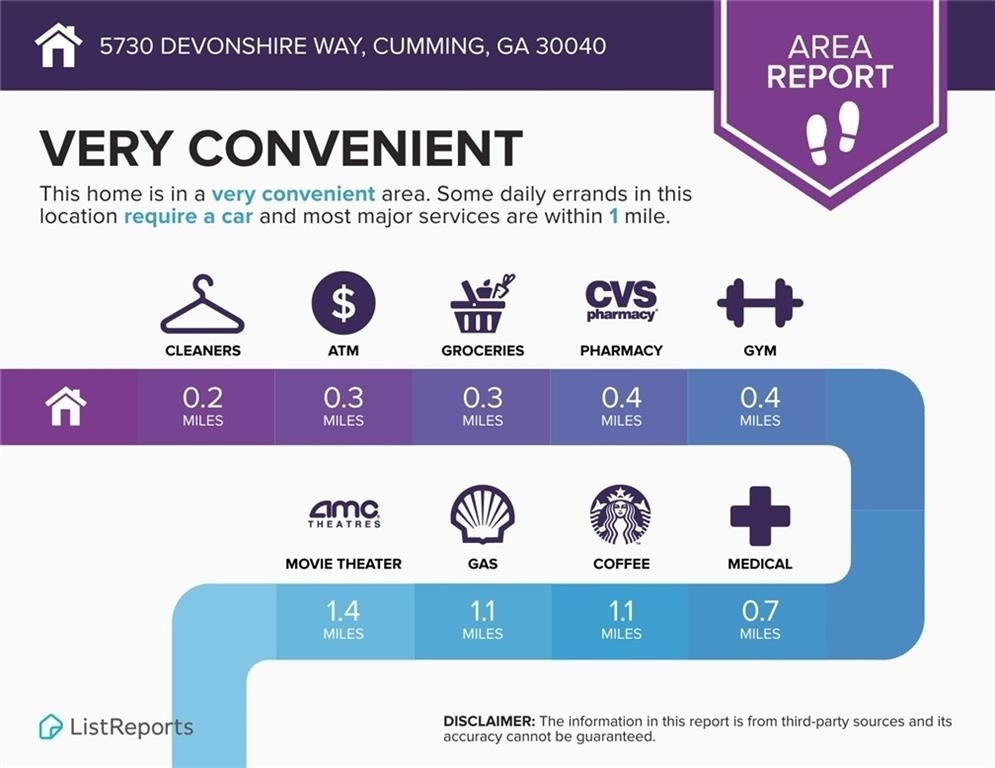
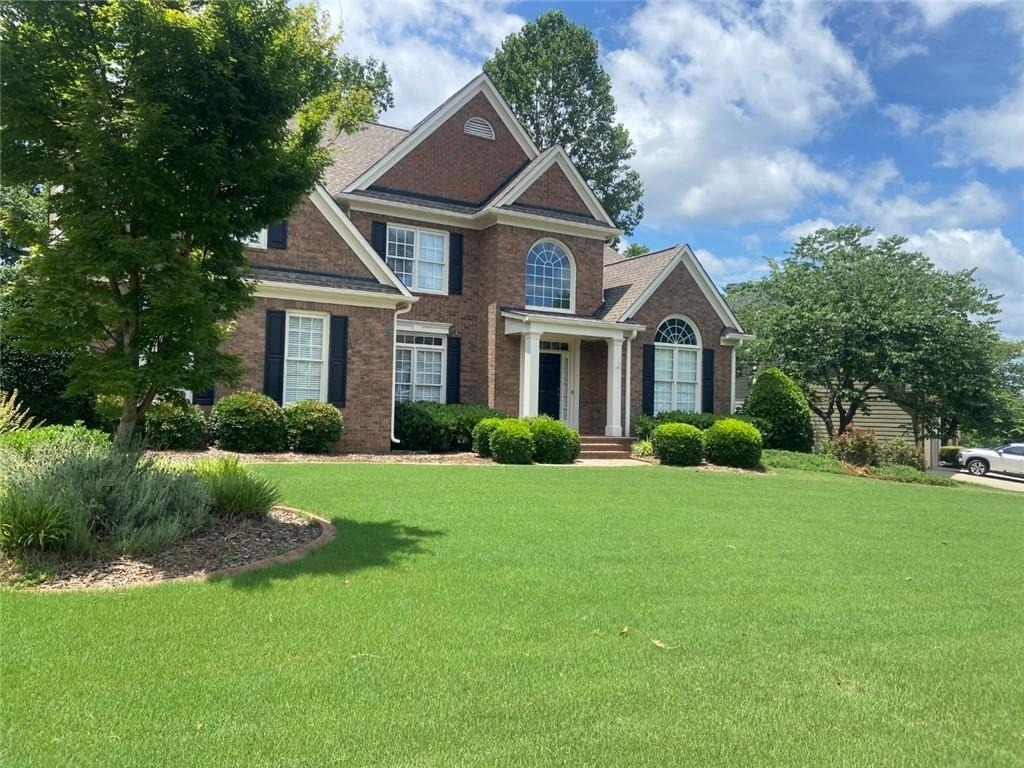
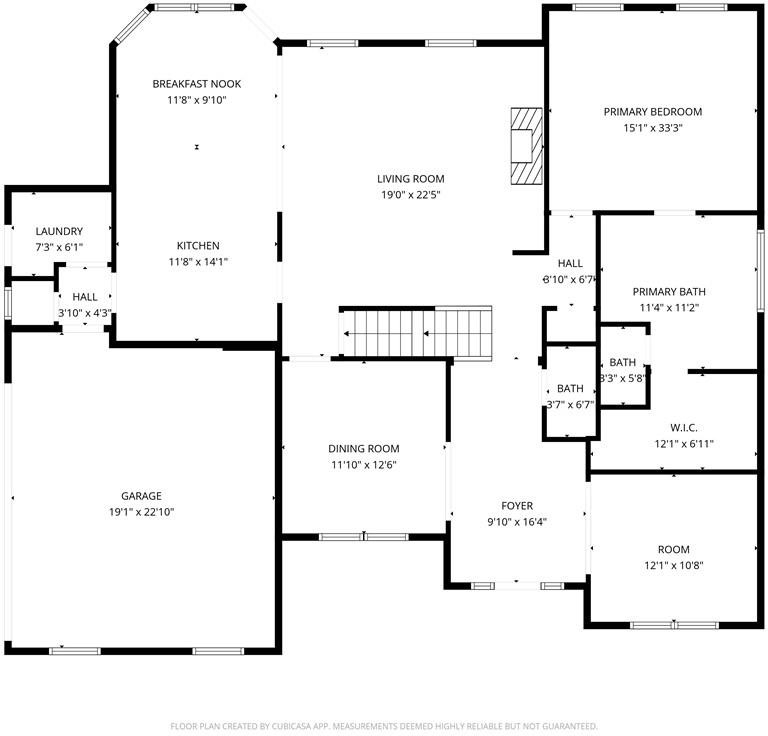
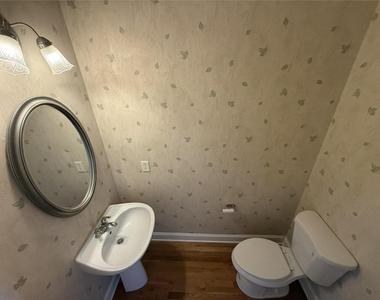
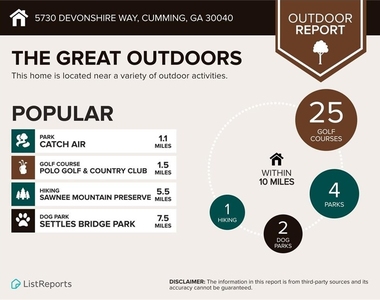
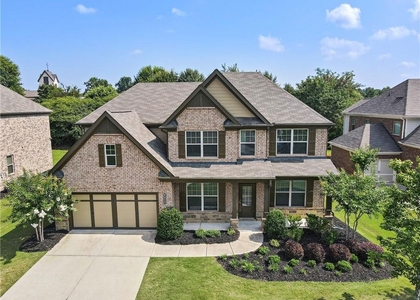
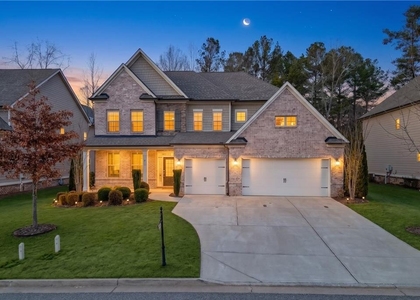
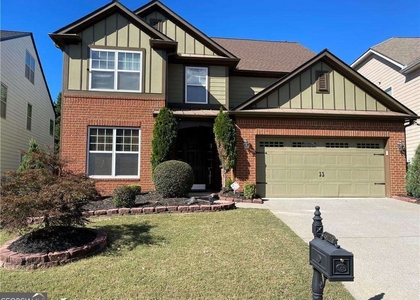
Huge price adjustment! Available now! 5BR/3.5BA/2Car Garage Cumming Home w/master bedroom on the main & finished basement. This open concept John Wieland, beautifully appointed three-level home is in the highly desirable Creekside swim community. Location is just off GA 400N near Exit 13 & minutes from Exit 14, offering easy access to an abundance of shopping, dining, and everyday conveniences, as well as the Big Creek Greenway and The Collection at Forsyth.
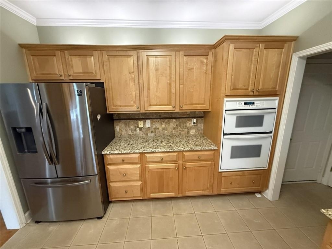
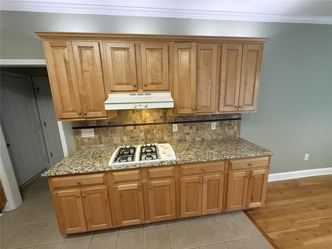
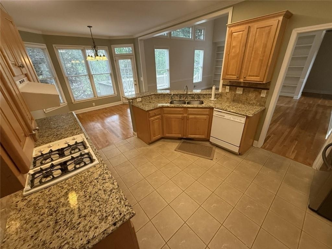
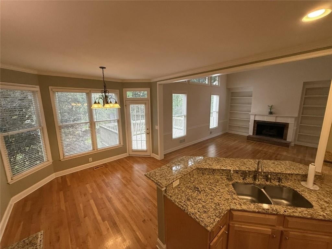
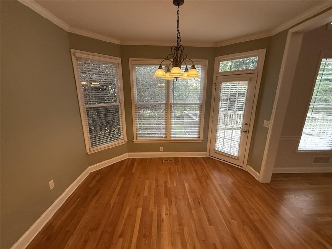
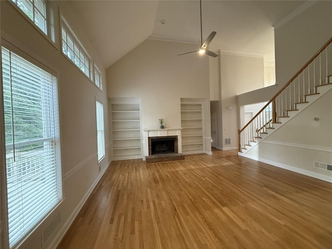
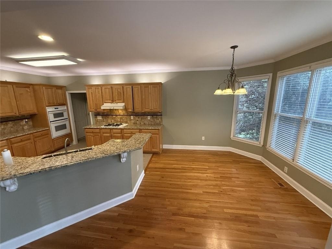
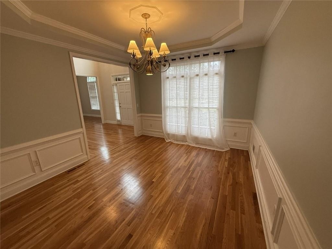
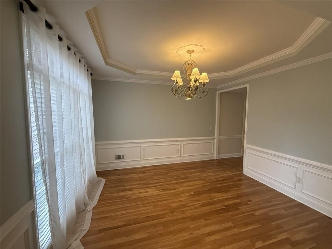
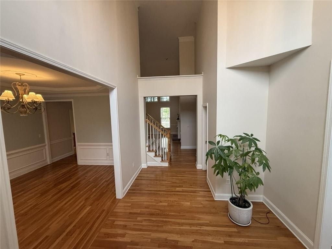
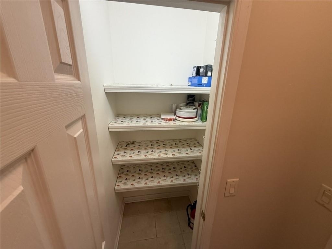
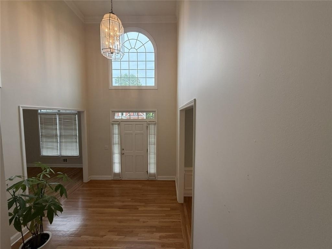
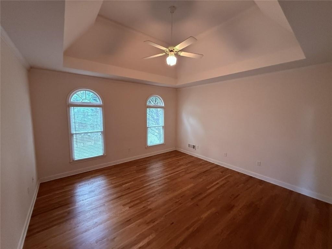
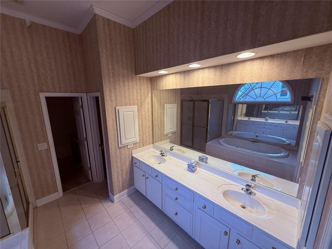
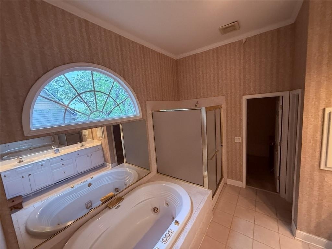
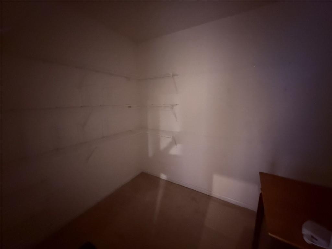
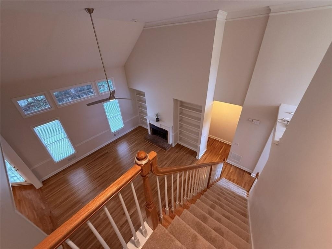
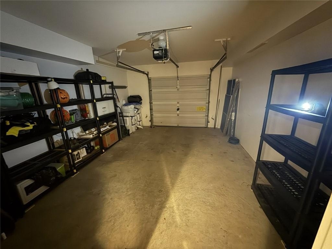
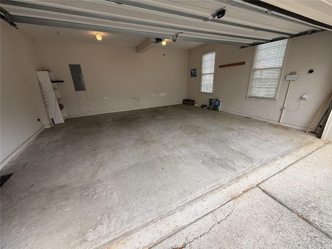
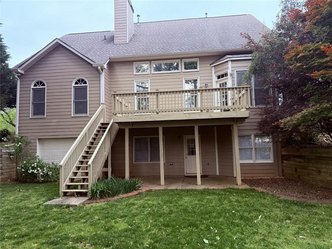
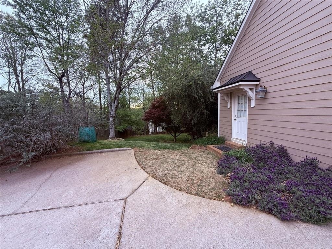
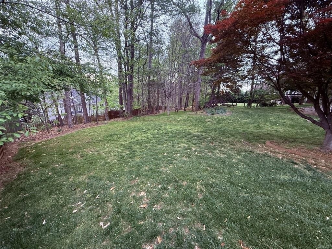
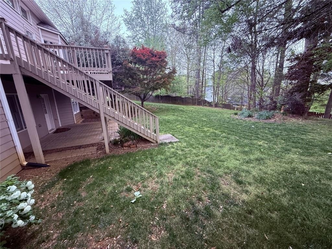
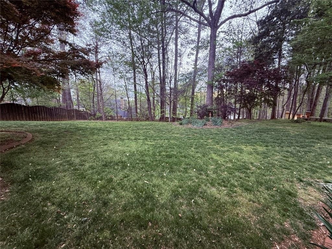
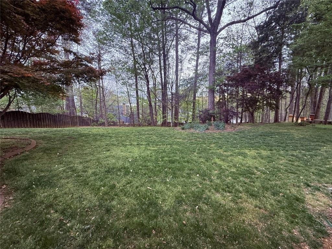
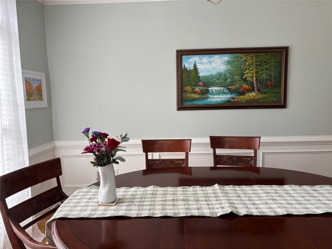
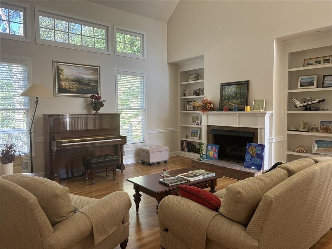
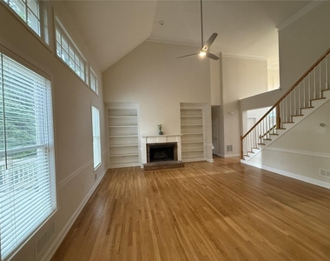
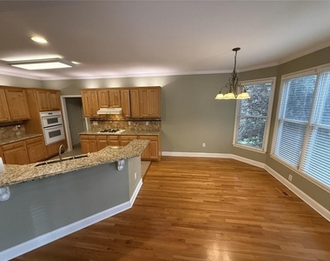
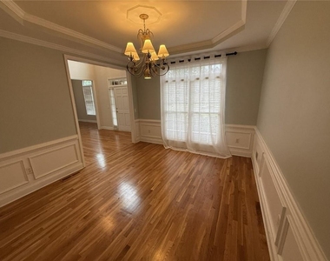
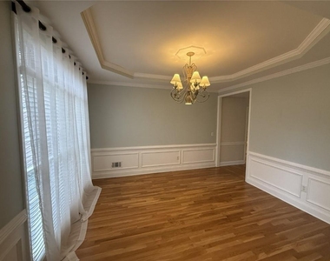
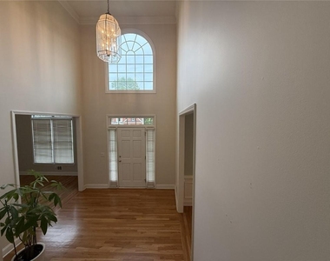
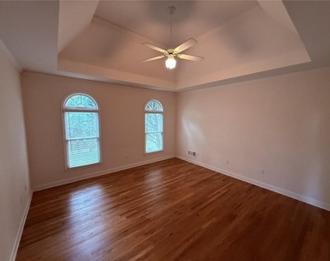
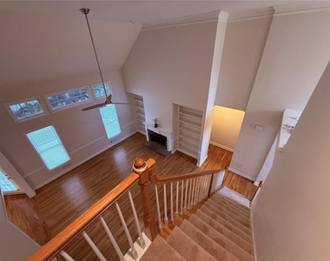
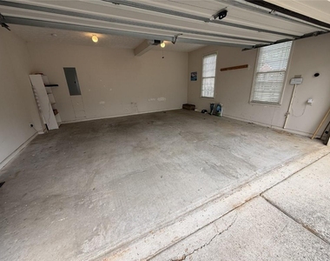
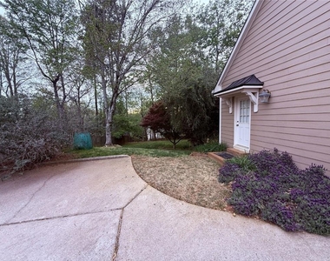
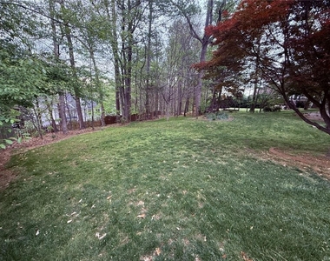
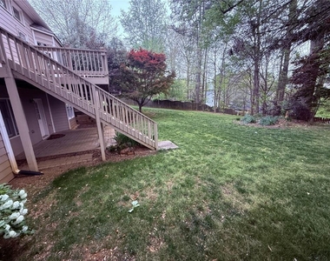
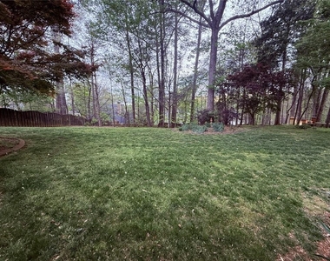
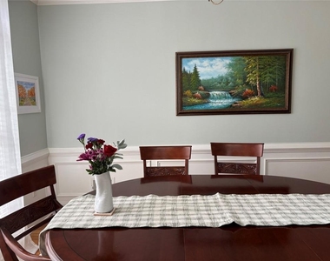
The main level features hardwood flooring throughout and an open, light-filled layout highlighted by a dramatic two-story living room with fireplace, built-in shelving, and expansive windows. Granite countertop Kitchen w/stone backsplash, gas cooktop, ample cabinet space, and a seamless flow into the breakfast area and living space, perfect for everyday living and entertaining. As you enter home, you are welcomed by an extra-wide foyer flanked by a formal dining room on the left and a formal living room on the right, ideal for a home office, sitting room, or flex space. The main-level primary owner suite provides convenience and privacy, featuring a spacious bathroom with double vanities, soaking tub, separate shower, and walk-in closet. Additional features include ceiling fans throughout, a two-car side-entry garage, and abundant storage. Enjoy outdoor living with a large deck and patio below, overlooking a private, level backyard with a wooded backdrop, perfect for relaxing or entertaining.
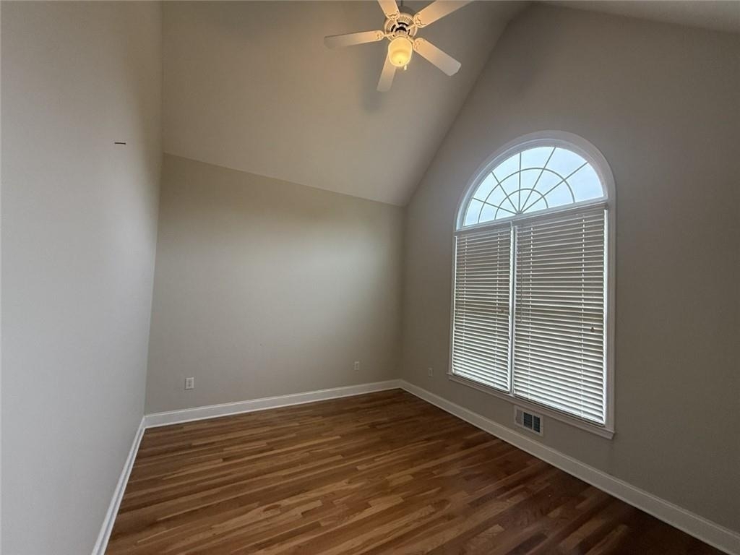
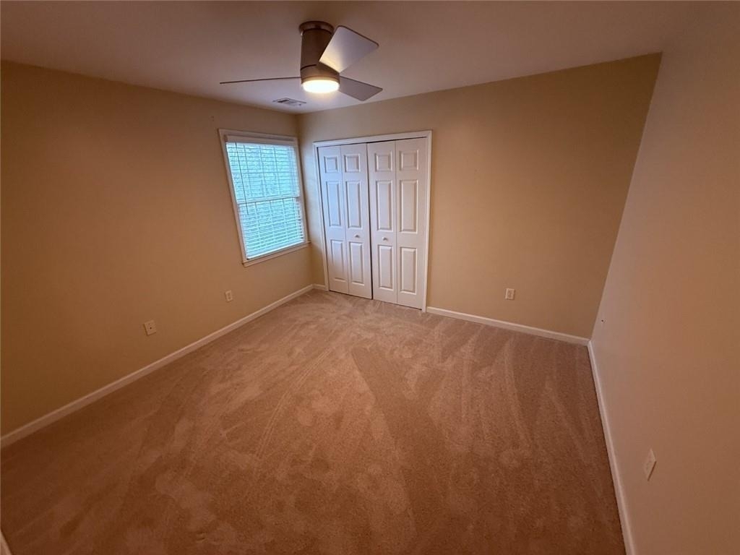
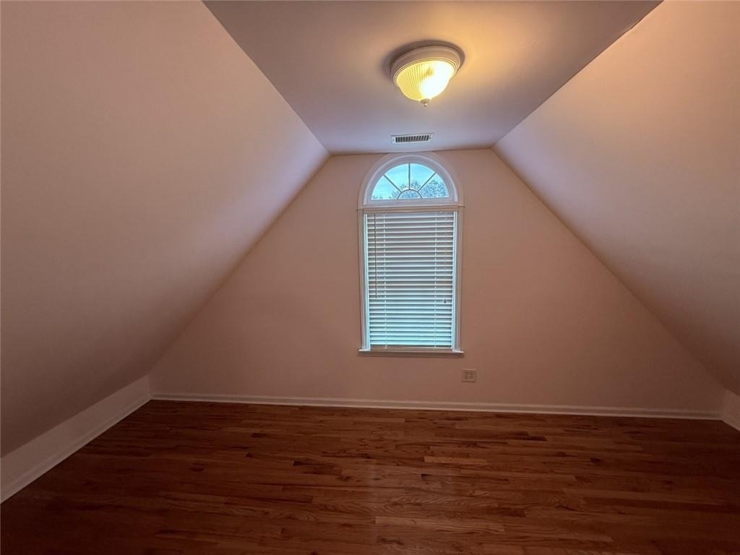
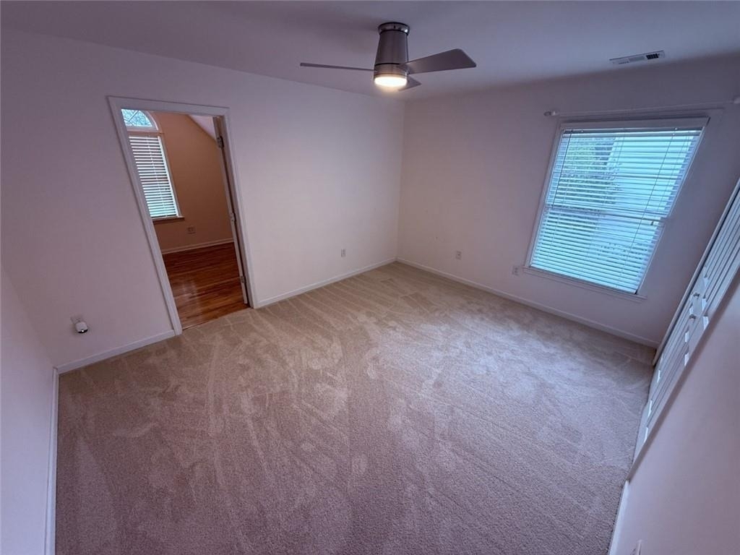
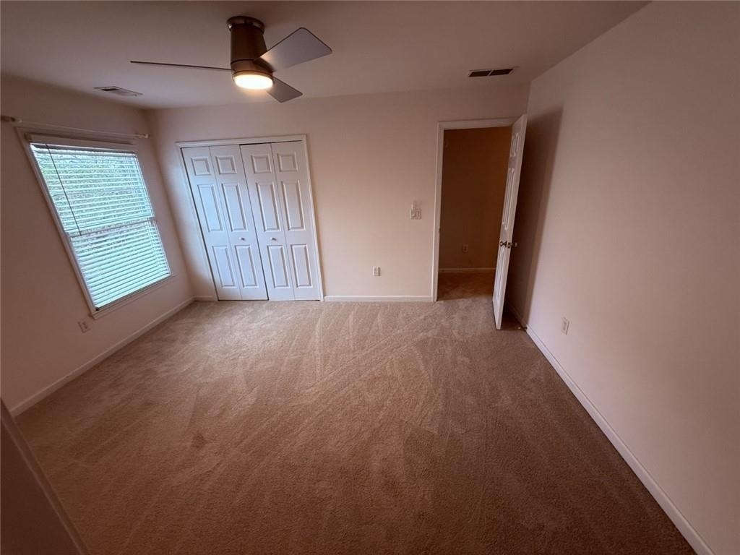
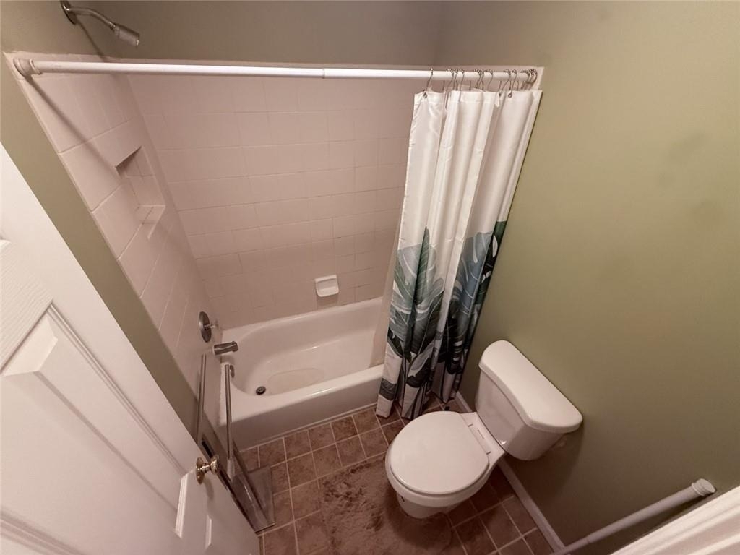
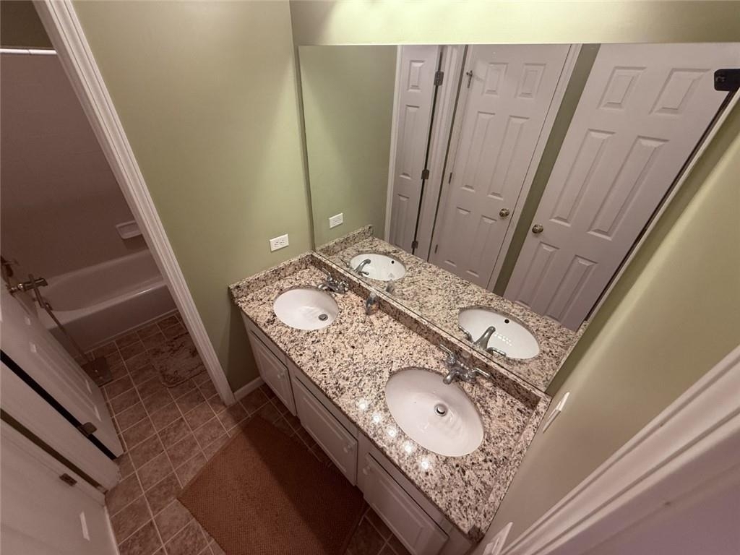
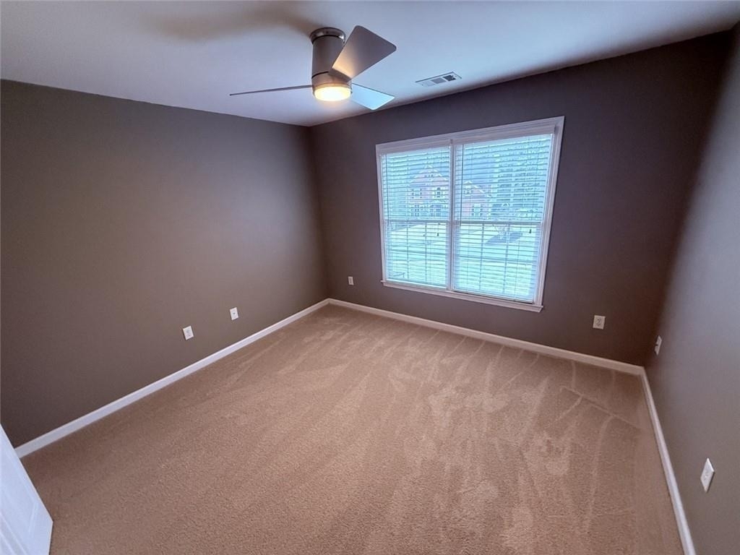
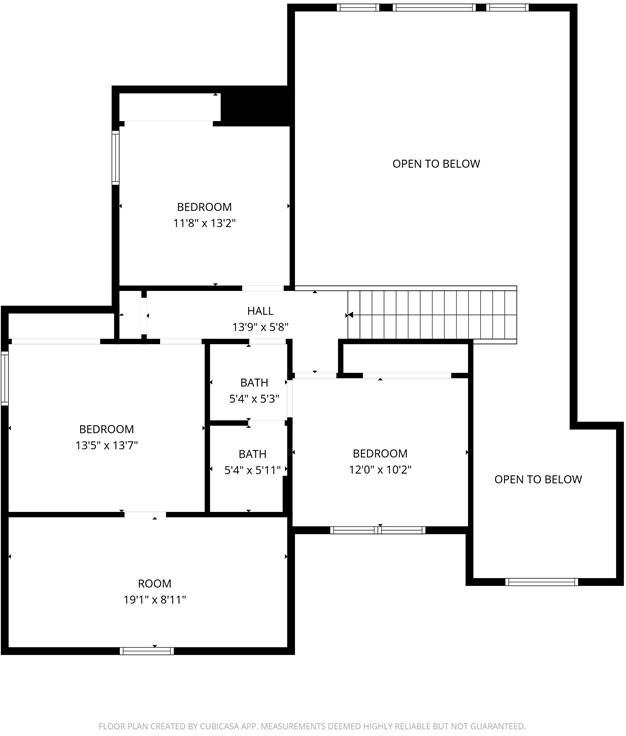
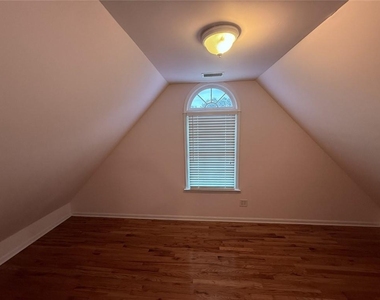
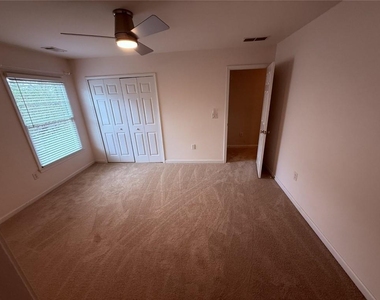
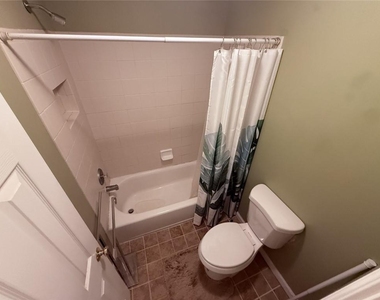
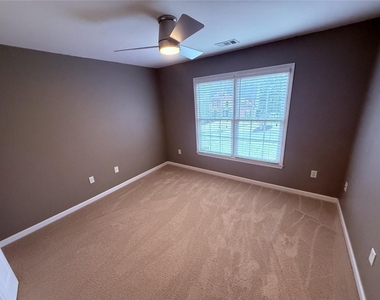
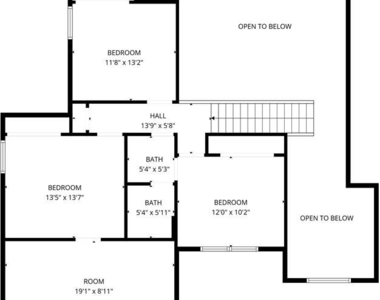
Upstairs, you'll find generously sized three bedrooms, including a vaulted-ceiling bedroom with architectural window detail, along with one full bathrooom featuring a double vanity. The entire upper level features fresh new carpet in both the bedrooms and hallway, with tile flooring in the bathrooms, creating a clean, move-in ready feel.
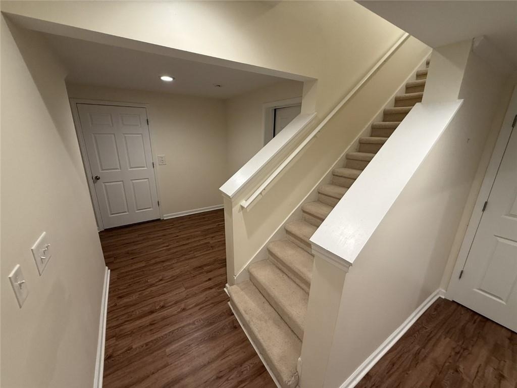
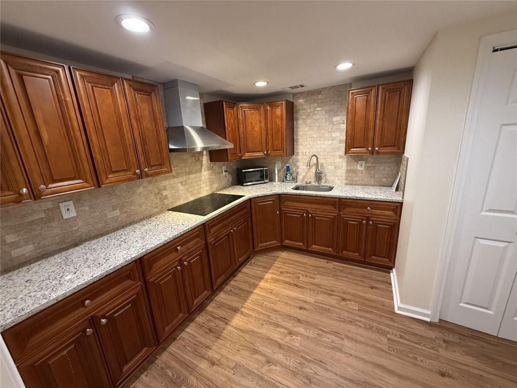
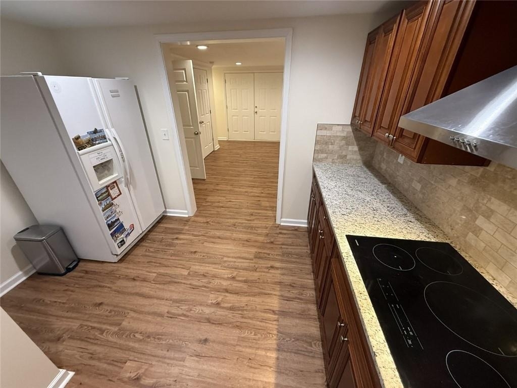
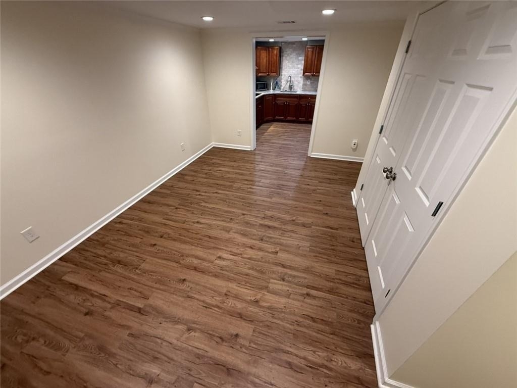
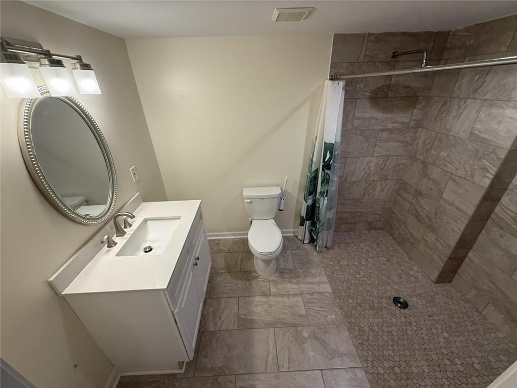
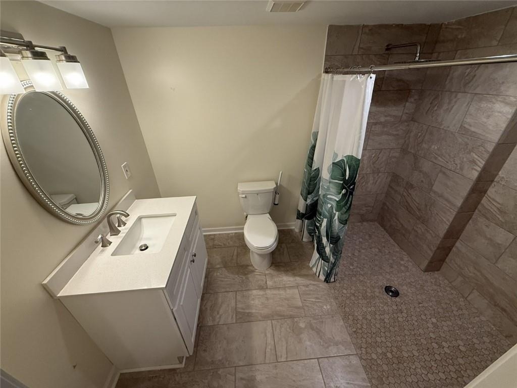
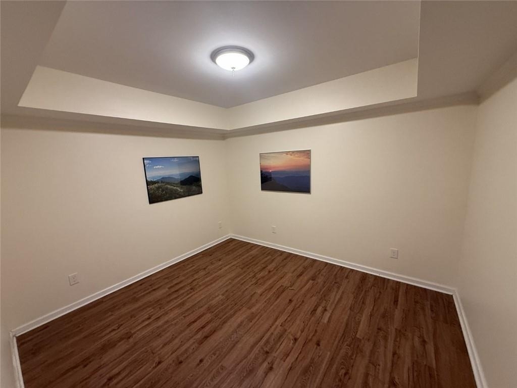
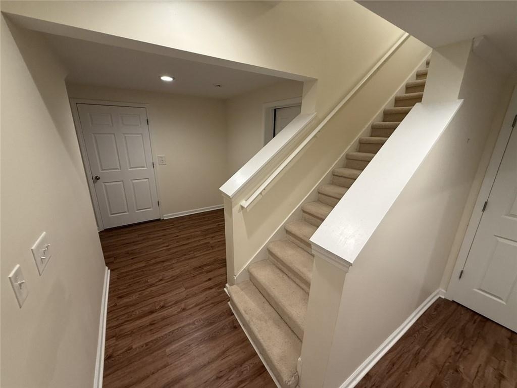
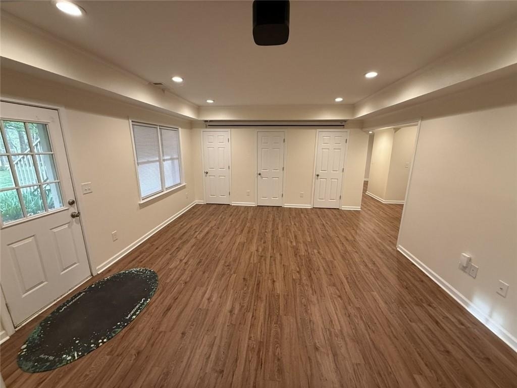
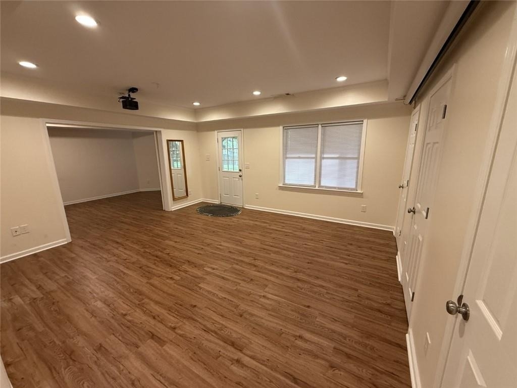
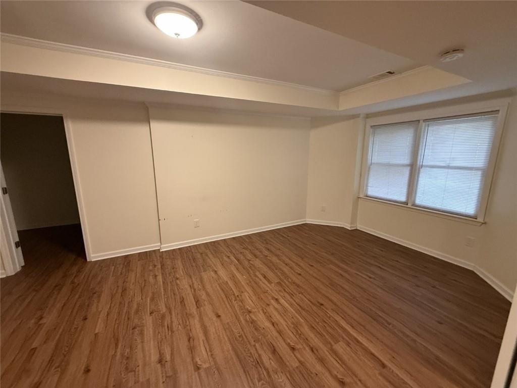
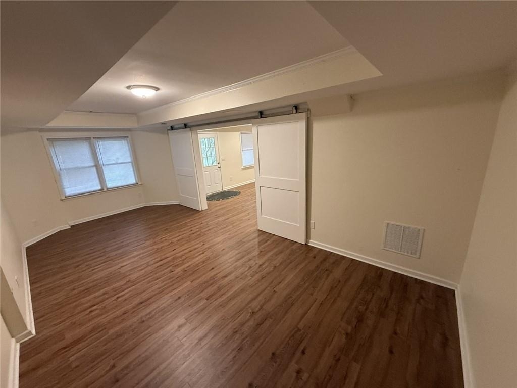
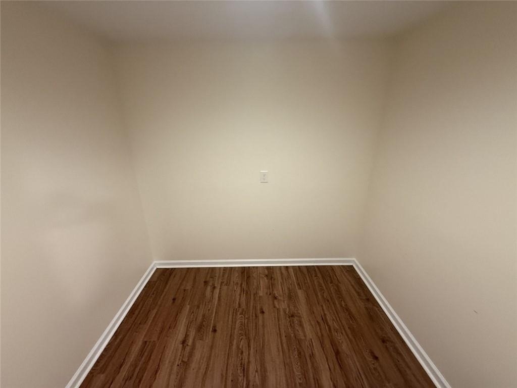
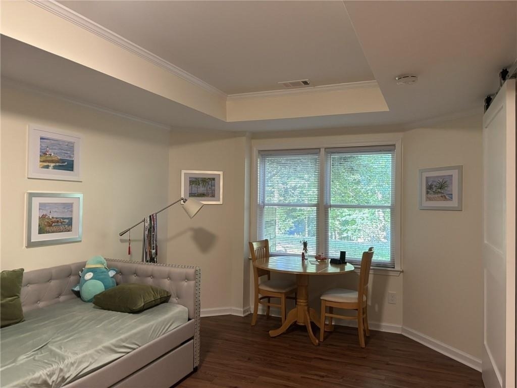
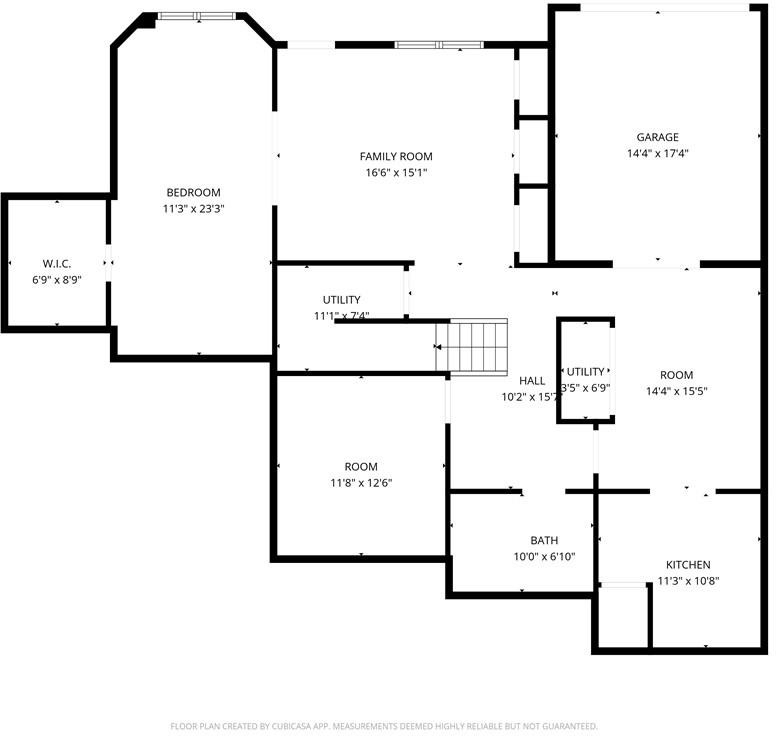
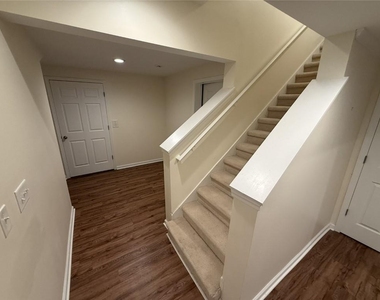
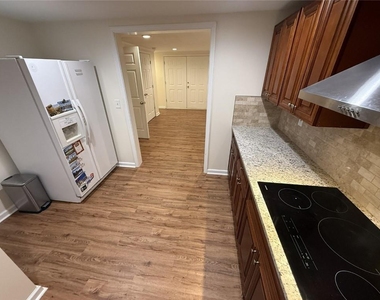
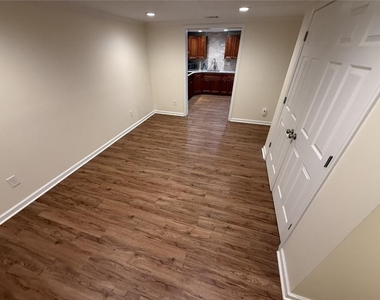
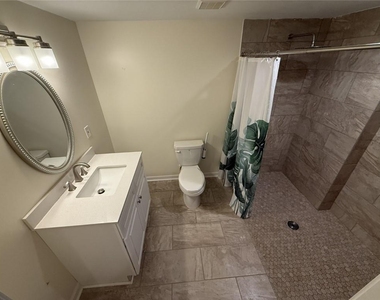
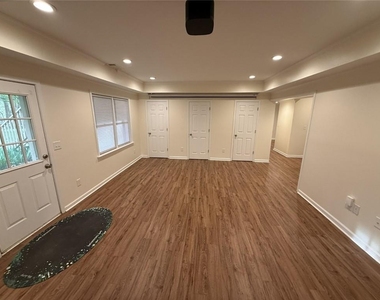
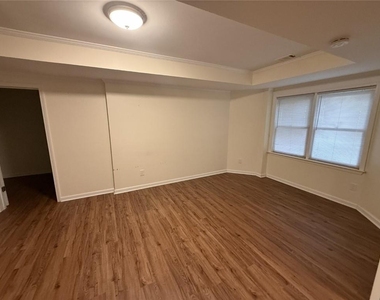
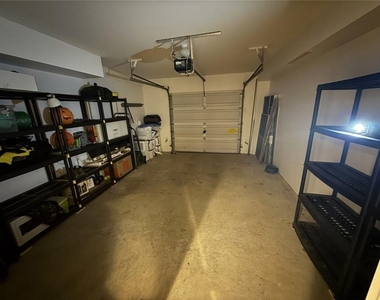
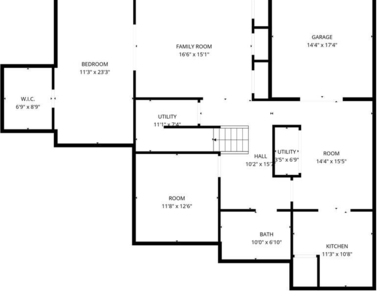
Finished terrace level offers exceptional flexibility with a large media or recreation room, secondary kitchen area, full bath with tiled shower, and additional rooms ideal for a bedroom, office, or workout space. The terrace level also features luxury vinyl plank flooring for durability and style. A boat door adds excellent functionality for storage, workshop use, or lawn equipment.
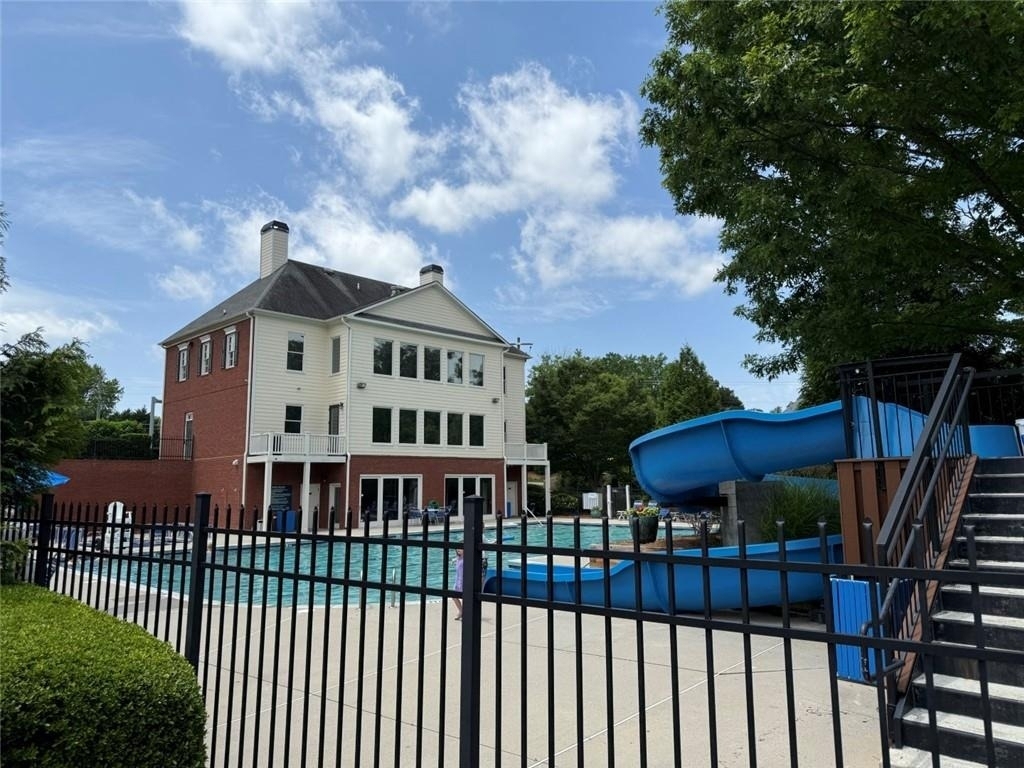
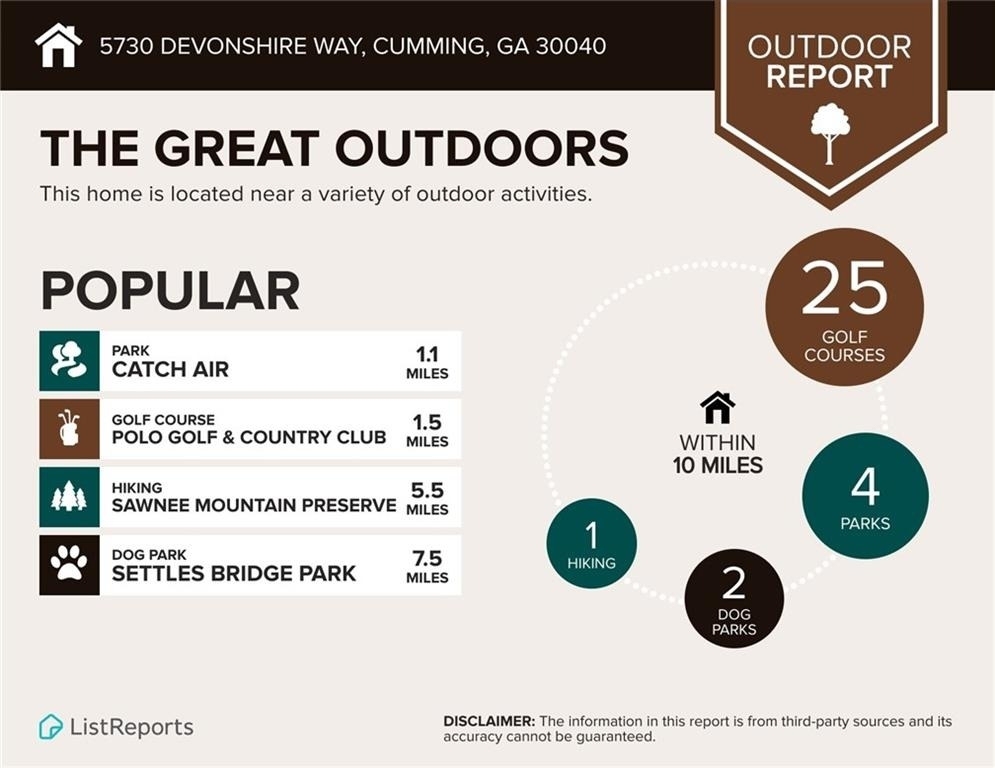
Creekside neighborhood features wonderful amenities that are a signature of a John Weiland Neighborhood - Oversized pool, clubhouse with exercise facility, tennis courts, children's playground and ample greenspace.
Minimum 680 credit score or higher and minimum 3x monthly rent in gross monthly income required to qualify to lease this home. ONE small dog under 15 lbs or 1 cat has to be more than a year old may be allowed with non-refundable pet fee. NO BIG DOGS, & NO MULTIPLE PETS. Home will be cleaned & then leased "AS-IS". NO SMOKERS PLEASE!
AMENITIES
Fireplace
Private Outdoor Space
Dishwasher
Parking Space
Home Office
ADDITIONAL INFORMATION
Interior
Bathroom Information
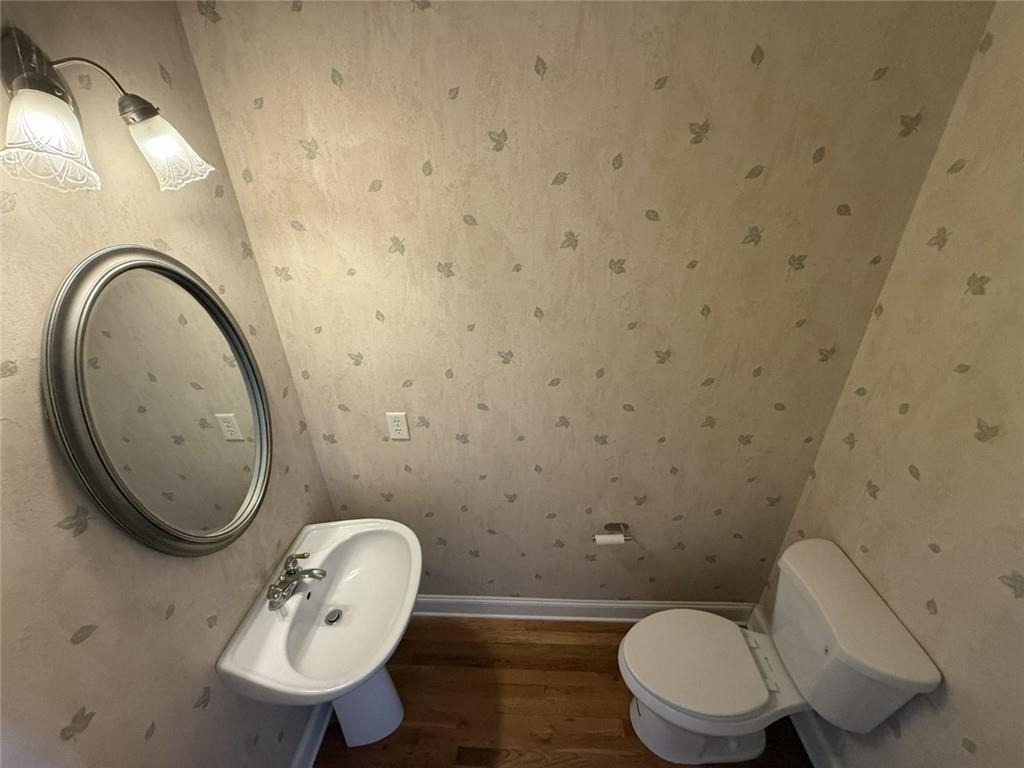
Half Bathrooms: 1
Full Bathrooms: 3
Interior Information
Interior Features: Bookcases, Cathedral Ceiling(s), Crown Molding, Double Vanity, Recessed Lighting, Entrance Foyer 2 Story, High Ceilings 9 ft Lower, High Ceilings 9 ft Main, High Ceilings 9 ft Upper
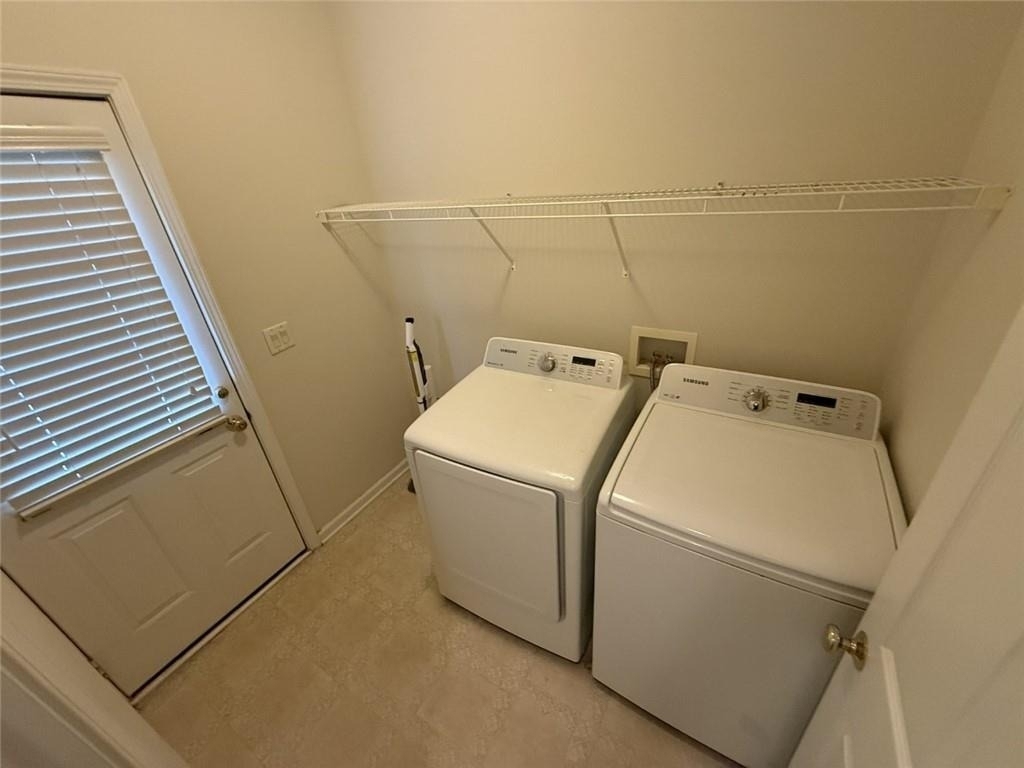
Appliances: Dishwasher, Disposal, Dryer, Electric Oven, Gas Cooktop, Gas Water Heater, Microwave, Refrigerator, Washer
The manager has not yet mailed us a photo copy of his or her government identification and proof or property ownership.
▼
Manager has not logged in recently
▼
Manager does not yet have user reviews
RENTHOP DESCRIPTION
The apartment is a unit offered at a monthly price of $3,300. The person posting the listing did not specify that any pets were allowed. It may be the case that pets are ok and the manager simply has not yet filled out all the details. The kitchen conveniently includes a dishwasher.
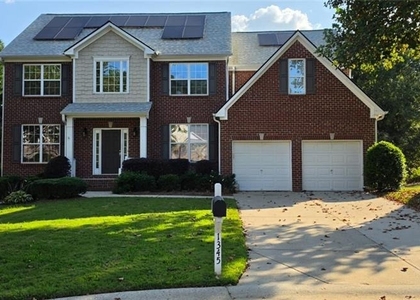
We have 64 photos of this particular unit, building, and surrounding areas.
We found some very similar listings nearby
Select those you'd like to message
Your messages have been sent!
Check Availability
By selecting Check Availability, you agree that RentHop and real estate professionals may call or text you about your inquiry. Message/data rates may apply. Terms & Privacy. California Privacy Notice



































 Your Privacy Choices
