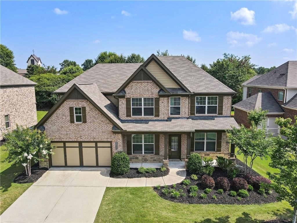
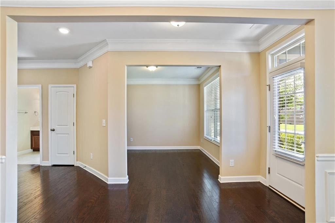
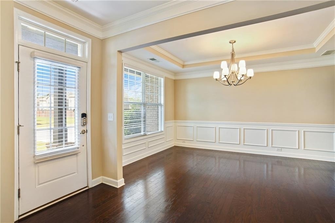
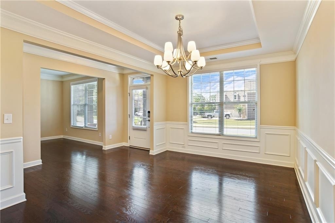
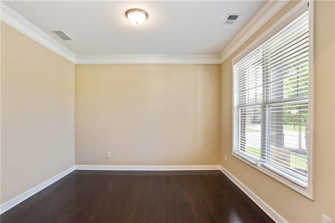
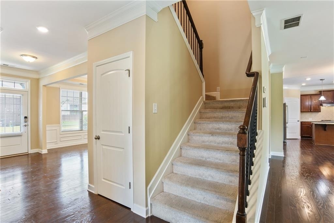
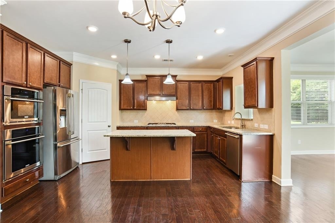
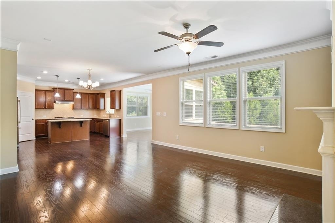
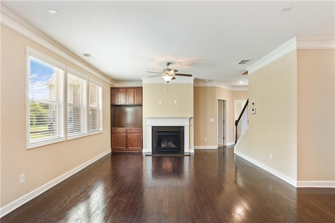
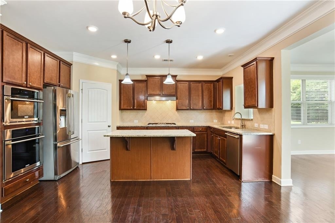
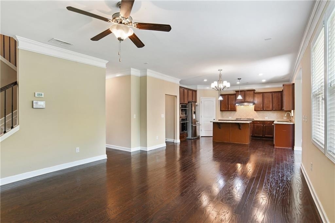
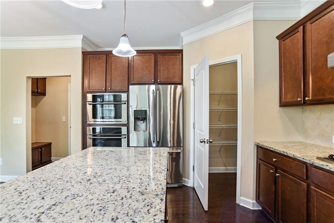
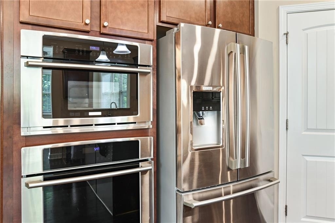
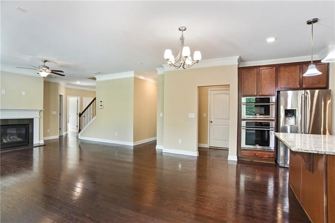
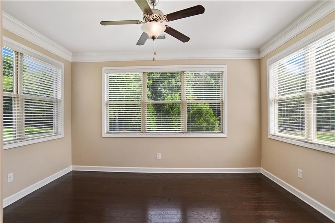
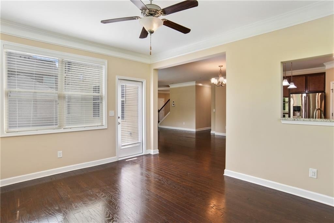
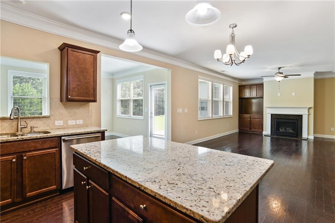
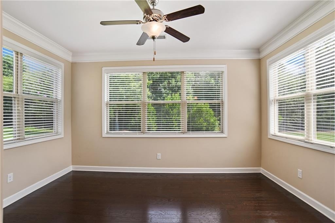
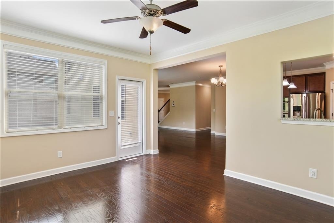
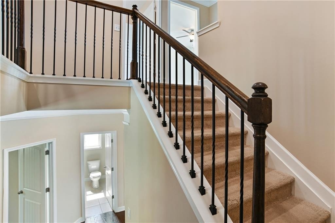
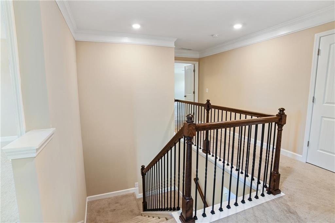
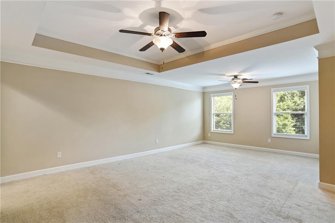
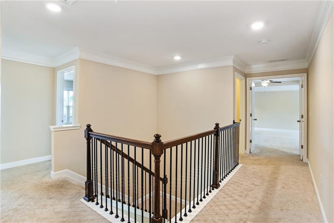
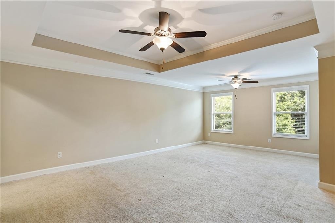
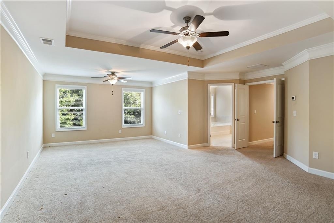
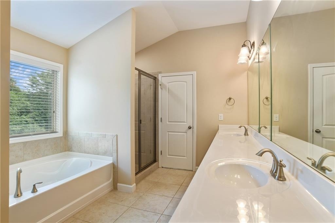
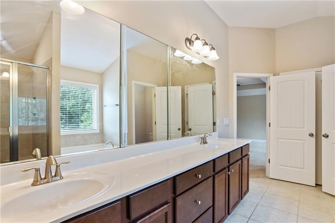
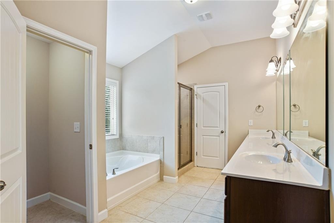
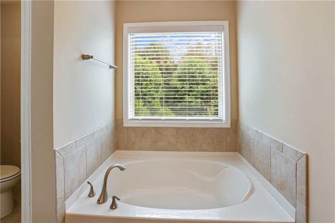
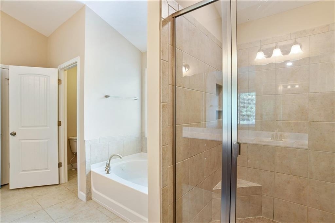
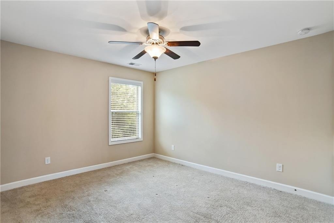
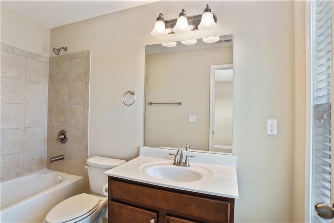
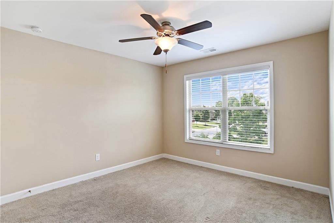
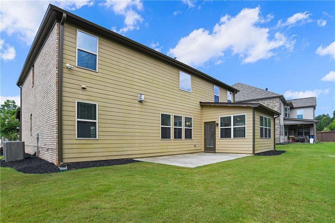
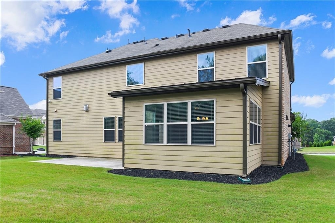
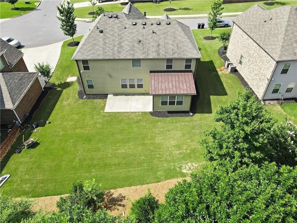
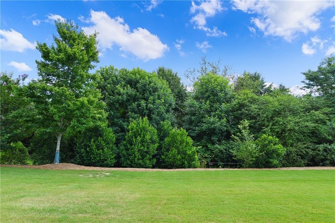
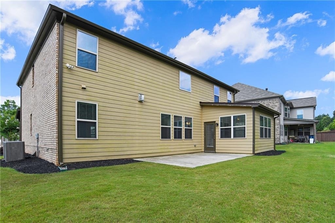
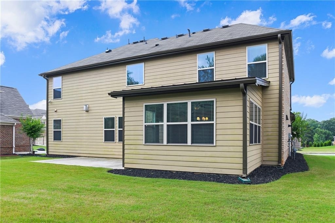
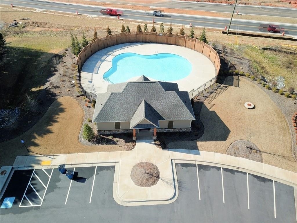
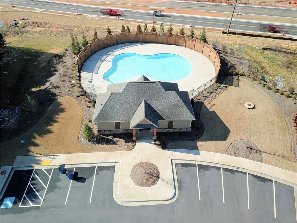
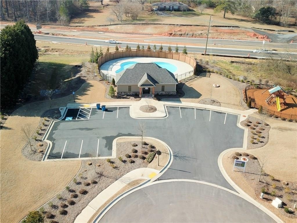
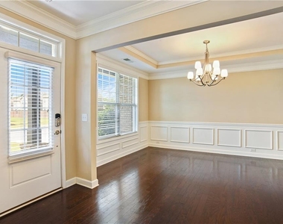
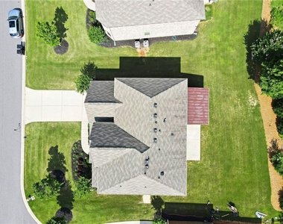
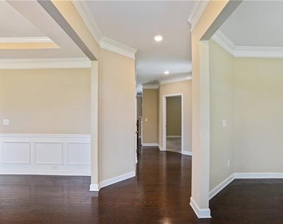
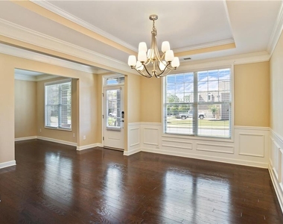
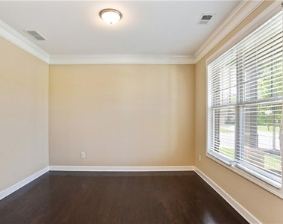
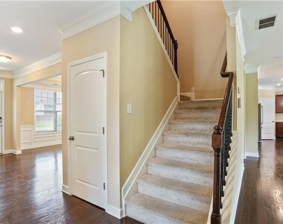
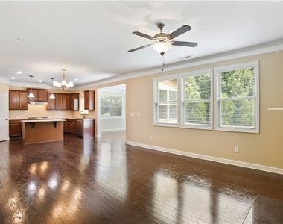
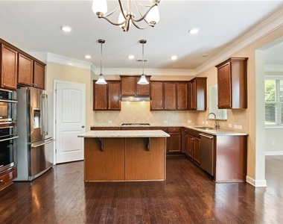
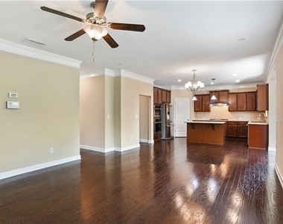
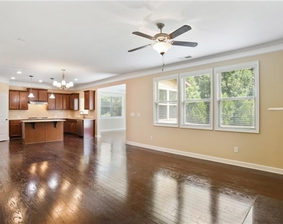
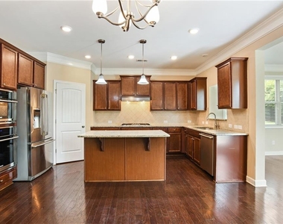
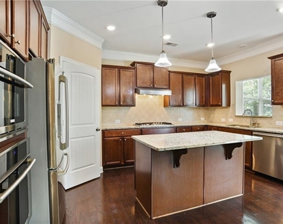
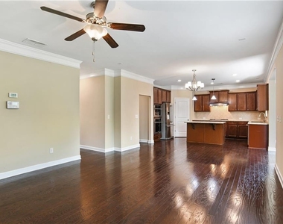
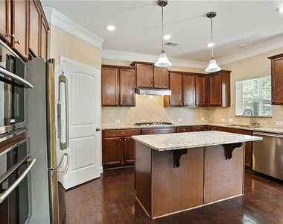
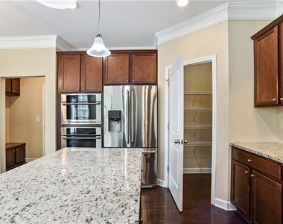
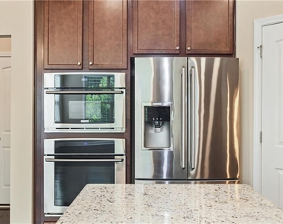
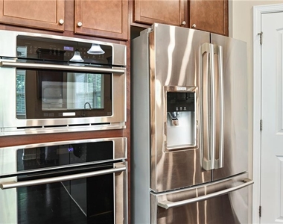
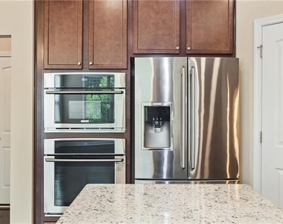
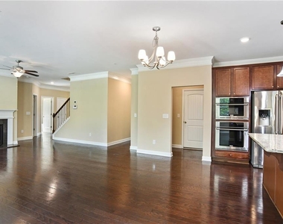
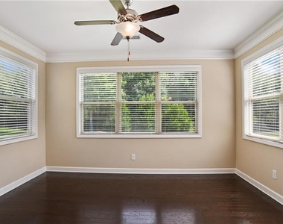
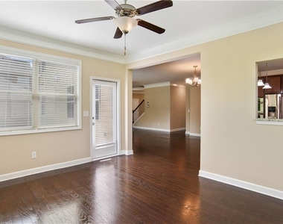
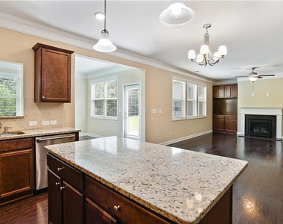
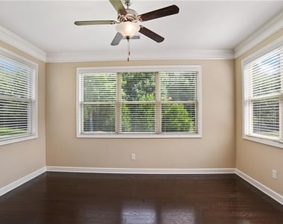
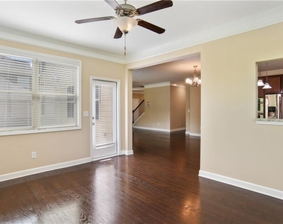
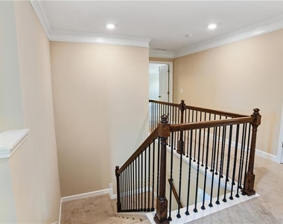
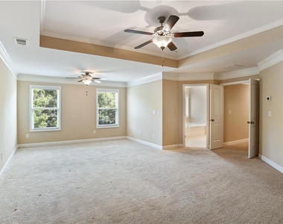
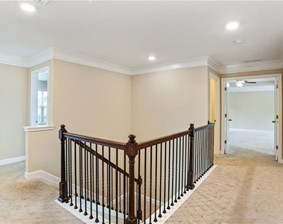
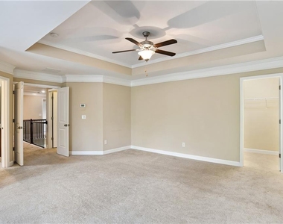
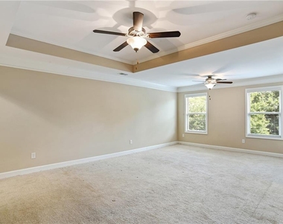
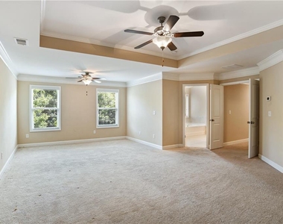
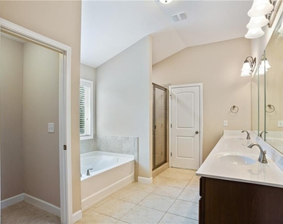
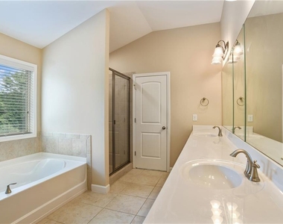
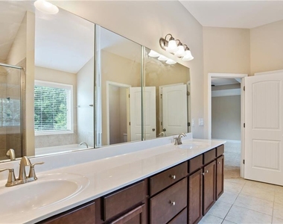
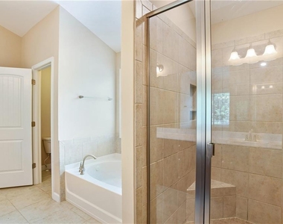
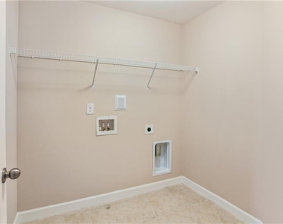
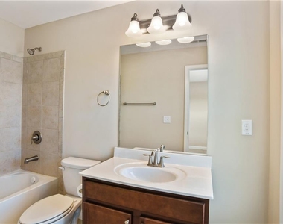
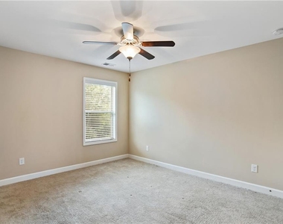
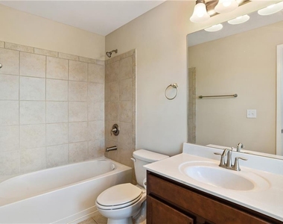
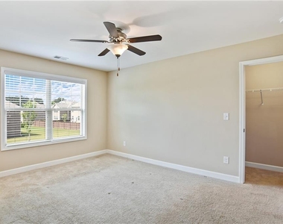
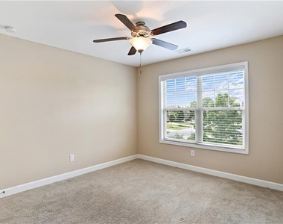
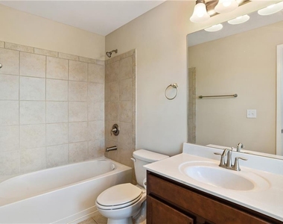
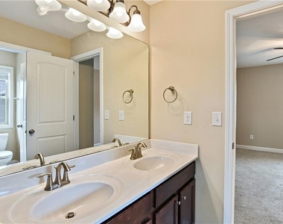
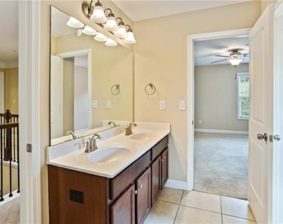
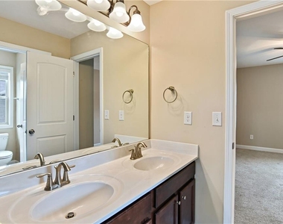
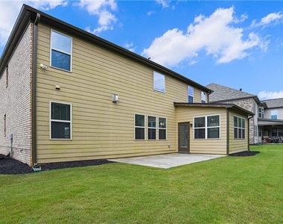
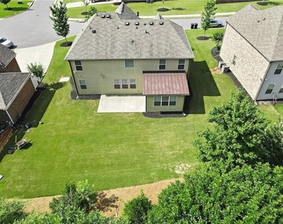
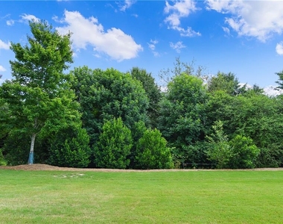
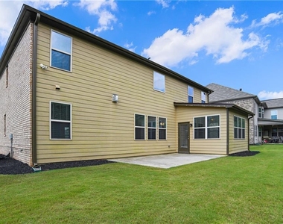
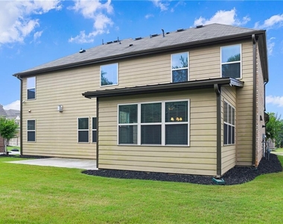
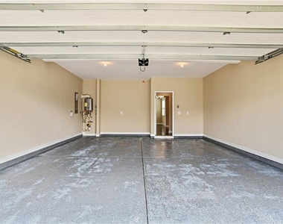
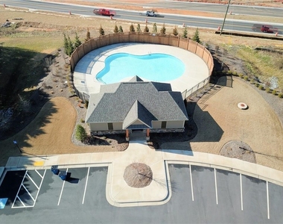
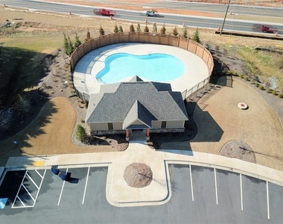
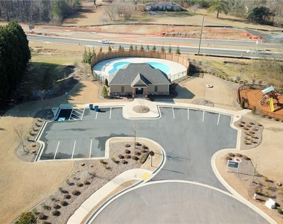
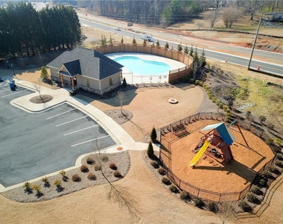
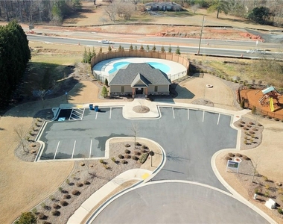
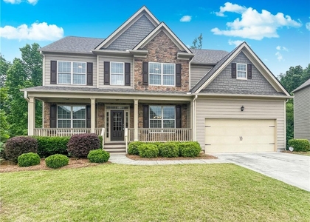
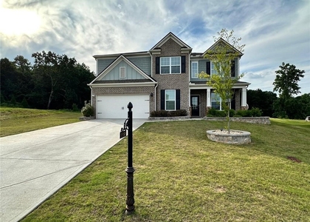
Fabulous house, WEST FORSYTH HIGH, VICKERY MID, and GEORGE WHITLOW ELM SCHOOLS! Perfect location for shopping & Lake Lanier. Two minutes away from Big Creek, where you can hike, bike, or enjoy a walk with your family. Home offering all the bells & whistles! Spacious Family room! Enormous gourmet kitchen with all stainless steel appliances, an oversized island open to the living room with a fireplace. Great size formal dining room. Hardwood floor throughout. Bedroom with full Bath on the first floor, a large guest 5th bedroom with/ private bath. You are sure to fall in love with the flat private backyard. Excellent amenities, including a swimming pool and a playground. Conveniently close to GA400. 5 minutes to Big Creek Greenway trail, shopping, and dining! Minutes to Vickery Village, Polo Golf Club, The Collection, and Halcyon. 20 minutes to GA Outlets. For review, please give a 24-hour notice. Please get in touch with the listing Broker for the rental application. Please contact the listing agent directly for more information and application.
The manager has not yet mailed us a photo copy of his or her government identification and proof or property ownership.
▼
Manager has not logged in recently
▼
Manager does not yet have user reviews
RENTHOP DESCRIPTION
The apartment is a unit offered at a monthly price of $3,650. The person posting the listing did not specify that any pets were allowed. It may be the case that pets are ok and the manager simply has not yet filled out all the details. The kitchen conveniently includes a dishwasher.
We have 116 photos of this particular unit, building, and surrounding areas.
MLS# 7841088
List Agent Name: Judy Kashlan
List Office Name: Sanders RE, LLC
IDX information is provided exclusively for personal, non-commercial use, and may not be used for any purpose other than to identify prospective properties consumers may be interested in purchasing. Information is deemed reliable but not guaranteed. The listing broker’s offer of compensation is made only to participants of the MLS where the listing is filed.
Courtesy of RH Advisors, Inc. and RHP Realty NJ, Inc.
By selecting Check Availability, you agree that RentHop and real estate professionals may call or text you about your inquiry. Message/data rates may apply. Terms & Privacy. California Privacy Notice
We found some very similar listings nearby
Select those you'd like to message
Your messages have been sent!
Check Availability
By selecting Check Availability, you agree that RentHop and real estate professionals may call or text you about your inquiry. Message/data rates may apply. Terms & Privacy. California Privacy Notice





































































































 Your Privacy Choices
