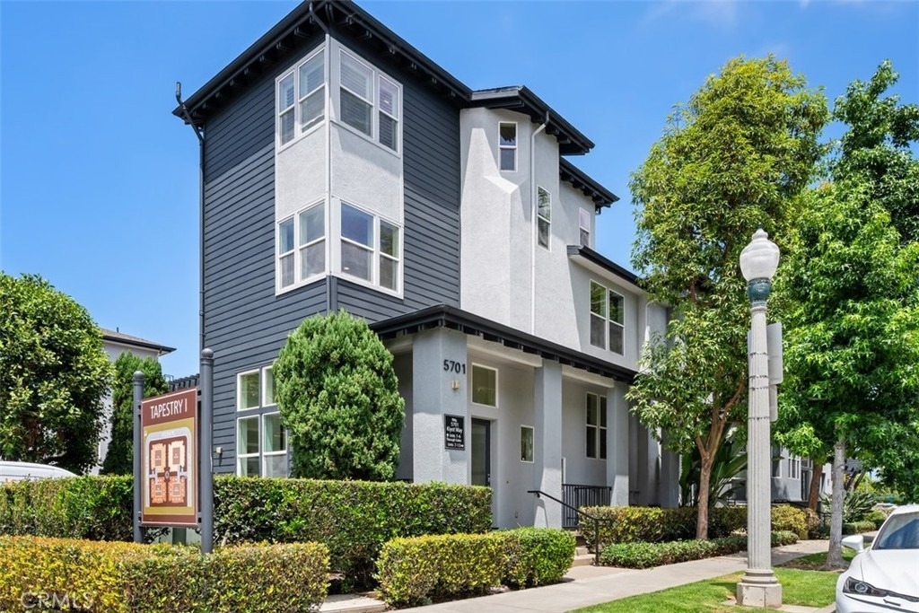
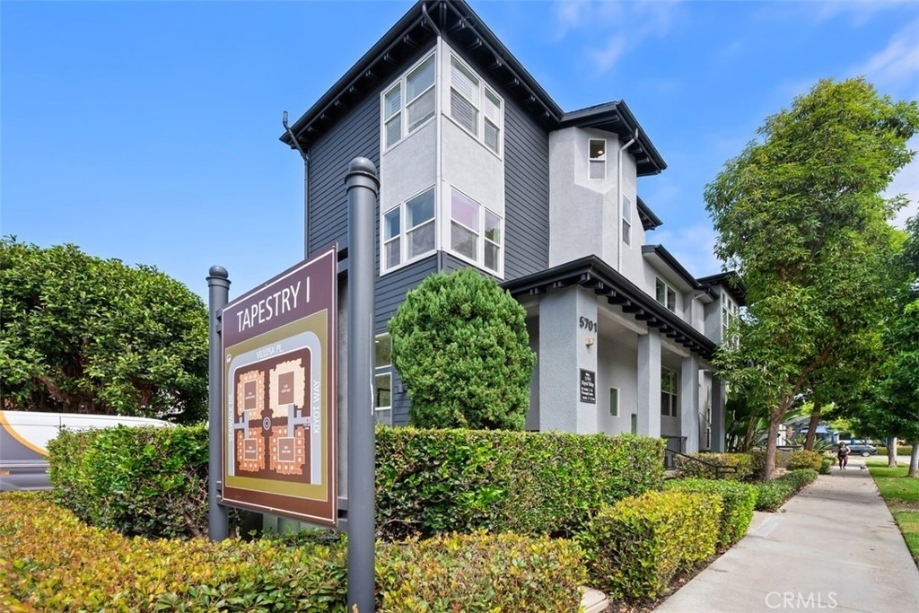
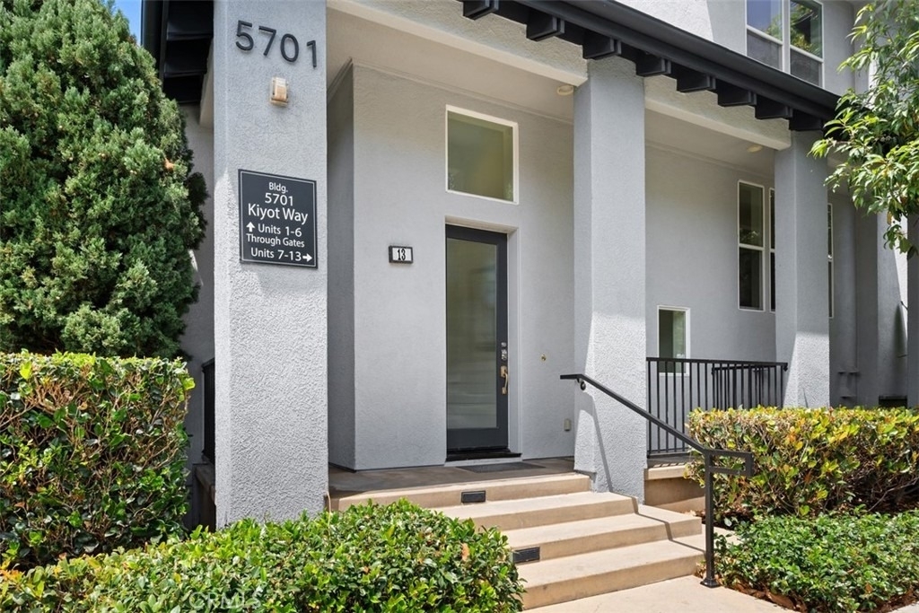
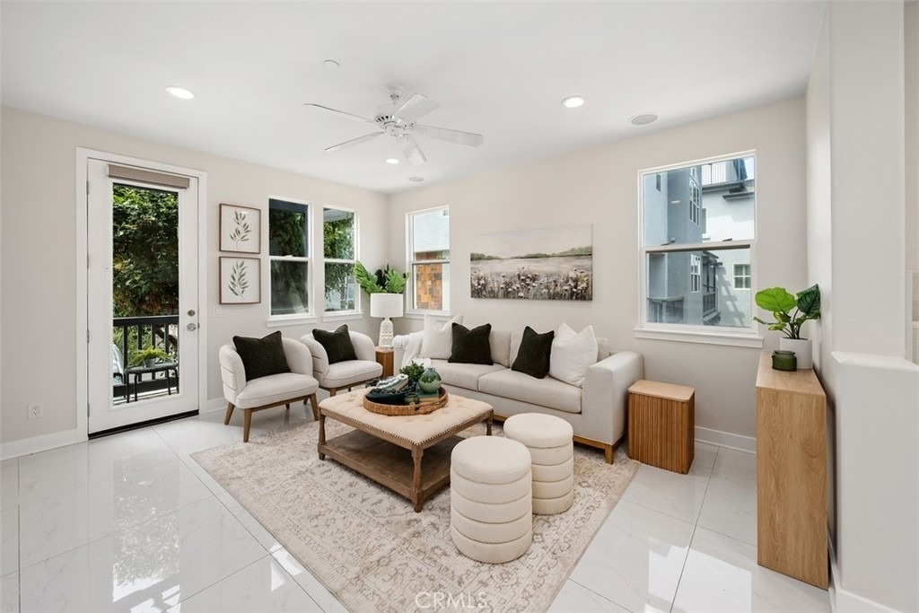
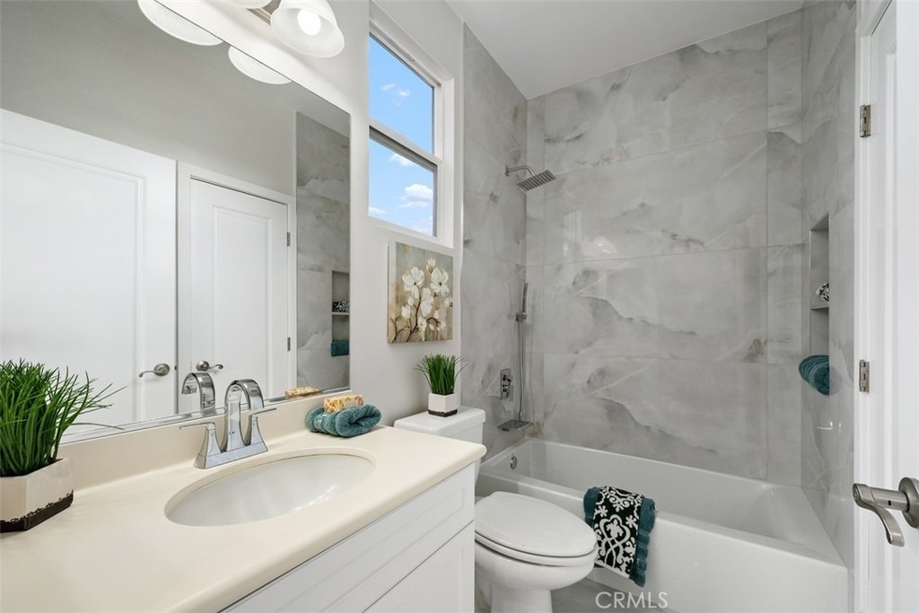
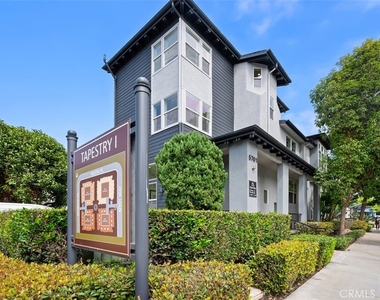
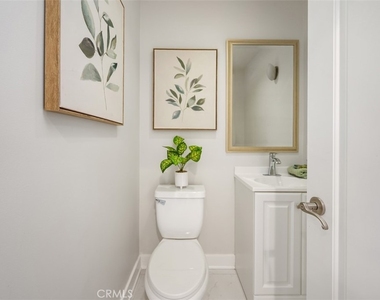
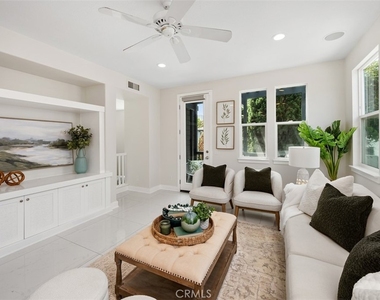
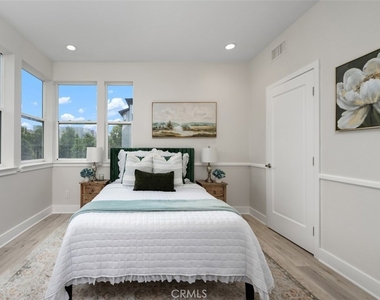
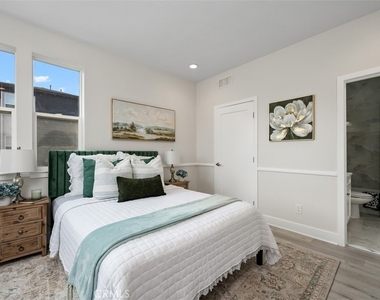
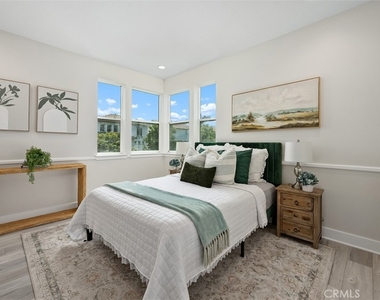
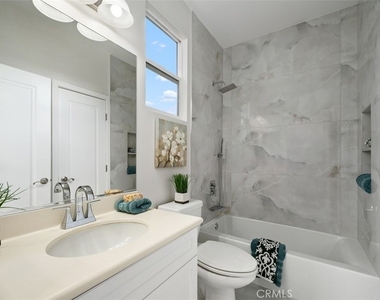
Experience the elegance of this rare and extensively updated Tapestry model home, ideally situated in a coveted corner location that floods the residence with natural light. Offering an expansive 2,415 square feet of beautifully designed living space, this exceptional home features 4 bedrooms and 4 bathrooms, providing the perfect blend of comfort, style, and luxury.
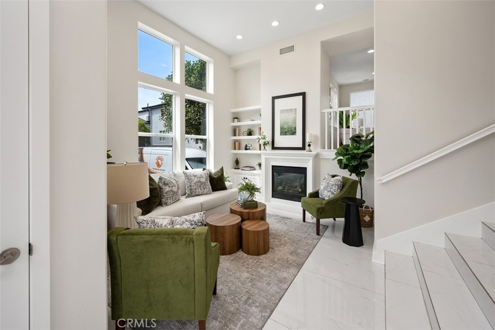
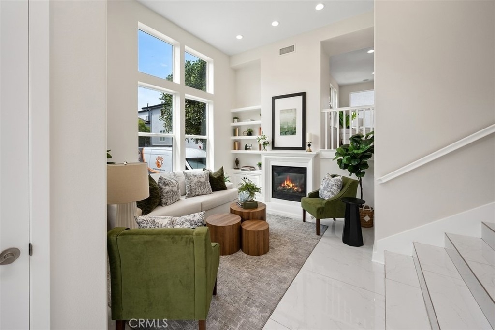
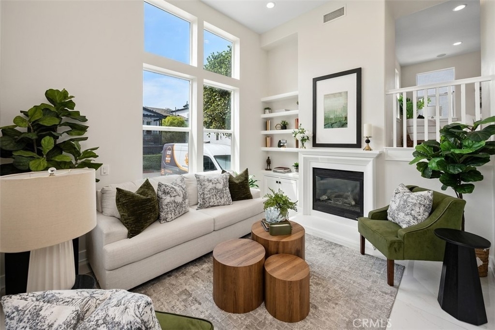
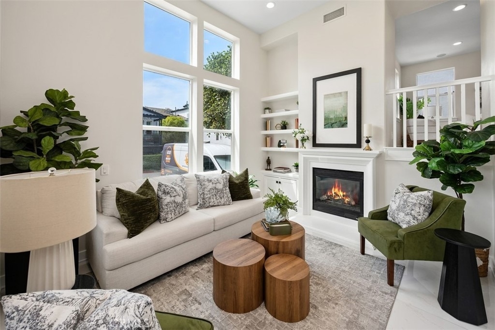
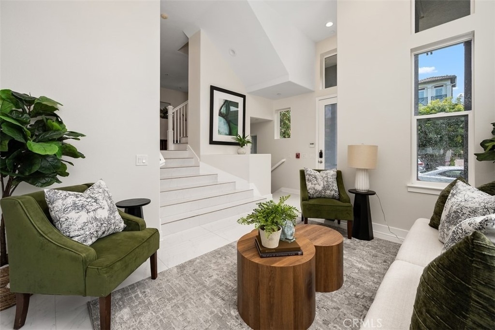
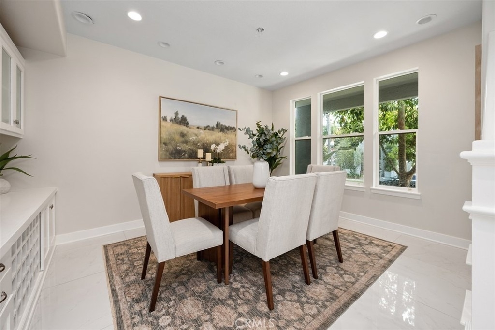
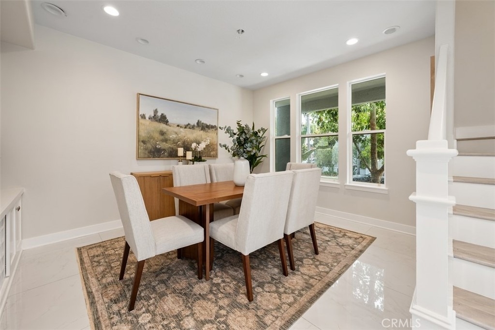
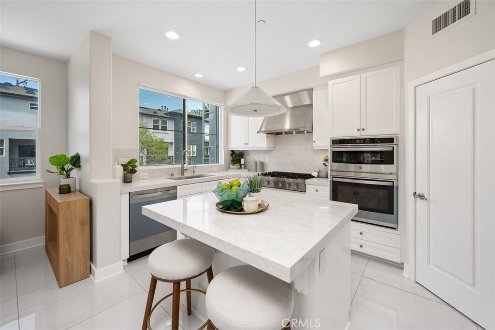
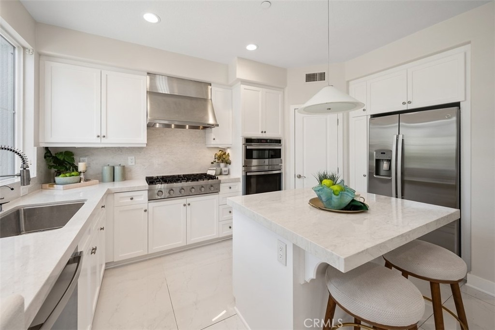
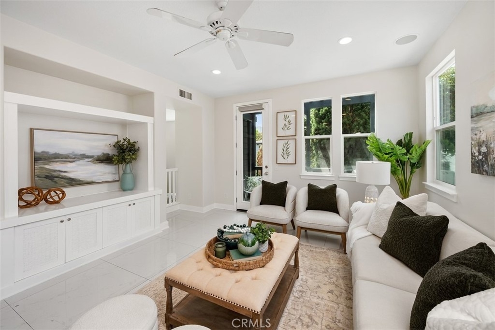
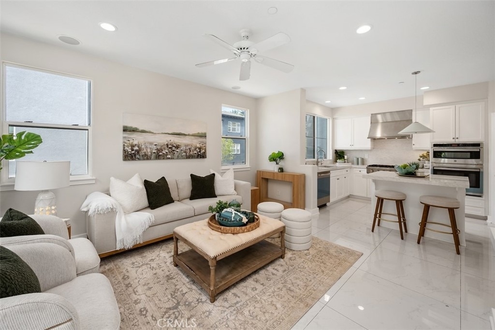
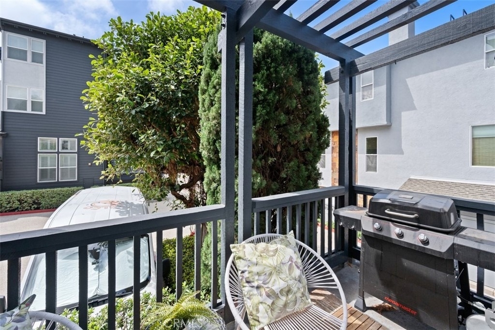
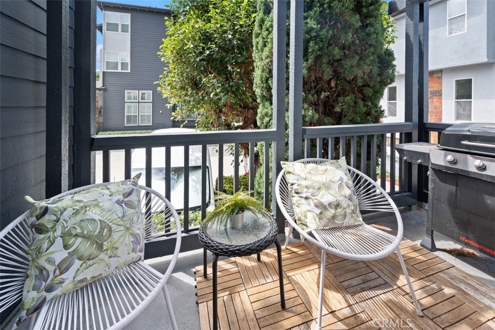
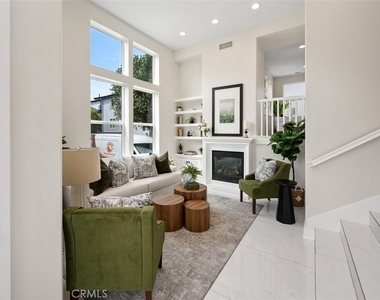
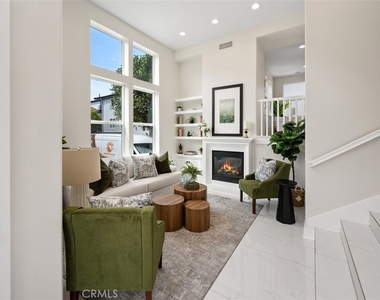
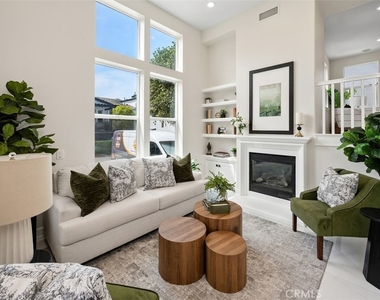
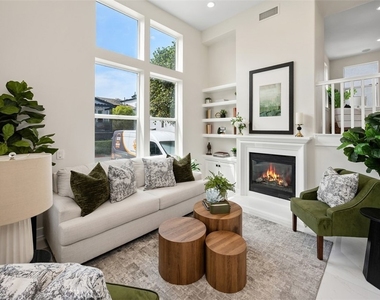
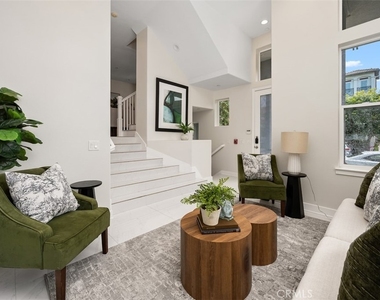
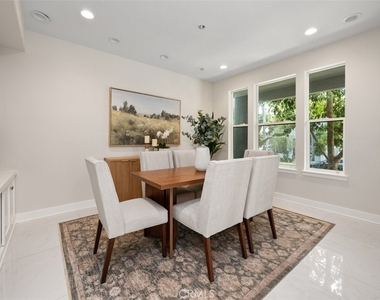
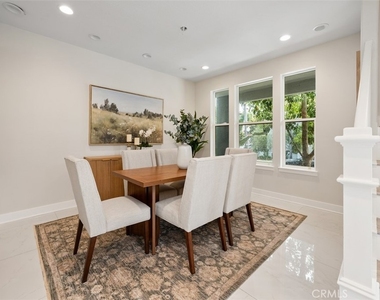
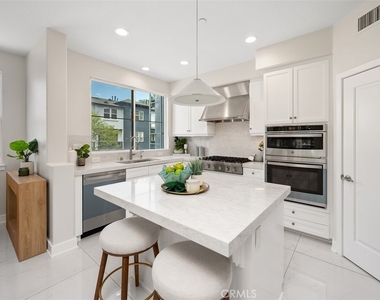
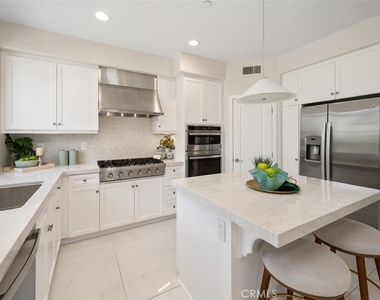
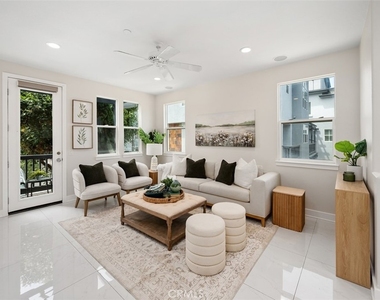
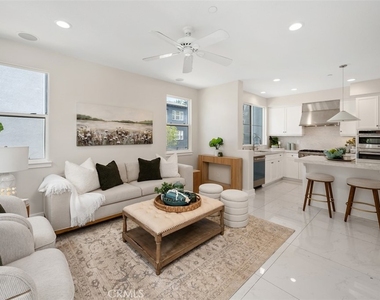
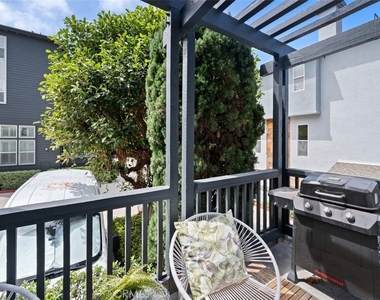
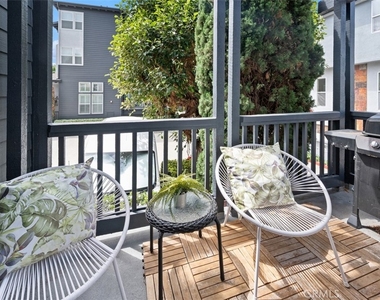
The welcoming entry sitting room showcases a gas fireplace, oversized windows, and soaring 15-foot ceilings, flowing seamlessly into a formal dining area with custom built-ins. New tile and wood flooring throughout the home create a fresh, modern aesthetic and elevate its sophisticated appeal. The beautifully updated gourmet kitchen features brand-new stainless steel appliances, modern finishes, a center island with breakfast bar seating, and ample cabinetry. The kitchen opens to a cozy family room with a private balcony, perfect for BBQs and outdoor entertaining.
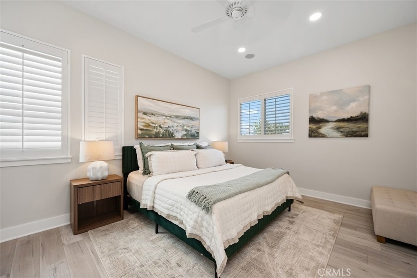
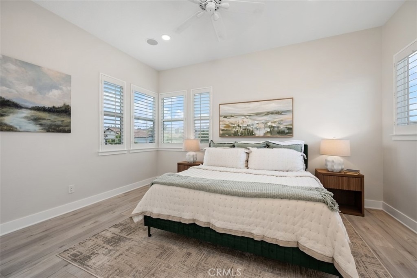
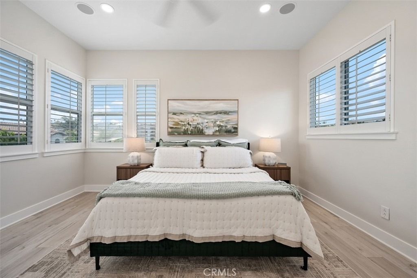
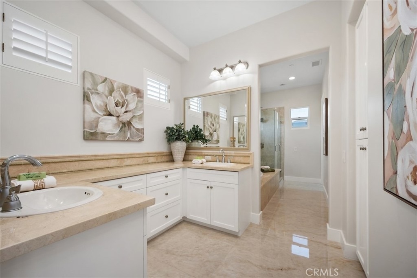
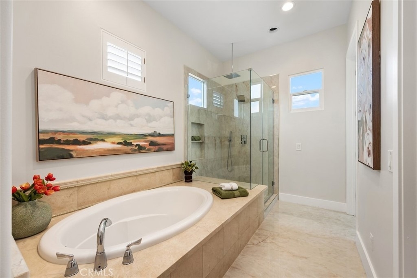
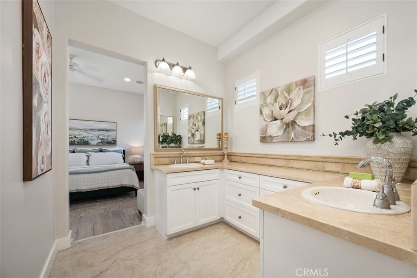
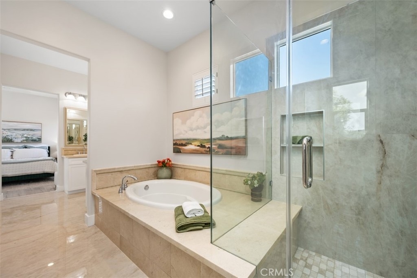
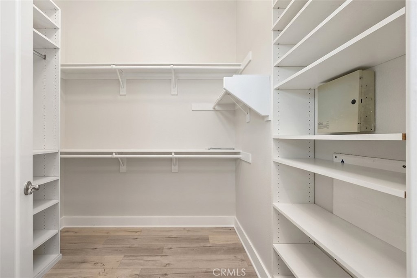
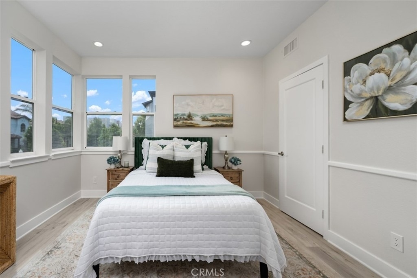
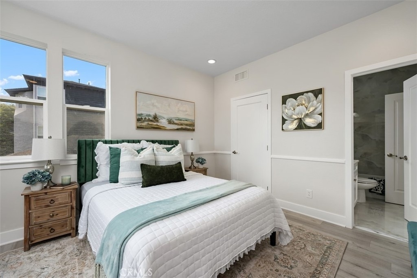
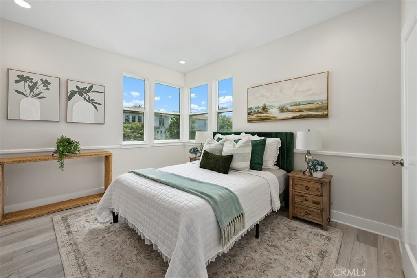
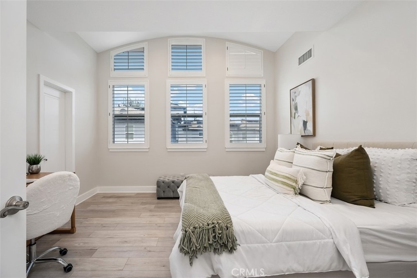
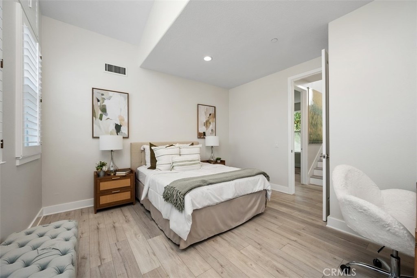
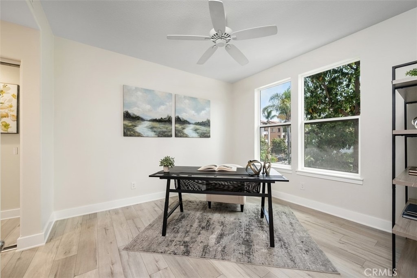
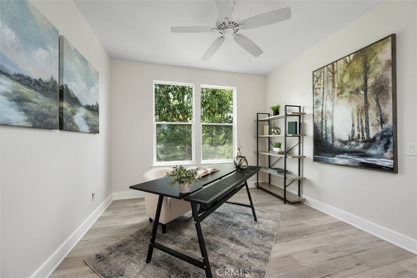
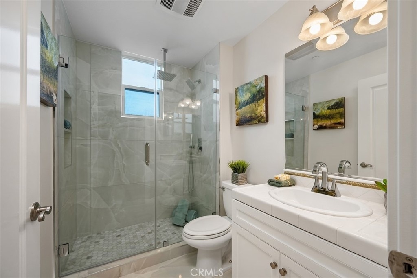
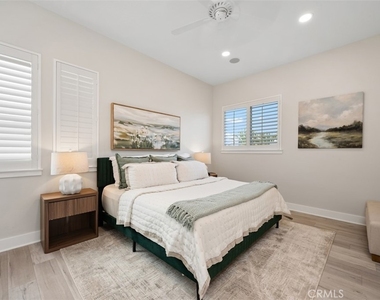
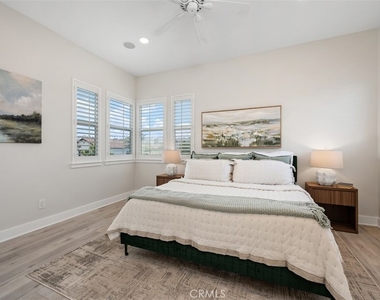
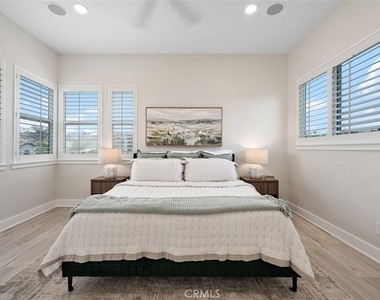
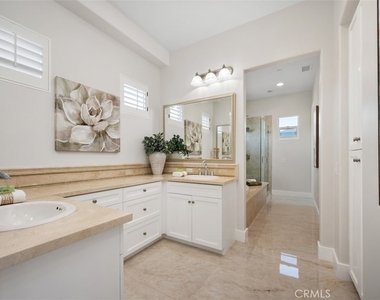
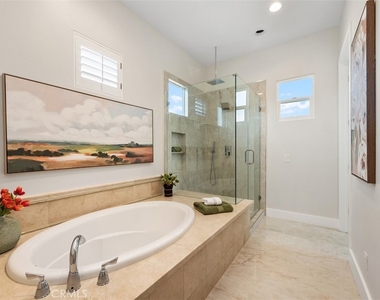
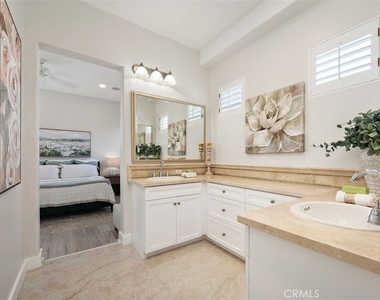
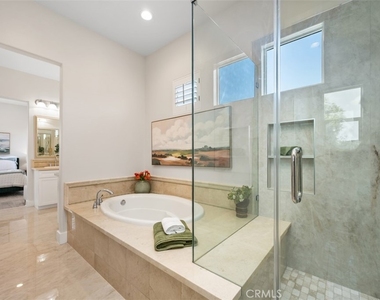
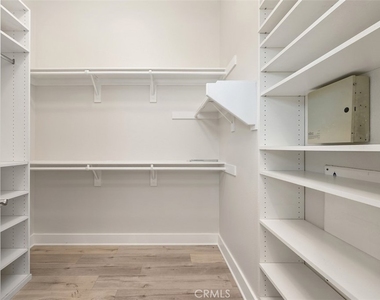
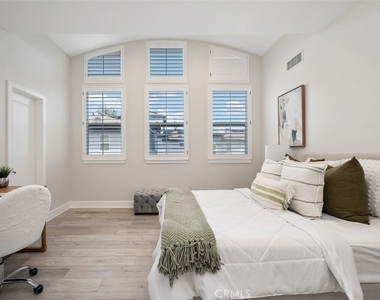
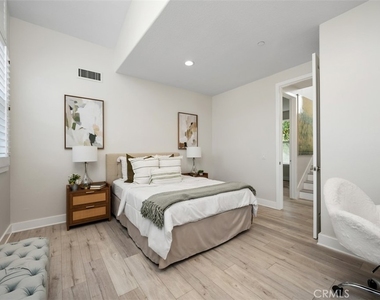
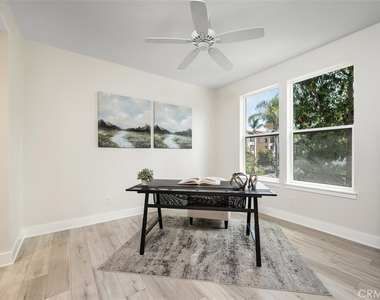
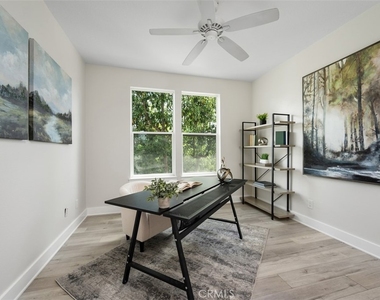
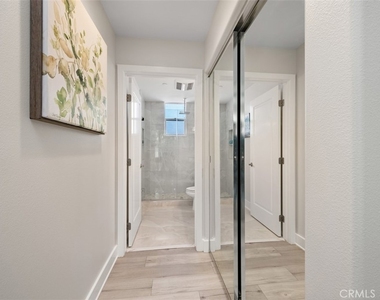
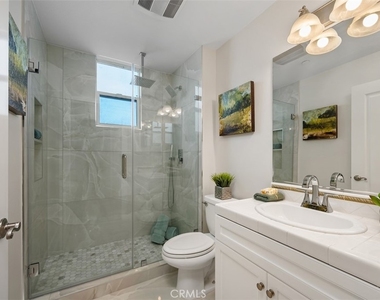
The second floor features three spacious bedrooms, including two with en-suite bathrooms, as well as a large office with vaulted ceilings, offering flexible living space for family, guests, or working from home. The private top-level primary suite provides ultimate tranquility with no common walls, stunning city-light views, a generous walk-in closet, and a luxurious spa-inspired bathroom.
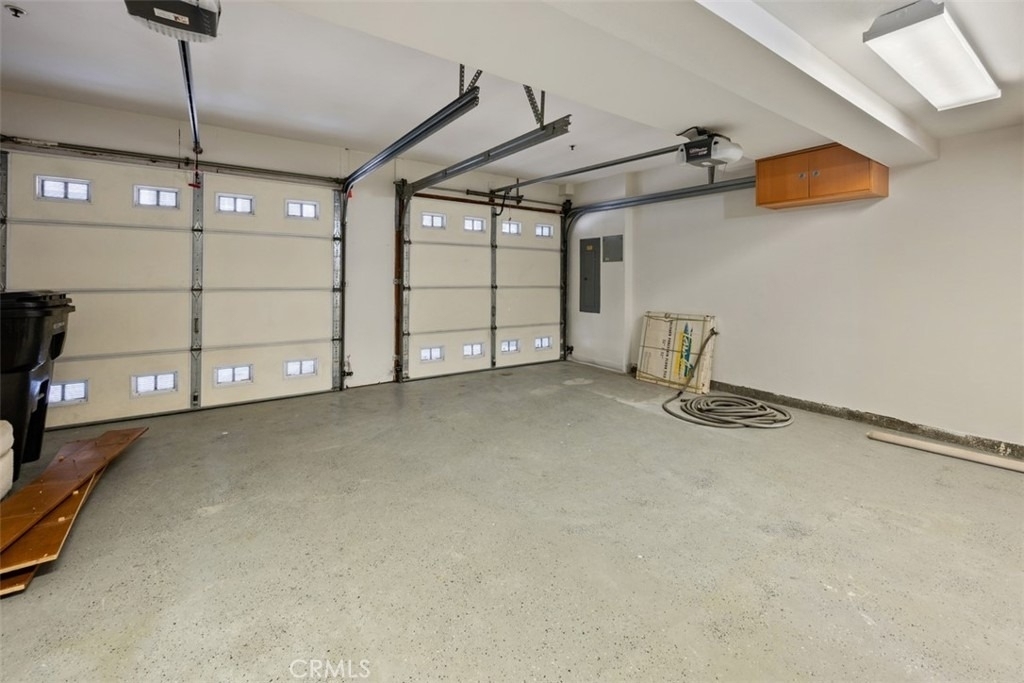
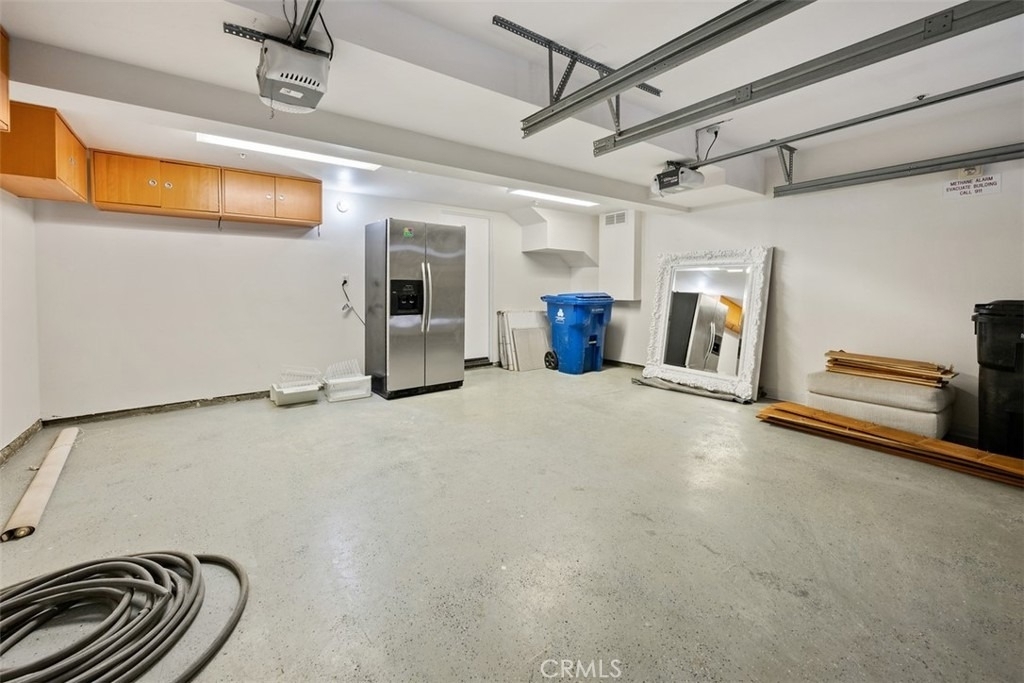
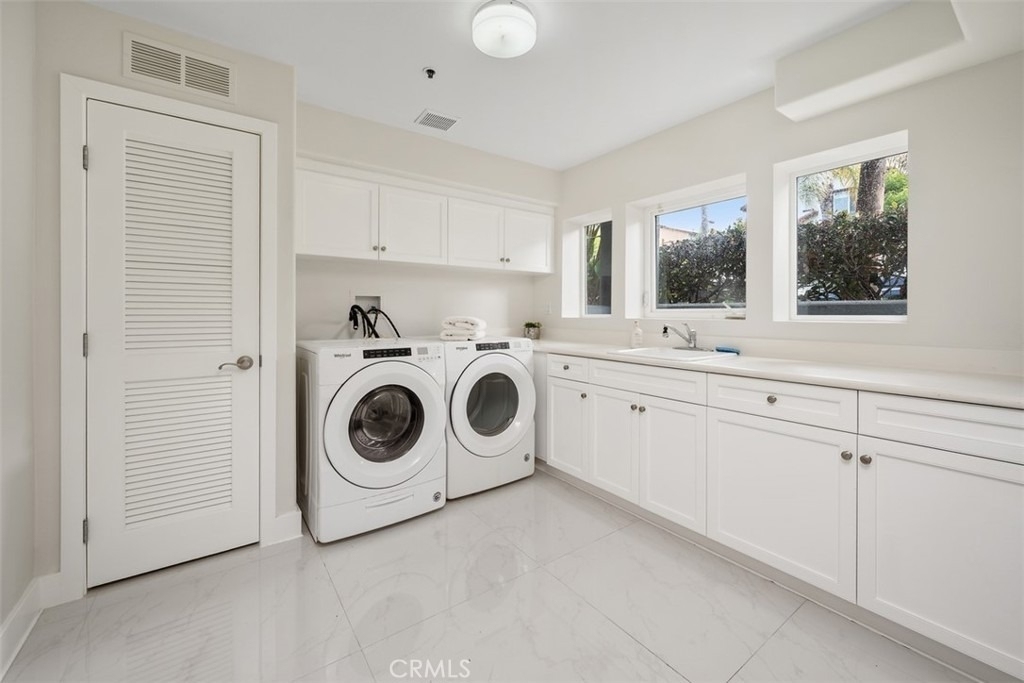
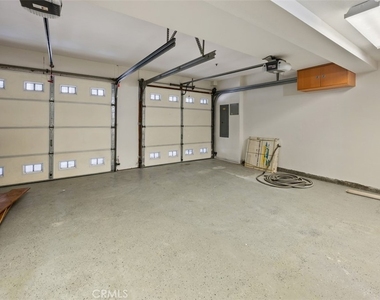
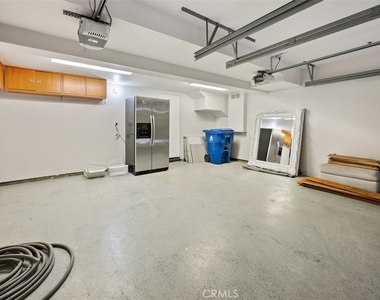
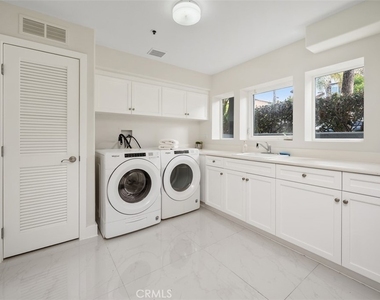
Additional highlights include a two-car direct-access garage and a spacious laundry room with a sink, abundant storage and closet space, windows for natural light, and an extra-large washer and dryer.
Residents enjoy access to an impressive array of resort-style community amenities, including a daily shuttle service, clubhouse, pools, spa, fitness center, conference room, theater, basketball courts, playgrounds, dog parks, and 24-hour patrol security. The home is also located within a highly regarded school district and is conveniently close to excellent restaurants, shopping, and entertainment.
Extensively updated with new tile and wood flooring throughout, a remodeled kitchen featuring brand-new stainless steel appliances, and a highly desirable corner location, this move-in-ready home offers the perfect combination of luxury, comfort, convenience, and resort-style living.
The median is solely based on the area and the number of bedrooms.
Listing-specific characteristics such as the number of bathrooms and the amenities will also impact the price.
LISTING QUALITY
▲
Features and amenities are properly noted
▲
RentHop has data for this building
▼
Listing agent has an unconfirmed email address
▼
The manager has not yet mailed us a photo copy of his or her government identification and proof or property ownership.
▼
Manager has not logged in recently
▼
Manager does not yet have user reviews
RENTHOP DESCRIPTION
The apartment is a unit offered at a monthly price of $7,900. The person posting the listing did not specify that any pets were allowed. It may be the case that pets are ok and the manager simply has not yet filled out all the details. The kitchen conveniently includes a dishwasher.
We have 39 photos of this particular unit, building, and surrounding areas.
MLS# OC26200868
List Agent Name: Neda Alimoradian
List Office Name: Compass
IDX information is provided exclusively for personal, non-commercial use, and may not be used for any purpose other than to identify prospective properties consumers may be interested in purchasing. Information is deemed reliable but not guaranteed. The listing broker’s offer of compensation is made only to participants of the MLS where the listing is filed.
Courtesy of RH Advisors, Inc. and RHP Realty NJ, Inc.
By selecting Check Availability, you agree that RentHop and real estate professionals may call or text you about your inquiry. Message/data rates may apply. Terms & Privacy. California Privacy Notice
We found some very similar listings nearby
Select those you'd like to message
Your messages have been sent!
Check Availability
By selecting Check Availability, you agree that RentHop and real estate professionals may call or text you about your inquiry. Message/data rates may apply. Terms & Privacy. California Privacy Notice









 Your Privacy Choices
