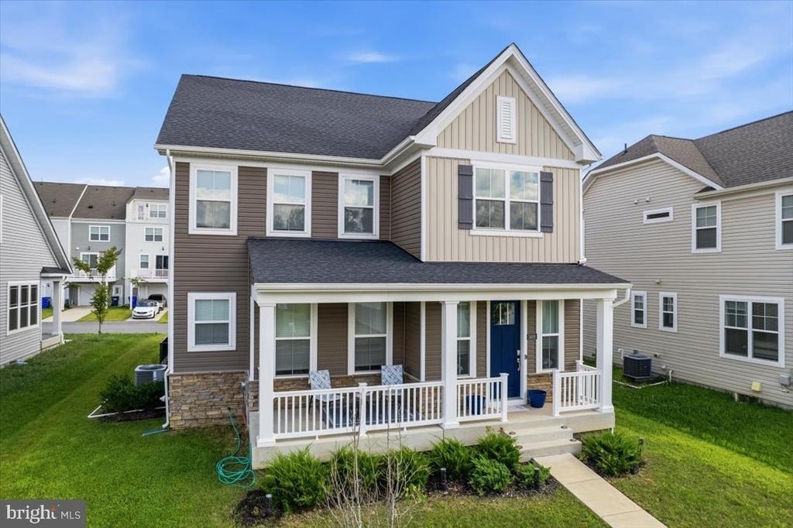
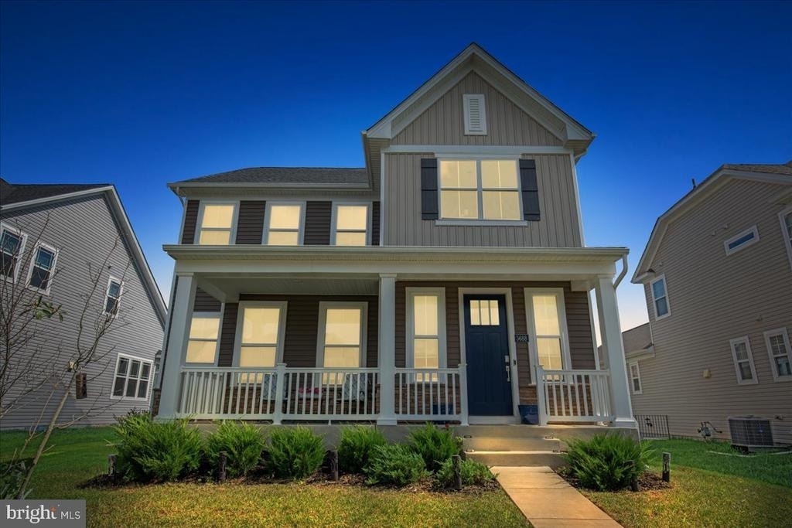
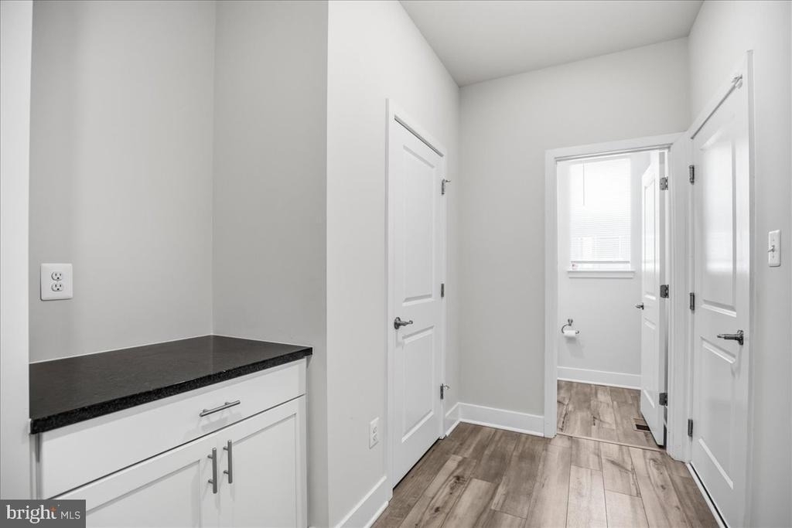
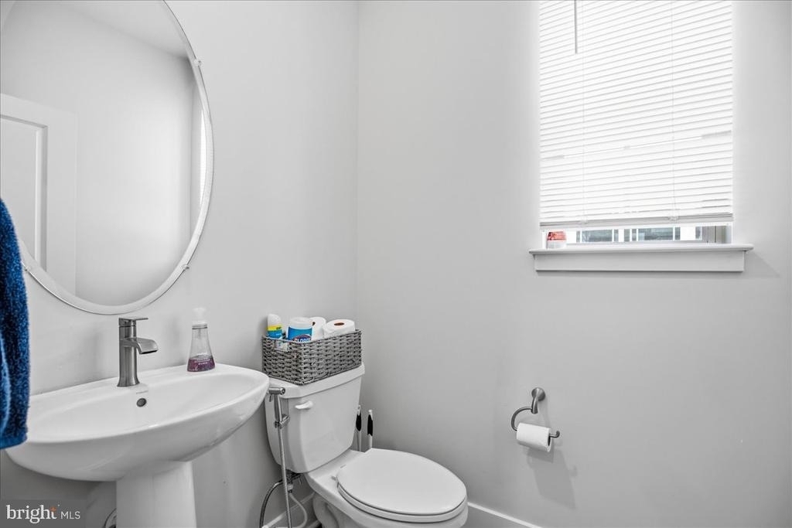
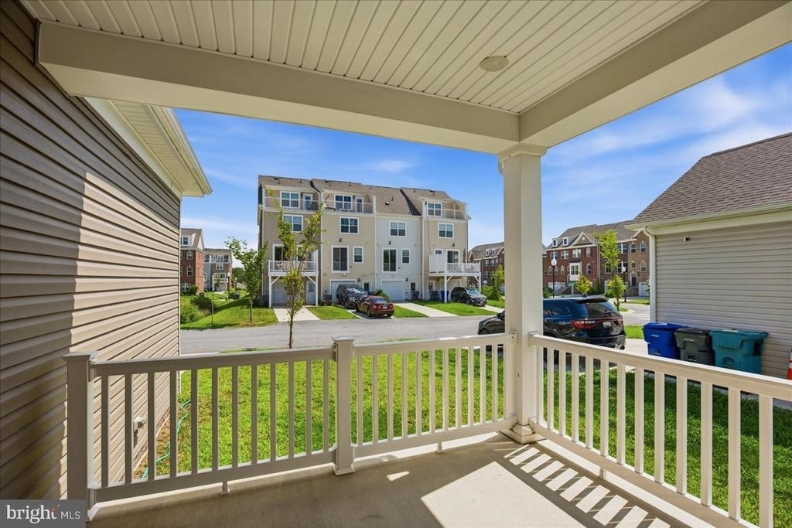
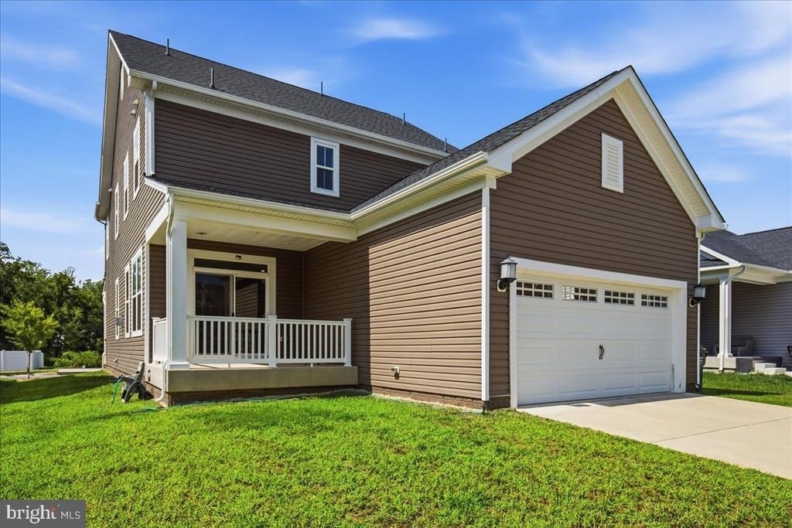
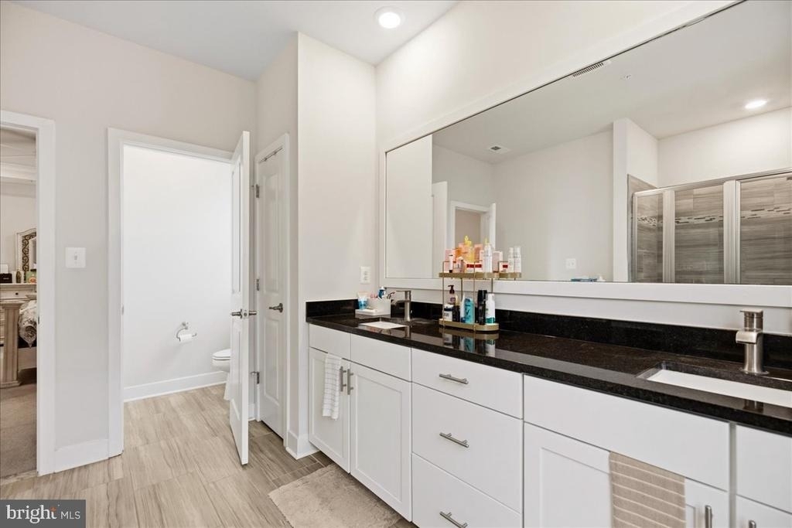
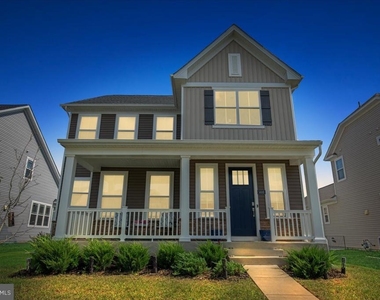
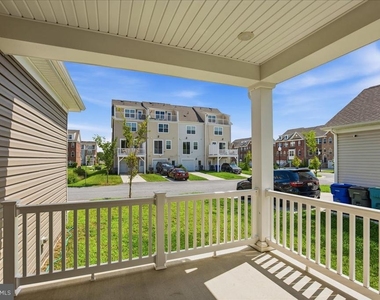
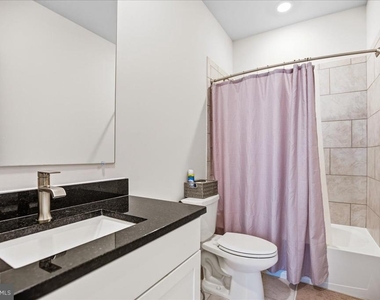
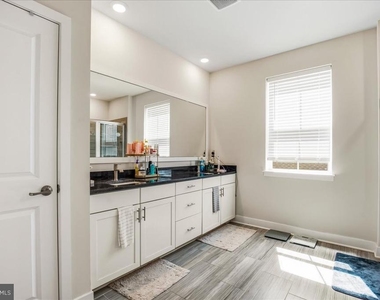
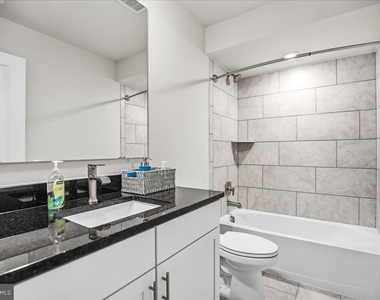
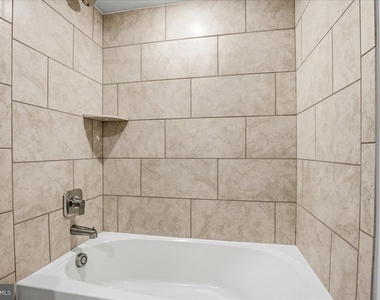
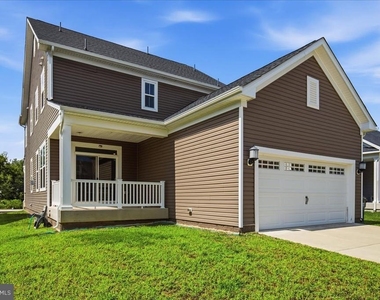
Welcome to 5688 Lewis Carroll Drive in White Plains, a beautifully designed 2023-built Lennar Kiawah model offering modern style, generous living space, and a floor plan made for today's lifestyle. Featuring 4 bedrooms, 3 full baths, 1 half bath, and a 2-car rear-load garage, this home delivers the look and feel of new construction without the wait.
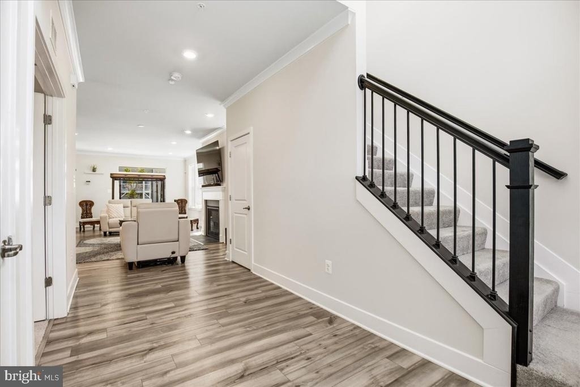
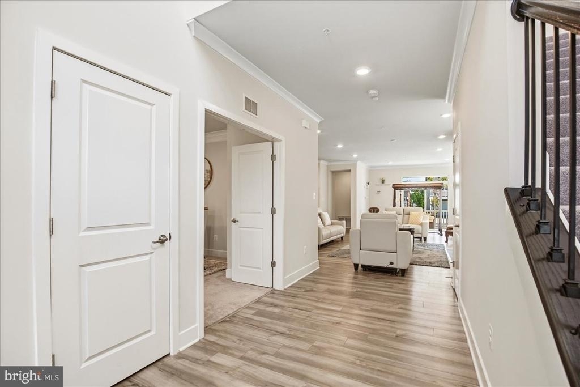
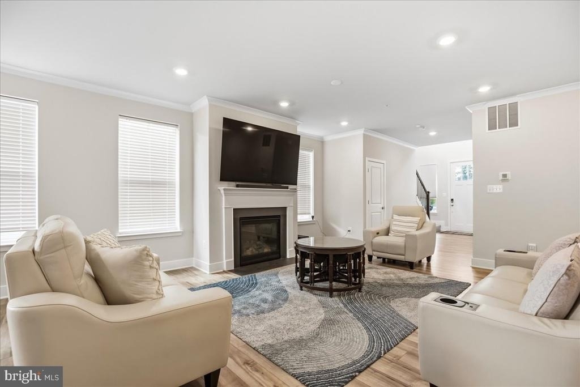
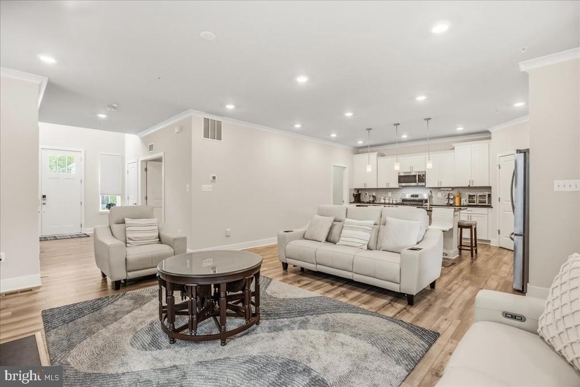
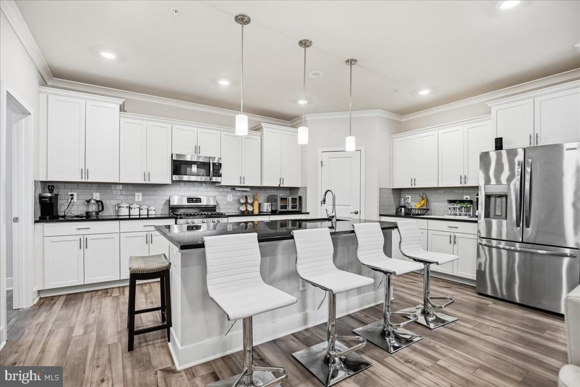
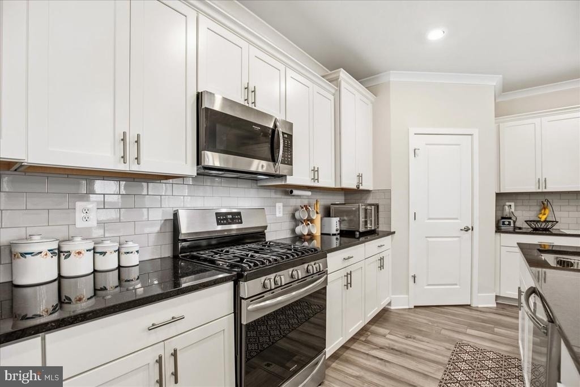
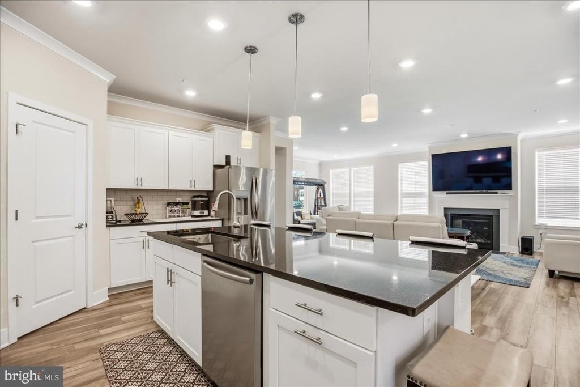
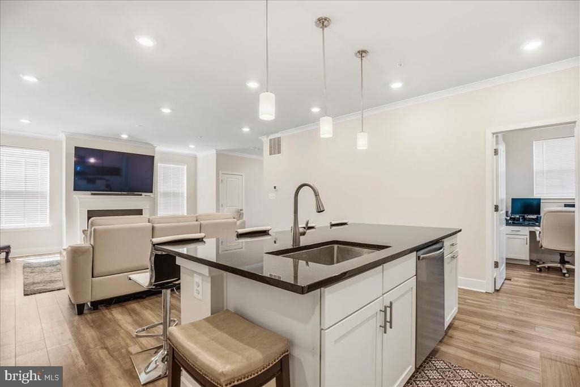
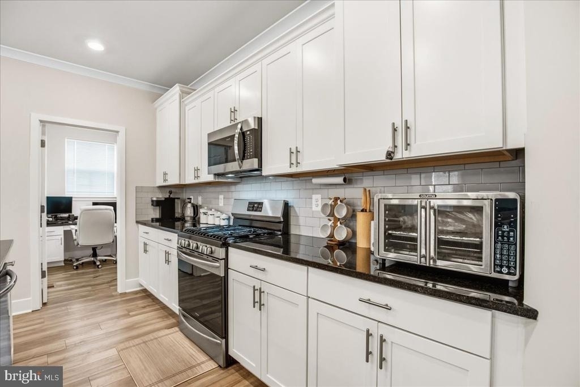
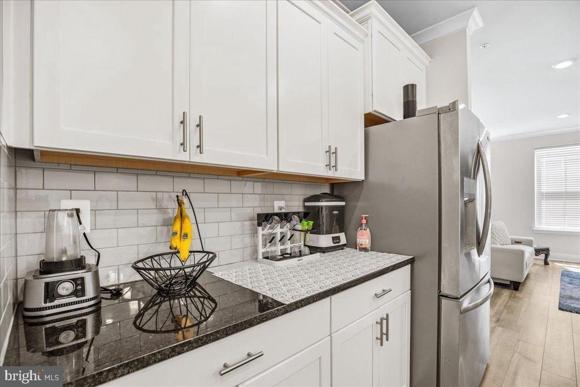
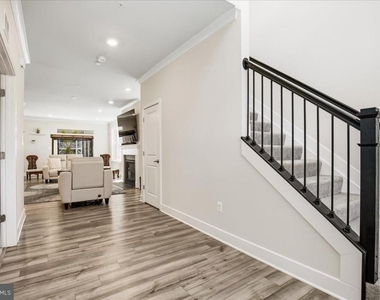
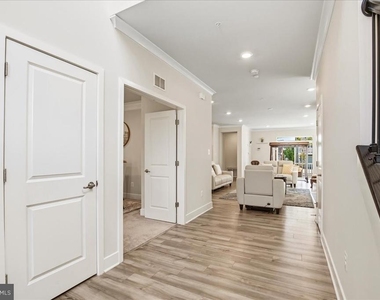
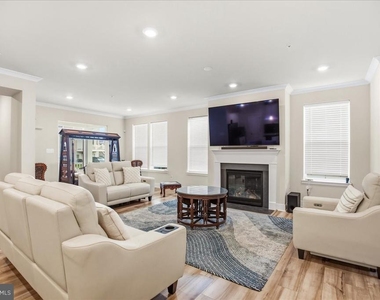
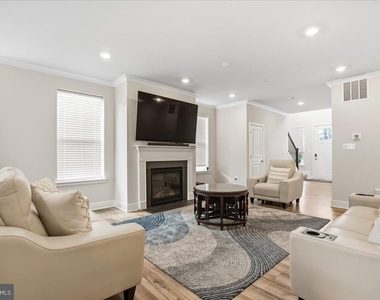
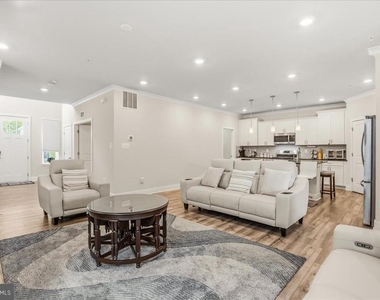
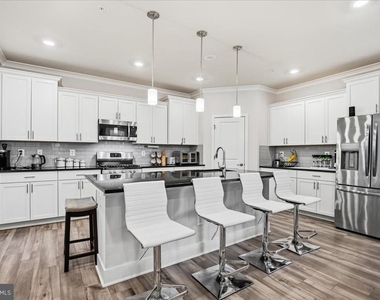
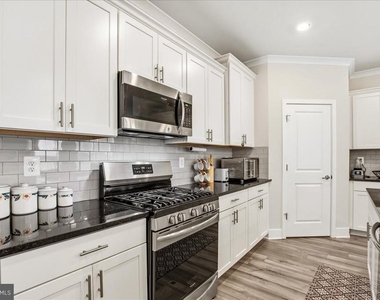
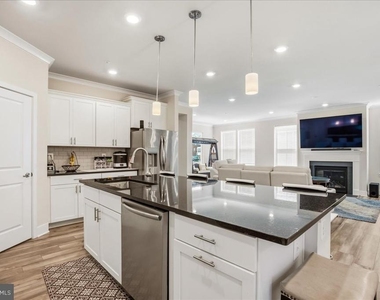
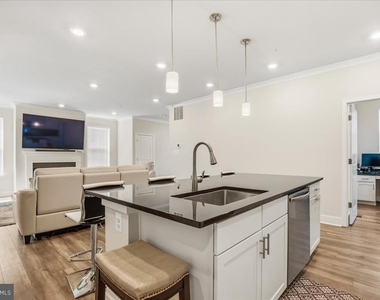
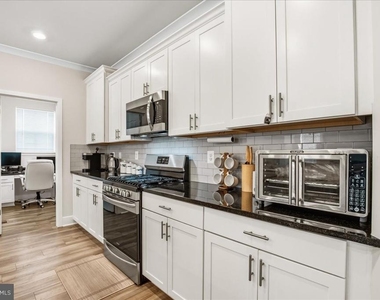
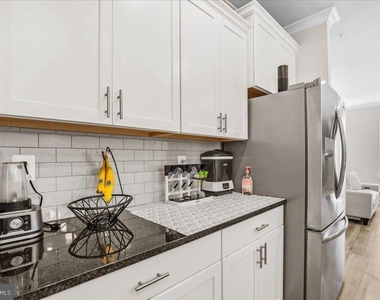
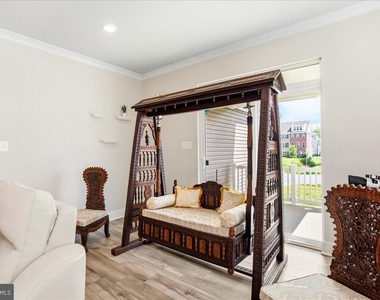
Step inside to a bright, open-concept main level where the living, dining, and kitchen spaces flow effortlessly together-ideal for both everyday living and entertaining. The gourmet kitchen serves as the heart of the home with granite countertops, stainless steel appliances, abundant cabinetry, and plenty of prep and gathering space.
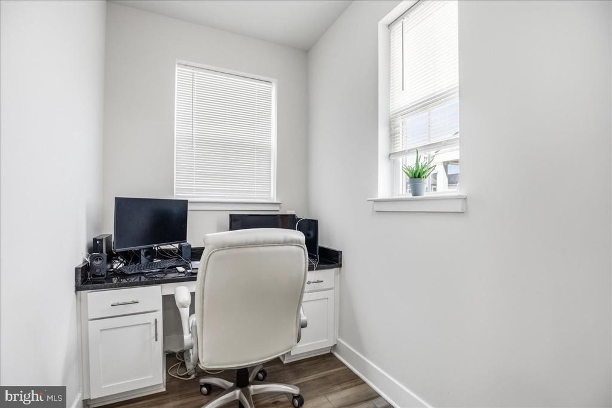
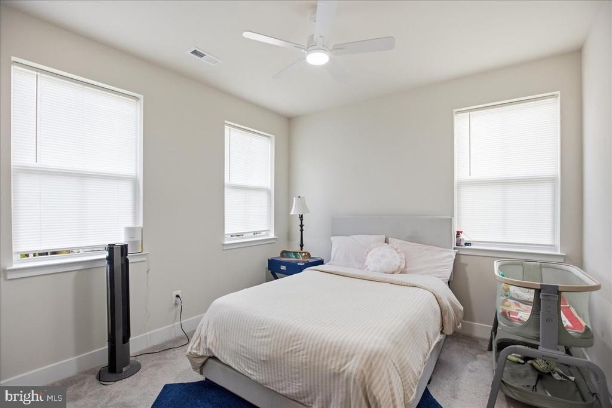
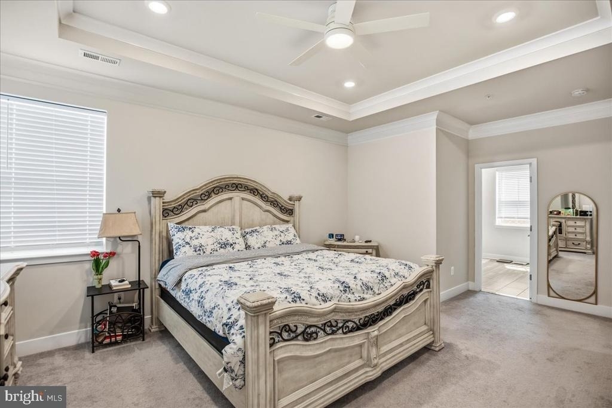
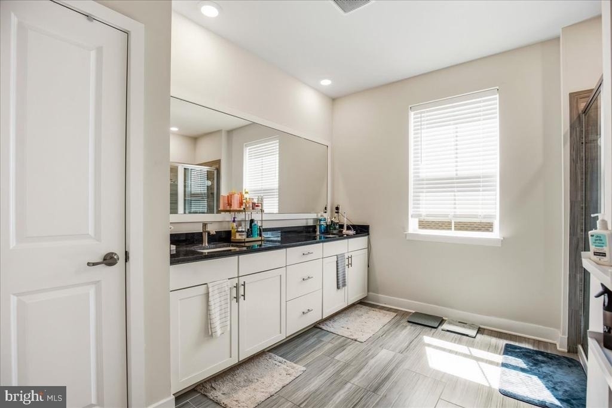
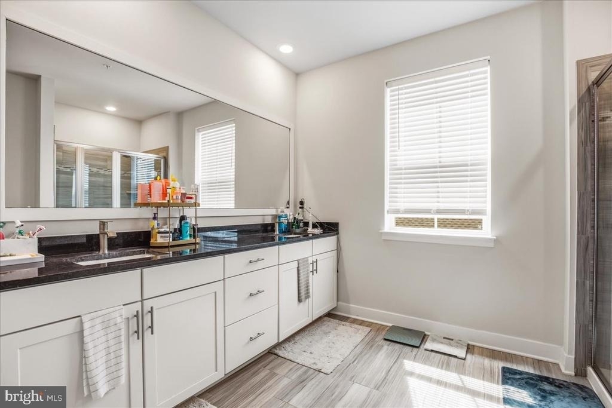
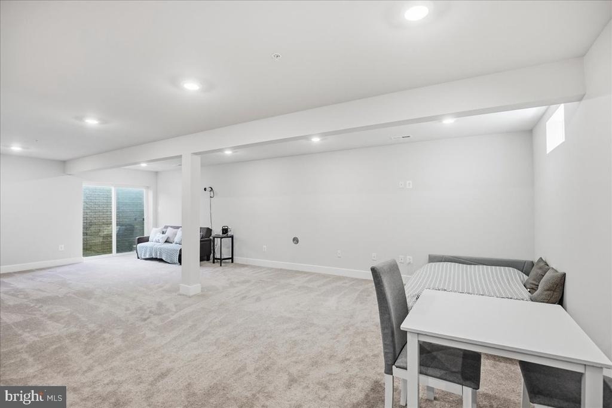
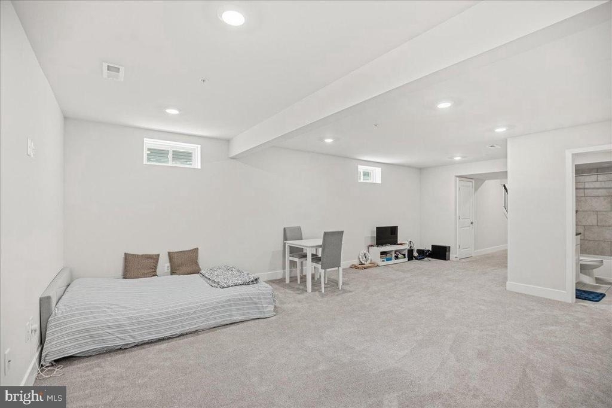
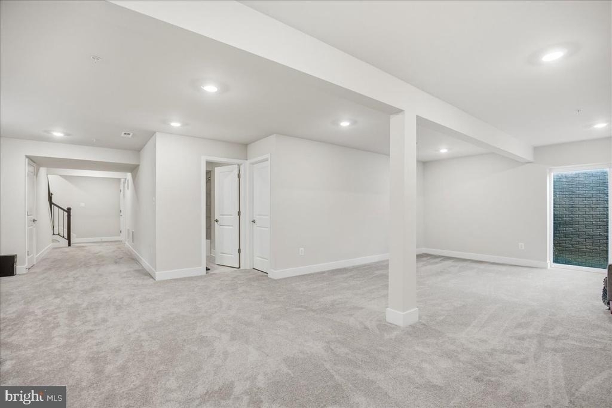
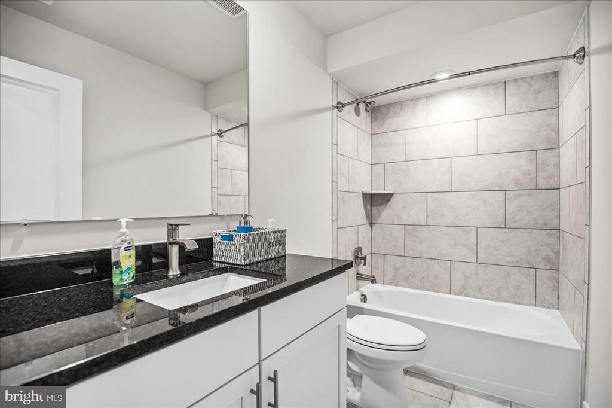
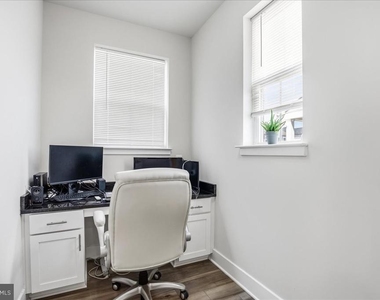
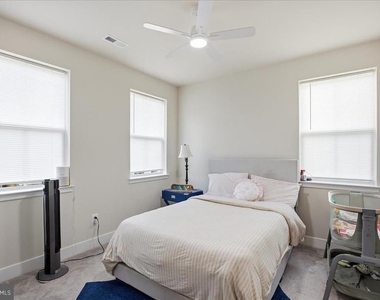
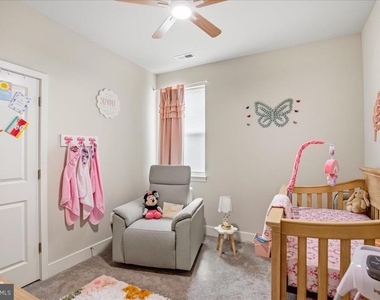
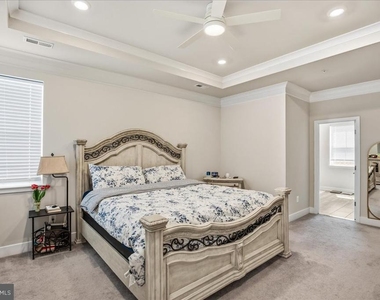
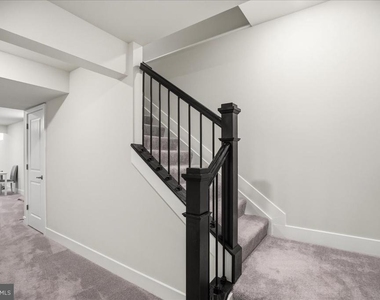
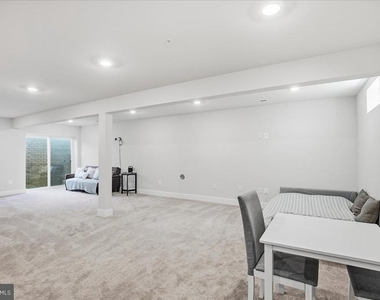
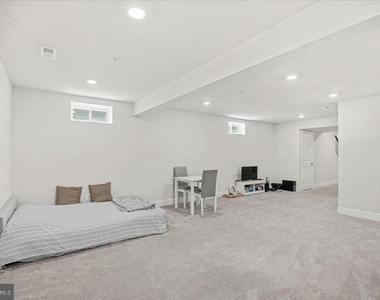
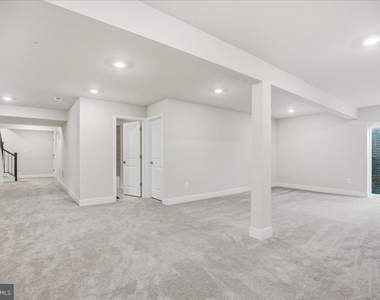
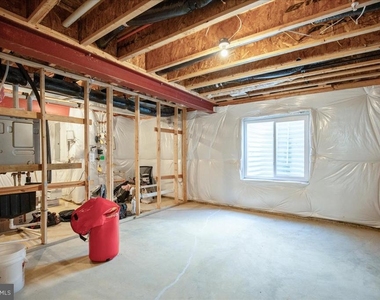
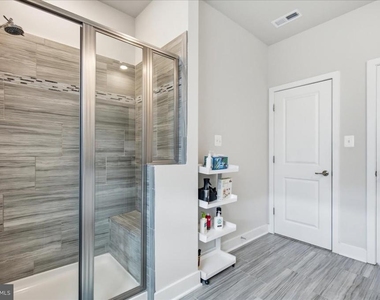
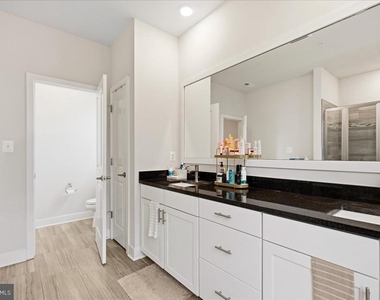
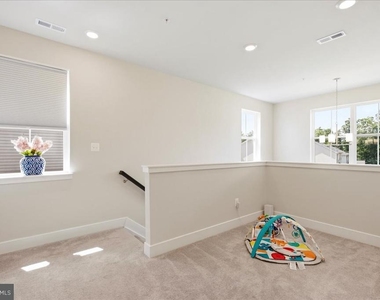
Upstairs, retreat to the spacious primary suite along with well-appointed secondary bedrooms. The lower level offers even more flexibility with a full bathroom and exterior exit, providing excellent space for a recreation room, home office, guest area, gym, media room, or whatever best fits your needs.
Built in 2023 and thoughtfully designed across multiple levels, this home offers the modern finishes, space, and versatility buyers are looking for. Why wait for new construction? 5688 Lewis Carroll Drive is ready to welcome its next owner. Schedule your private showing today!
AMENITIES
Fireplace
New Construction
Parking Space
Home Office
ADDITIONAL INFORMATION
Interior
Bathroom Information
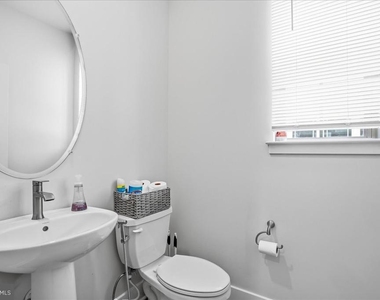
Half Bathrooms: 1
Full Bathrooms: 3
Interior Information
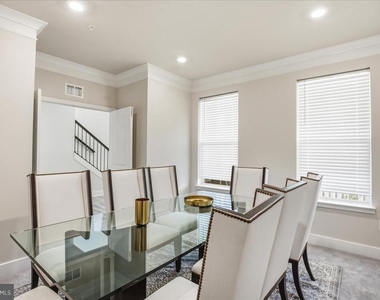
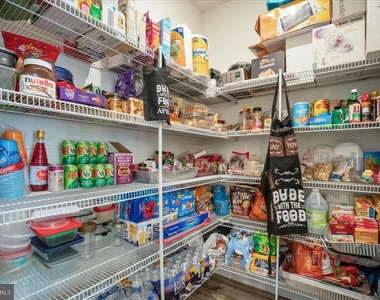
Interior Features: Kitchen Island, Pantry, Floor Plan - Traditional, Formal/Separate Dining Room
Fireplace Information
Has Fireplace
Fireplaces: 1
Basement Information
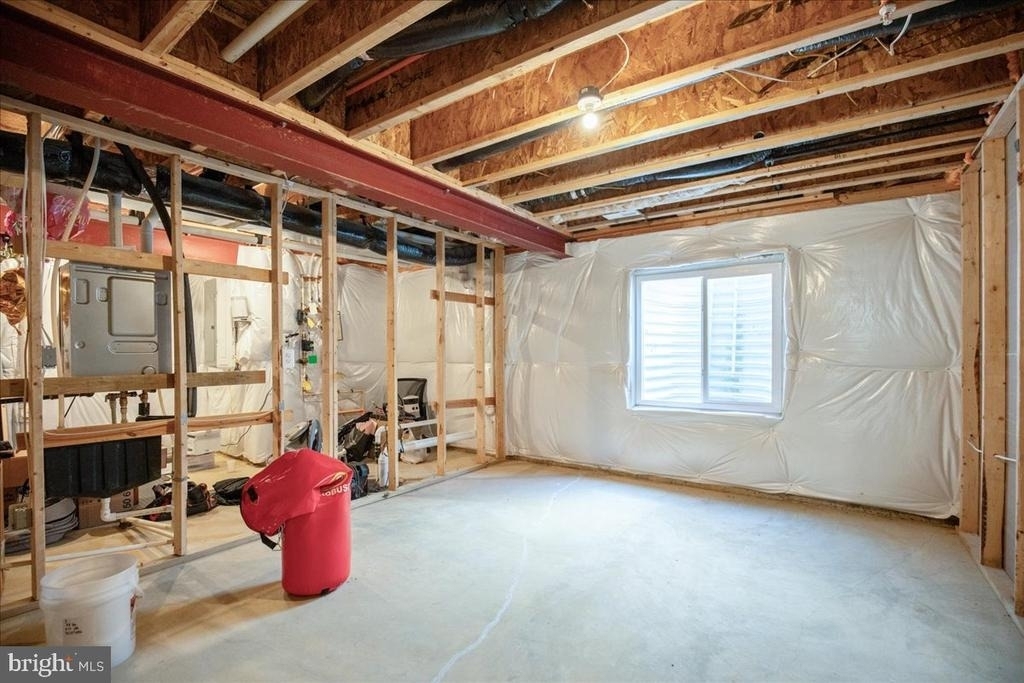
Basement: Finished, Sump Pump, Outside Entrance, Side Entrance, Space For Rooms, Walkout Stairs, Windows
Exterior
Property Information
Square Footage: 3,626
Square Footage Source: $0
Property Condition: Excellent
Architectural Style: Traditional
Year Built Source: Estimated
Year Built: 2023
Building Information
Levels: 3
Other Structures: Above Grade, Below Grade
Construction Materials: Stone, Vinyl Siding
Lot Information
Lot Size Area: 6186
Lot Size Units: Square Feet
Lot Size Acres: 0.14
Square Footage: 6,186
Lot Size Dimensions: 0.00 x 0.00
Land Information
Water Source: Public
Utilities
Utilities Information
Cooling Type: Central Air
Heating Type: Central
Sewer : Public Sewer
Parking
Parking Information
Has Garage
Parking Features: Attached, Garage
Garage Spaces: 2
Location
HOA Information
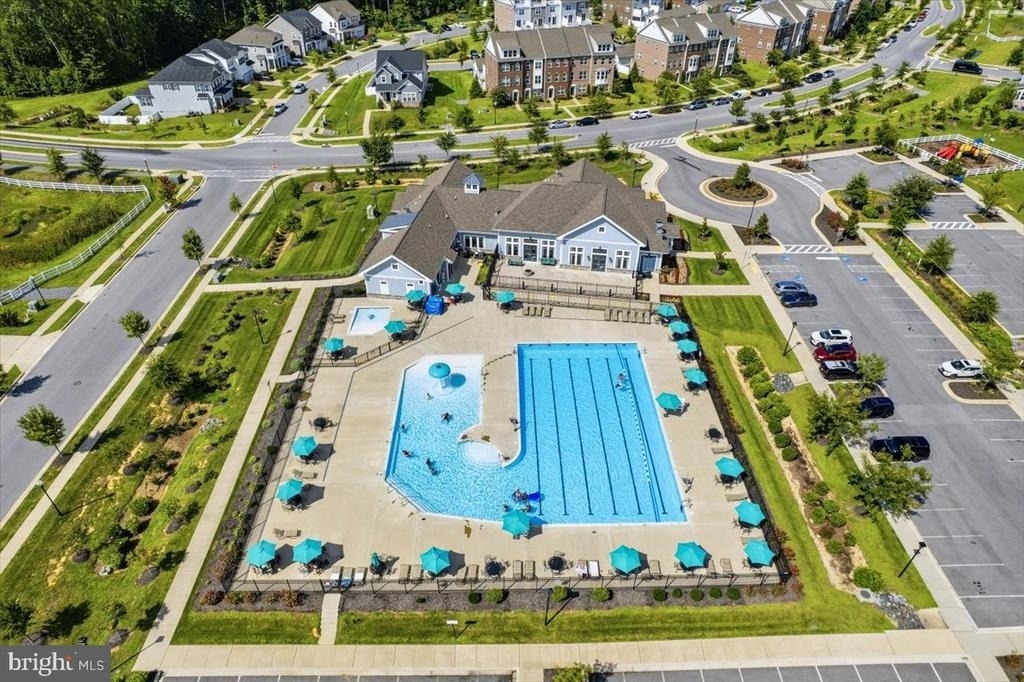
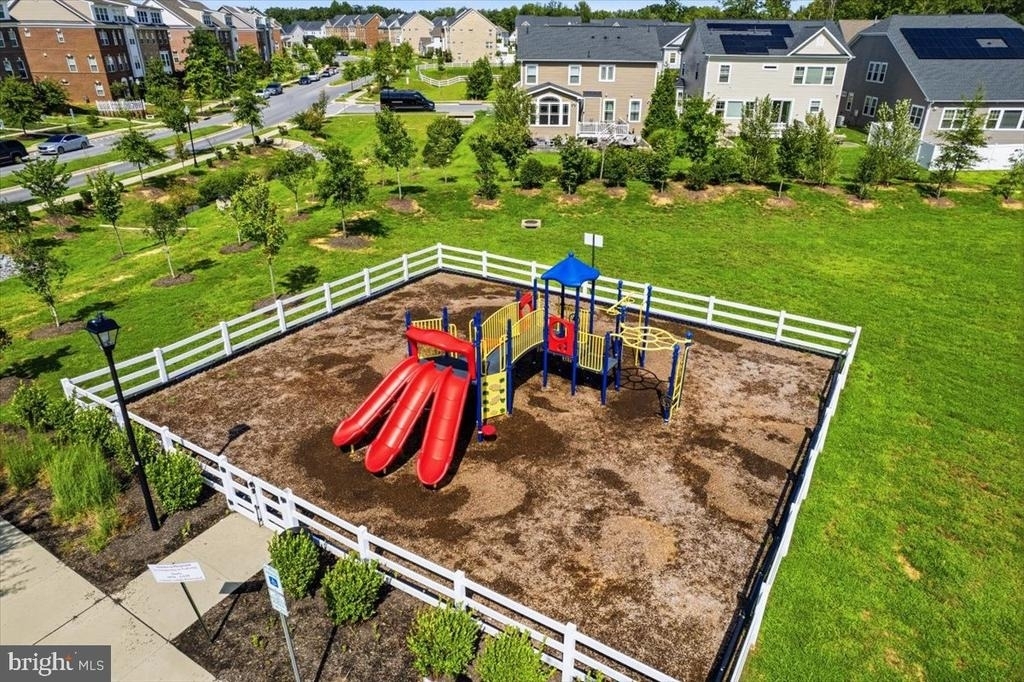
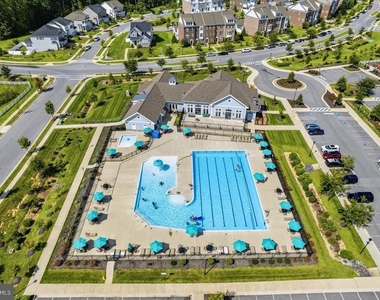
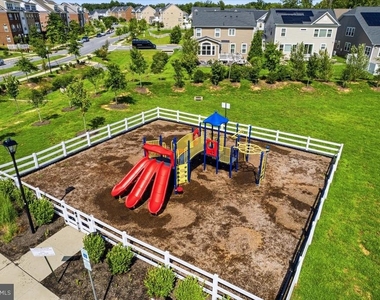
HOA/Condo/Coop Amenities: Clubhouse, Playground, Community Center, Pool - Outdoor
The manager has not yet mailed us a photo copy of his or her government identification and proof or property ownership.
▼
Manager has not logged in recently
▼
Manager does not yet have user reviews
RENTHOP DESCRIPTION
The apartment is a unit offered at a monthly price of $3,700. Everything is still in great condition as the building only recently completed construction. The person posting the listing did not specify that any pets were allowed. It may be the case that pets are ok and the manager simply has not yet filled out all the details.
We have 54 photos of this particular unit, building, and surrounding areas.
MLS# MDCH2059224
List Agent Name: Takeya White
List Office Name: RE/MAX Realty Group
IDX information is provided exclusively for personal, non-commercial use, and may not be used for any purpose other than to identify prospective properties consumers may be interested in purchasing. Information is deemed reliable but not guaranteed. The listing broker’s offer of compensation is made only to participants of the MLS where the listing is filed.
Courtesy of RH Advisors, Inc. and RHP Realty NJ, Inc.
By selecting Check Availability, you agree that RentHop and real estate professionals may call or text you about your inquiry. Message/data rates may apply. Terms & Privacy. California Privacy Notice
We found some very similar listings nearby
Select those you'd like to message
Your messages have been sent!
Check Availability
By selecting Check Availability, you agree that RentHop and real estate professionals may call or text you about your inquiry. Message/data rates may apply. Terms & Privacy. California Privacy Notice










































 Your Privacy Choices
