Check Availability

1009 Wales Drive

La Plata, Charles, 20646
$3,900
Posted 7 hours ago, Oct 1 Move-In
bedrooms
4 Bed
bathrooms
2 Bath
bathrooms
1 Half Bath
square feet
2,374 Sqft
Listing by Wanda Jenkins-Countee, Berkshire Hathaway HomeServices PenFed Realty
Save Listing

DESCRIPTION
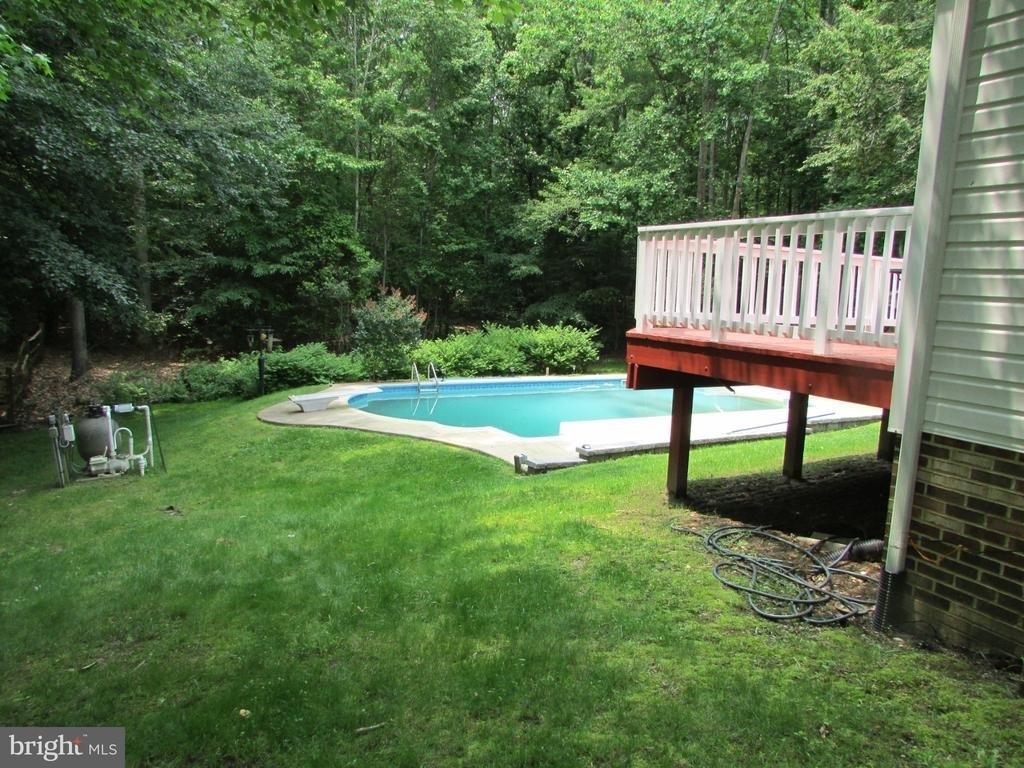
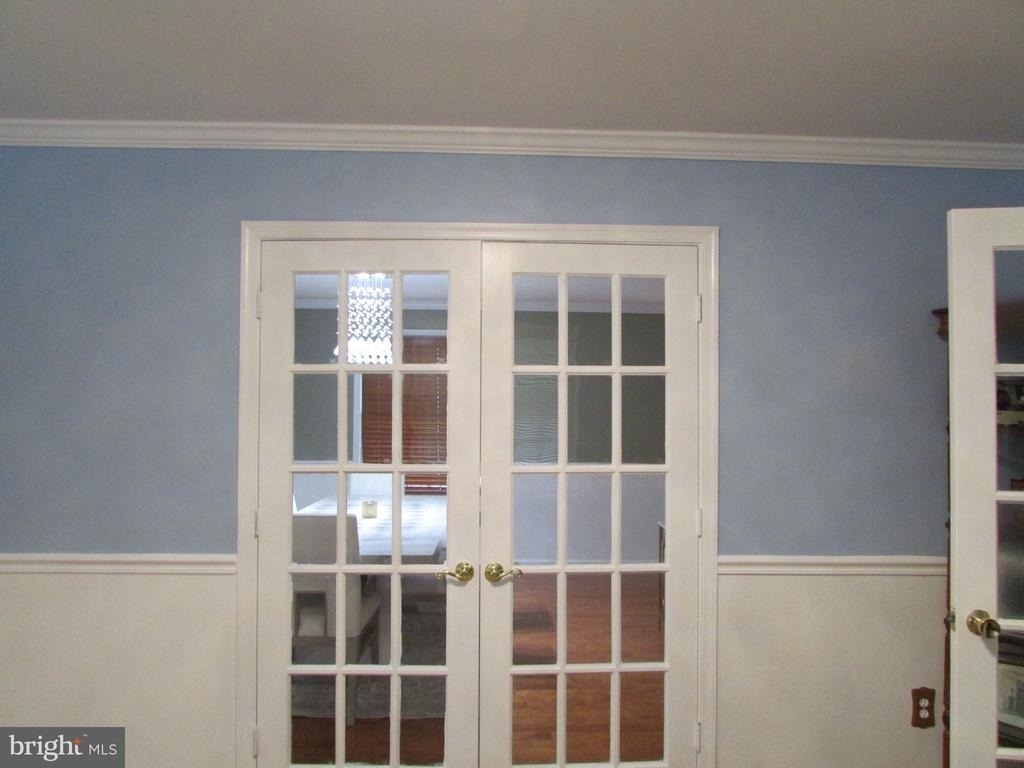
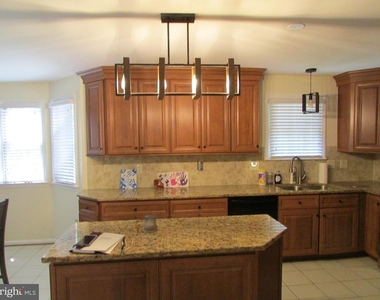
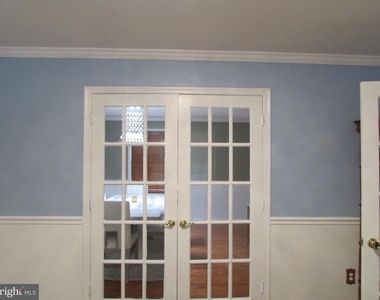
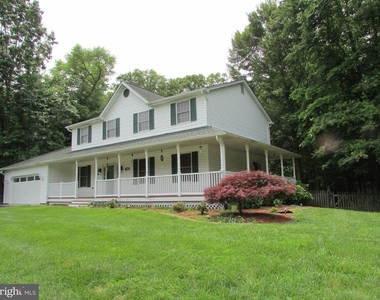
Welcoming you home is your wrap around porch, and large deck overlooking the beautiful in ground salt water pool.  Prepare your delightful meals in the upgraded kitchen.  Enjoy those meals in the breakfast room or in the formal dining room.  Sit back and relax in front of the fireplace in the family room.  Come on home and enjoy!!

AMENITIES
Fireplace
Private Outdoor Space
Dishwasher
Parking Space

ADDITIONAL INFORMATION
Interior

    Bathroom Information

  • Half Bathrooms: 1
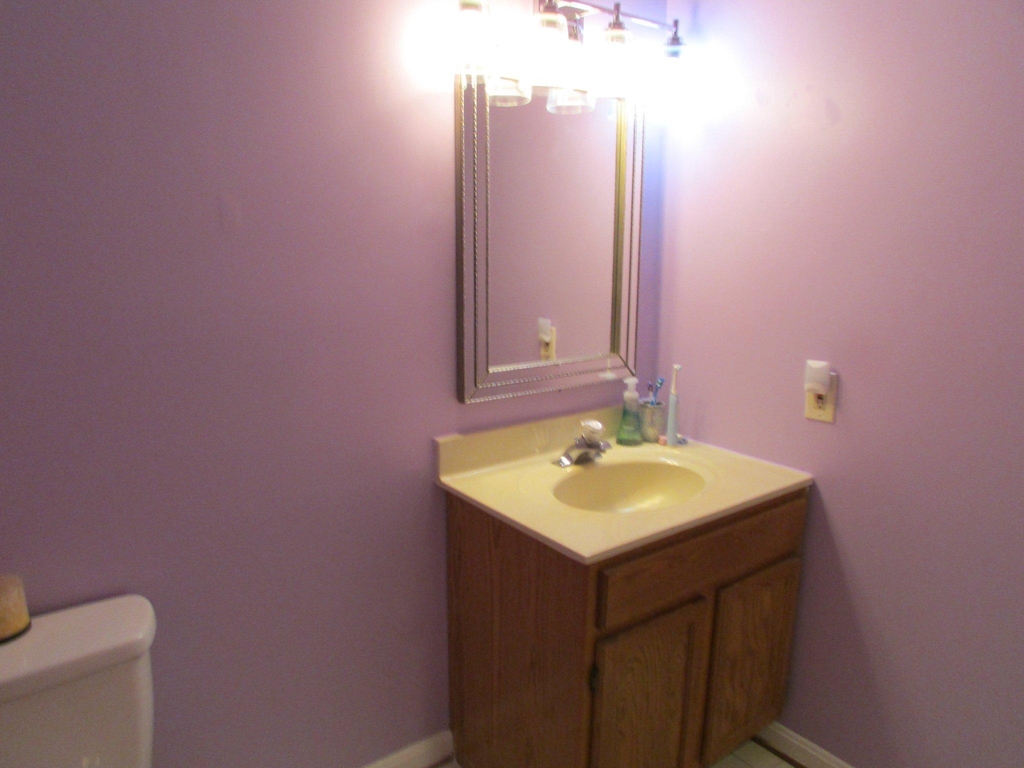
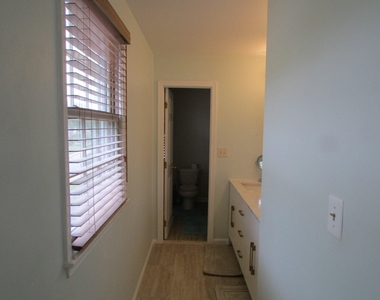
  • Full Bathrooms: 2

    Interior Information

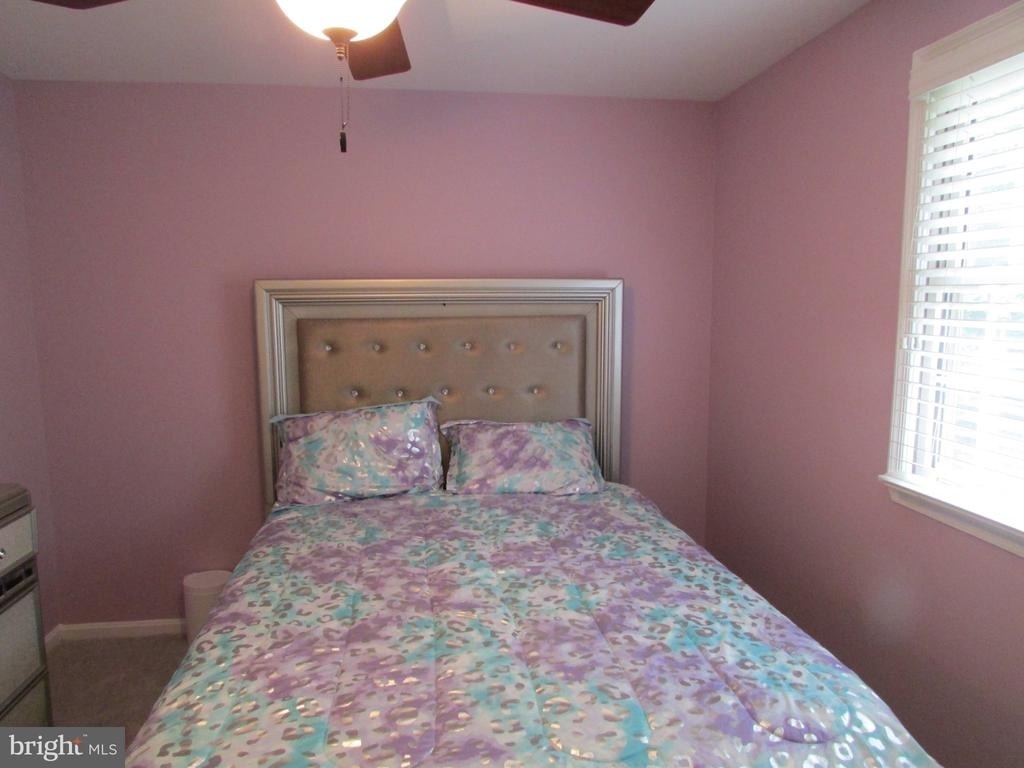
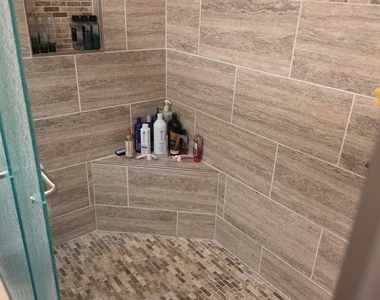
  • Interior Features: Soaking Tub, Breakfast Bar, Ceiling Fan(s), Eat-in Kitchen, Kitchen Island, Pantry, Walk-In Closet(s), Bathroom - Tub Shower, Bathroom - Walk-In Shower, Carpet, Family Room Off Kitchen, Floor Plan - Open, Formal/Separate Dining Room, Kitchen - Gourmet, Primary Bath(s), Upgraded Countertops, Wood Floors
  • Appliances: Microwave, Dishwasher, Disposal, Dryer, Dryer, Dryer, Electric Oven, Refrigerator, Washer, Water Heater
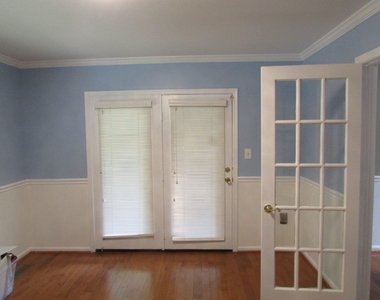
  • Flooring Type: Carpet, Ceramic Tile, Hardwood

    Fireplace Information

  • Has Fireplace
  • Fireplaces: 1
Exterior

    Property Information

  • Square Footage: 2,374
  • Square Footage Source: $0
  • Property Condition: Excellent
  • Architectural Style: Colonial
  • Year Built Source: Estimated
  • Year Built: 1994

    Building Information

  • Levels: 2
  • Other Structures: Above Grade, Below Grade
  • Construction Materials: Stick Built
  • Patio and Porch Features: Deck, Patio, Porch, Wrap Around

    Pool Information

  • Pool Features: Fenced, In Ground, Salt Water
  • Pool is Private

    Lot Information

  • Lot Features: Front Yard, Backs to Trees, Landscaping, Rear Yard, SideYard(s)
  • Lot Size Area: 30056
  • Lot Size Units: Square Feet
  • Lot Size Acres: 0.69
  • Square Footage: 30,056

    Land Information

  • Water Source: Public
Utilities

    Utilities Information

  • Cooling Type: Other, Ceiling Fan(s), Central Air
  • Heating Type: Heat Pump(s)
  • Sewer : Public Sewer
Parking

    Parking Information

  • Has Garage
  • Parking Features: Asphalt Driveway
  • Garage Spaces: 2
Location

    HOA Information

  • HOA Fee: $150
  • HOA Fee Frequency: Annually
Financial

    Tax Information

  • Tax Assessed Value: $489,200

MAP


LA PLATA

LISTING QUALITY
Features and amenities are properly noted
RentHop has data for this building
Listing agent has an unconfirmed email address
The manager has not yet mailed us a photo copy of his or her government identification and proof or property ownership.
Manager has not logged in recently
Manager does not yet have user reviews

RENTHOP DESCRIPTION
The apartment is a unit offered at a monthly price of $3,900. The person posting the listing did not specify that any pets were allowed. It may be the case that pets are ok and the manager simply has not yet filled out all the details. The kitchen conveniently includes a dishwasher.

We have 34 photos of this particular unit, building, and surrounding areas.
See available units at 1009 Wales Drive.

SIMILAR NEARBY LISTINGS
369 Soft Rush Lane
La Plata, Charles
20646
$3,400
By Melinda Sasscer, 9 hours ago
bedrooms
4 Bed
|
bathrooms
3 Bath
|
square feet
2,061 Sqft

Does something look off?

Bright MLS

Last Updated: 5 hours ago
Data Source: Bright MLS
MLS# MDCH2058480
List Agent Name: Wanda Jenkins-Countee
List Office Name: Berkshire Hathaway HomeServices PenFed Realty
IDX information is provided exclusively for personal, non-commercial use, and may not be used for any purpose other than to identify prospective properties consumers may be interested in purchasing. Information is deemed reliable but not guaranteed. The listing broker’s offer of compensation is made only to participants of the MLS where the listing is filed.
Courtesy of RH Advisors, Inc. and RHP Realty NJ, Inc.