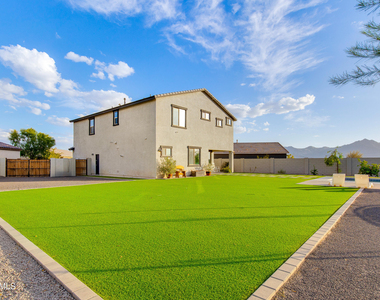
Amazing home on a huge lot.
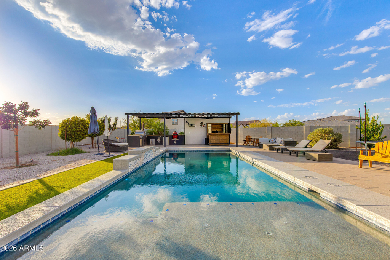
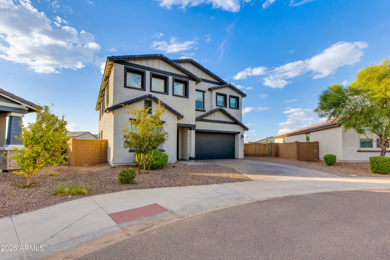
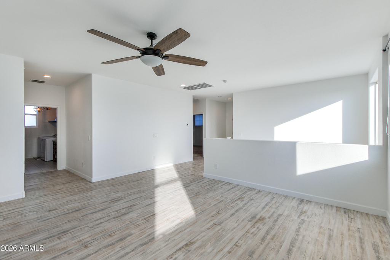
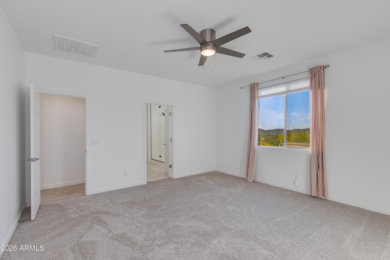
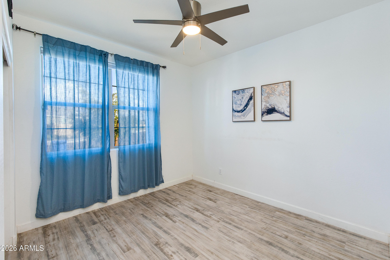
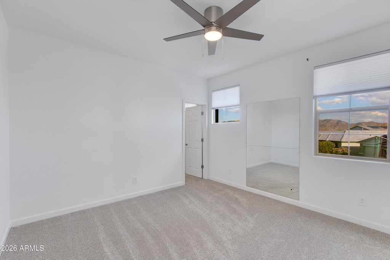
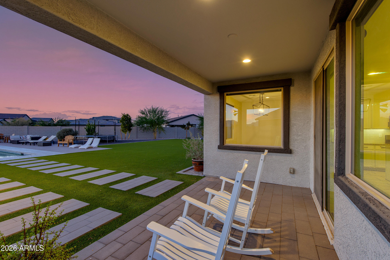
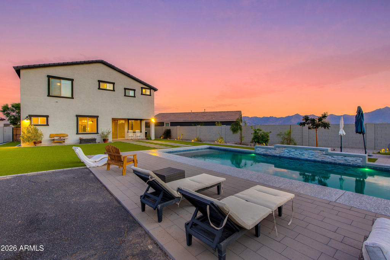
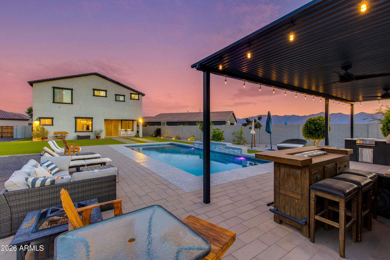
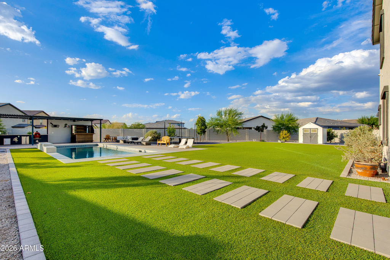
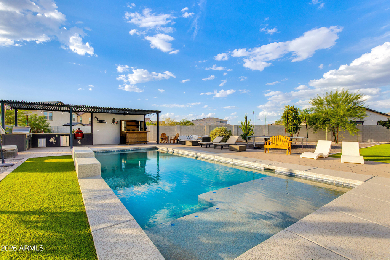
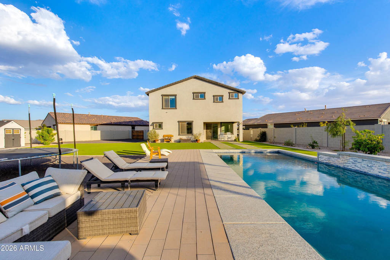
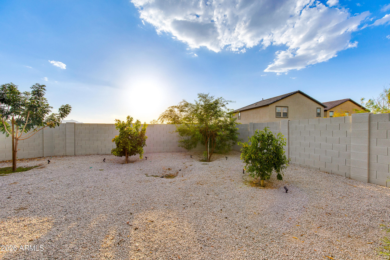
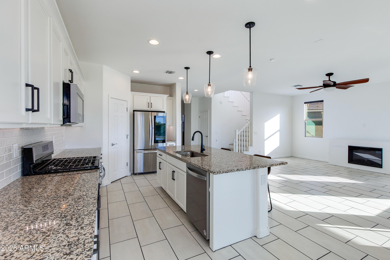
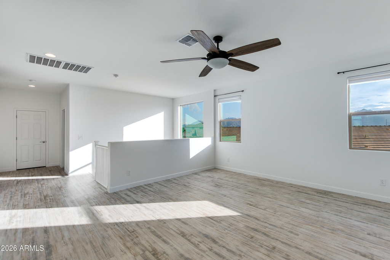
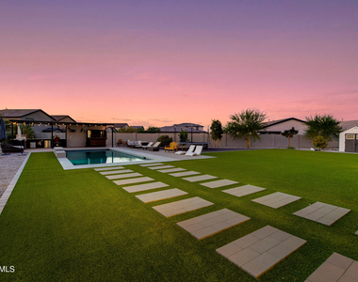
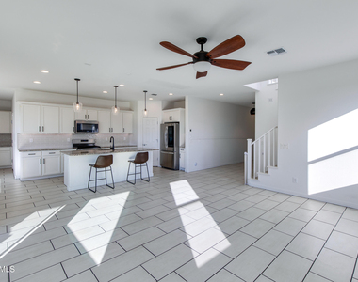
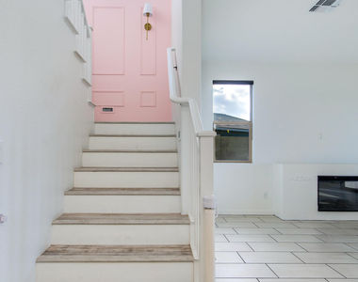
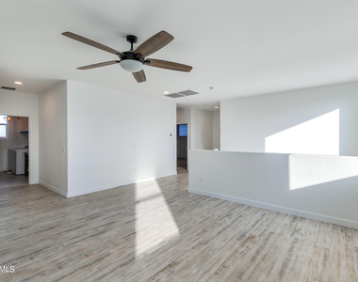
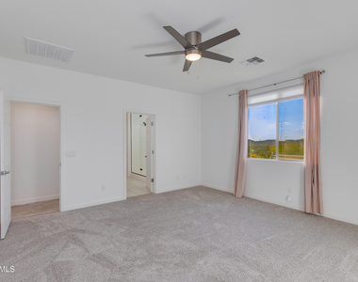
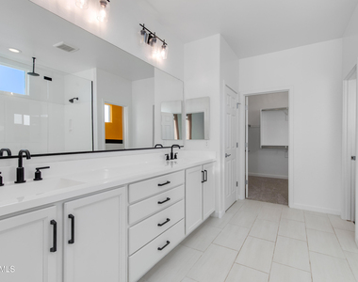
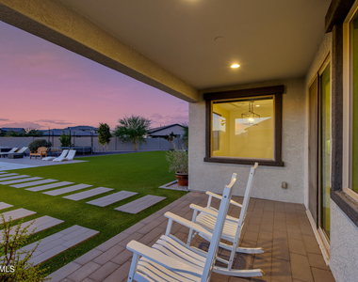
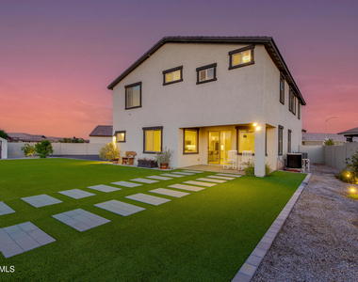
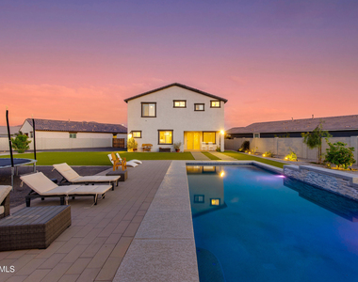
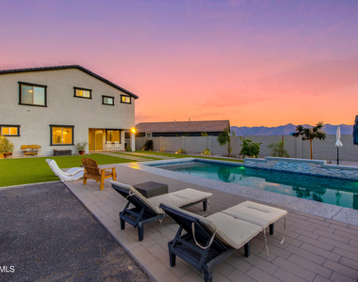
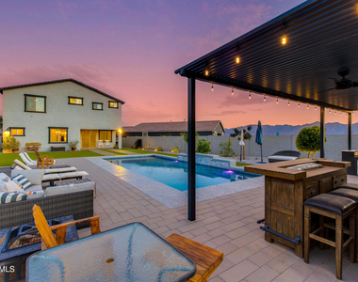
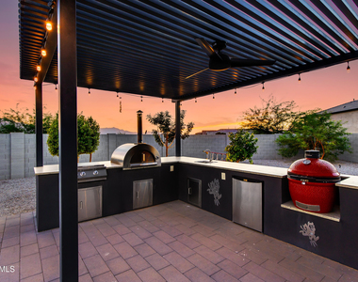
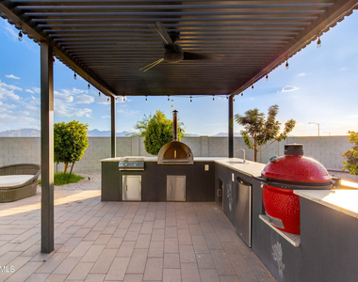
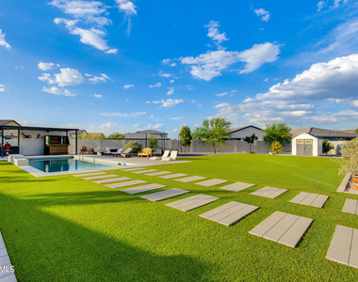
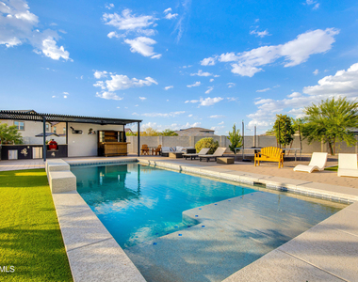
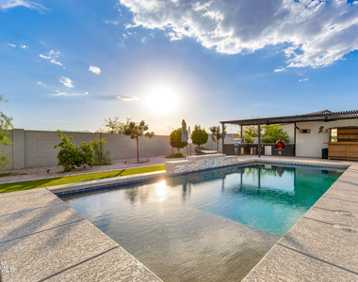
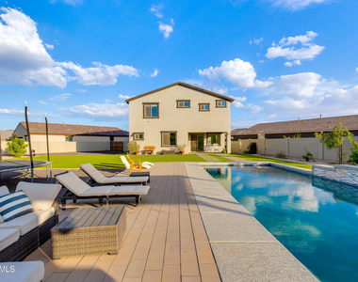
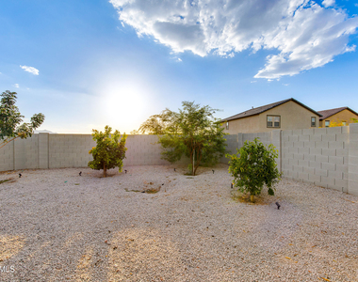
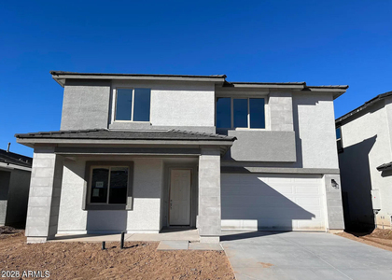
The backyard is a finished outdoor room: gazebo, built-in grill, Big Green Egg, outdoor refrigerator, mounted TV, and running water beside a 545 sq ft pool. It sits on 16,264 square feet, two and a half times the average lot in Legacy at Hudson, with open farmland to the west and room to breathe on every side. Nine months a year, this is where you live. Inside: 3,000 square feet over two stories, 4 bedrooms, 3.5 baths, 3-car garage, refrigerated air, concrete tile roof. Ashton Woods built it in 2021 and never repeated it here -- only 25 of the 140 homes are two-story, only 30 have a pool.
AMENITIES
Attached Garage
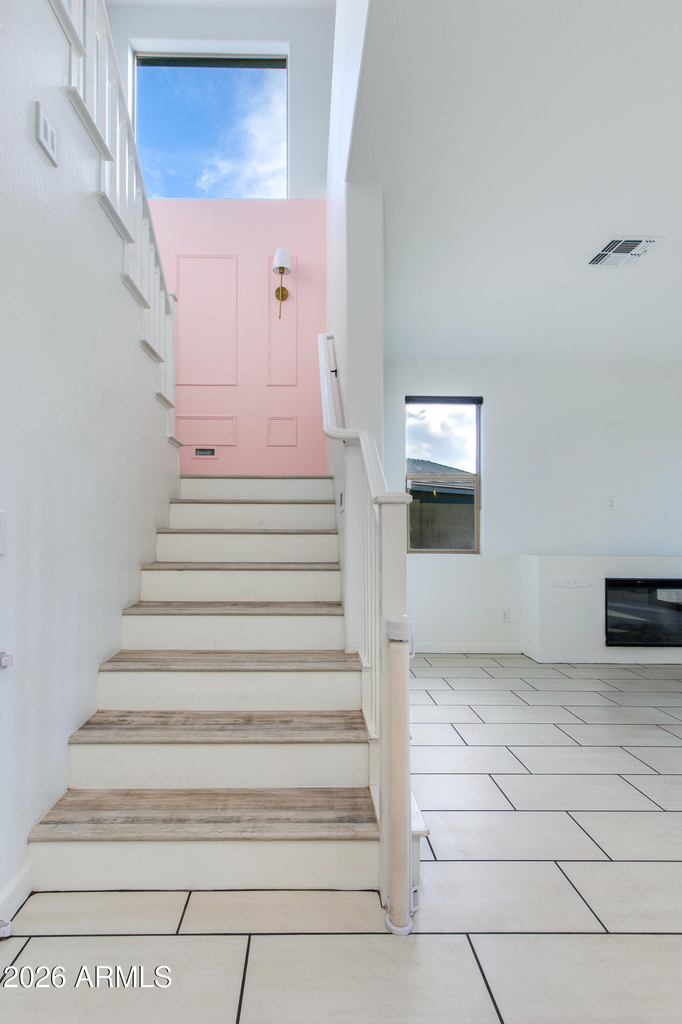
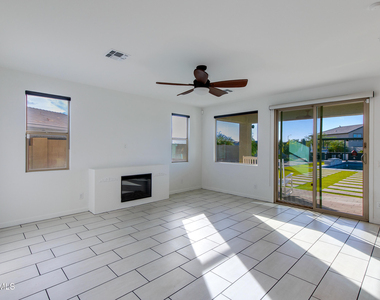
Fireplace
Private Outdoor Space
Parking Space
ADDITIONAL INFORMATION
Interior
Interior Information
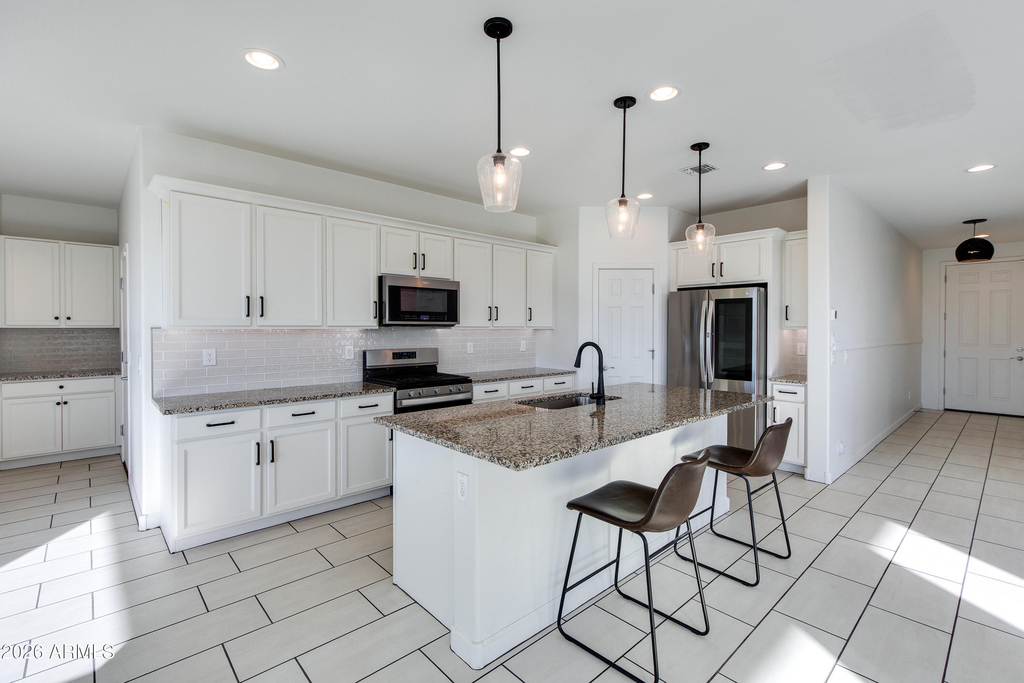
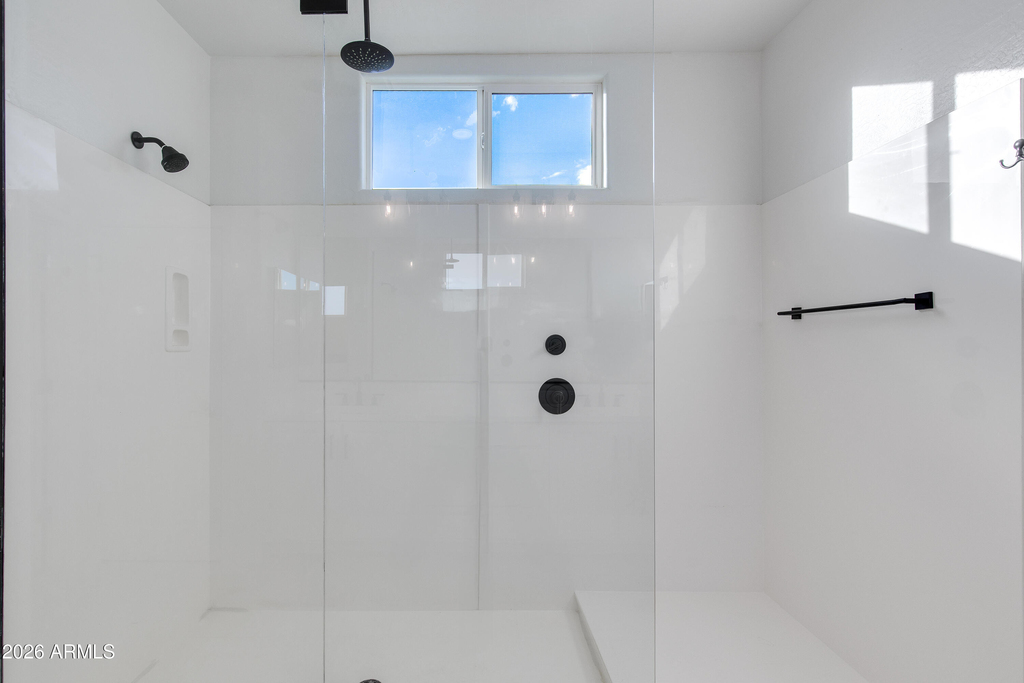
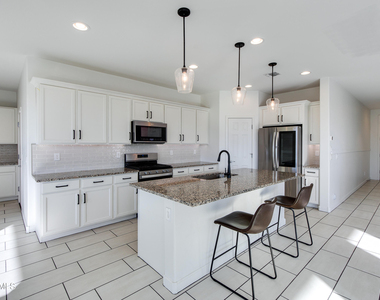
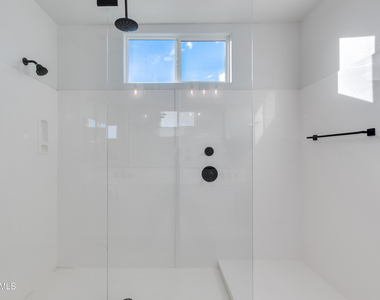
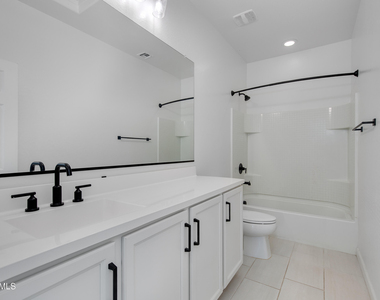
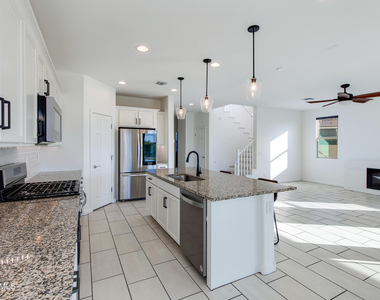
Interior Features: High Speed Internet, Smart Home, Granite Counters, Double Vanity, Kitchen Island, Pantry, Walk-in Pantry, Upstairs, Full Bth Master Bdrm, Separate Shwr & Tub
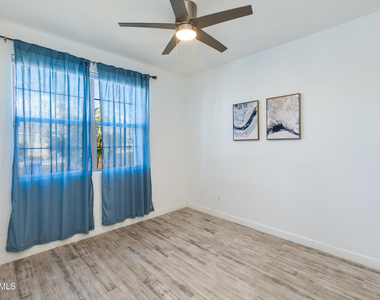
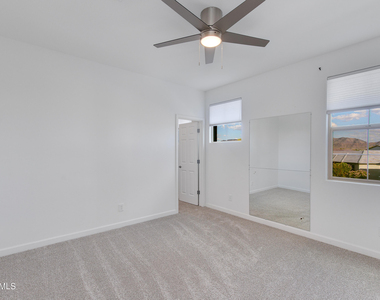
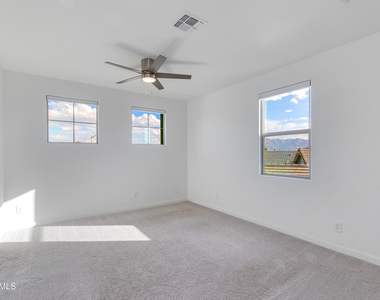
Flooring Type: Carpet, Vinyl, Tile
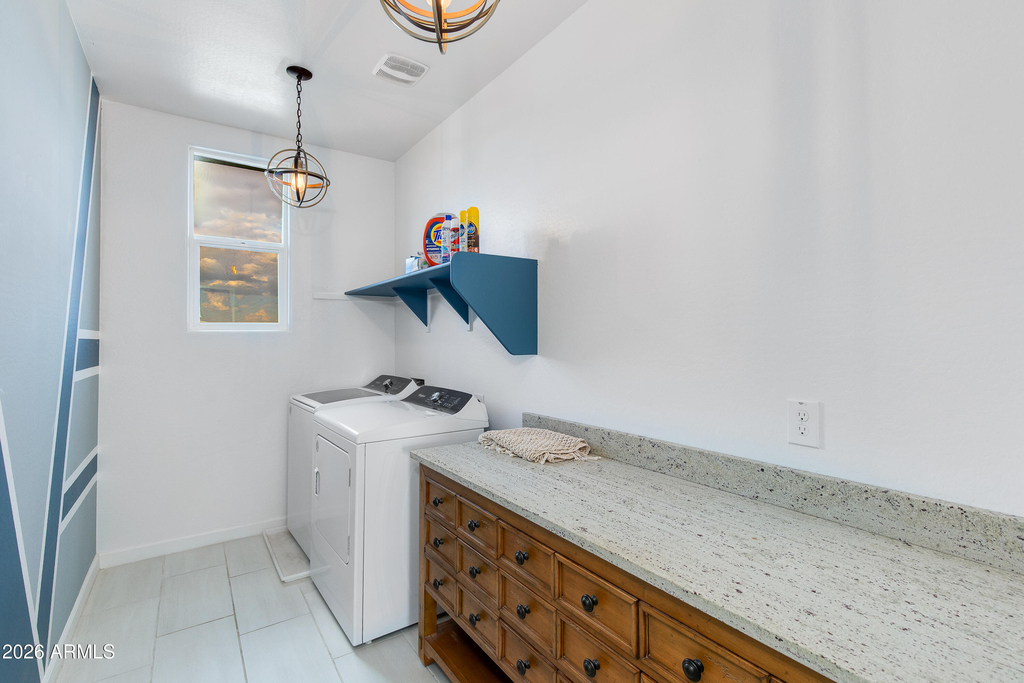
Laundry Features: Engy Star (See Rmks)
Fireplace Information
Has Fireplace
Exterior
Property Information
Square Footage: 3,000
Architectural Style: Ranch
Year Built: 2021
Building Information
Builder Name: KB HOME
Building Area Total: 3000
Other Structures: Gazebo
Building Area Units: Square Feet
Window Features: ENERGY STAR Qualified Windows, Low-Emissivity Windows, Vinyl Frame, Dual Pane
Construction Materials: Stucco, Wood Siding
Patio and Porch Features: Balcony, Misting System, Built-in Barbecue
Pool Information
Pool Features: Play Pool
Pool is Private
Lot Information
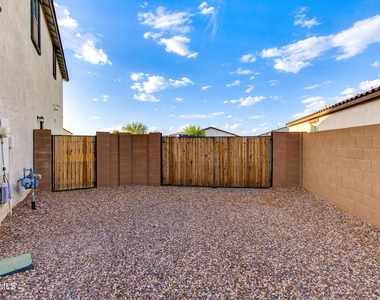
Lot Features: Sprinklers In Rear, Sprinklers In Front, Desert Back, Desert Front, Gravel/Stone Front, Gravel/Stone Back, Synthetic Grass Back, Auto Timer H2O Front, Auto Timer H2O Back
Lot Size Area: 16264
Lot Size Units: Square Feet
Lot Size Acres: 0.37
Square Footage: 16,264
Tax Lot: 22
Land Information
Water Source: Public
Utilities
Utilities Information
Cooling Type: Central Air, Ceiling Fan(s)
Heating Type: Hot Water, Heat Pump, Forced Air, Ductless
The median is solely based on the area and the number of bedrooms.
Listing-specific characteristics such as the number of bathrooms and the amenities will also impact the price.
LISTING QUALITY
▲
Listing location is an exact address
▲
Features and amenities are properly noted
▲
RentHop has data for this building
▼
The manager has not yet mailed us a photo copy of his or her government identification and proof or property ownership.
▼
Manager has not logged in recently
▼
Manager does not yet have user reviews
RENTHOP DESCRIPTION
The apartment is a unit offered at a monthly price of $3,500. The person posting the listing did not specify that any pets were allowed. It may be the case that pets are ok and the manager simply has not yet filled out all the details.
We have 40 photos of this particular unit, building, and surrounding areas.
By selecting Check Availability, you agree that RentHop and real estate professionals may call or text you about your inquiry. Message/data rates may apply. Terms & Privacy. California Privacy Notice
We found some very similar listings nearby
Select those you'd like to message
Your messages have been sent!
Check Availability
By selecting Check Availability, you agree that RentHop and real estate professionals may call or text you about your inquiry. Message/data rates may apply. Terms & Privacy. California Privacy Notice



































 Your Privacy Choices
