$1,900
LEASED / EXPIRED
Posted 14 weeks ago, Immediate Move-In
bedrooms
3 Bed
bathrooms
2 Bath
square feet
1,392 Sqft
Listing by Maria Walden
Save Listing

SIMILAR NEARBY LISTINGS
$1,900
By Romery Gonzalez, 17 hours ago
bedrooms
3 Bed
|
bathrooms
2 Bath
|
square feet
1,332 Sqft
$1,800
By Lorraine Benjamin, 1 day ago
bedrooms
3 Bed
|
bathrooms
2 Bath
|
square feet
1,800 Sqft
$2,100
By Doug Gulick, 19 hours ago
bedrooms
3 Bed
|
bathrooms
2 Bath
|
square feet
1,748 Sqft
$1,650
By Summer Hornburg, 23 hours ago
bedrooms
3 Bed
|
bathrooms
2 Bath
|
square feet
1,496 Sqft
$2,000
By Mikhalea Epperson, 1 day ago
bedrooms
3 Bed
|
bathrooms
2 Bath
|
square feet
1,178 Sqft
$1,800
By Ed Sloniker, 1 day ago
bedrooms
3 Bed
|
bathrooms
2 Bath
|
square feet
1,246 Sqft
$2,000
By Vladimir Kovrizhnykh, 1 day ago
bedrooms
3 Bed
|
bathrooms
2 Bath
|
square feet
1,435 Sqft

DESCRIPTION
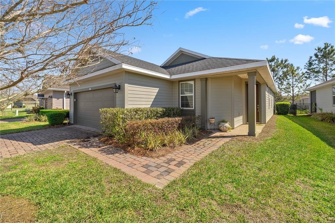
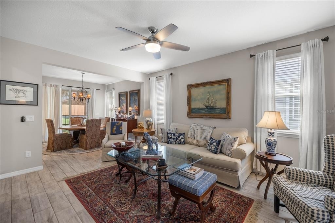
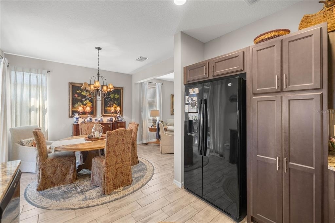
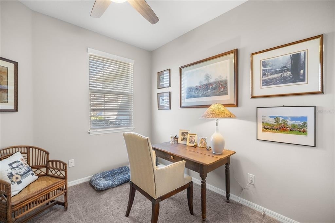
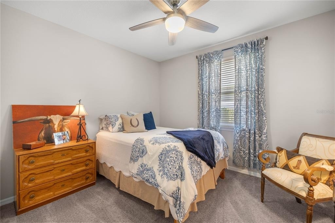
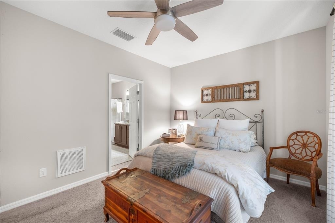
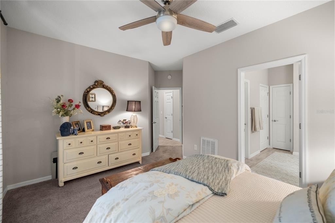
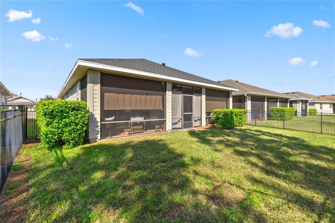
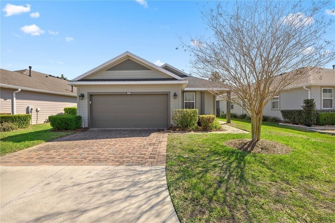
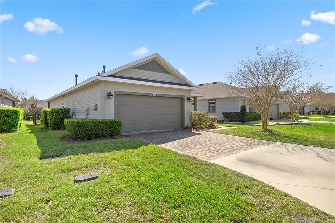
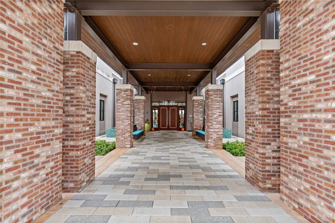
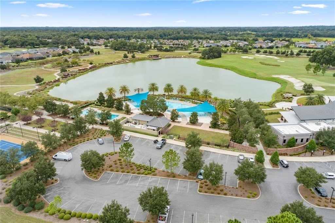
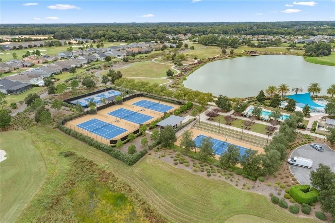
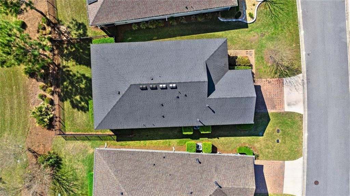
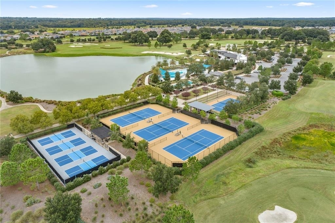
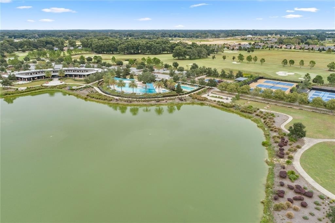
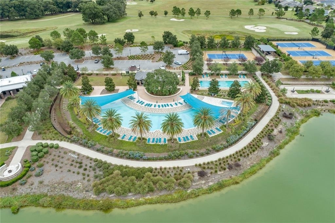
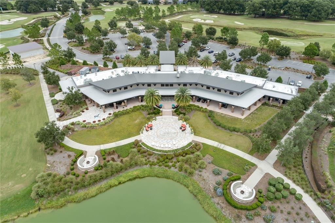
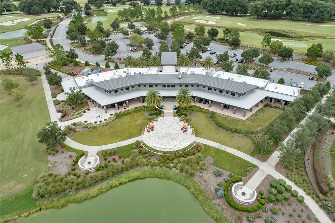
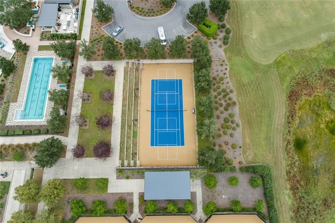
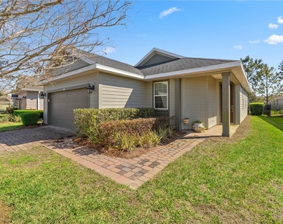
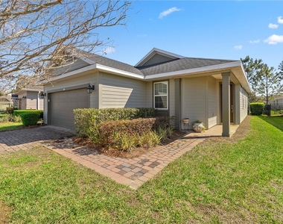
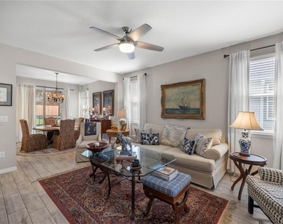
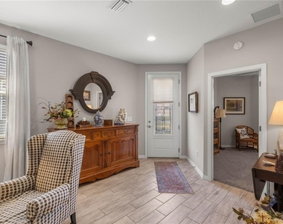
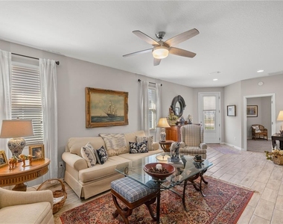
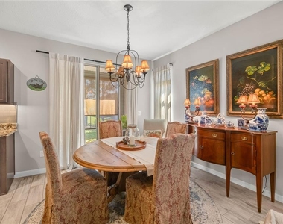
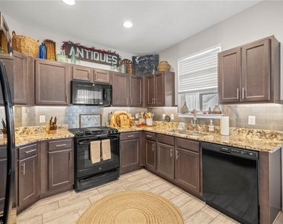
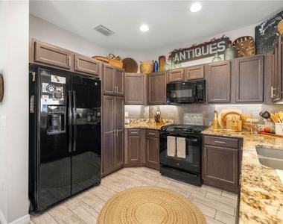
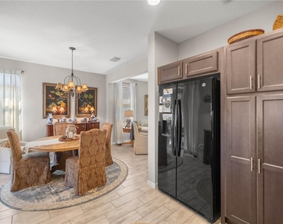
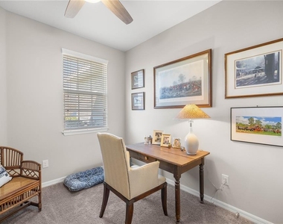
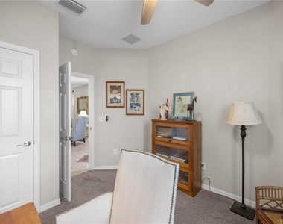
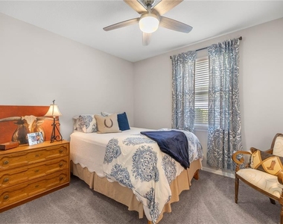
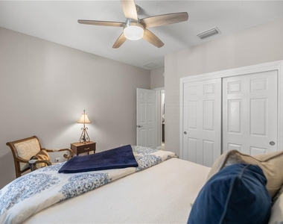
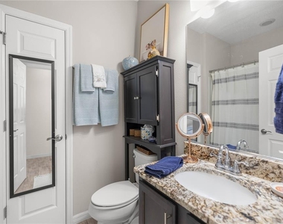
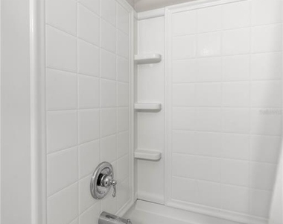
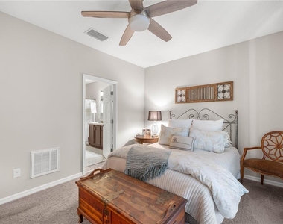
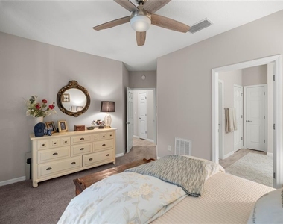
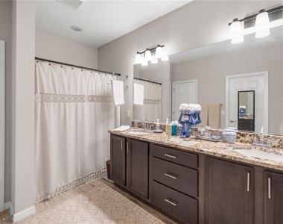
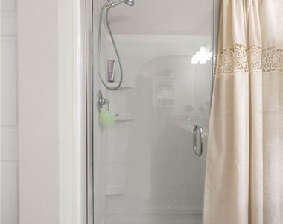
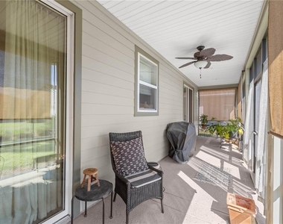
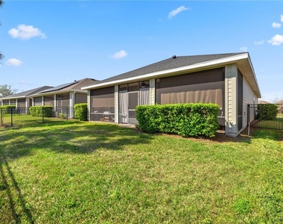
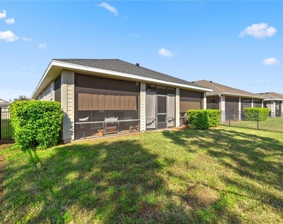
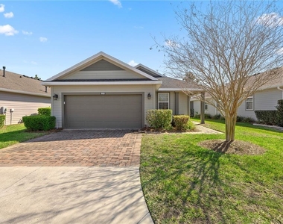
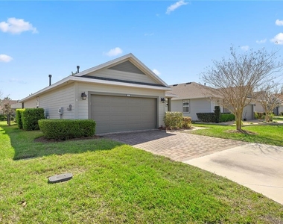
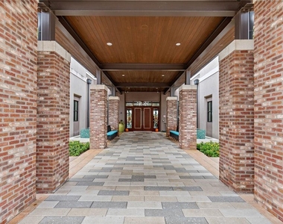
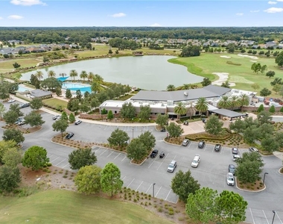
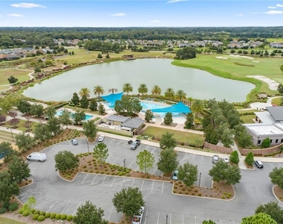
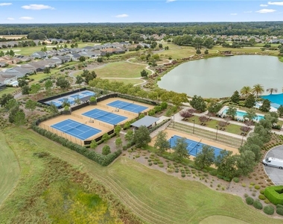
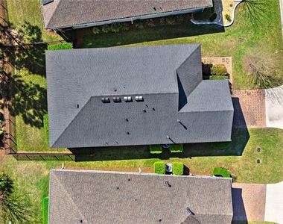
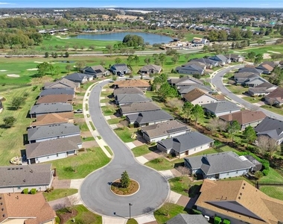
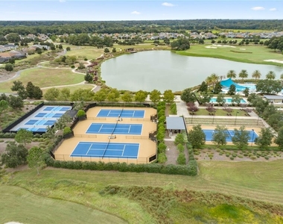
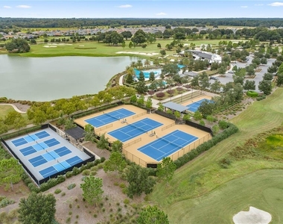
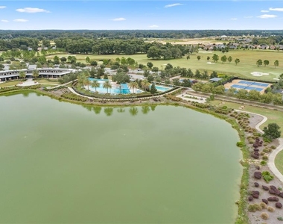
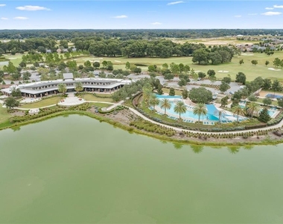
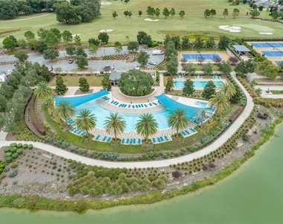
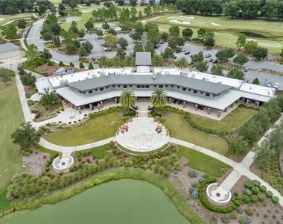
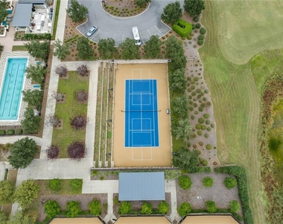
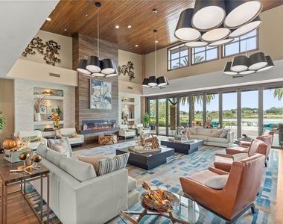
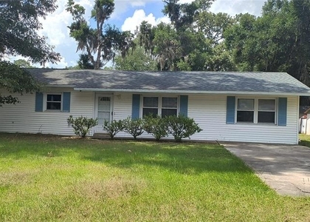
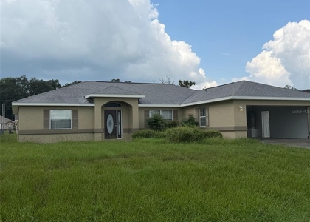
AVALABLE FOR RENT ! Naples Model in Ocala Preserve with NO CDD FEE – Located on a quiet Cul-De-Sac Living Discover this beautiful Shea-built Naples model in the highly sought-after 55+ section. Featuring 3-bedroom, 2-bathroom home with a 2-car garage and a tranquil backyard that's fully fenced offering the perfect blend of privacy and serenity. Step inside to an open-concept floor plan with modern finishes, spacious living areas, and abundant natural light. The primary suite provides a peaceful retreat with an ensuite bath and walk-in closet, while the additional bedrooms offer versatility for guests or a home office. Ocala Preserve is designed for an active lifestyle, featuring a resort-style pool, a lap pool, pickleball courts, scenic walking trails, and an on-site restaurant " The Salted Brick" . Whether you're enjoying a round of golf, fitness classes, or social events, this community has something for everyone. Experience the best of 55+ living  in Ocala - schedule your private tour today!

AMENITIES
Attached Garage
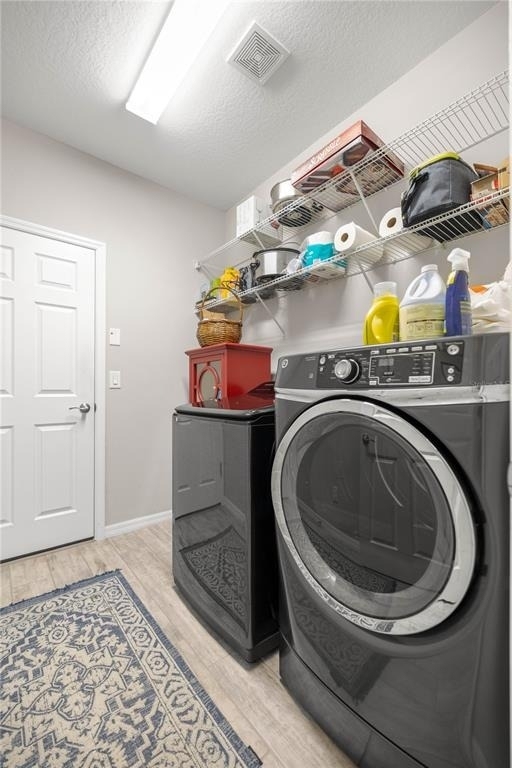
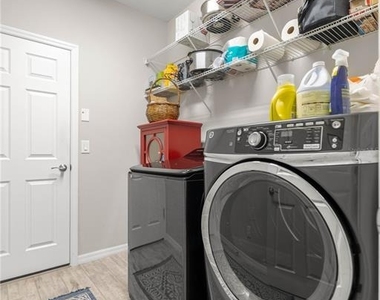
Laundry In Unit
Dishwasher
Parking Space
Home Office

ADDITIONAL INFORMATION
Interior

    Bathroom Information

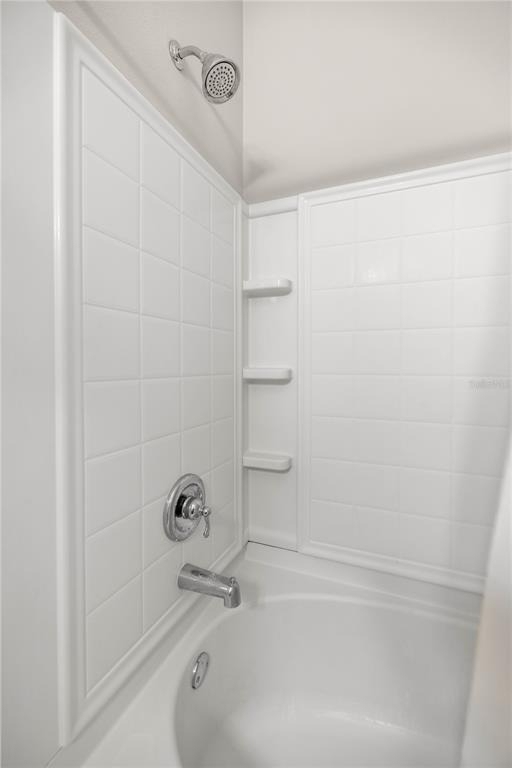
  • Full Bathrooms: 2

    Interior Information

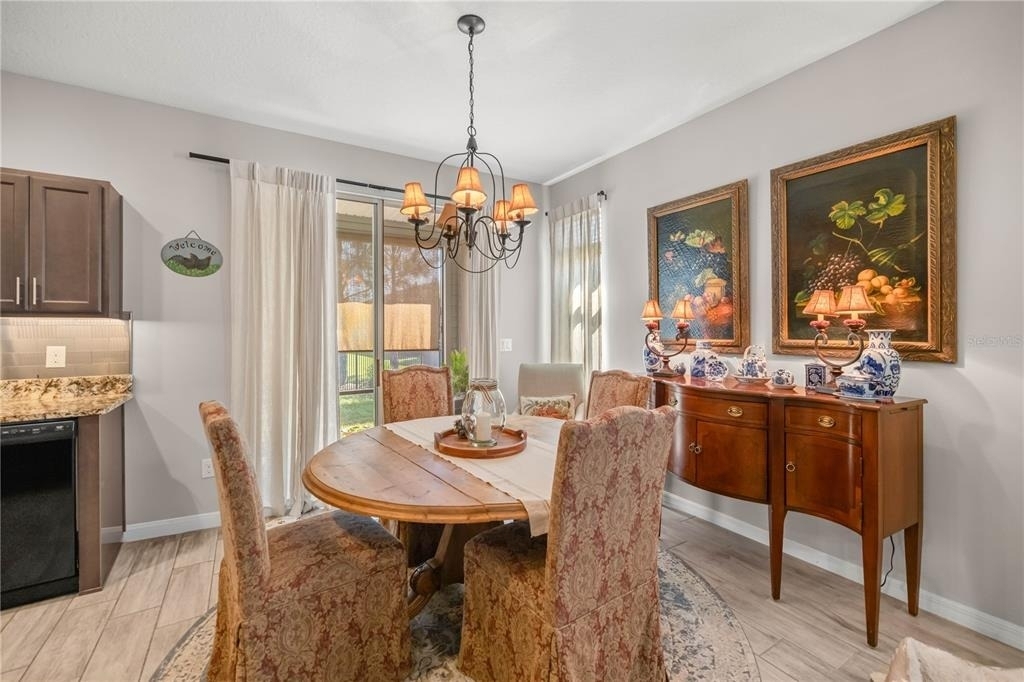
  • Interior Features: Ceiling Fan(s), High Ceilings, Open Floorplan, Walk-In Closet(s), Eating Space In Kitchen, Kitchen/Family Room Combo, Solid Surface Counters, Solid Wood Cabinets, Split Bedroom, Thermostat, Window Treatments
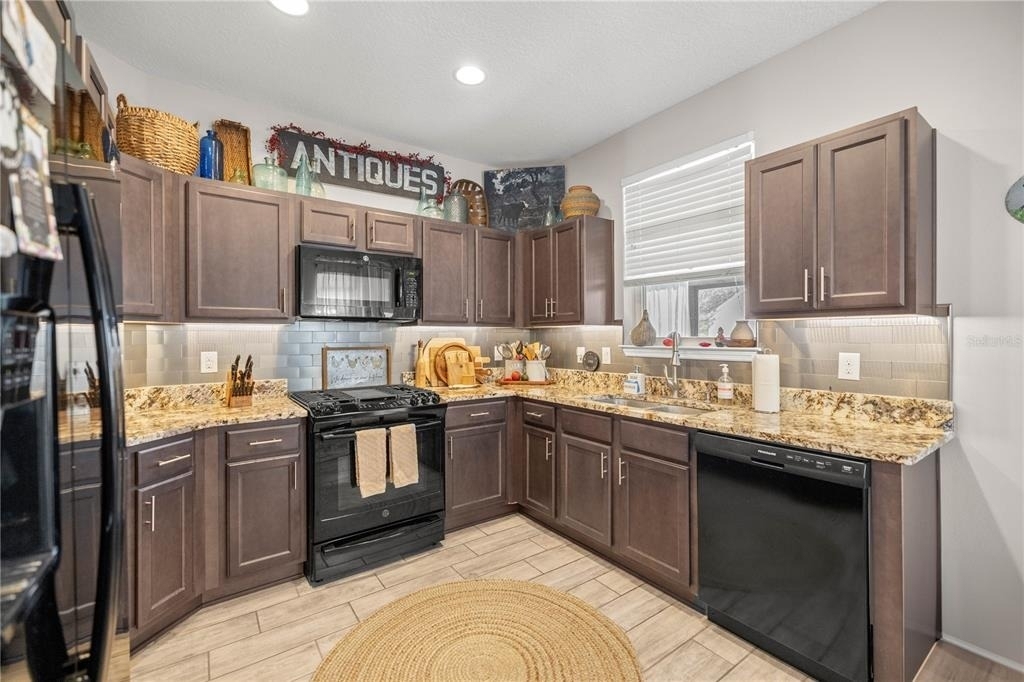
  • Appliances: Dishwasher, Disposal, Dryer, Microwave, Range, Refrigerator, Washer
  • Flooring Type: Carpet, Ceramic Tile
  • Laundry Features: Inside

    Room Information

  • Rooms: 5
Exterior

    Property Information

  • Square Footage: 1,392
  • Square Footage Source: $0
  • Security Features: Gated Community
  • Property Condition: Completed
  • Year Built: 2017

    Building Information

  • Builder Name: Shea
  • Builder Model: Naples
  • Building Area Total: 2199
  • Levels: One
  • Building Area Units: Square Feet
  • Patio and Porch Features: Rear Porch

    Lot Information

  • Lot Features: Level, Near Golf Course, Sidewalk
  • Lot Size Area: 5663
  • Lot Size Units: Square Feet
  • Lot Size Acres: 0.13
  • Square Footage: 5,663
  • Lot Size Dimensions: 48 x 116

    Land Information

  • Water Source: Public
Utilities

    Utilities Information

  • Cooling Type: Central Air
  • Heating Type: Central
  • Sewer : Public Sewer
Parking

    Parking Information

  • Has Garage
  • Attached Garage
  • Has Open Parking
  • Parking Features: Driveway
  • Garage Spaces: 2
Location

    HOA Information

  • HOA/Condo/Coop Amenities: Clubhouse, Fitness Center, Gated, Golf Course, Maintenance, Pool, Recreation Facilities, Tennis Court(s), Trail(s), Fence Restrictions, Pickleball Court(s)

MAP


34482

LISTING QUALITY
▲ Features and amenities are properly noted
▲ RentHop has data for this building
▼ The manager has not yet mailed us a photo copy of his or her government identification and proof or property ownership.
▼ Manager has not logged in recently
▼ Manager does not yet have user reviews

RENTHOP DESCRIPTION
The apartment is a unit offered at a monthly price of $1,900. The person posting the listing did not specify that any pets were allowed. It may be the case that pets are ok and the manager simply has not yet filled out all the details. The kitchen conveniently includes a dishwasher.

We have 45 photos of this particular unit, building, and surrounding areas.
See available units at 5636 Northwest 37th Lane Road.

Does something look off?

Courtesy of RH Advisors, Inc. and RHP Realty NJ, Inc.