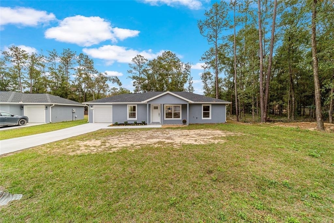
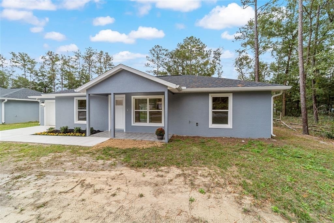
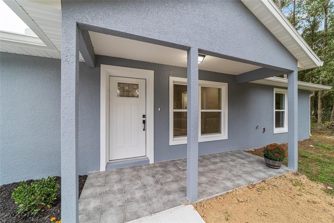
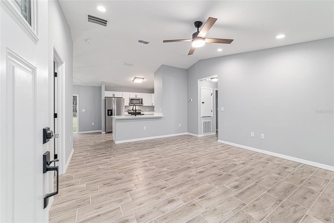
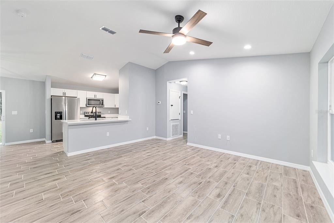
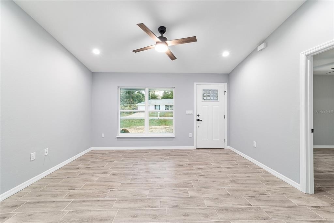
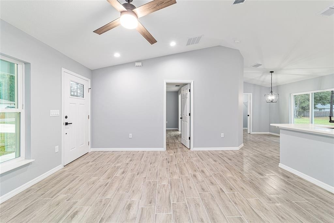
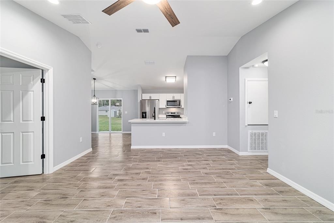
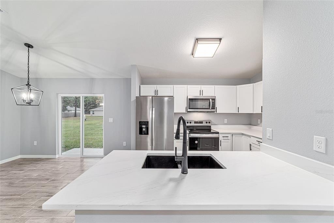
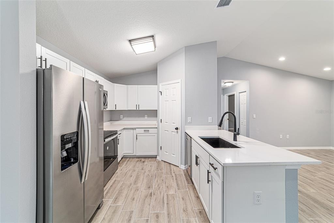
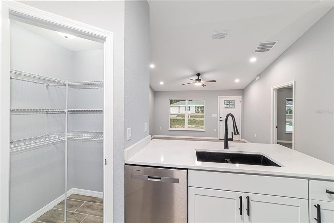
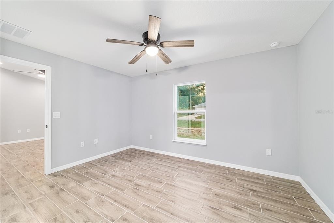
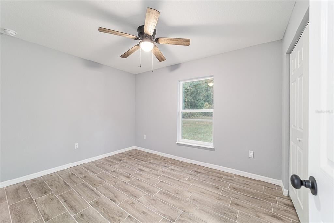
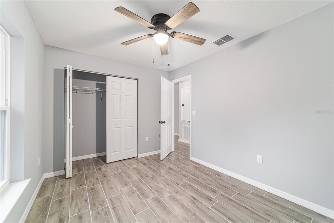
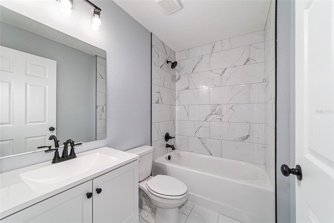
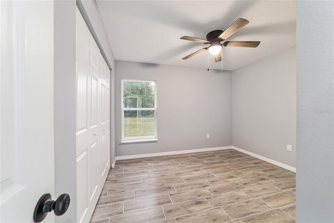
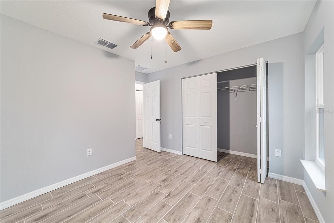
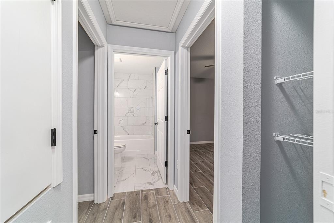
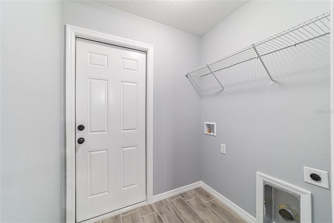
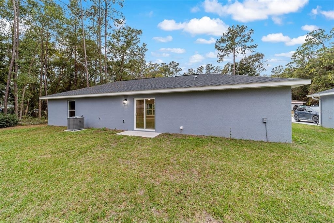
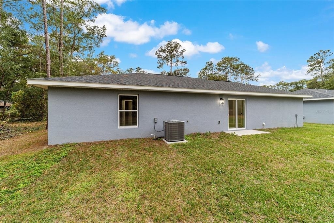
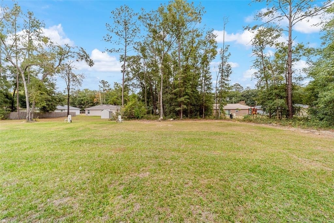
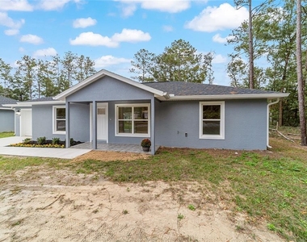
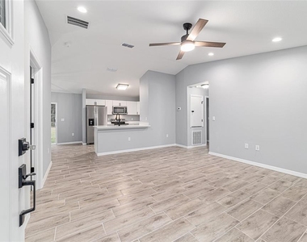
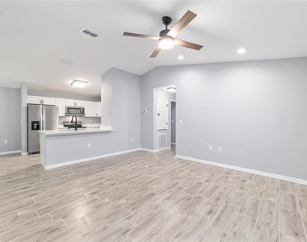
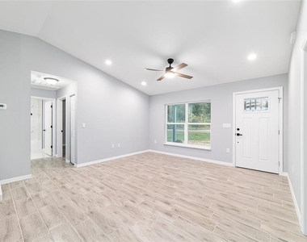
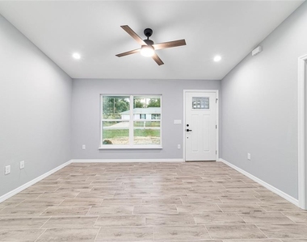
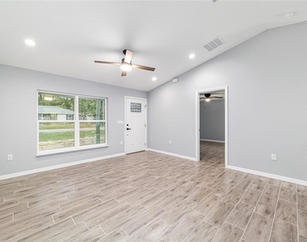
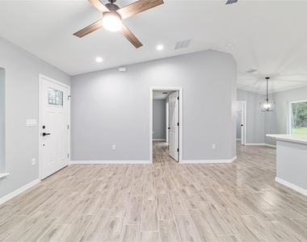
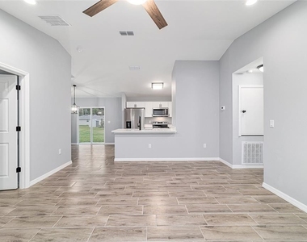
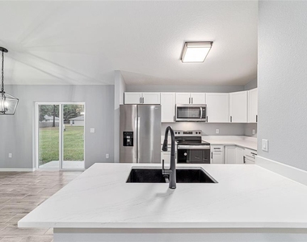
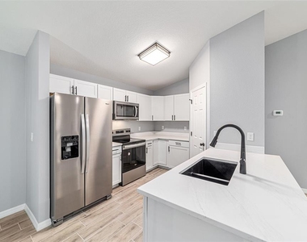
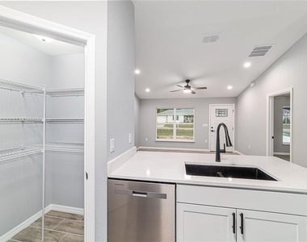
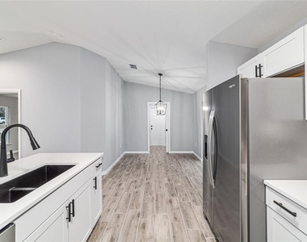
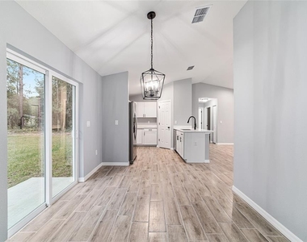
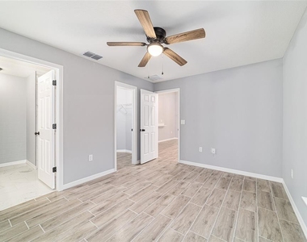
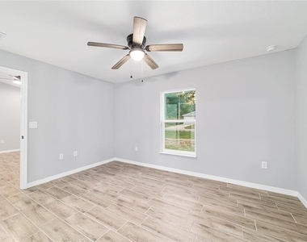
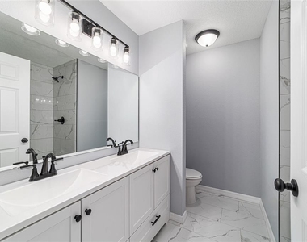
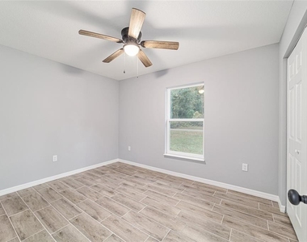
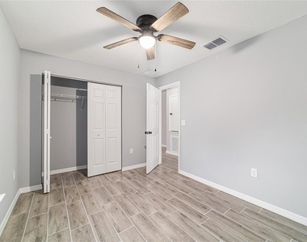
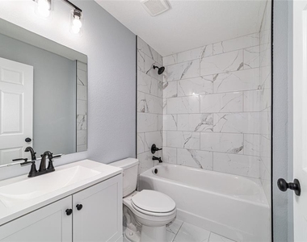
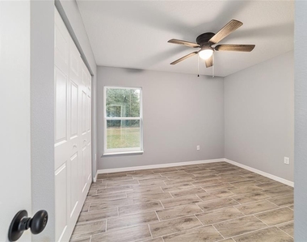
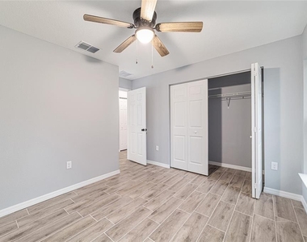
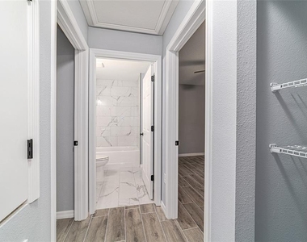
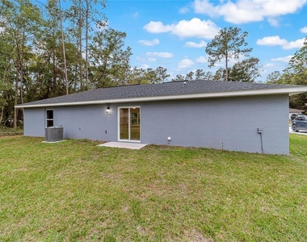
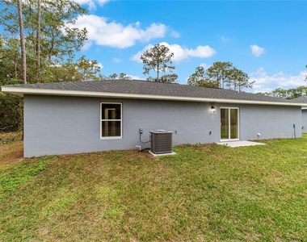
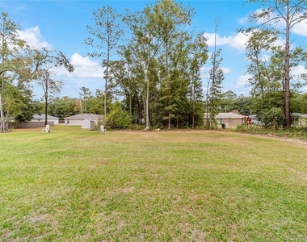
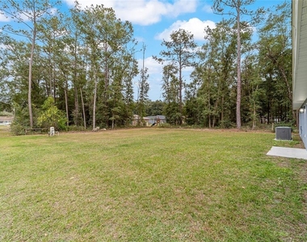
Welcome to this stunning New Construction home nestled in the heart of Ocala Park Estates in NW Ocala, just off 225A and only minutes to the renowed World Equestrian Center! Featuring 3 Bedrooms, 2 Bathrooms and a spacious backyard situated with new landscaping! Situated on a premium lot, this home offers modern elegance, thoughtful upgrades, and a prime location, making it a perfect blend of comfort and convenience. Step inside to discover a bright and inviting interior, featuring Luxury Vinyl flooring throughout the home. No Carpet! The chefs kitchen features brand new stainless steel appliances and ample cabinet space. Inside utility room is ready for washer and dryer and includes plenty of storage space! The split and open floor plan offers both comfort convenience with spacious bedrooms and closets. Take in the beautiful backyard views while watching your kids or furry friends play in the oversized backyard! Located near other new construction and recently remodeled homes, this street is most-desirable. Well and Septic utilities, no HOA! Situated in a highly desirable location, just minutes away from restaurants, shopping, the renowned World Equestrian Center, Gold's Gym, and medical facilities, offering the best of Ocala's vibrant lifestyle. Located on a paved road with easy access to I-75, US Hwy 27, the World Equestrian Center, and surrounding farms, this property combines convenience with a quiet, country feel. Be the first to live in this beautiful new build! Contact us today for a showing!
AMENITIES
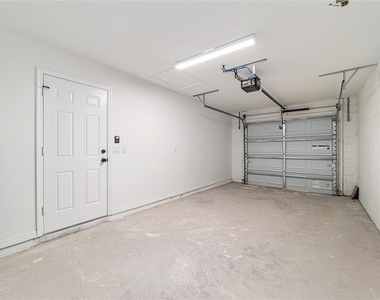
Attached Garage
New Construction
Dishwasher
Parking Space
ADDITIONAL INFORMATION
Interior
Bathroom Information
Full Bathrooms: 2
Interior Information
Interior Features: Ceiling Fan(s), High Ceilings, Open Floorplan, Vaulted Ceiling(s), Kitchen/Family Room Combo, Primary Bedroom Main Floor
The manager has not yet mailed us a photo copy of his or her government identification and proof or property ownership.
▼
Manager has not logged in recently
▼
Manager does not yet have user reviews
RENTHOP DESCRIPTION
The apartment is a unit offered at a monthly price of $2,200. Everything is still in great condition as the building only recently completed construction. The person posting the listing did not specify that any pets were allowed. It may be the case that pets are ok and the manager simply has not yet filled out all the details. The kitchen conveniently includes a dishwasher.
We have 47 photos of this particular unit, building, and surrounding areas.
Last Updated: 20 hours ago
Data Source: Stellar MLS
MLS# OM731893
List Agent Name: Mikhalea Epperson
List Office Name: ROYAL OAK REALTY LLC
IDX information is provided exclusively for personal, non-commercial use, and may not be used for any purpose other than to identify prospective properties consumers may be interested in purchasing. Information is deemed reliable but not guaranteed. The listing broker’s offer of compensation is made only to participants of the MLS where the listing is filed.
Courtesy of RH Advisors, Inc. and RHP Realty NJ, Inc.
By selecting Check Availability, you agree that RentHop and real estate professionals may call or text you about your inquiry. Message/data rates may apply. Terms & Privacy. California Privacy Notice
We found some very similar listings nearby
Select those you'd like to message
Your messages have been sent!
Check Availability
By selecting Check Availability, you agree that RentHop and real estate professionals may call or text you about your inquiry. Message/data rates may apply. Terms & Privacy. California Privacy Notice












































 Your Privacy Choices
